Infrastructure · Aqaba, Jordan
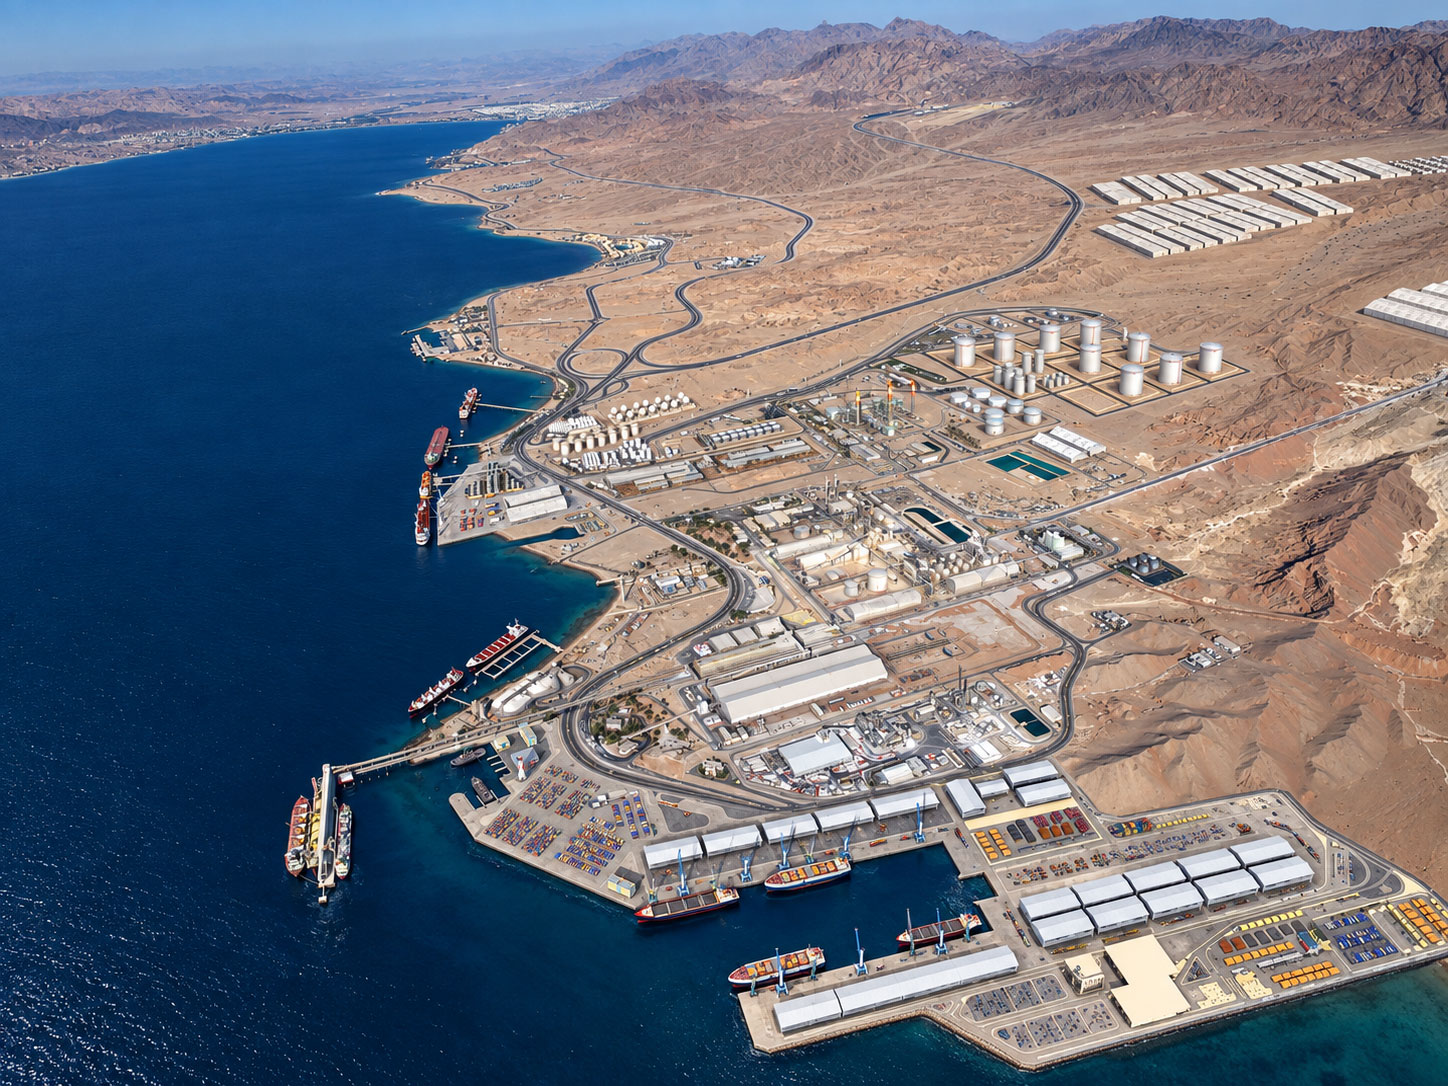
Aqaba Port Relocation
A major port proposal made legible through broad aerial views and detailed waterfront perspectives. Visualisation and video production by Archiform 3D.
Infrastructure · Freeport, Grand Bahama, The Bahamas
An airport, a seaport and a new economic district conceived as one system—with a funding model built into the masterplan.
THE PROJECT
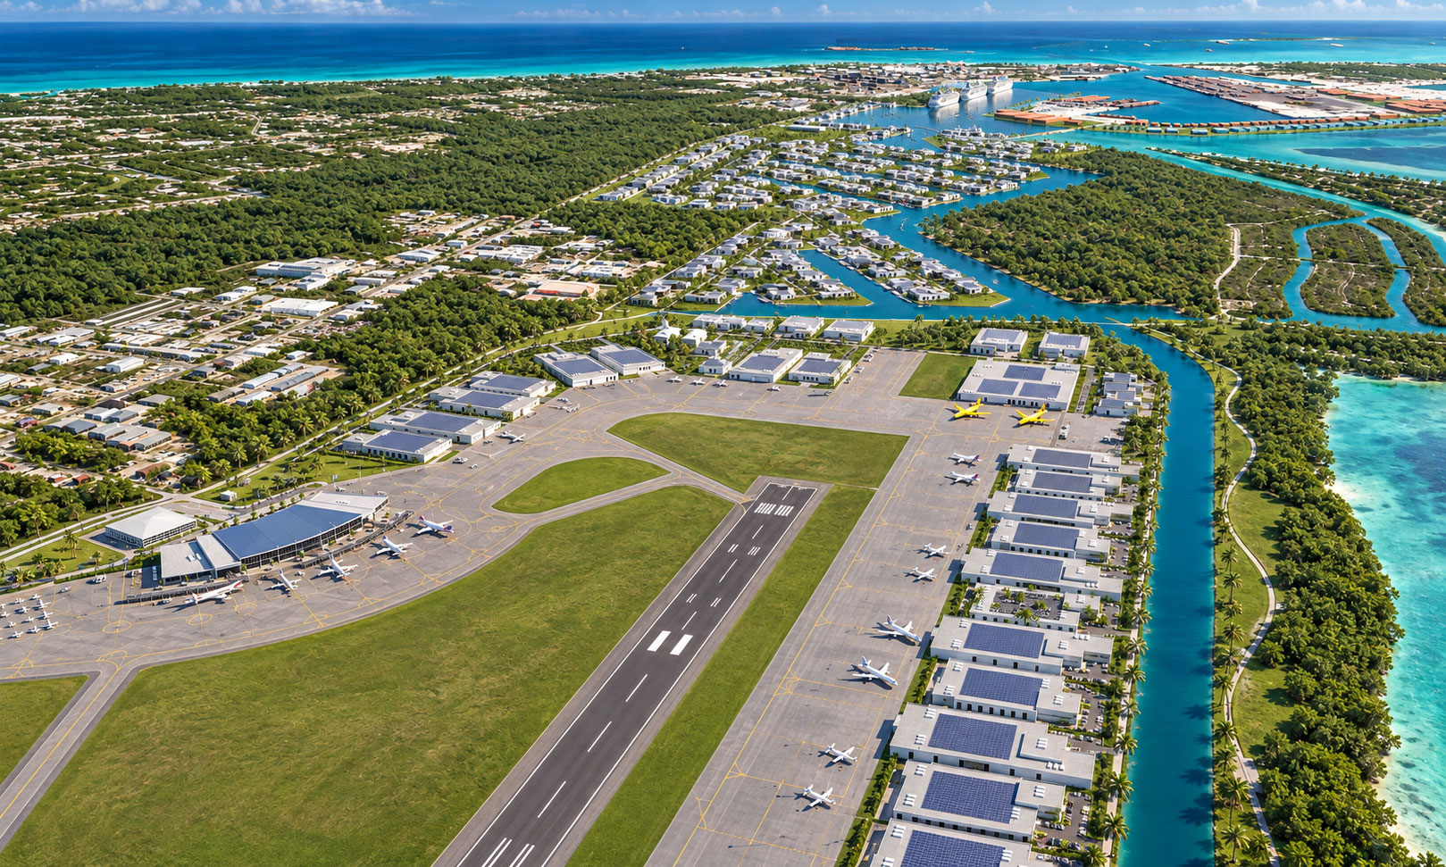
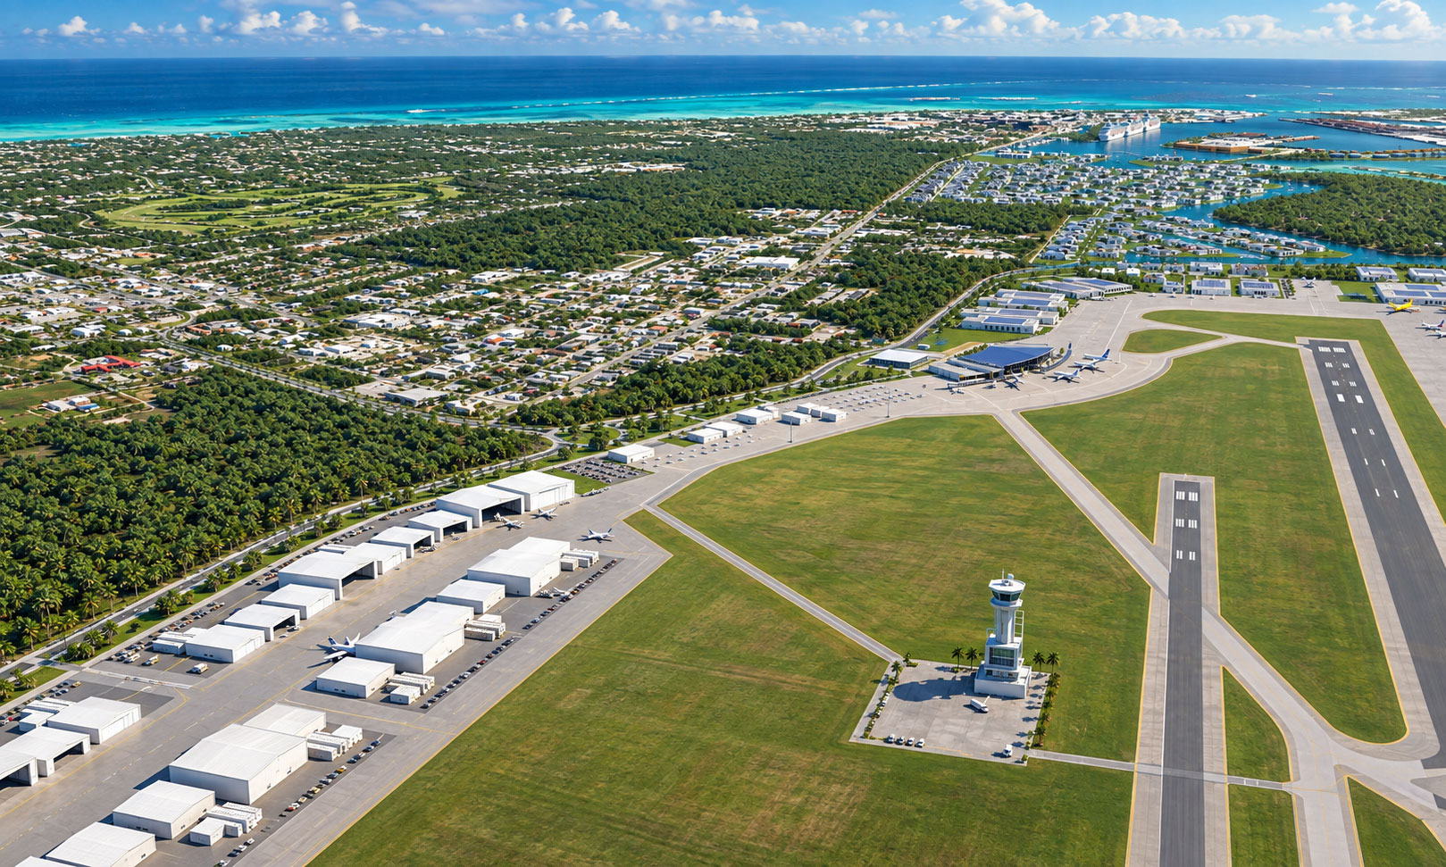
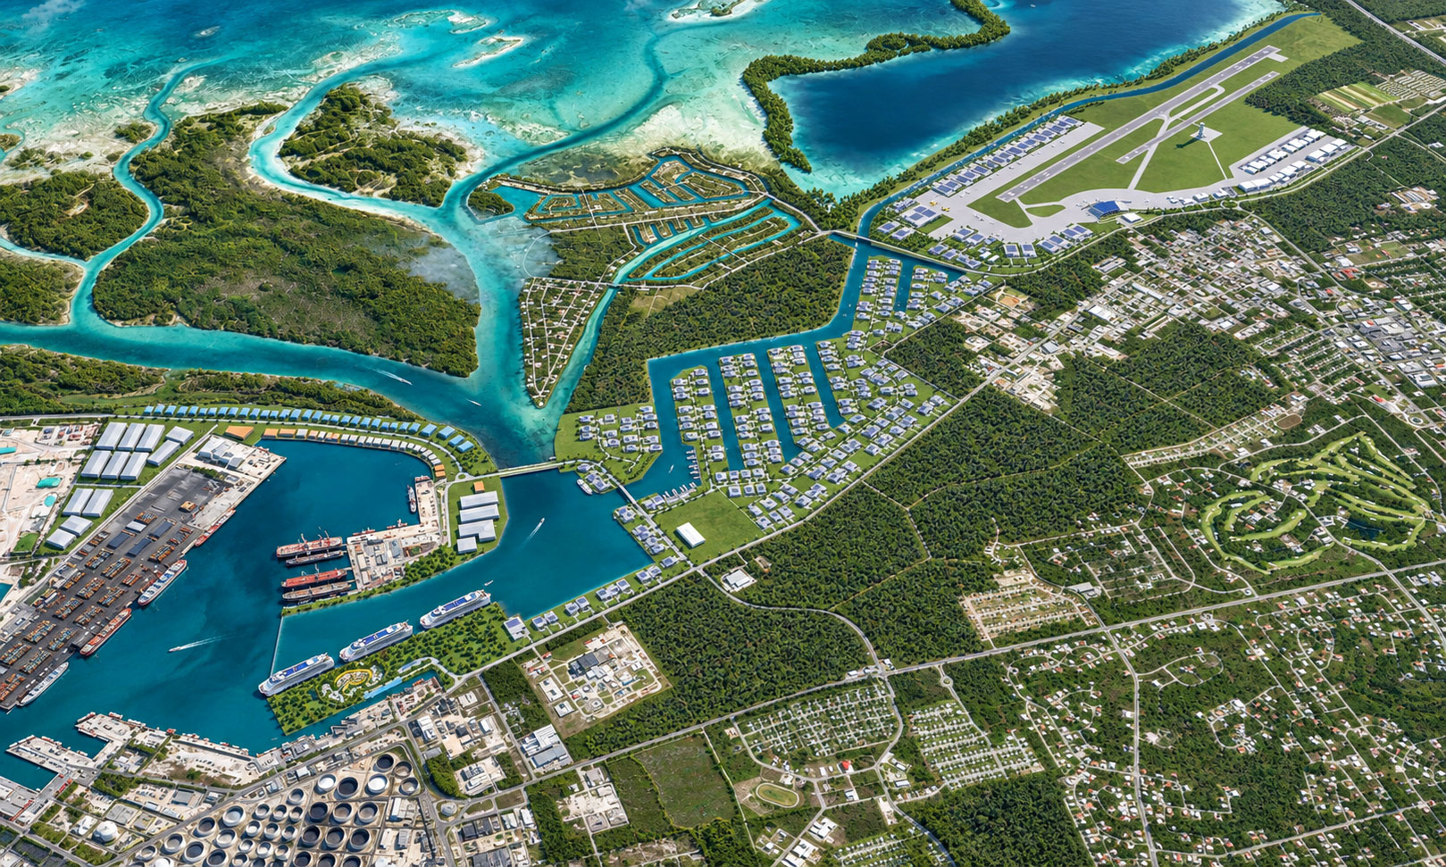
After Hurricane Dorian severely damaged Grand Bahama International Airport in 2019, the challenge extended well beyond replacing a terminal. Archiform 3D developed an independent redevelopment proposal that brought airport reconstruction, drainage, employment and new commercial activity into a single design and business strategy.
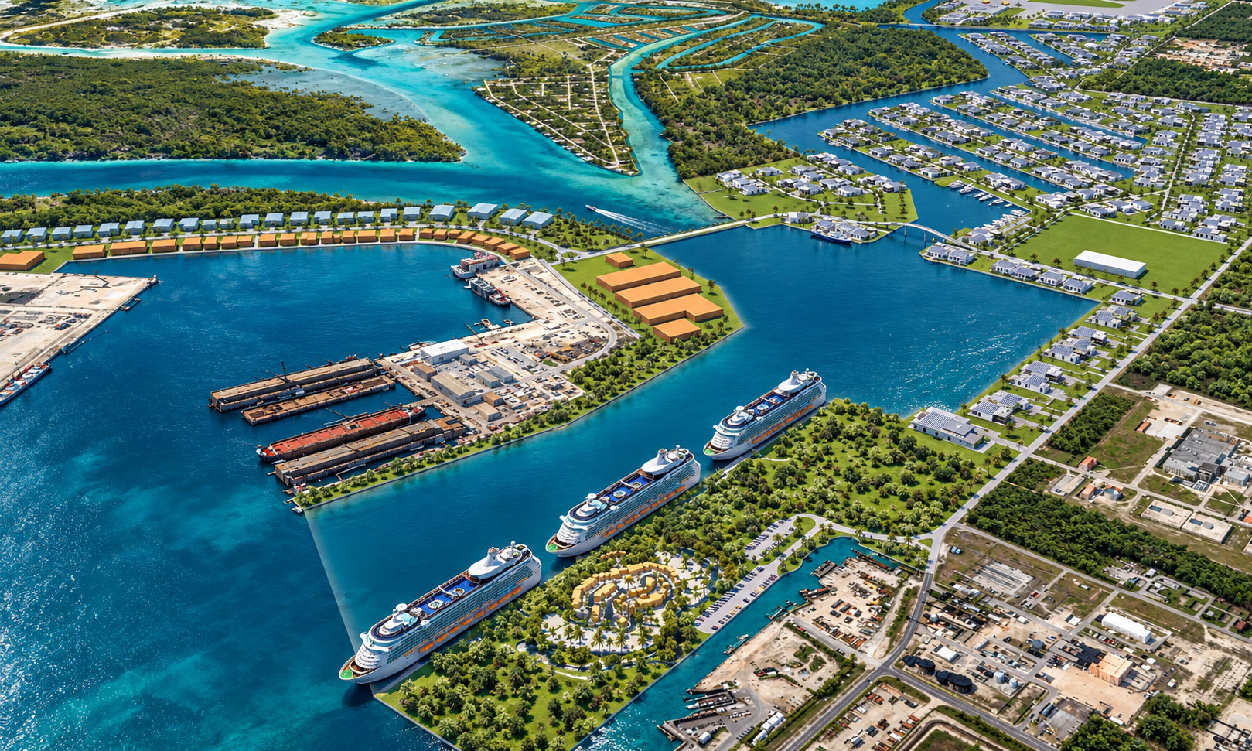
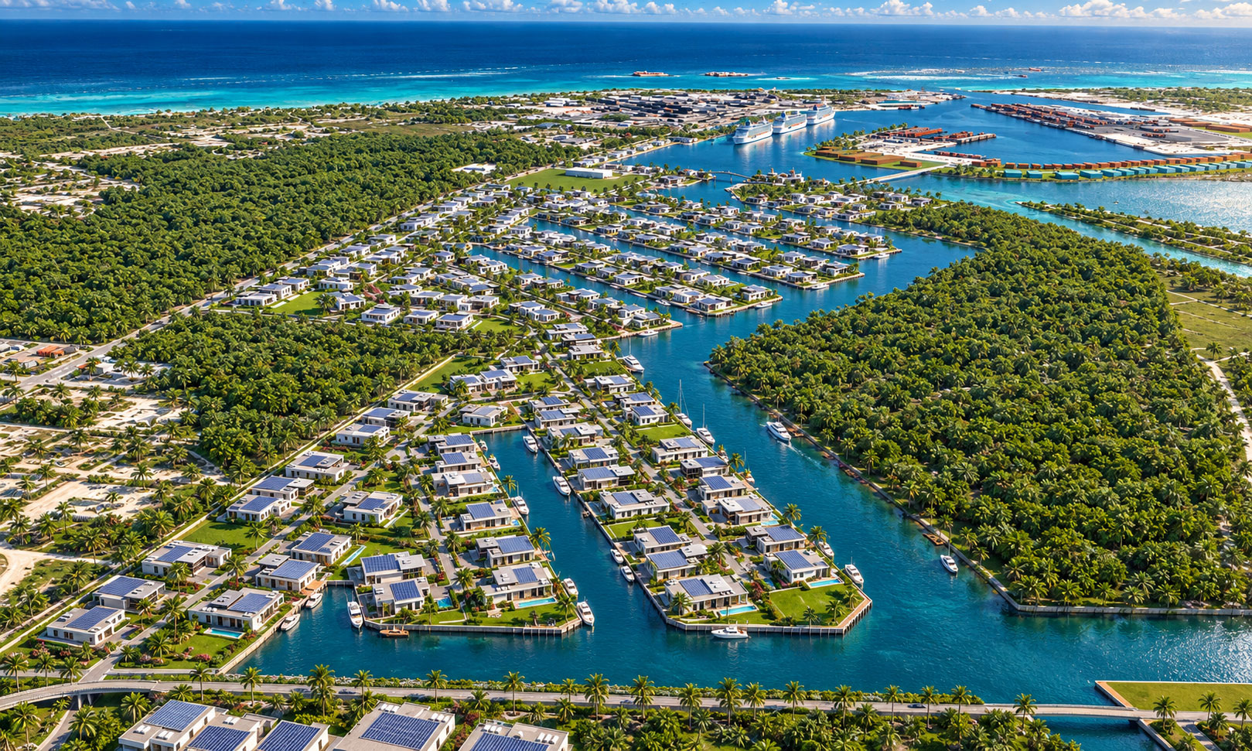
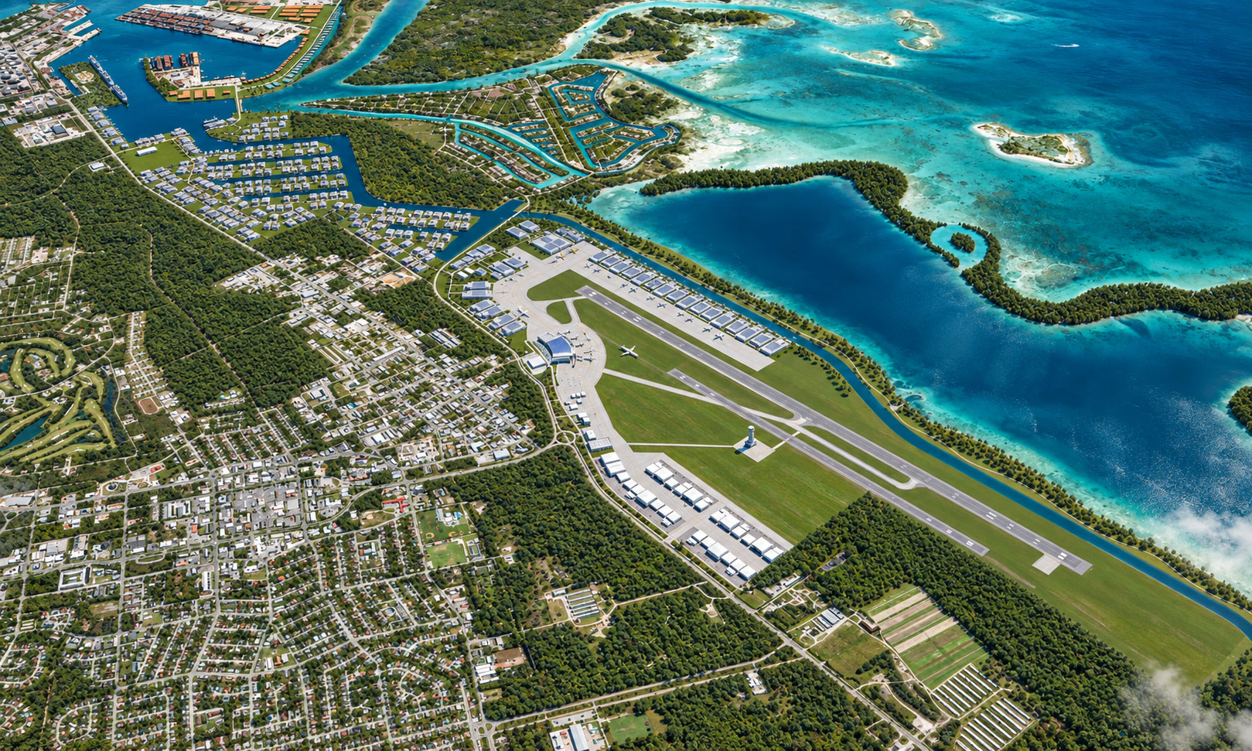
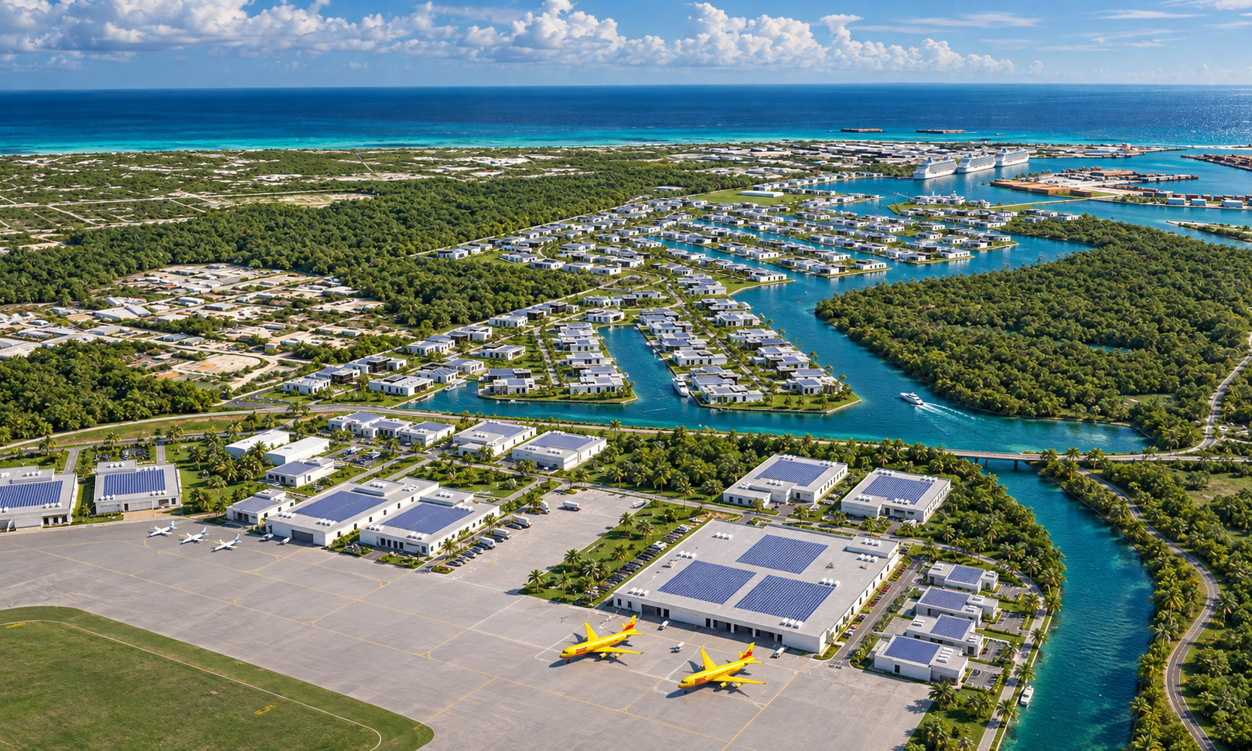
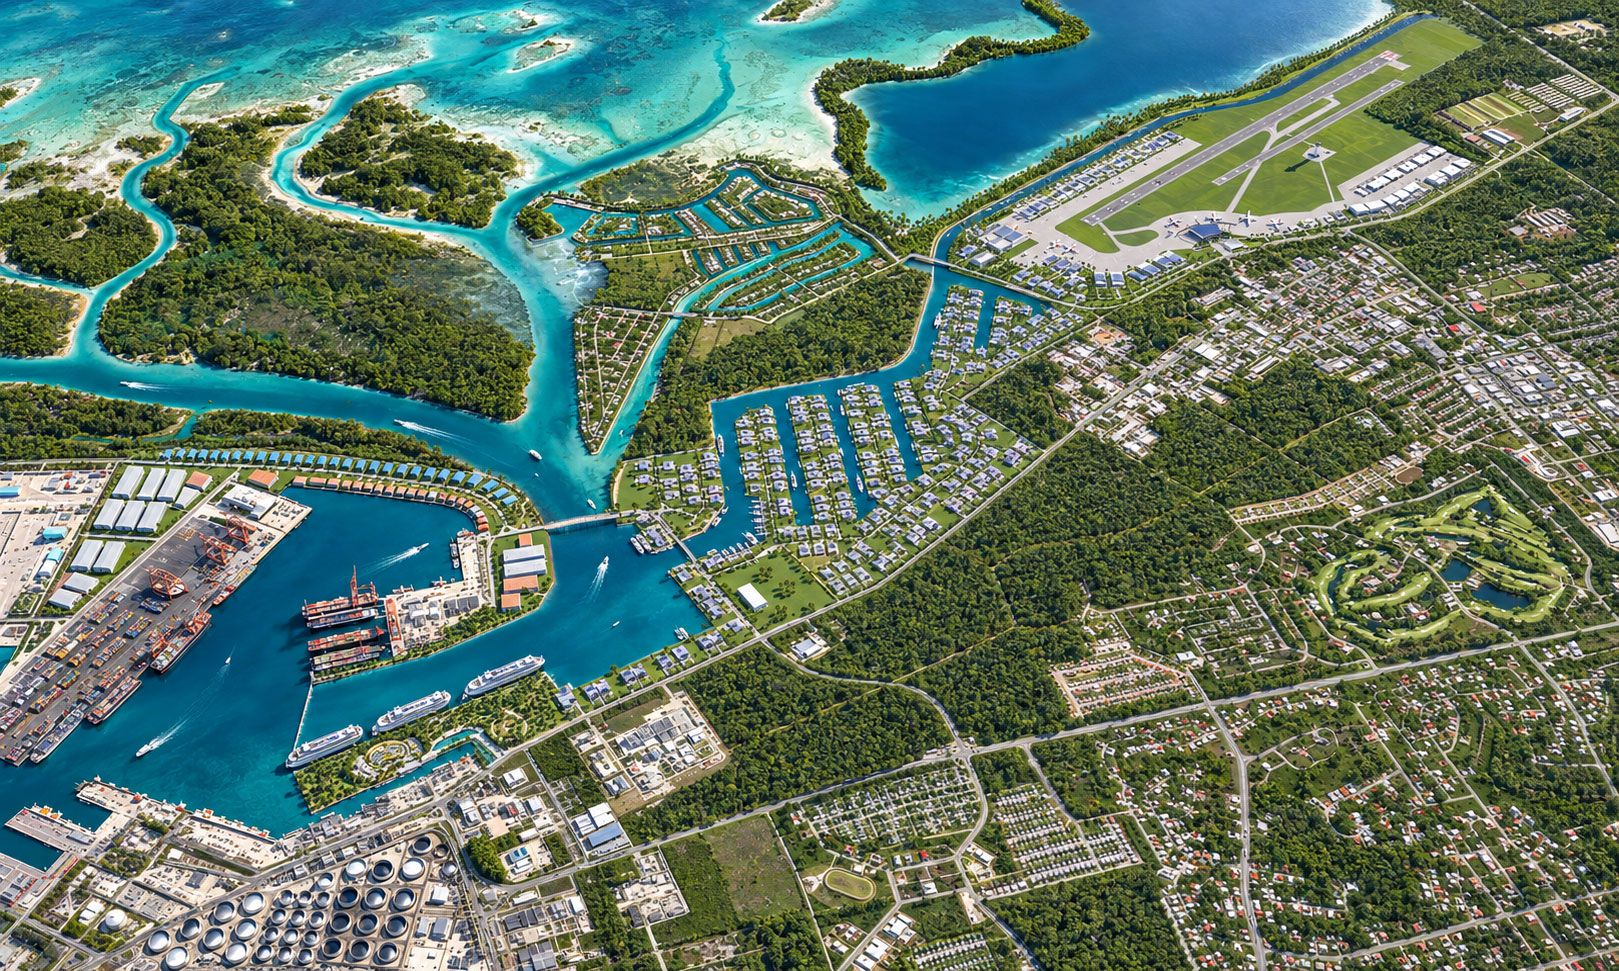
The starting point was the land between the airport and the harbour. The proposal introduced an extensive canal network through this area, intended to restore and enhance drainage connections and reduce the airport’s exposure to flooding. Water management became a central organising element of the masterplan, shaping the land around it rather than being treated as an isolated engineering problem.
The excavation also underpinned the proposed funding model. The business structure linked the recovery and sale of high-grade aggregate from canal excavation to phased airport reconstruction. In this model, creating the waterways would generate revenue to fund the infrastructure: a proposed route to a self-funding redevelopment, developed through discussions with Hutchison and other stakeholders.
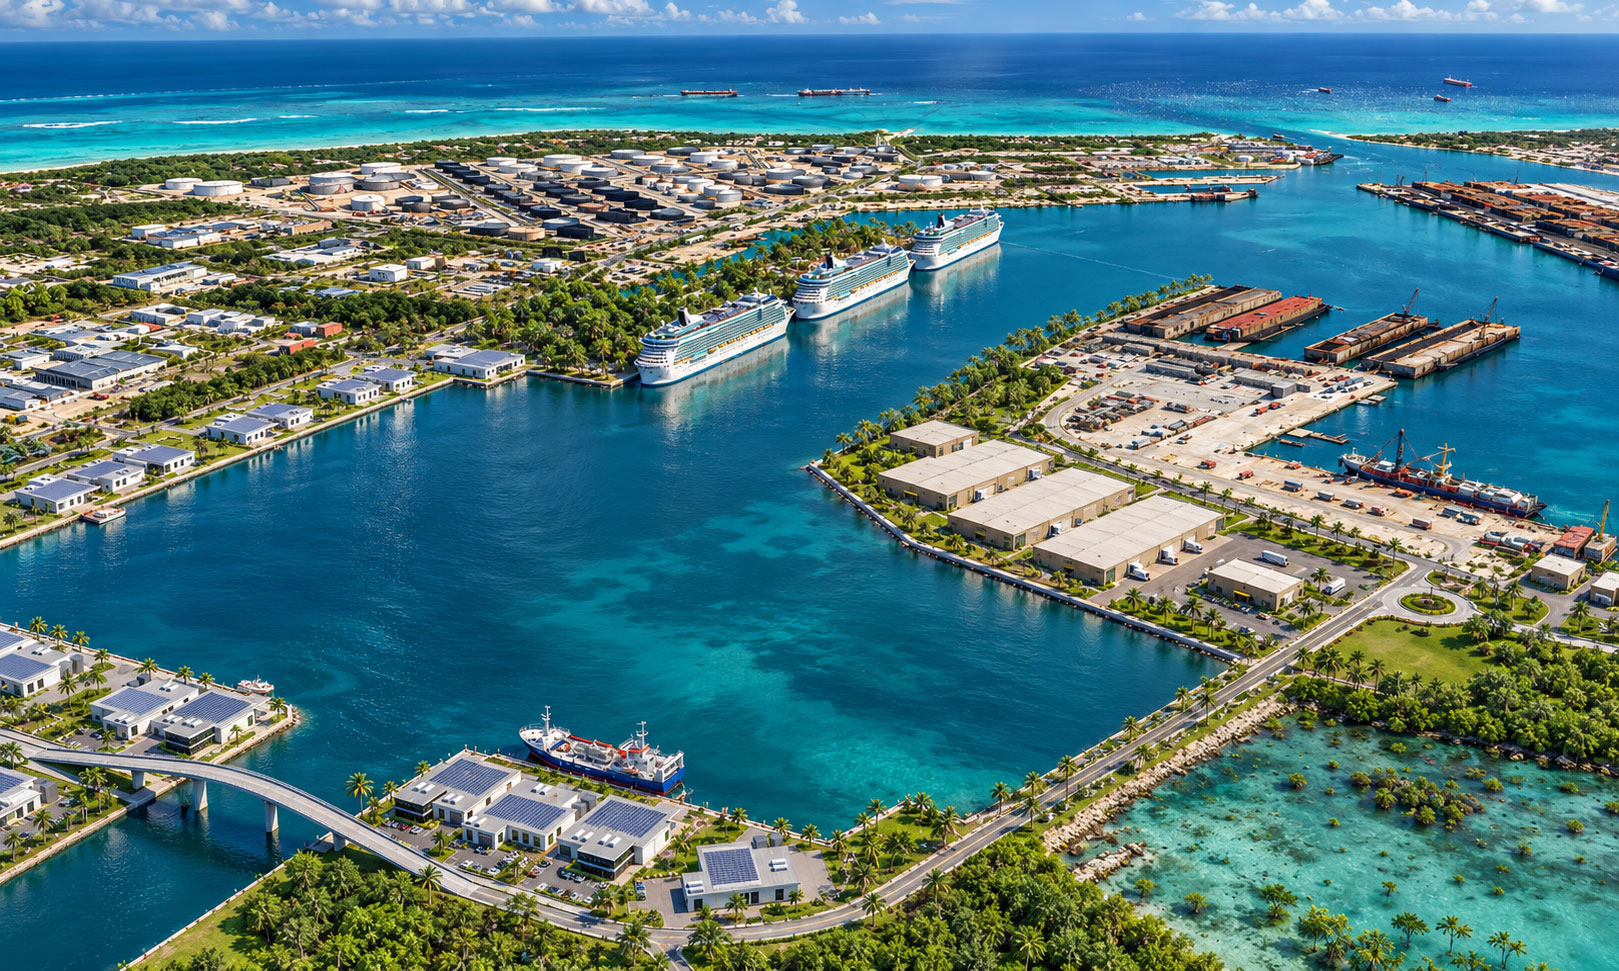
Between the two ports, a commercial and industrial hub would connect air and sea freight within a proposed shared secure logistics area. Businesses could receive goods through either port, process or assemble them within the district, and dispatch them by air or sea. The location offered access to markets along the eastern coasts of North and South America, with the aim of attracting businesses and creating employment on Grand Bahama.
The aerial views explain how these parts fit together: airport facilities and runways, the harbour, new waterways and development parcels arranged around them. The project’s defining idea was the relationship between its physical design and its commercial structure—each part intended to help make the others possible.
Archiform 3D conceived and developed both the project design and the business structure. This portfolio records that proposal, which did not proceed in this form. The drainage, funding and operational arrangements described here are features of the proposed scheme, not claims about completed infrastructure or the airport’s current redevelopment programme.
9 project images. Select any image to view it in full. Explore the complete collection below.
Infrastructure · Aqaba, Jordan
A major port proposal made legible through broad aerial views and detailed waterfront perspectives. Visualisation and video production by Archiform 3D.
Residences · Tampa Bay, Florida
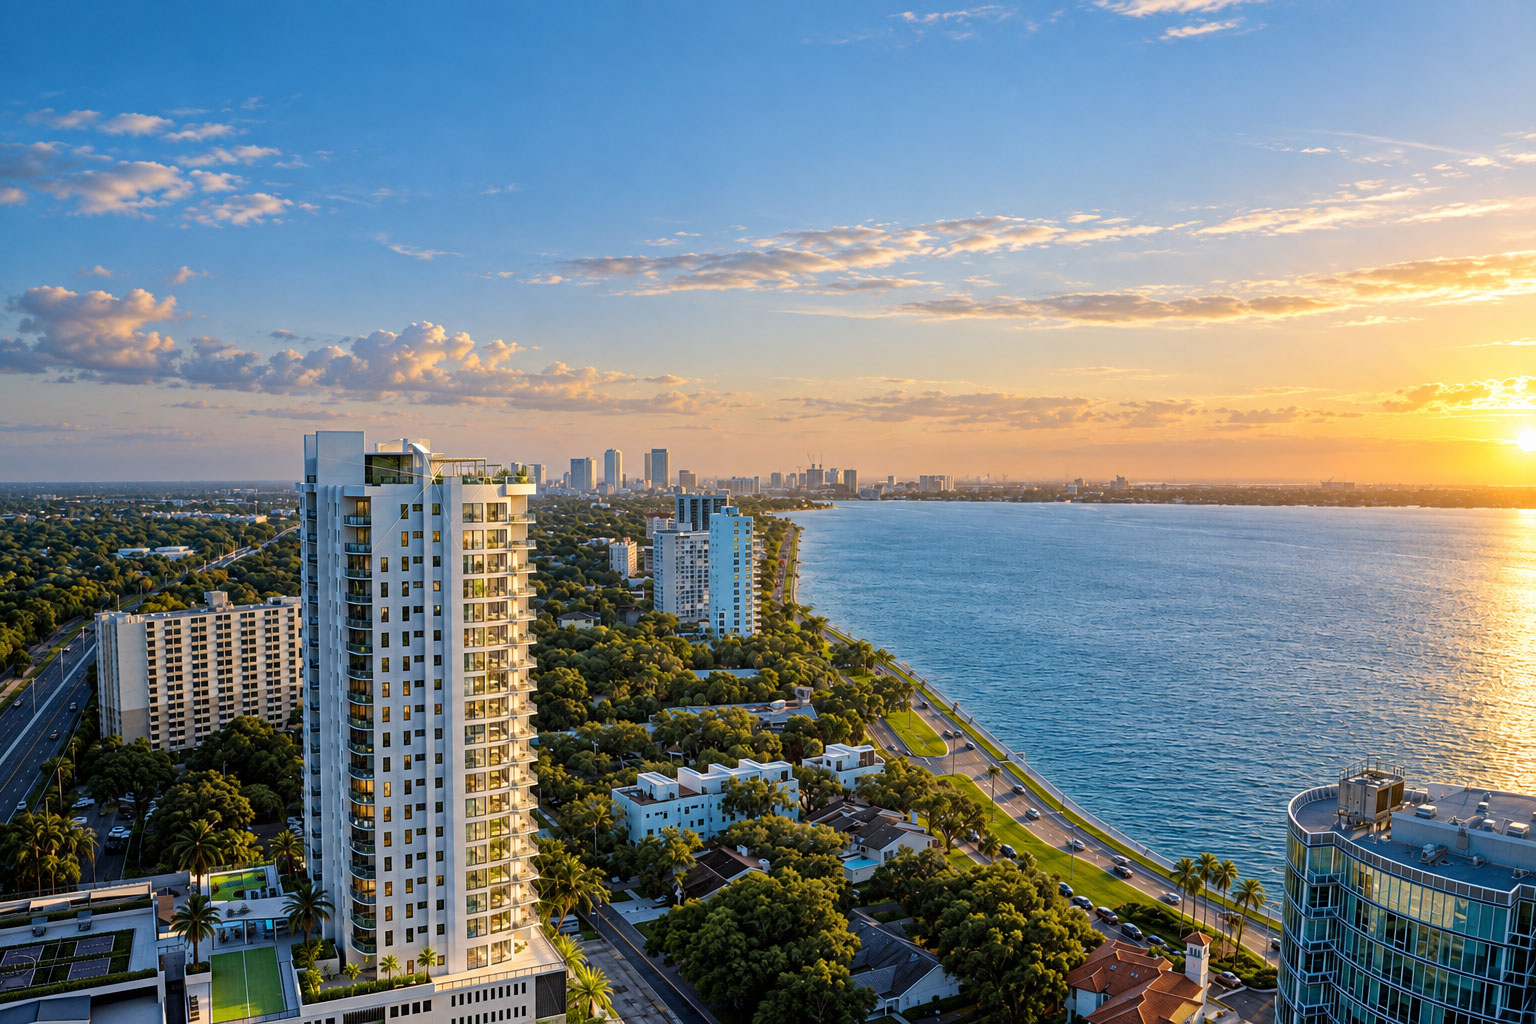
A consistent picture of waterfront living, from arrival to the private residence.
Archiform 3D · Residence interior designYOUR PROJECT, NEXT
Build an indicative estimate, then share your plans and CAD files so we can confirm the scope.