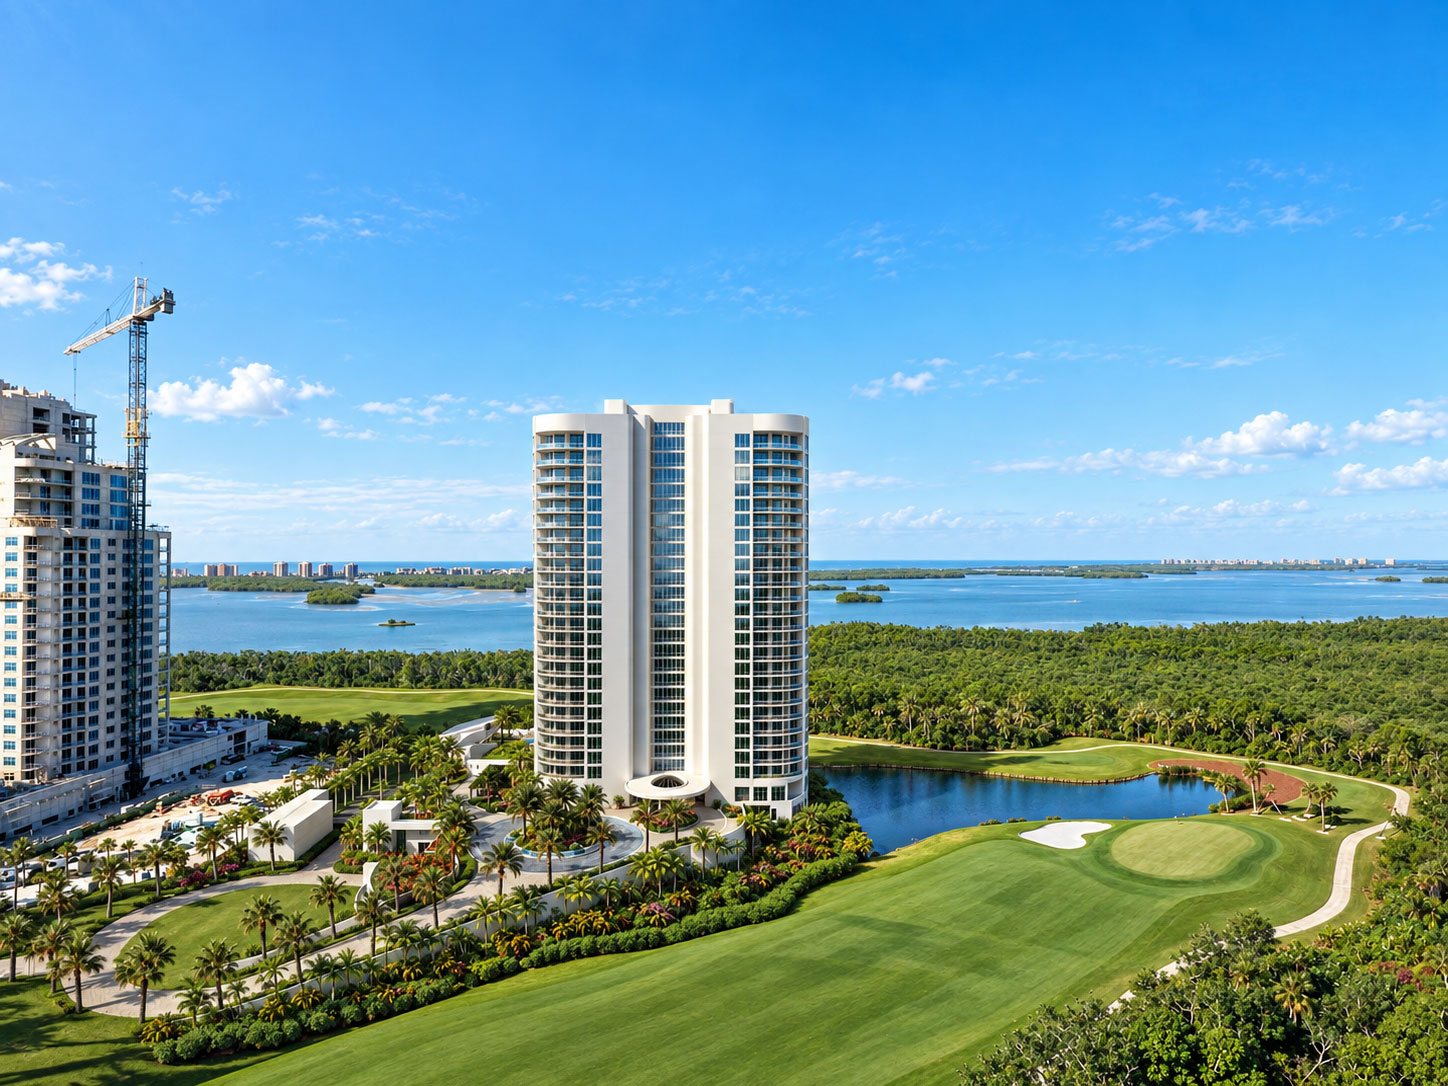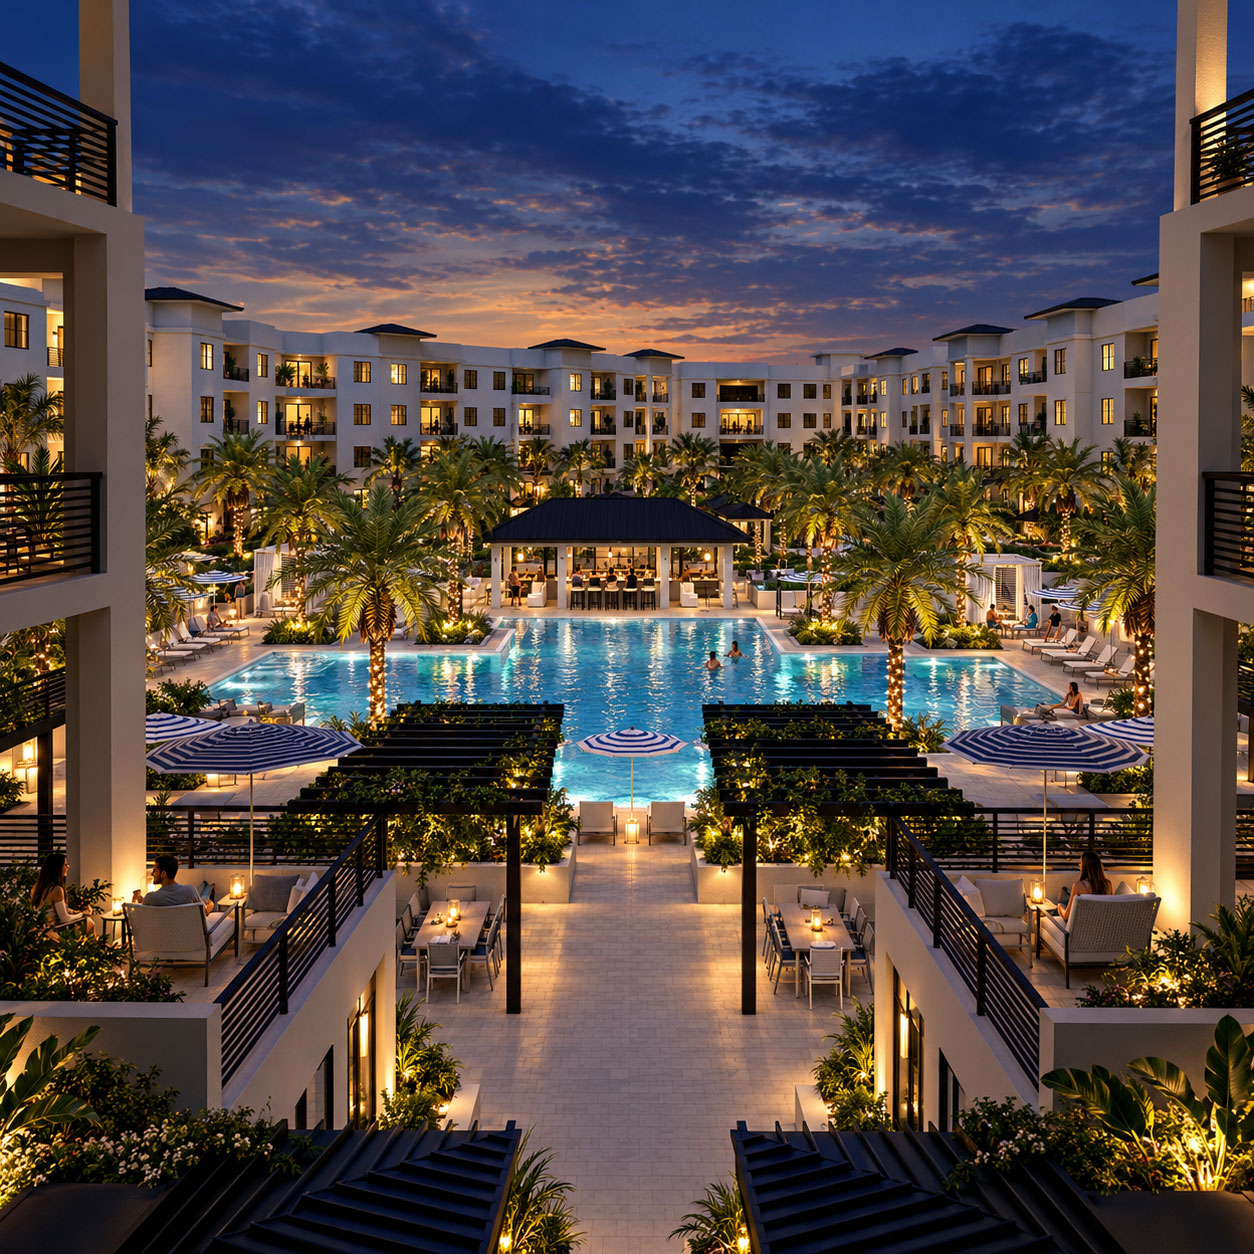
Residences · Naples, Florida
Central Ave
Private residences and a shared courtyard, presented as a coherent whole.
Archiform 3D · Residence interior designResidences · Tampa Bay, Florida
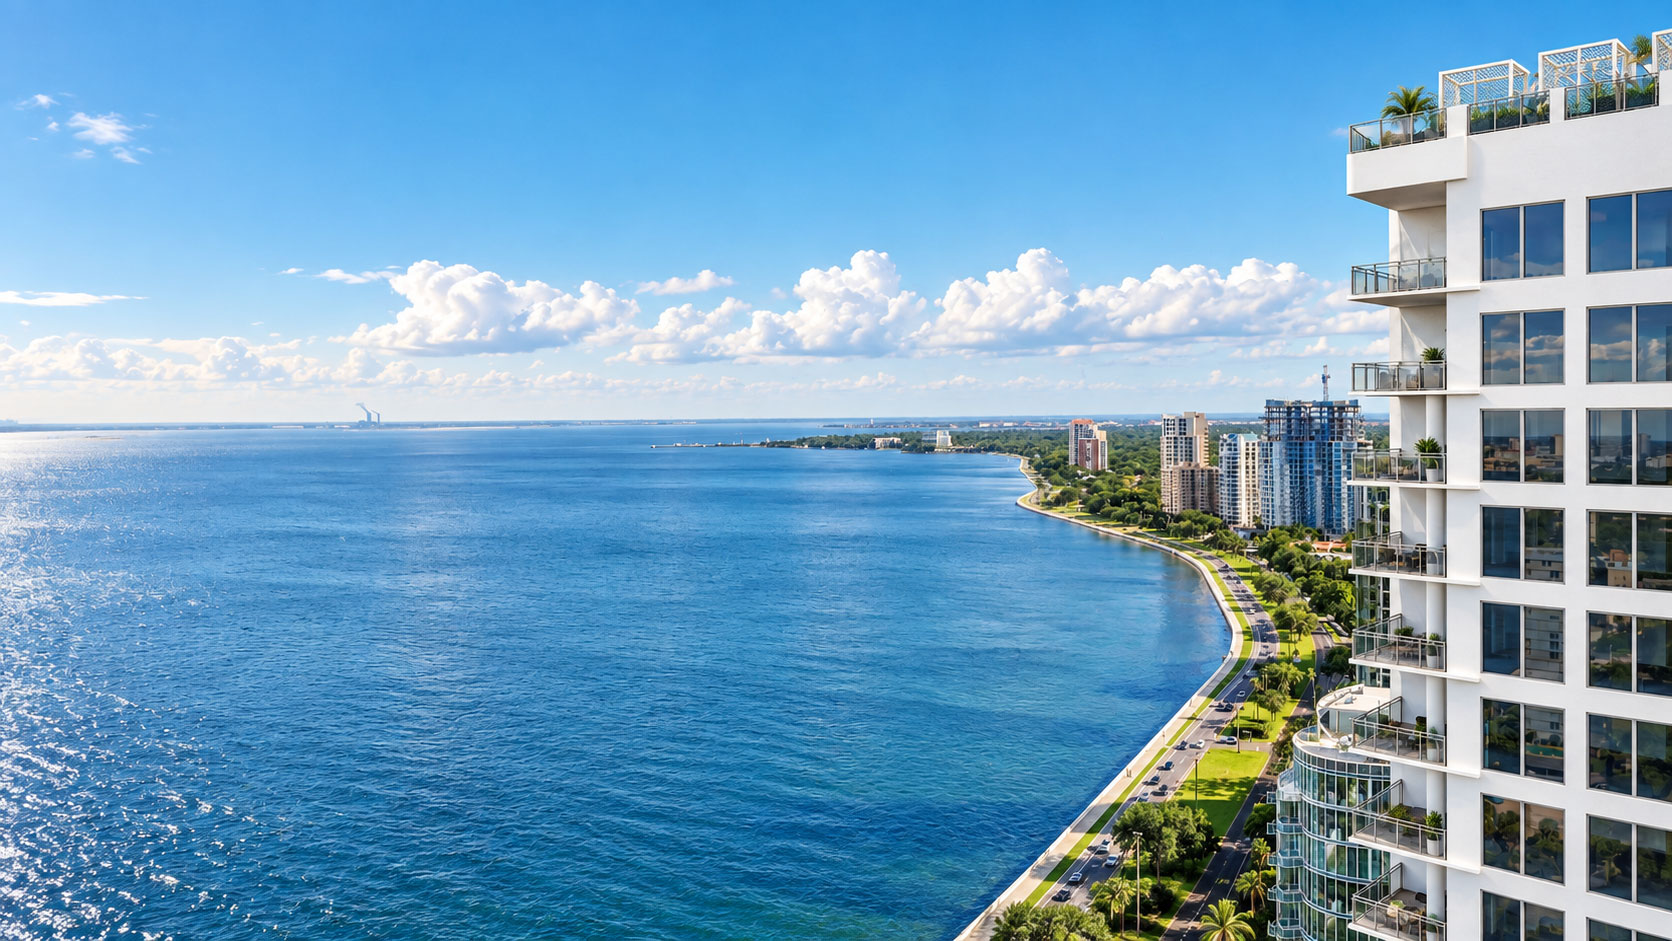
A consistent picture of waterfront living, from arrival to the private residence.
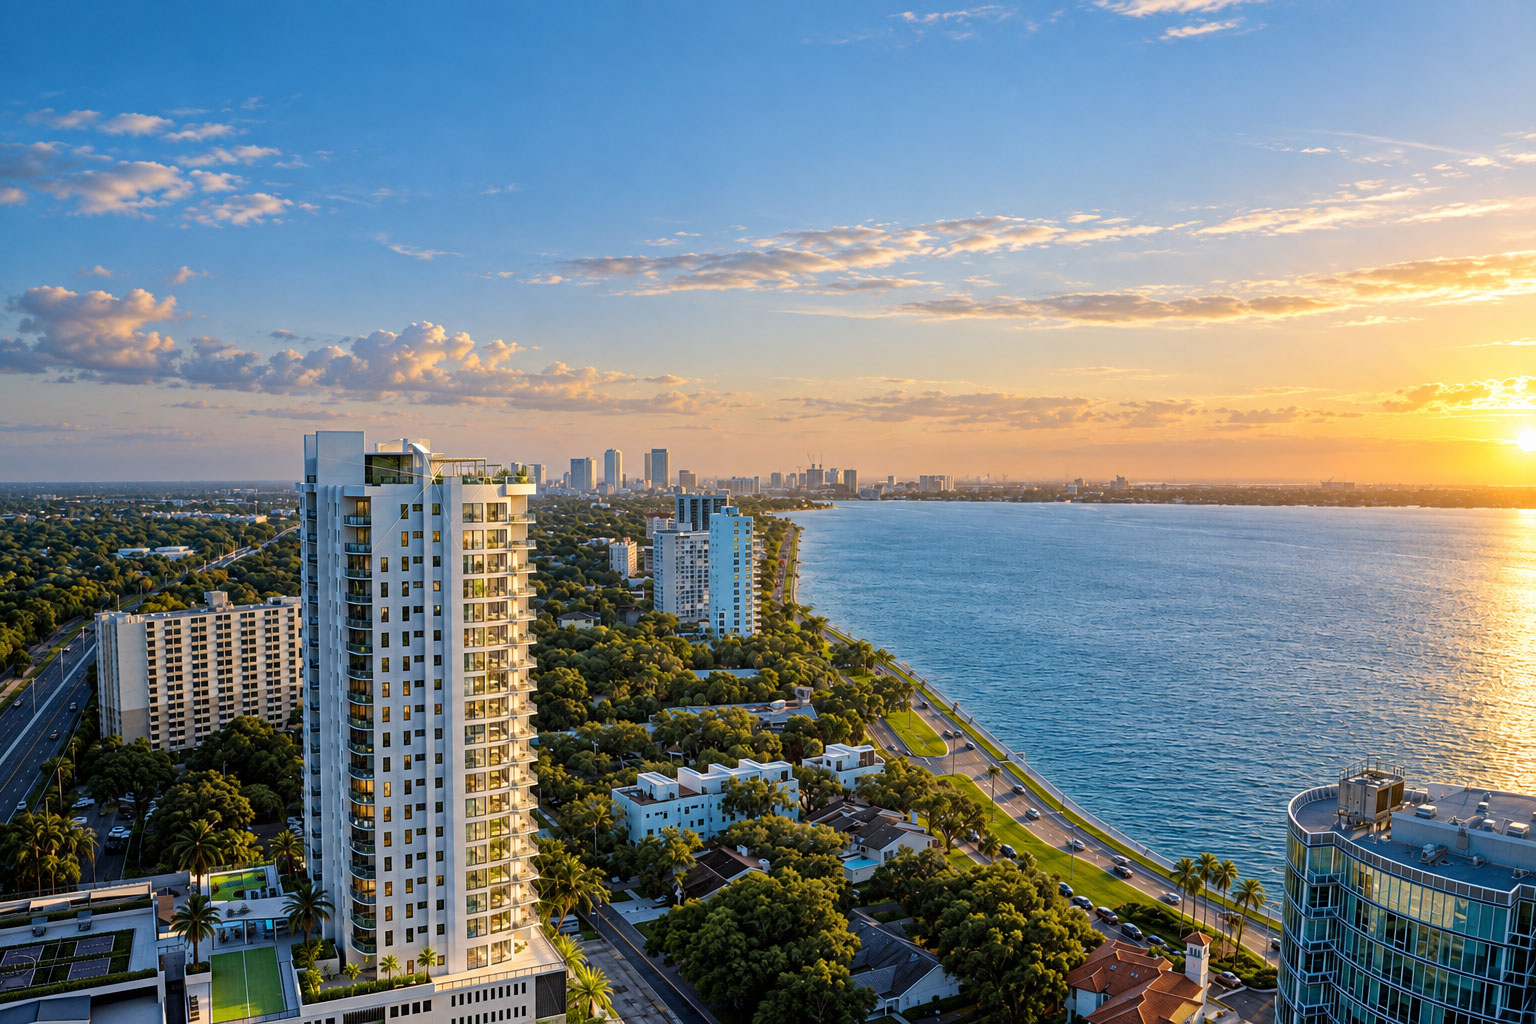
THE PROJECT
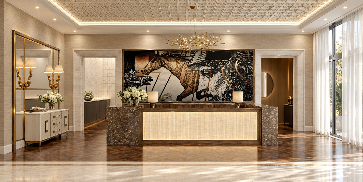
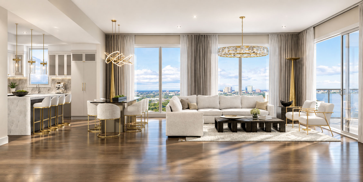
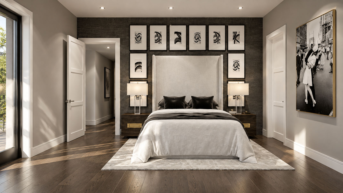
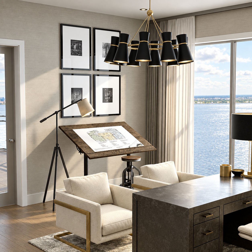
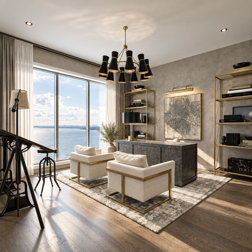
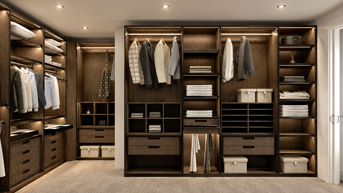
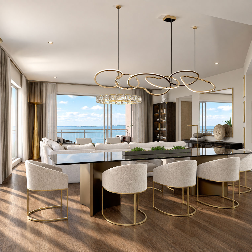
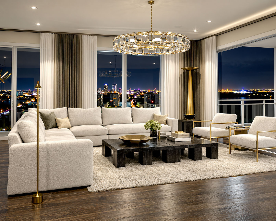
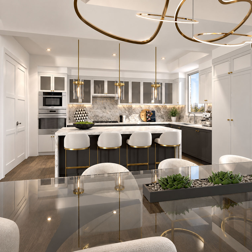
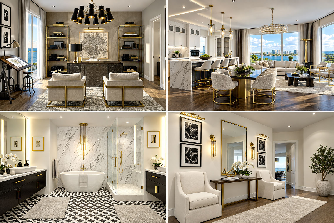
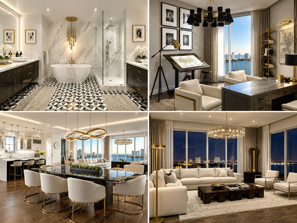
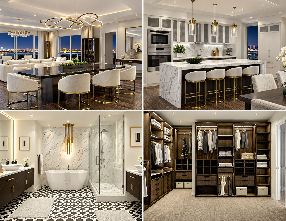
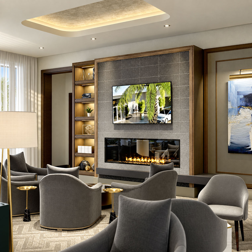
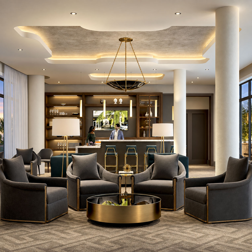
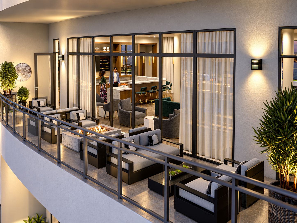
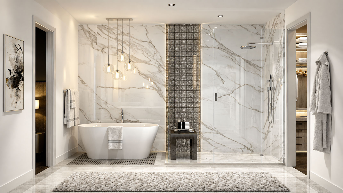
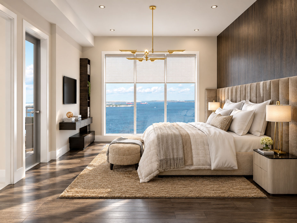
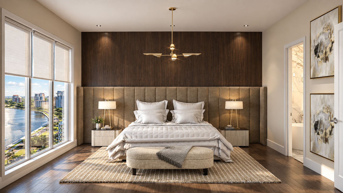
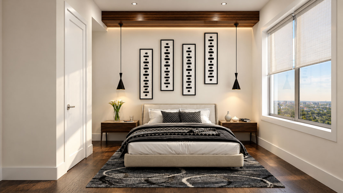
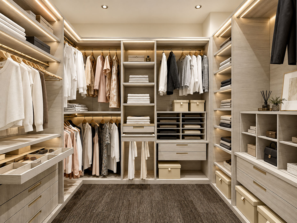
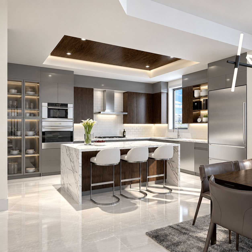
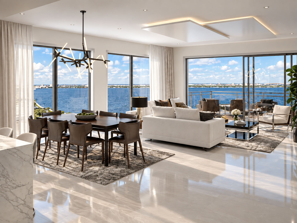
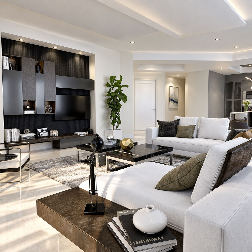
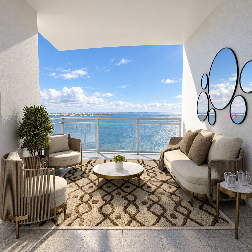
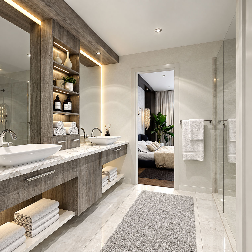
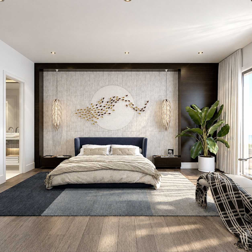
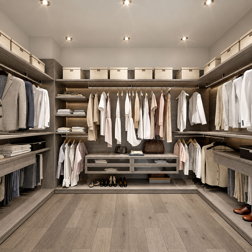
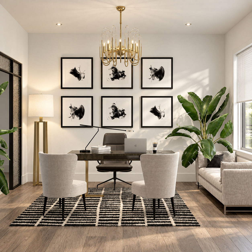
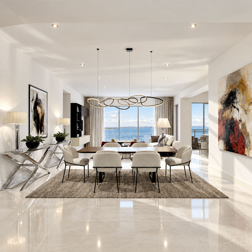
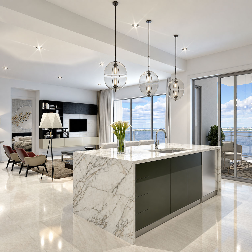
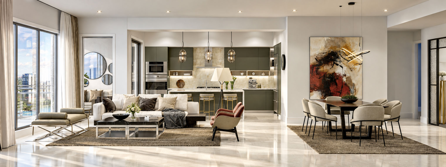
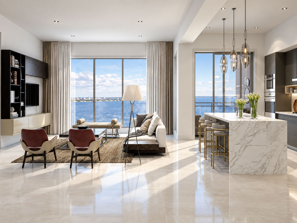
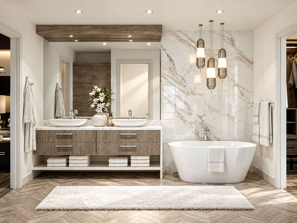
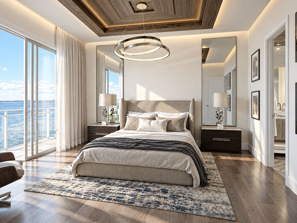
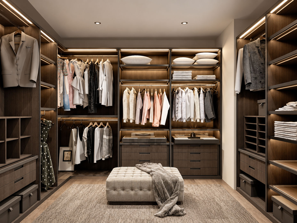
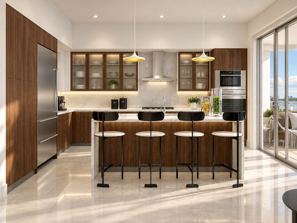
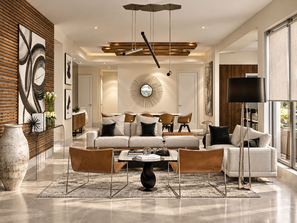
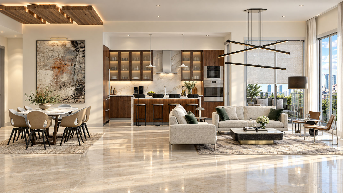
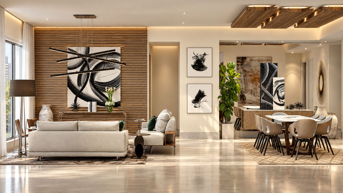
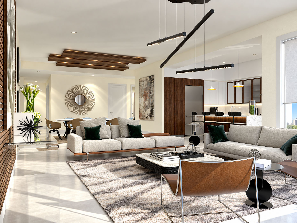
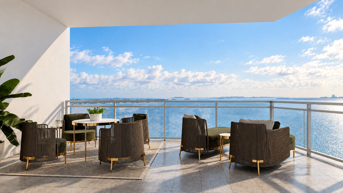
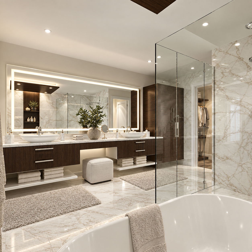
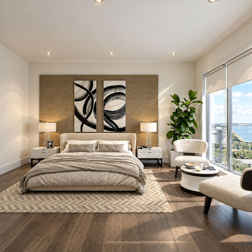
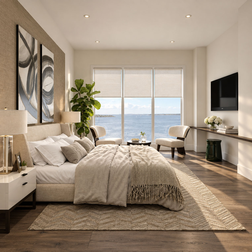
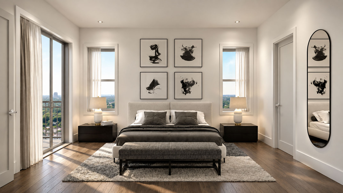
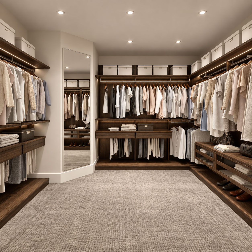
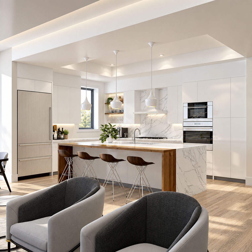
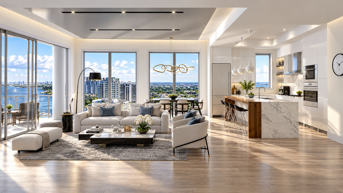
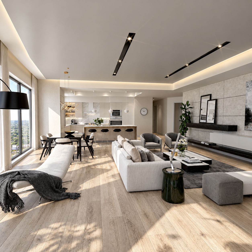
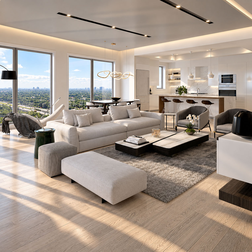
Archiform 3D designed the residence interiors for Altura, bringing four standard apartment types and a penthouse into a coherent visual presentation. Each layout needed to retain its own character while sharing a considered approach to materials, proportion and waterfront living.
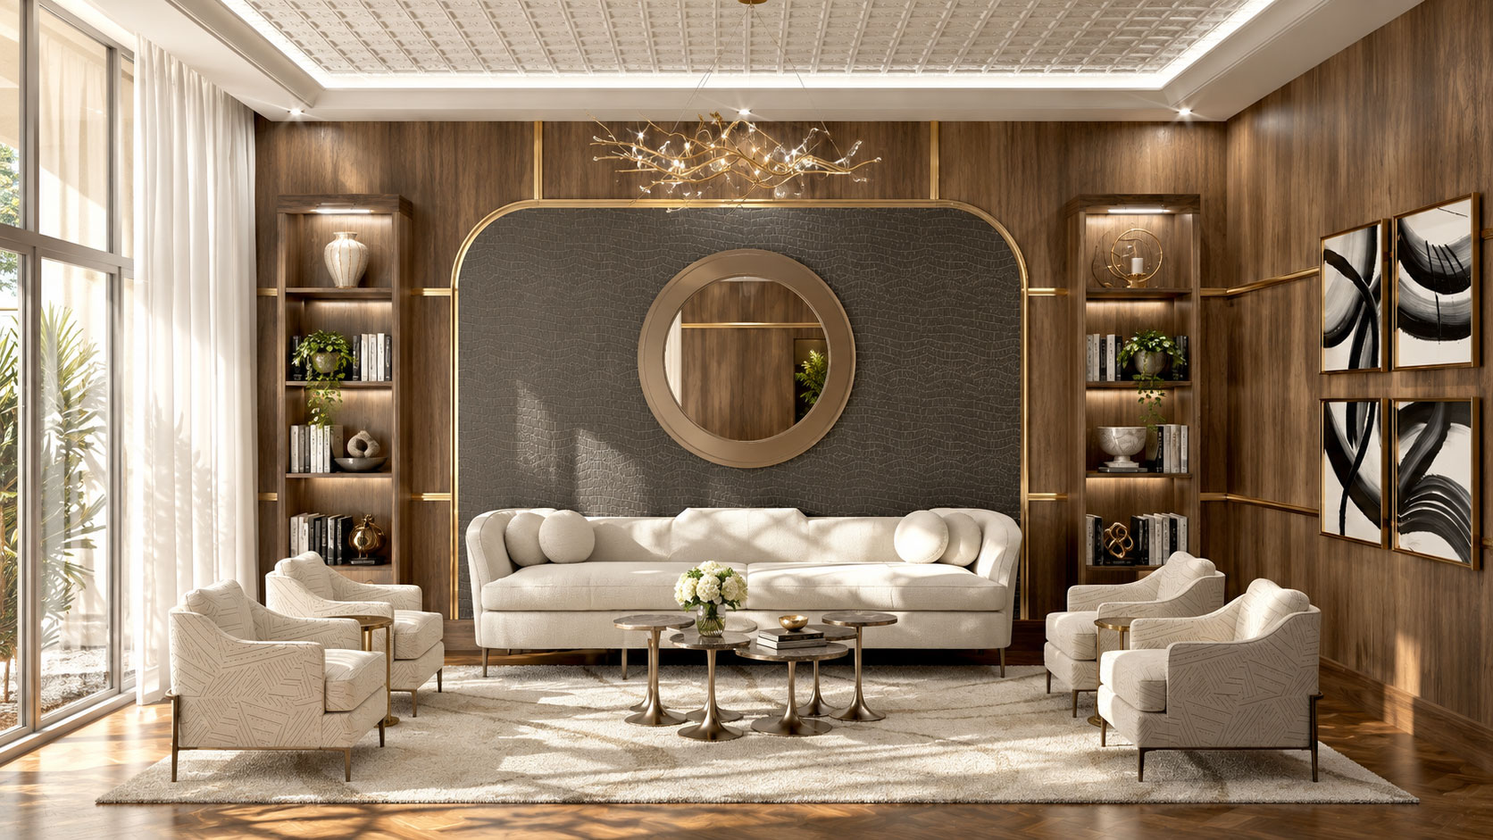
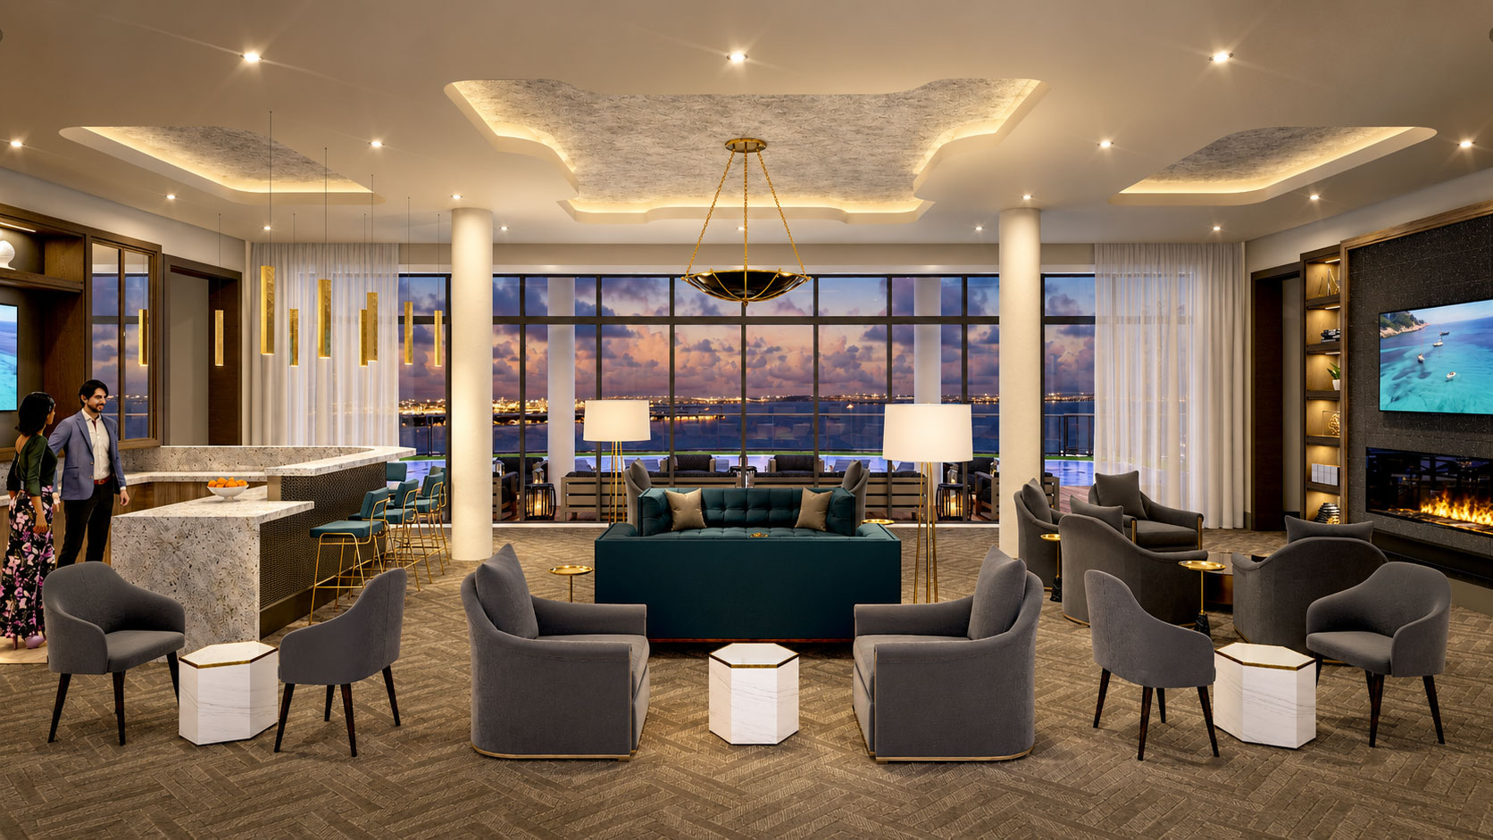
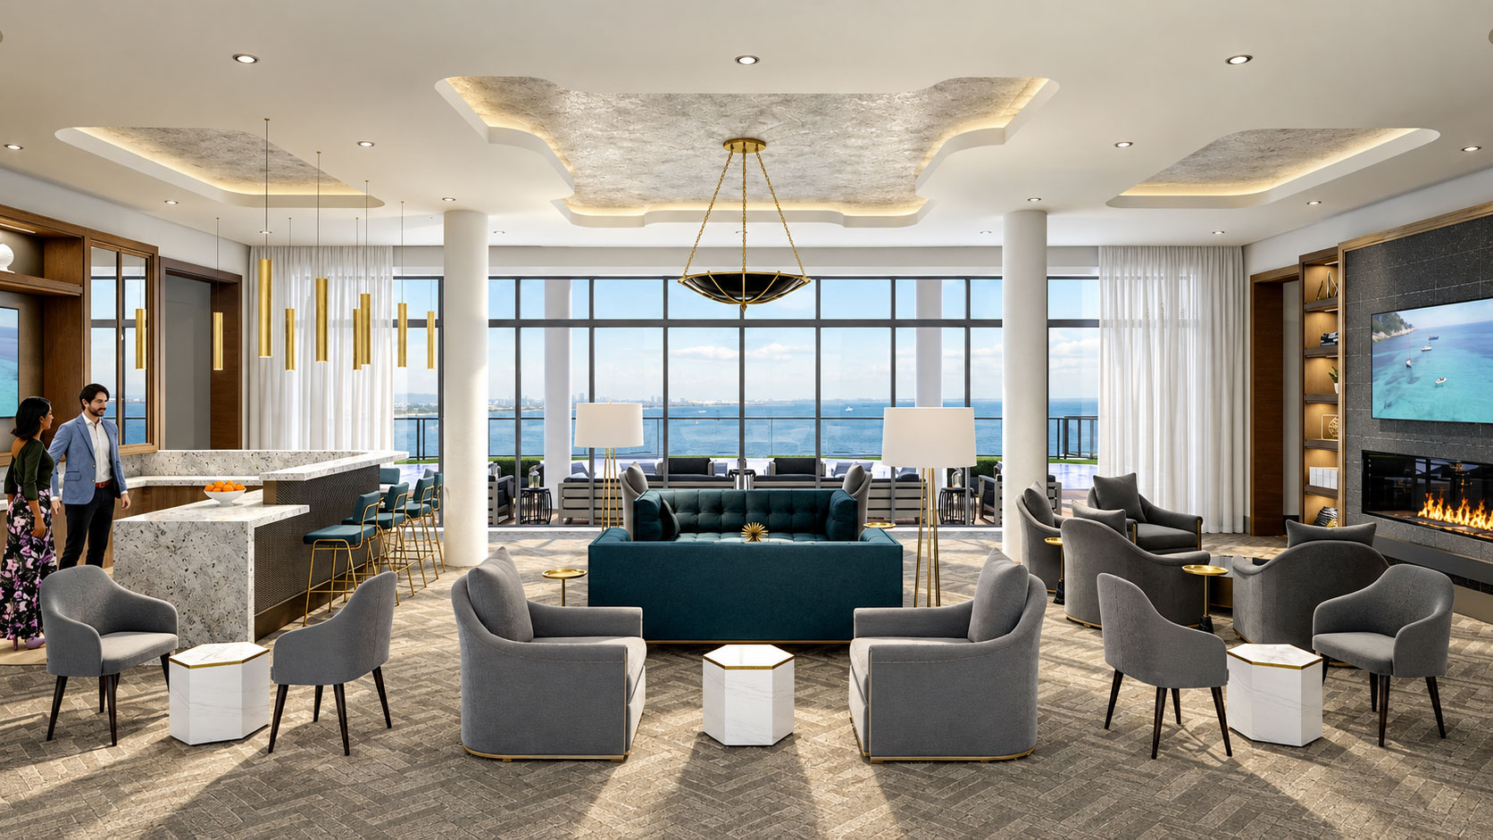
The lobby, rooftop pool and communal spaces were developed in coordination with the interior direction established by Troy Beasley. Continuity between private and shared areas was central to the work.
When COVID-related restrictions limited in-person sales and inspections, the material was adapted for online use. Prospective buyers could explore and compare the apartment layouts remotely, with a consistent view of the spaces and finishes.
63 project images. Select any image to view it in full. Explore the complete collection below.
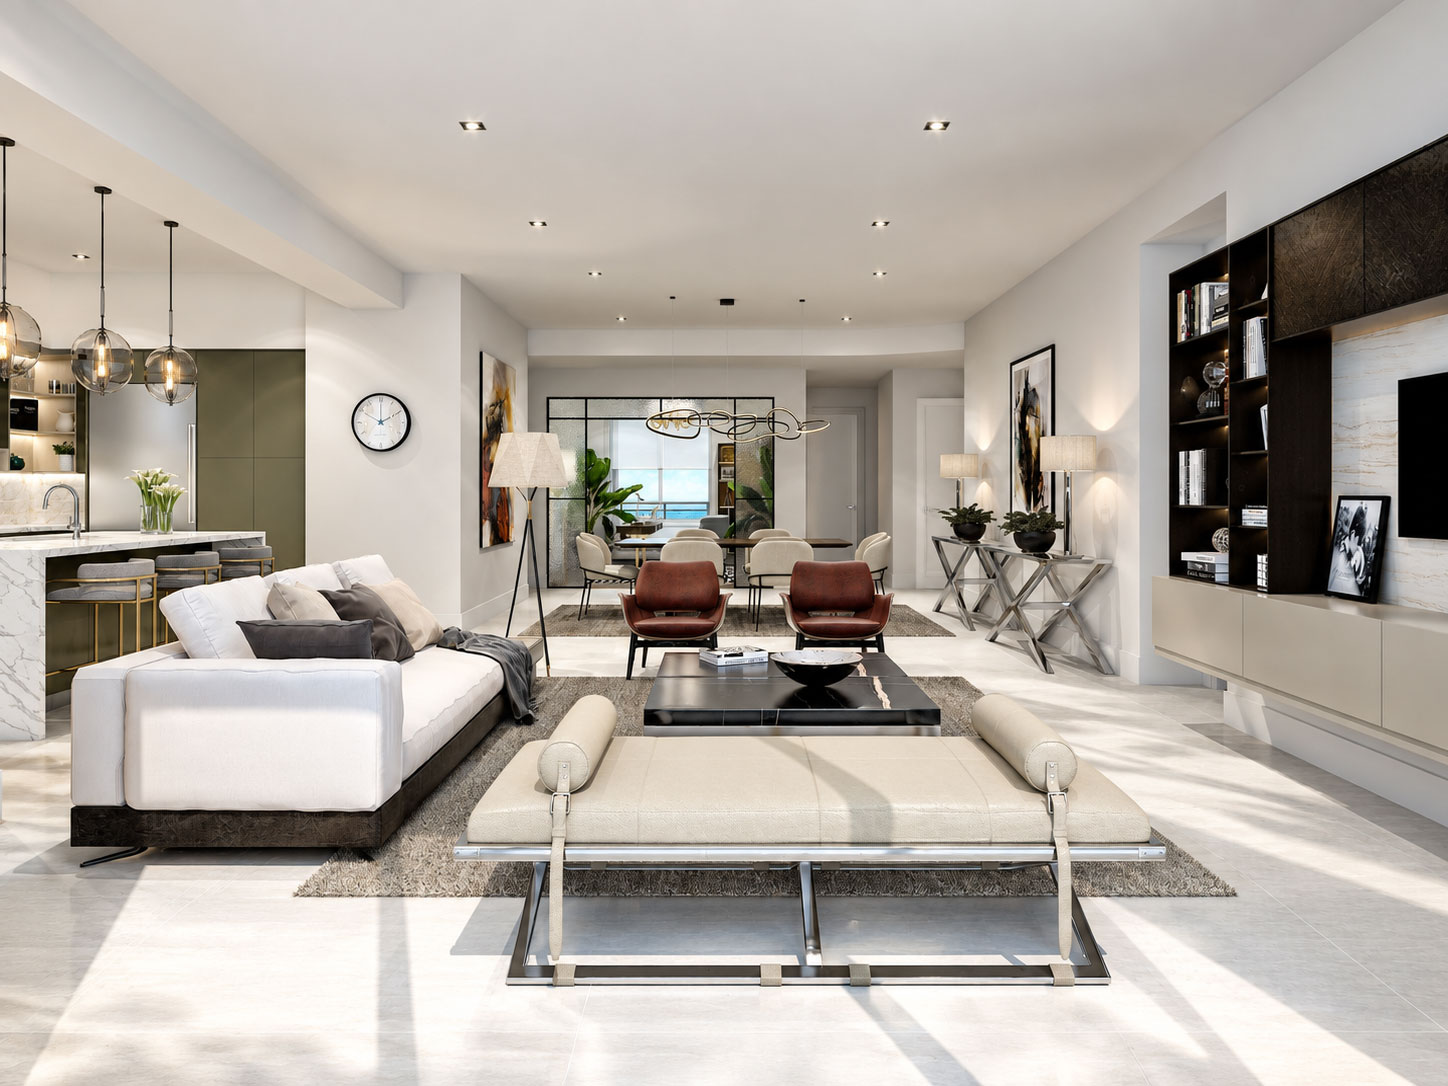
63 images across this project. Scroll through the full collection, or open any image and use the arrows to explore.







YOUR PROJECT, NEXT
Build an indicative estimate, then share your plans and CAD files so we can confirm the scope.