Make the vision visible.
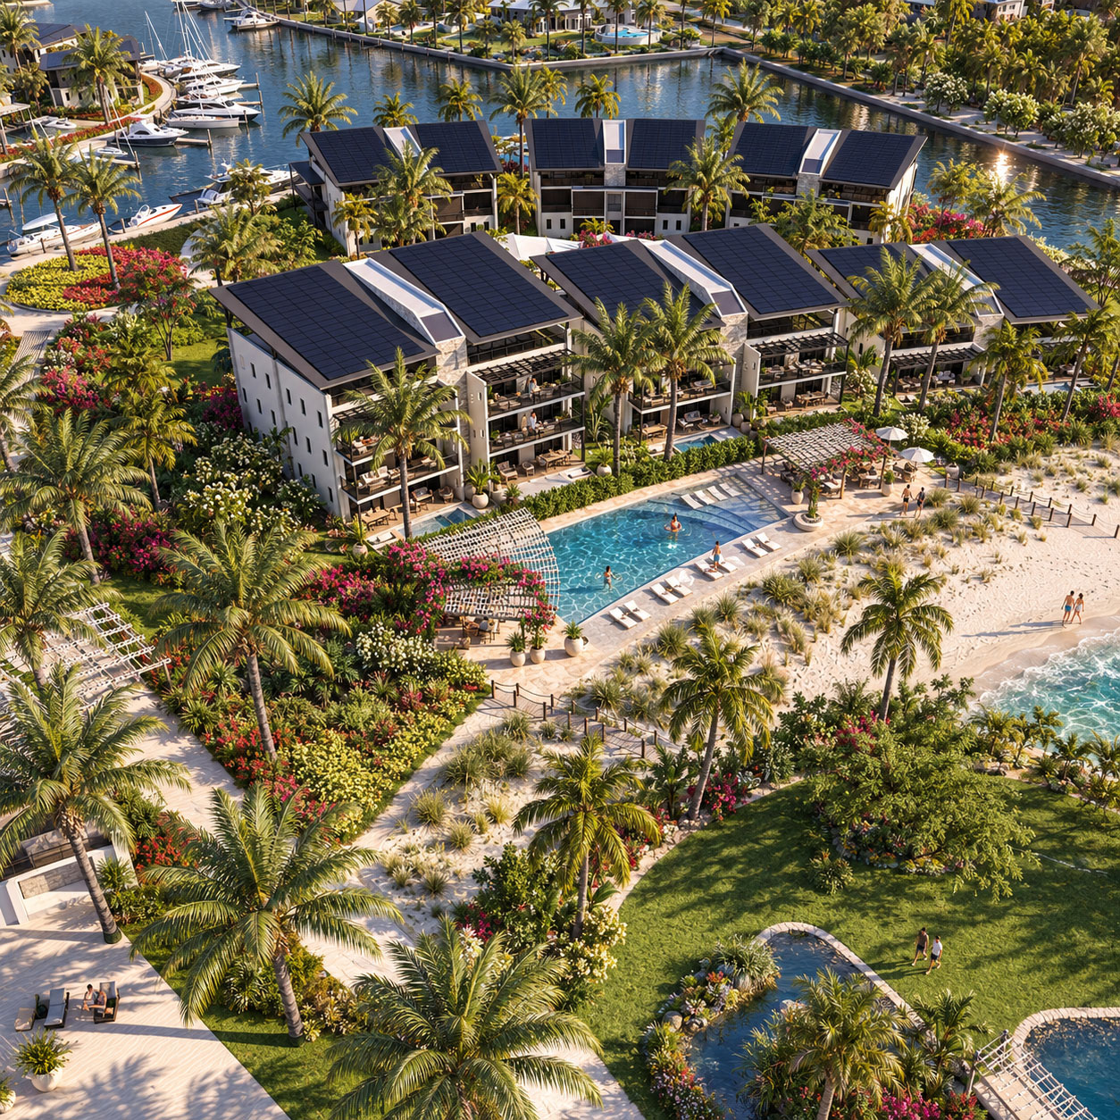
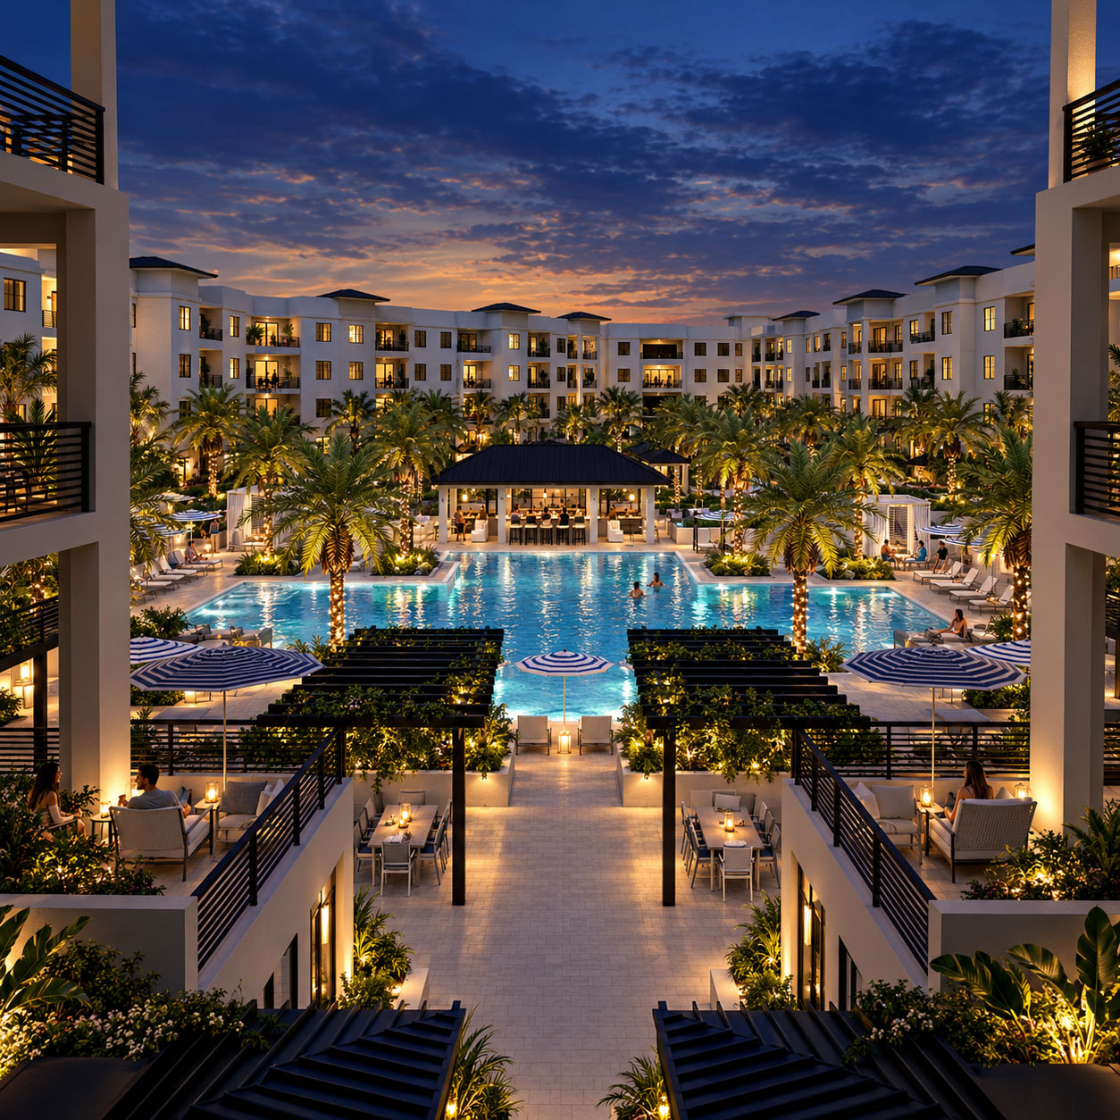
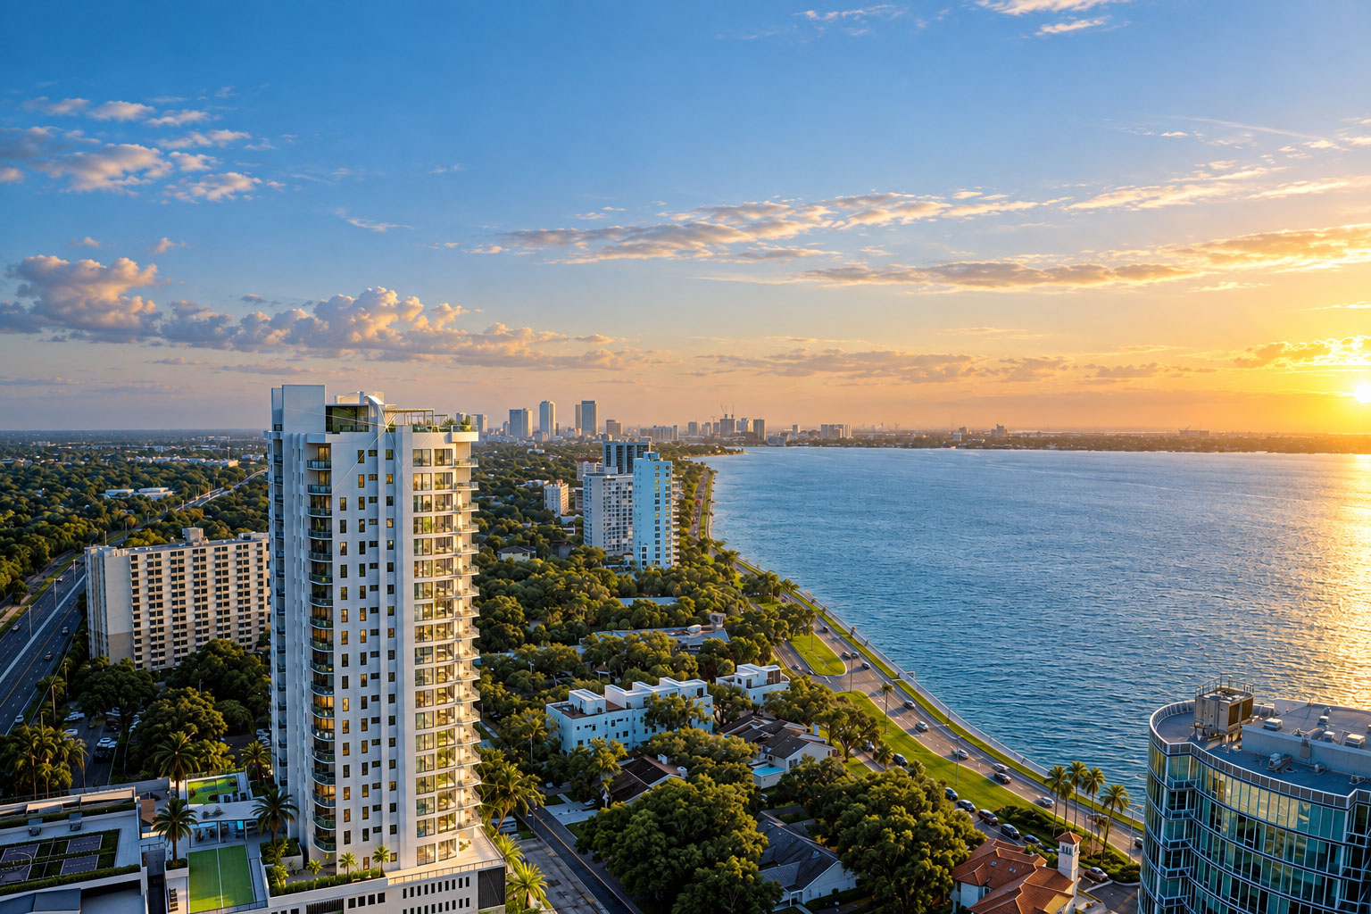
Architectural renderings and animation for houses, apartment interiors, amenities and developments. Show the spaces, materials and surroundings that make your project distinctive.
Configure your visualisation ↗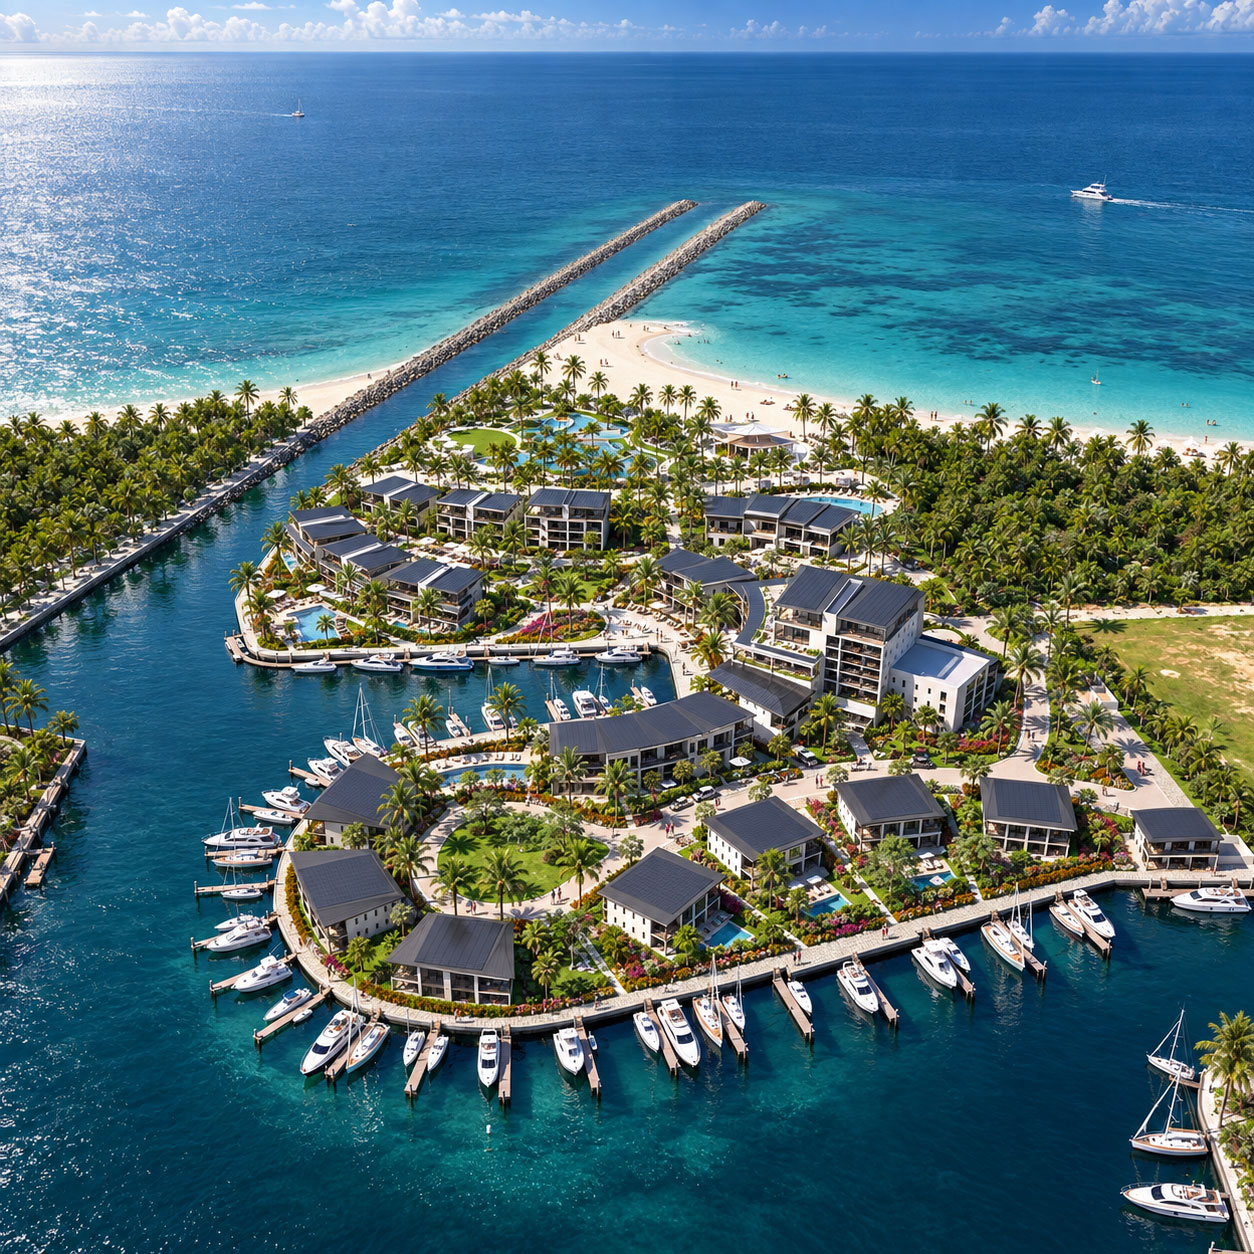
ARCHIFORM 3D · FROM VISION TO EXPERIENCE
Architectural visualisation. Real-time exploration.
A connected way to present and sell.
ONE PROJECT. MORE POSSIBILITIES.
From a single house to an entire community, Archiform 3D turns your architecture into images, animation and places people can explore. Build the scope that suits your project, then bring it into a wider sales experience with Discover.
Architectural renderings and animation for houses, apartment interiors, amenities and developments. Show the spaces, materials and surroundings that make your project distinctive.
Configure your visualisation ↗Spatial 3D gives buyers a real-time environment to explore on their phone, tablet or computer. A scale model they can take home, revisit and share.
Explore Spatial 3D ↗Discover Network connects your project with sales professionals, bringing project information and buyer attribution into one environment.
Meet Discover Network ↗OUR APPROACH
The architecture, the interiors and the experience should tell the same story.
We build around your development and the decisions people need to make. Images establish the vision. Spatial 3D gives buyers the freedom to look closer. Discover connects that understanding with the sales conversation.
Explore an indicative price first. Then share your plans and CAD files so we can confirm the scope and prepare your formal quote.
See what your project could include ↗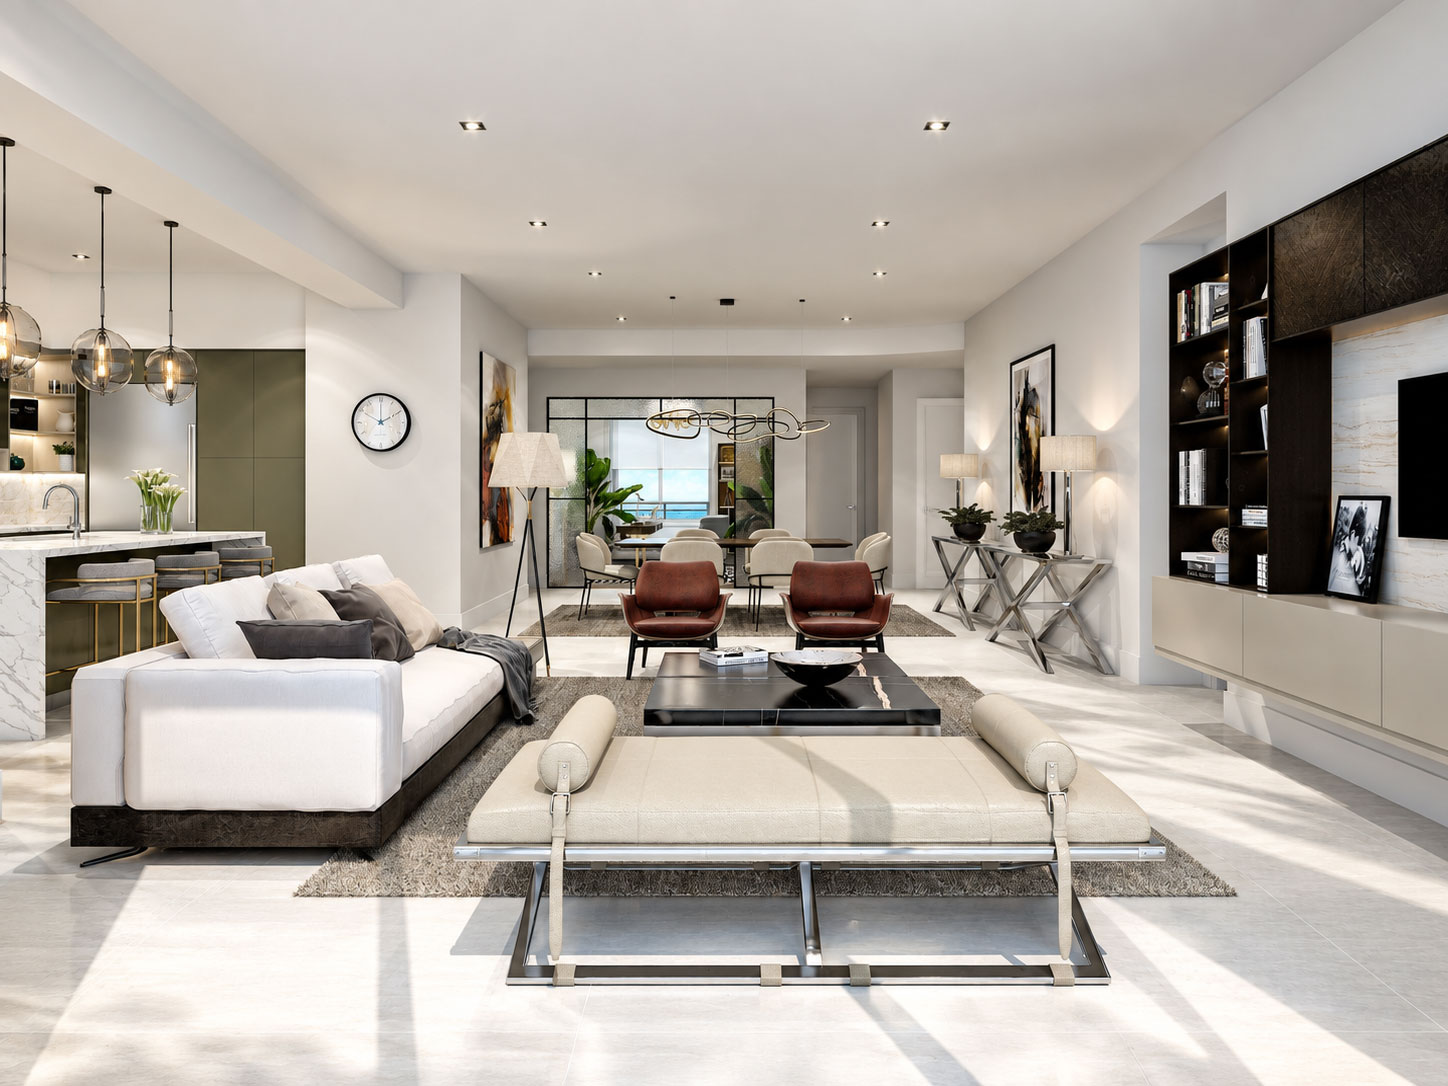
SPATIAL 3D + DISCOVER
Buyers can take the project home, spend time with the details and share it with the people involved in their decision. Sales professionals can present the same connected project wherever the next conversation happens.
See how Discover connects it all ↗DESIGN BY ARCHIFORM 3D
A missing interior. An unresolved amenity. Or a whole new direction.
The Archiform 3D team works with clients around the world on design refinement, creative assistance and complete design concepts. Bring an established scheme that needs a few thoughtful additions, or an early brief with room to explore.
Our work ranges from residence interiors and pool environments to architecture and complete communities. Design and visualisation develop together, so you can see an idea, assess it and refine it as the project takes shape.
SELECTED PROJECTS
Explore the images, design challenges and thinking behind our work.
A PRACTICAL PLACE TO START
Configure houses, apartment interiors, amenity spaces or a development. See live pricing, volume savings and your combined rendering and animation allowance as you build your scope.
Build your estimate ↗No account needed to explore. Sign in when you’re ready to upload plans and request a formal quote.
LET’S LOOK AT YOUR PROJECT
Tell us where you are in the process: an early design concept, a project that needs refinement, or a development ready to present. You can also request a private demonstration of Spatial 3D and Discover.
discover@archiform3d.com ↗Looking for an estimate? Start with the pricing configurator.