THE PROJECT
A closer look.
- Setting
- Vero Beach, Florida, USA
- Our work
- Landscape and interior design, with architectural visualisation in collaboration with the in-house architect
- Design by Archiform 3D
- Landscape and interior design by Archiform 3D, working closely with Windsor’s in-house architect.
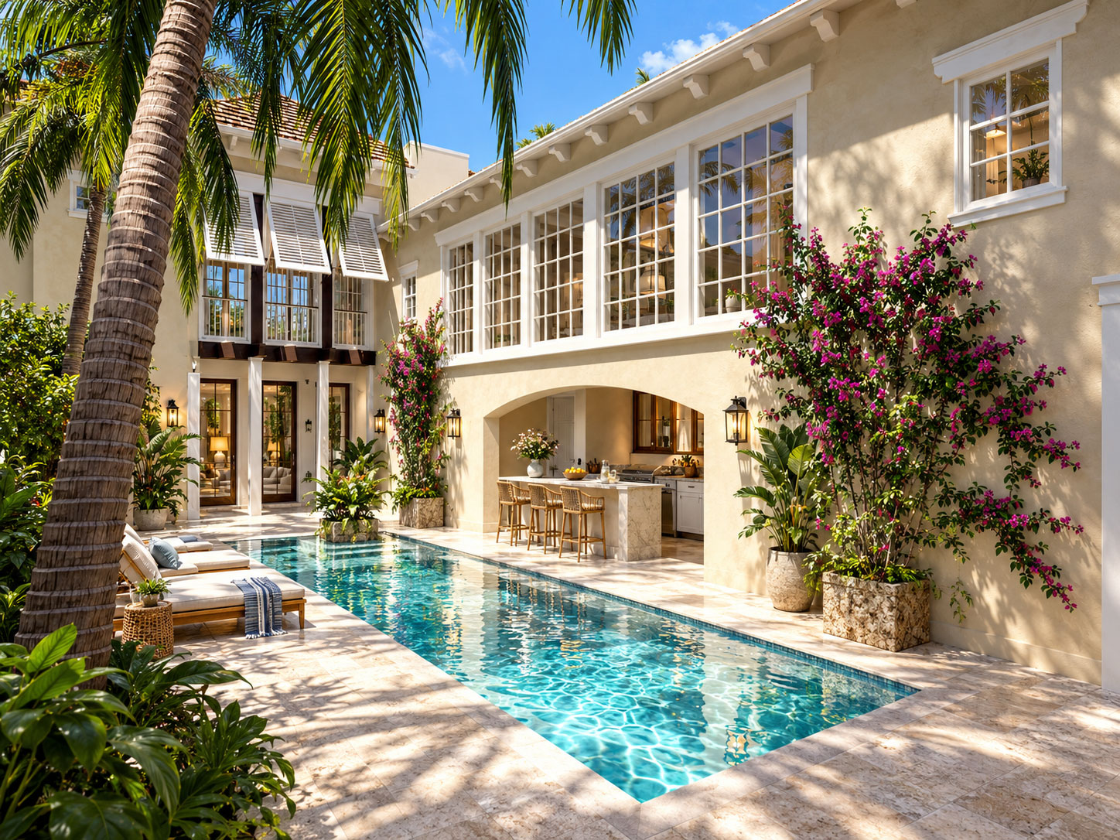
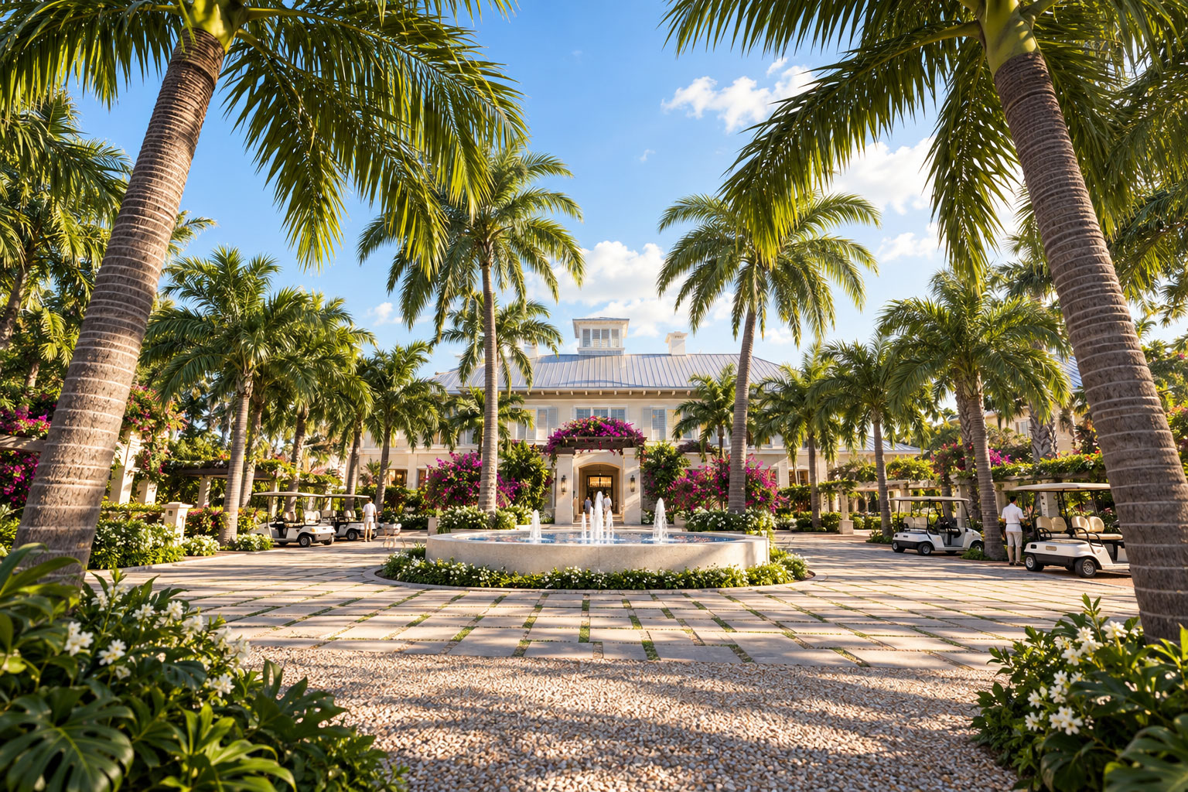
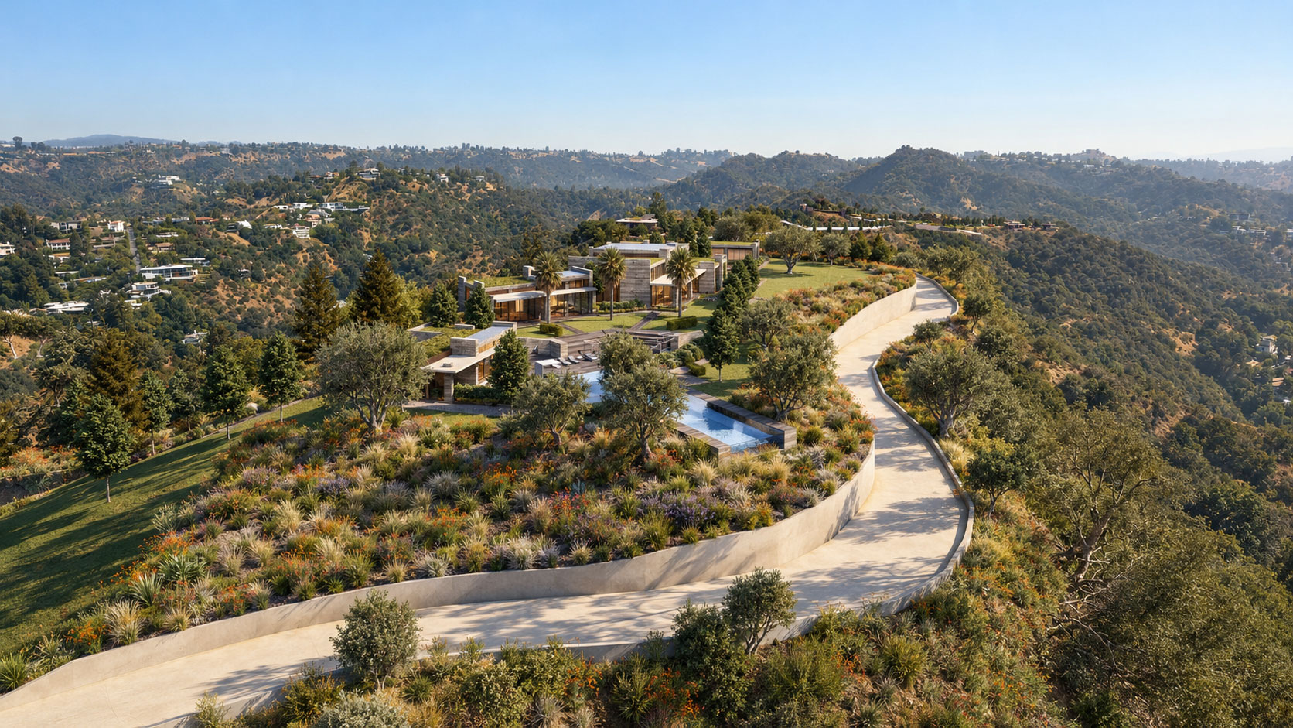
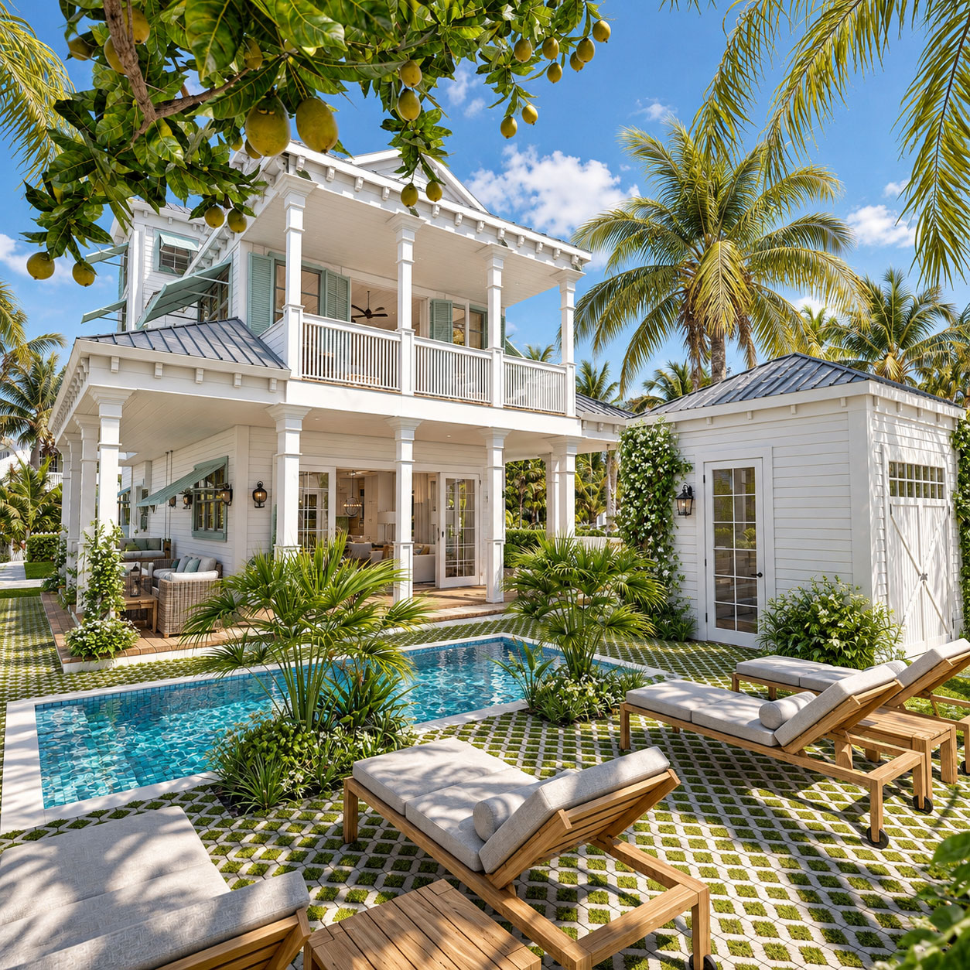
Archiform 3D assisted Windsor Club with new properties at Vero Beach, working closely with the in-house architect. Our contribution combined landscape and interior design with visualisation of the homes and their setting.
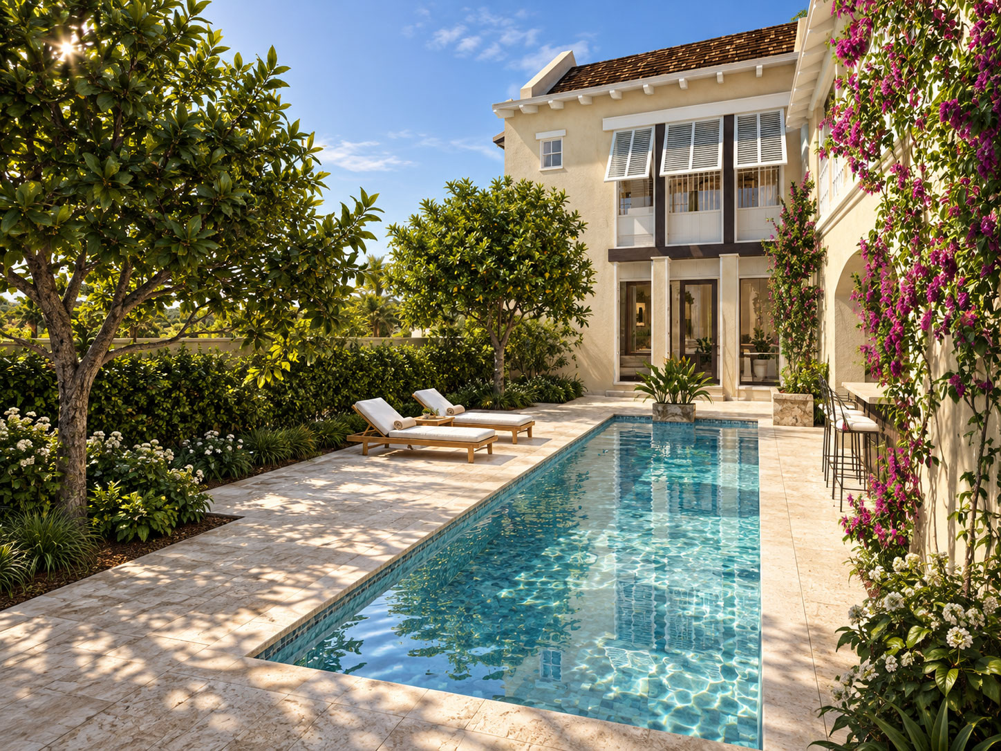
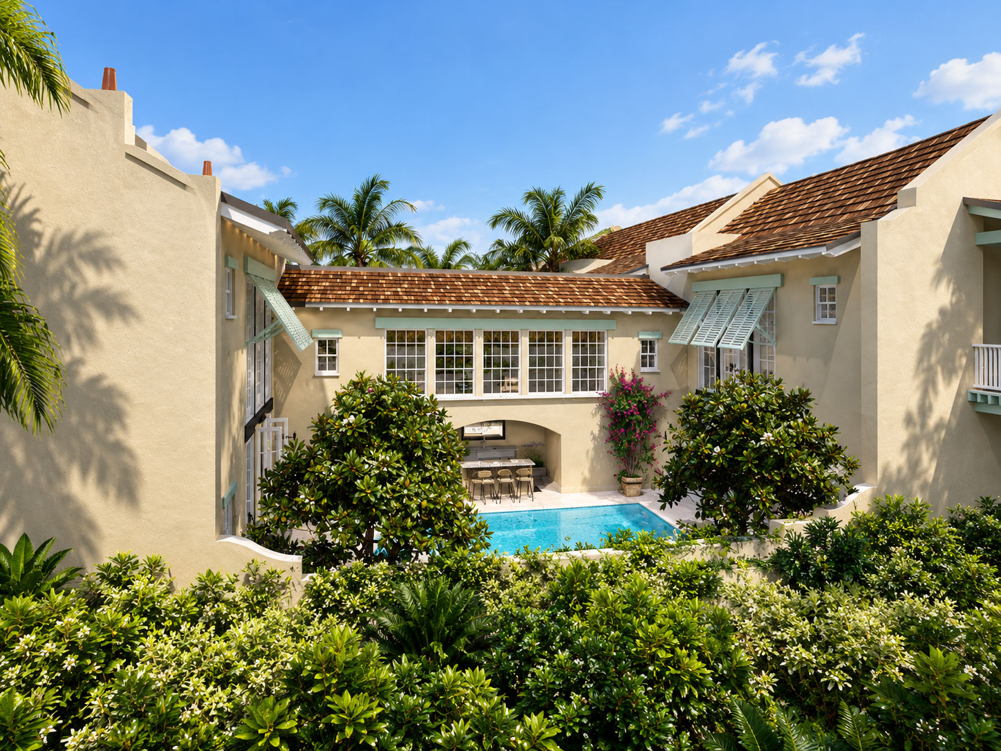
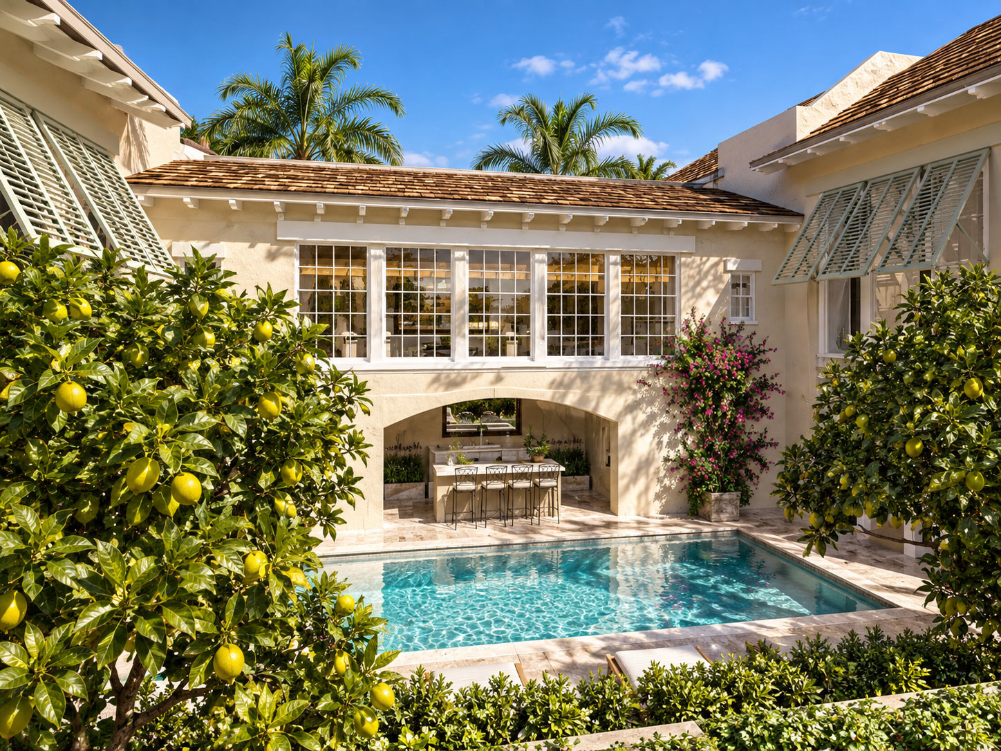
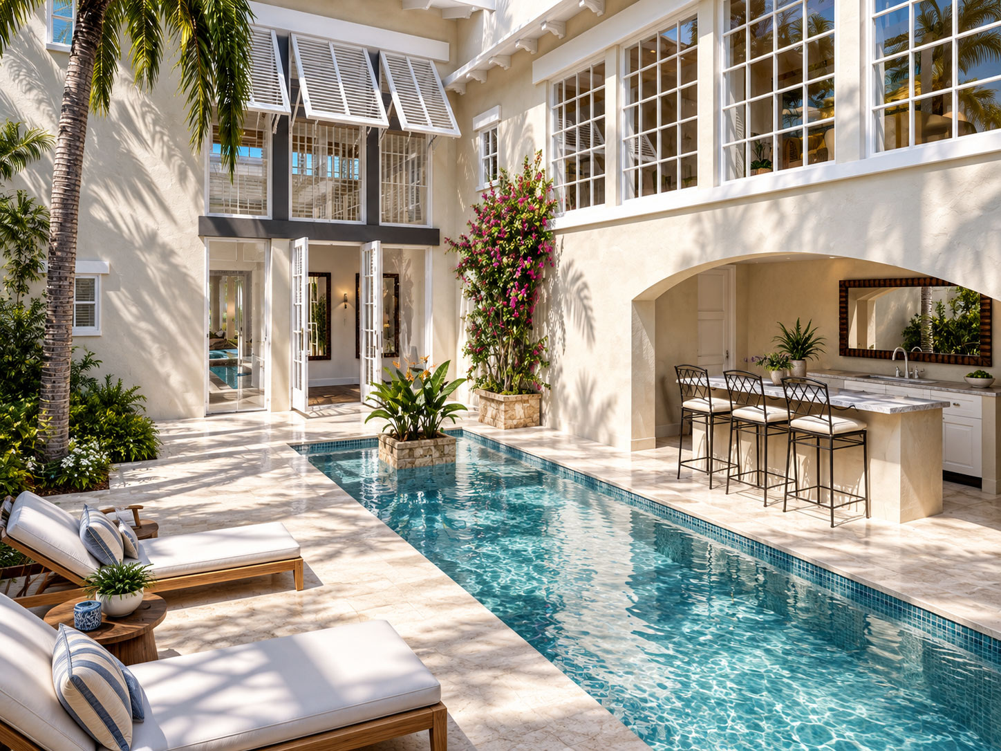
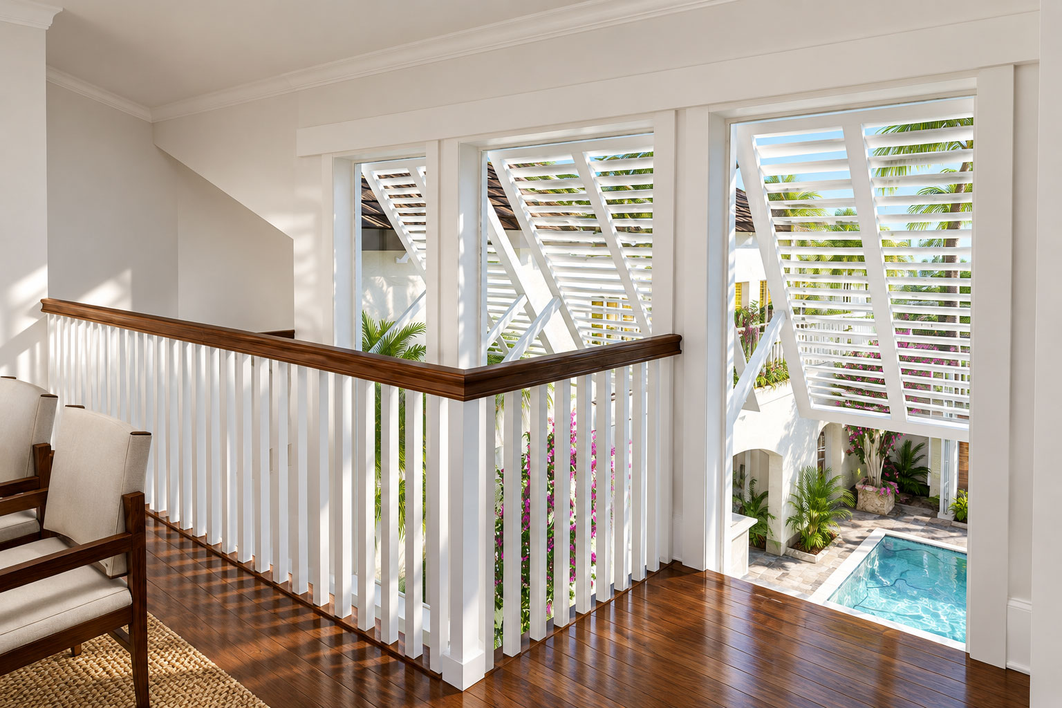
The courtyard views bring together the architecture, water and planting. A long pool, climbing plants and shaded outdoor spaces give the enclosed garden its character, with multiple viewpoints showing how the house opens onto it.
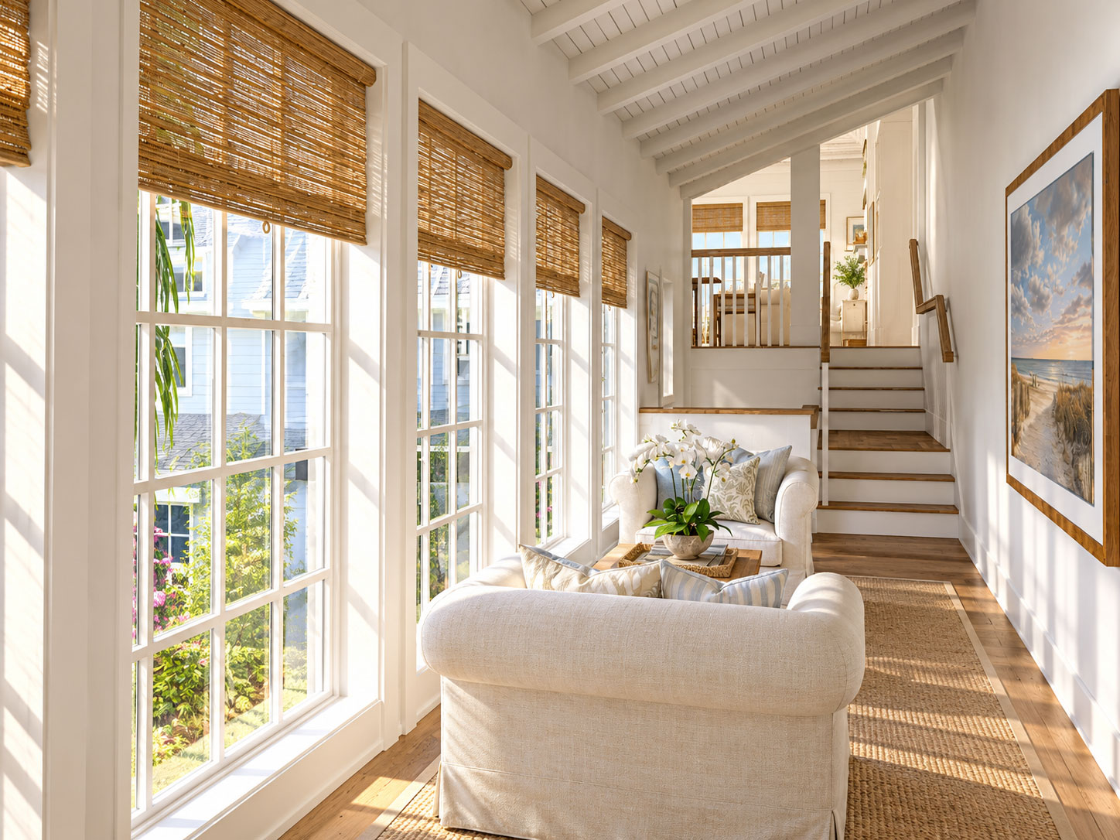
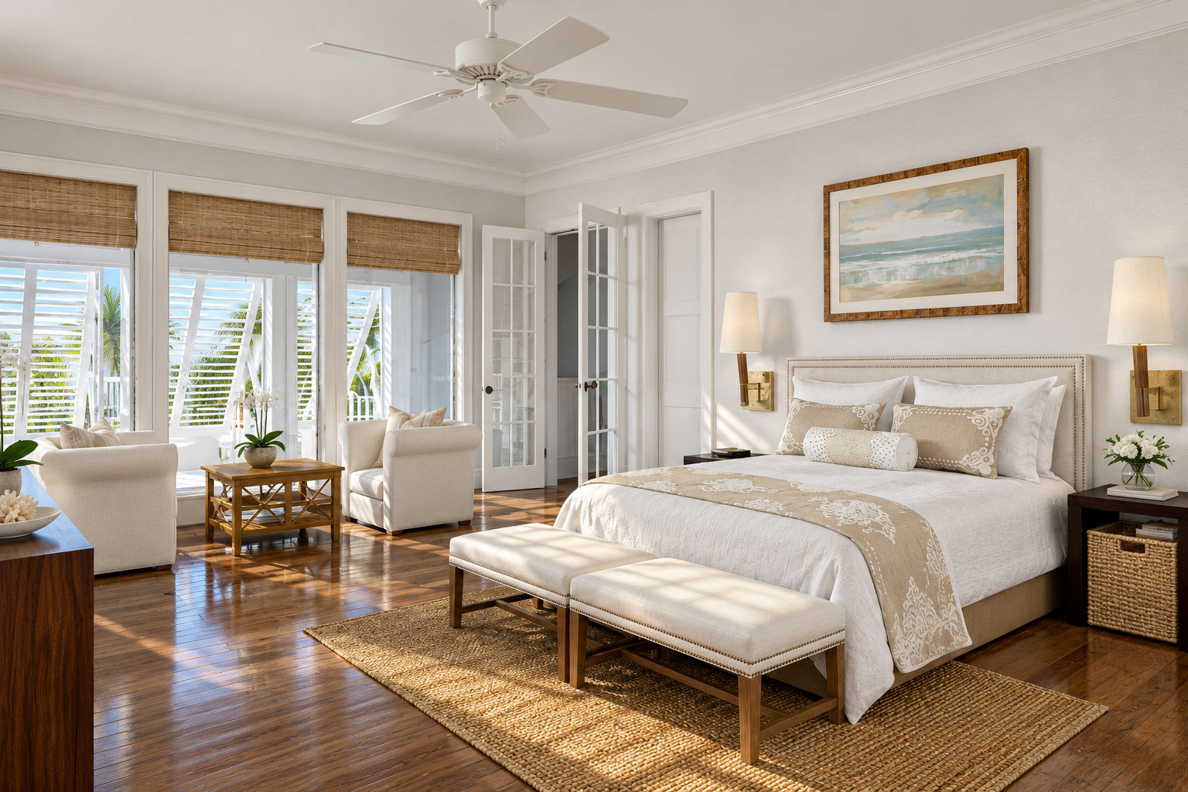
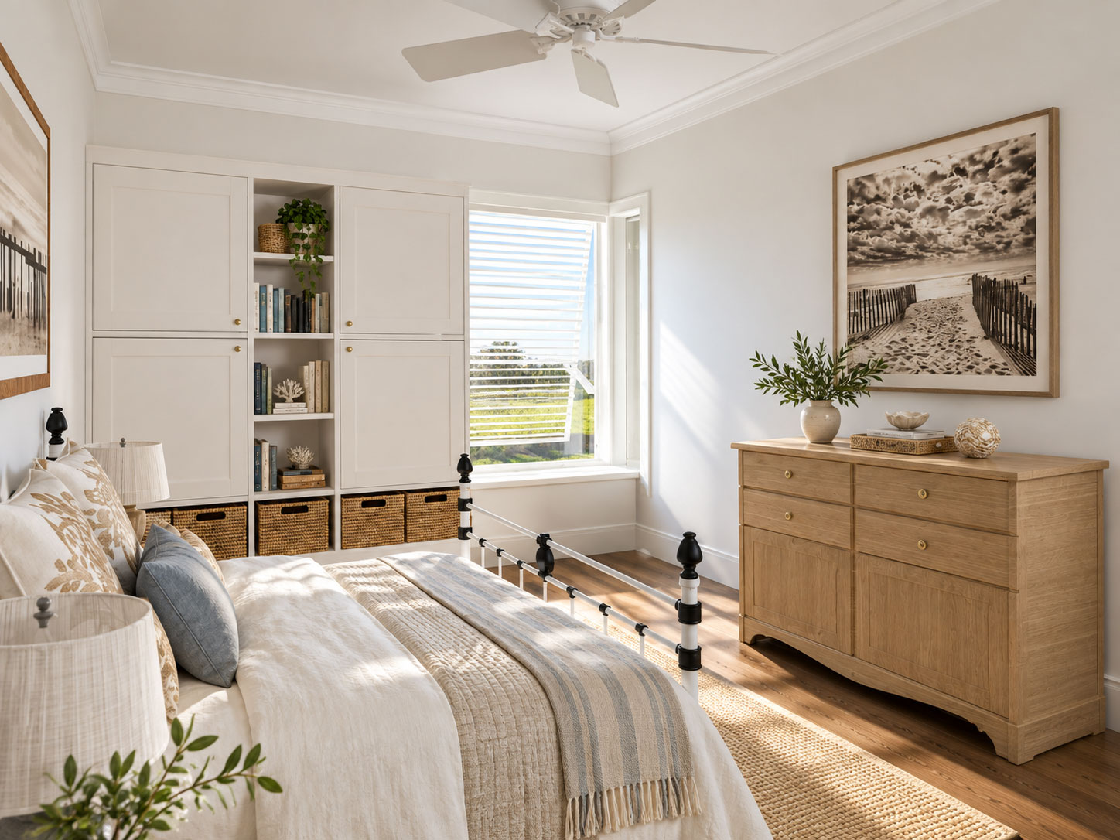
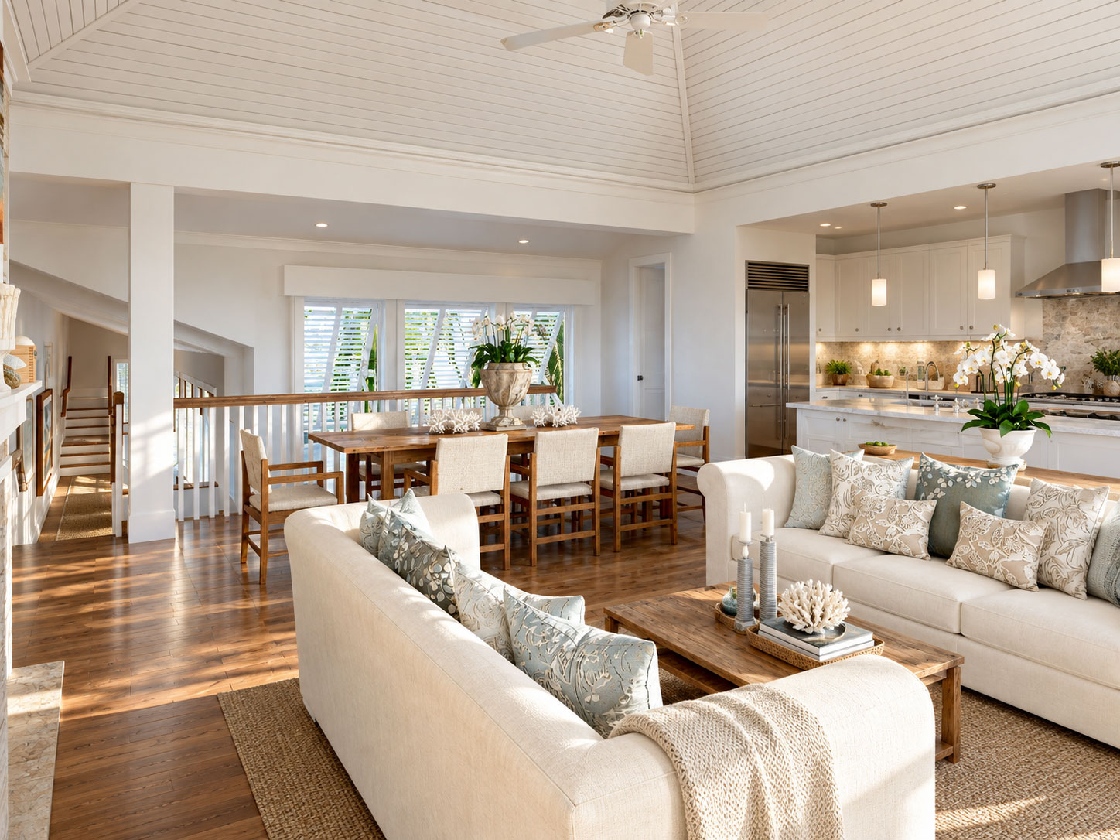
Inside, pale surfaces, warm timber floors and woven blinds create a quieter setting. Living and dining spaces connect to the garden through generous windows, while the gallery and stair views explain how the rooms fit together.
Landscape and interior design are credited to Archiform 3D. The architecture was developed in collaboration with Windsor’s in-house architect; our images communicate the relationship between those disciplines.