Residences · Tampa Bay, Florida
Altura
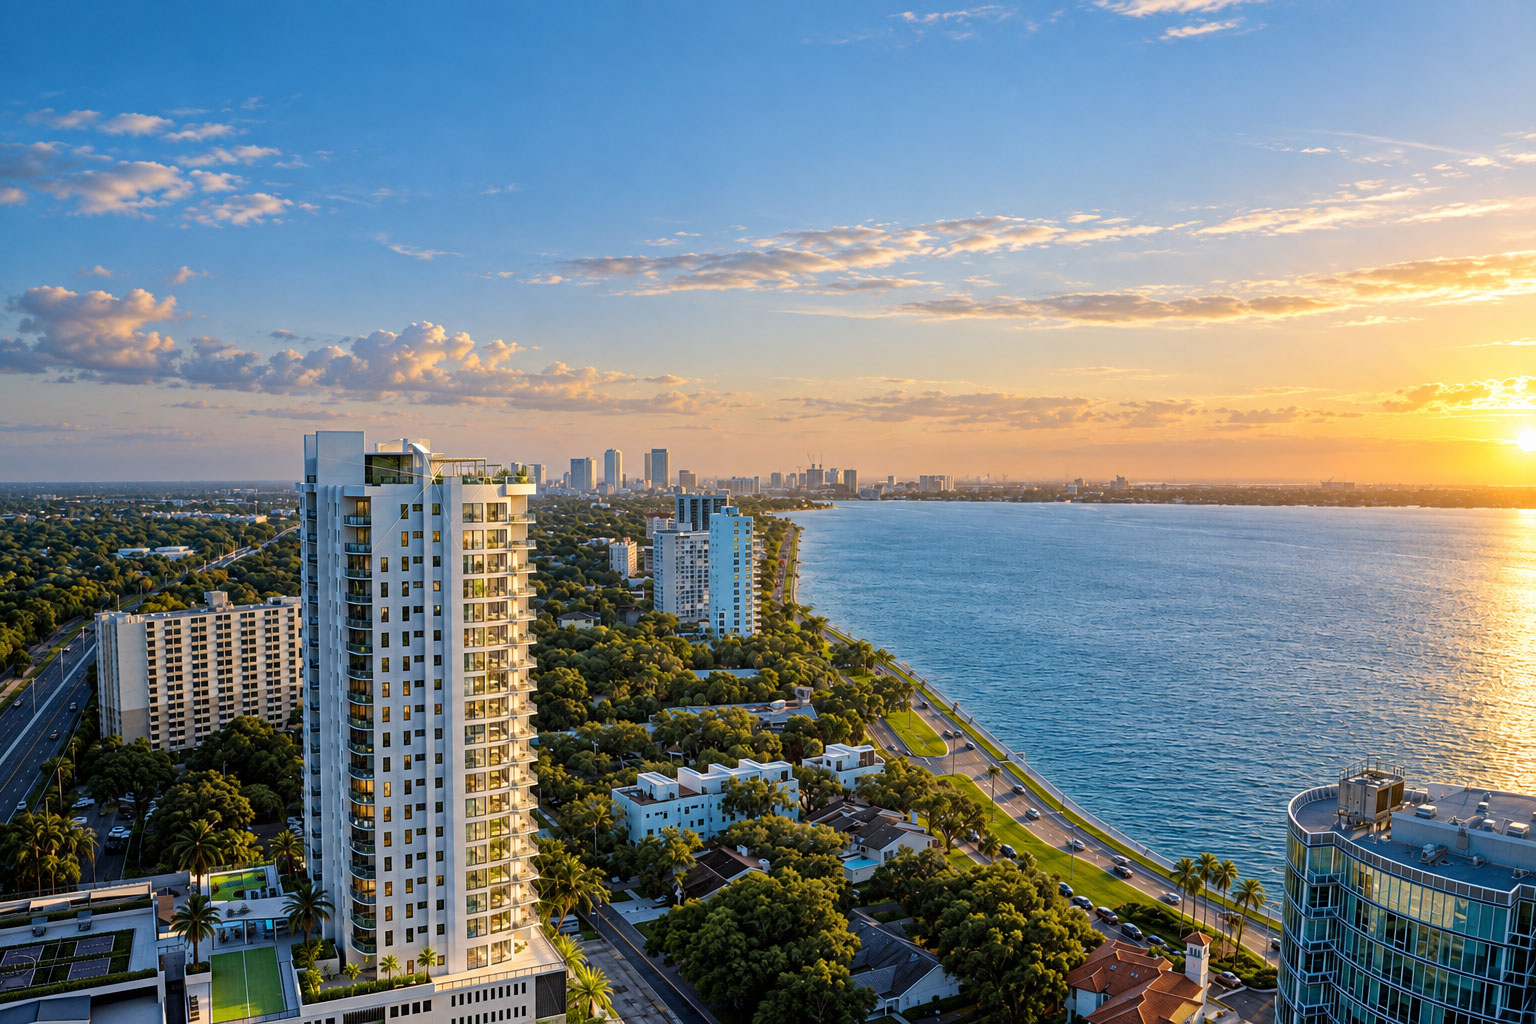
A consistent picture of waterfront living, from arrival to the private residence.
Archiform 3D · Residence interior designResidences · Sarasota, Florida, USA
A distinctive two-level residence, designed from the inside out to help buyers imagine life at 624 Palm.
THE PROJECT
At 624 Palm in Sarasota, the client asked Archiform 3D to design and visualise the interiors of an exclusive ground-floor residence arranged over two levels. The purpose was to support sales by giving buyers a clear sense of the home’s character, scale and possibilities.
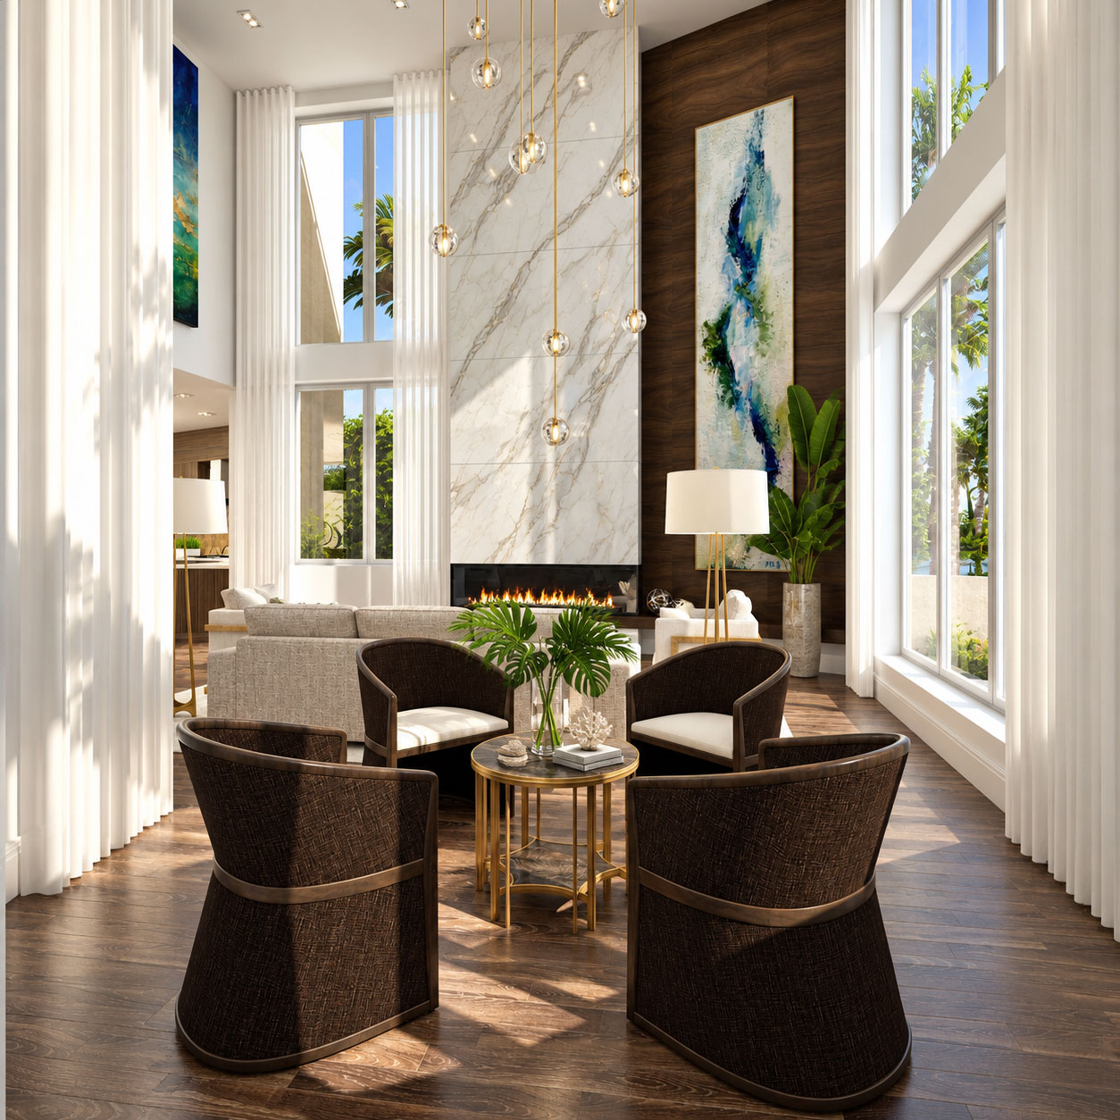
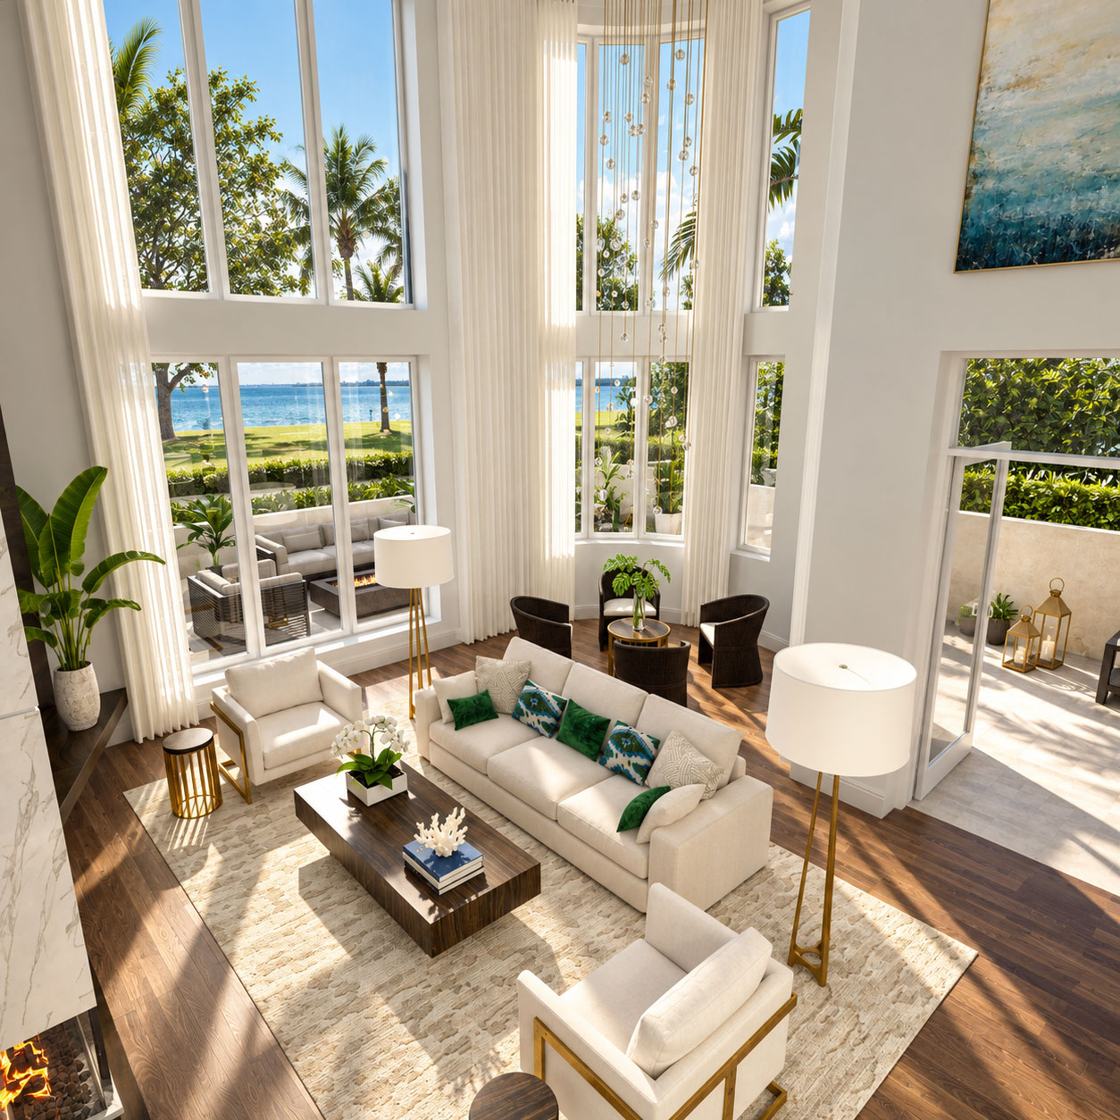
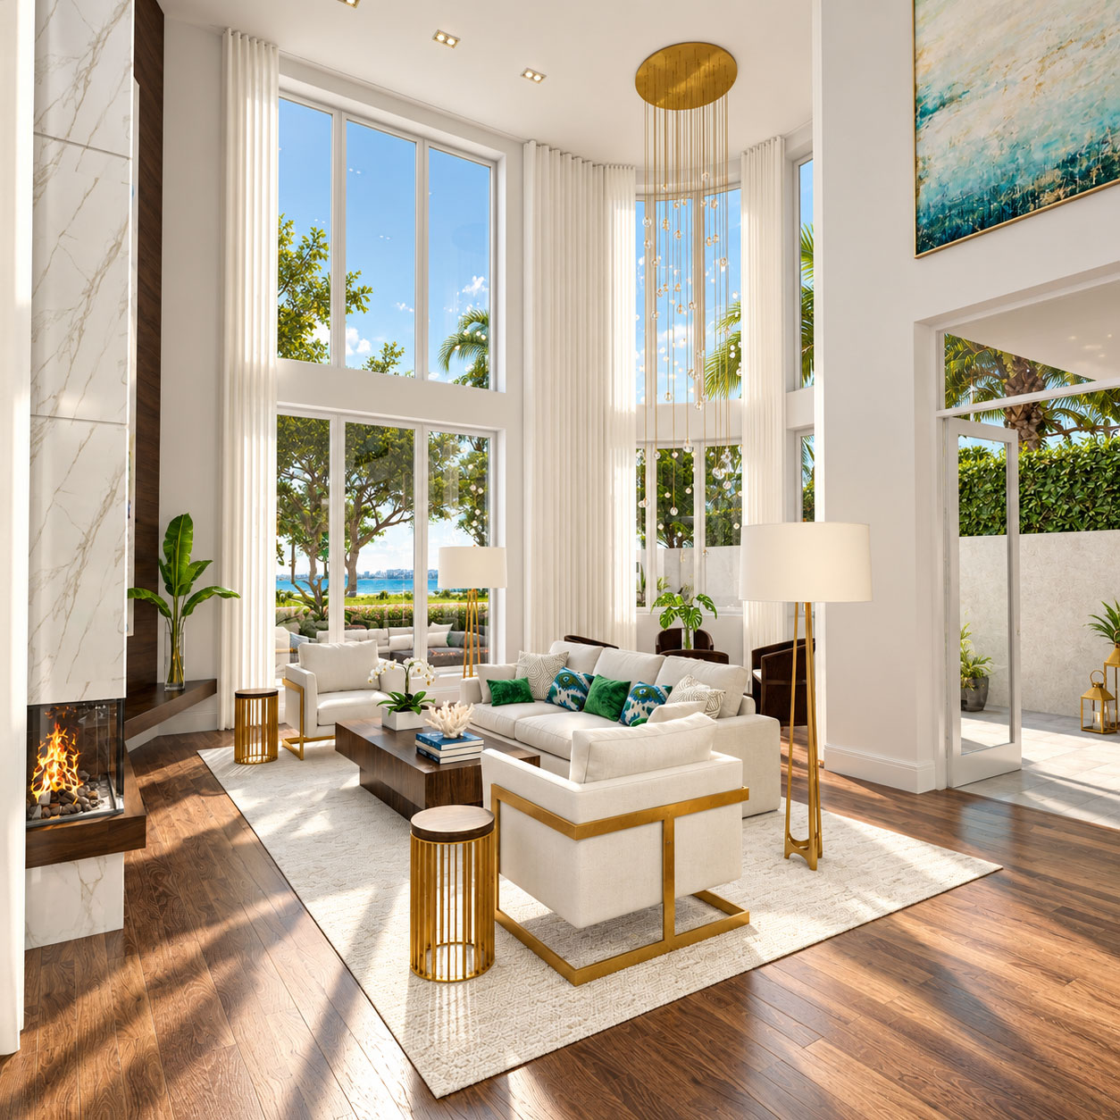
The double-height great room is the centrepiece. Tall glazing brings daylight deep into the space, while warm timber floors, pale stone and carefully placed furnishings give the generous volume a comfortable, residential character. Green accents connect the interior palette with the planting outside.
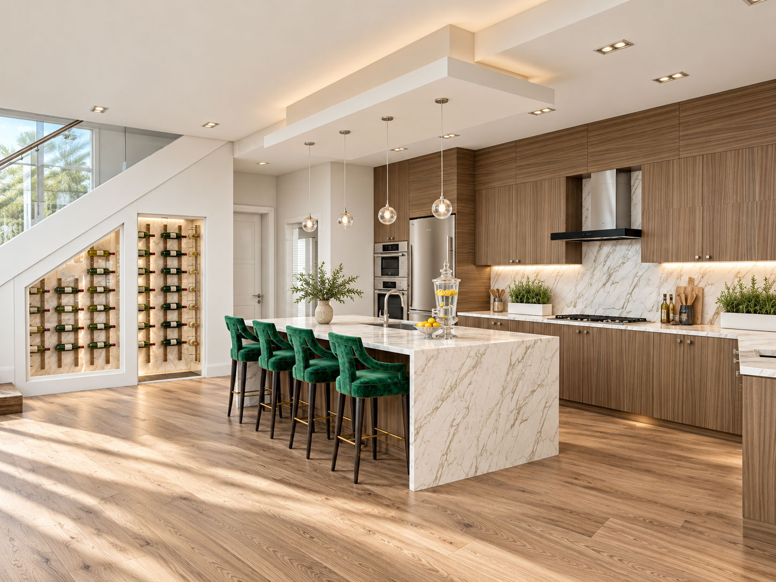
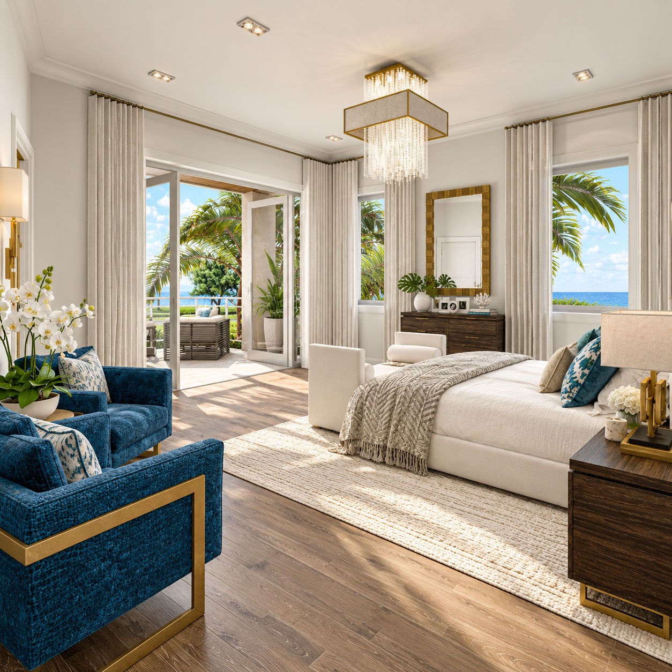
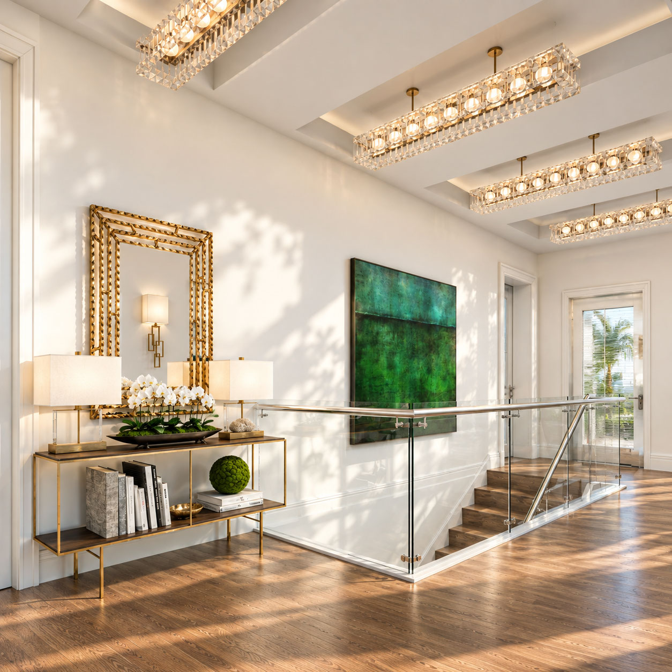
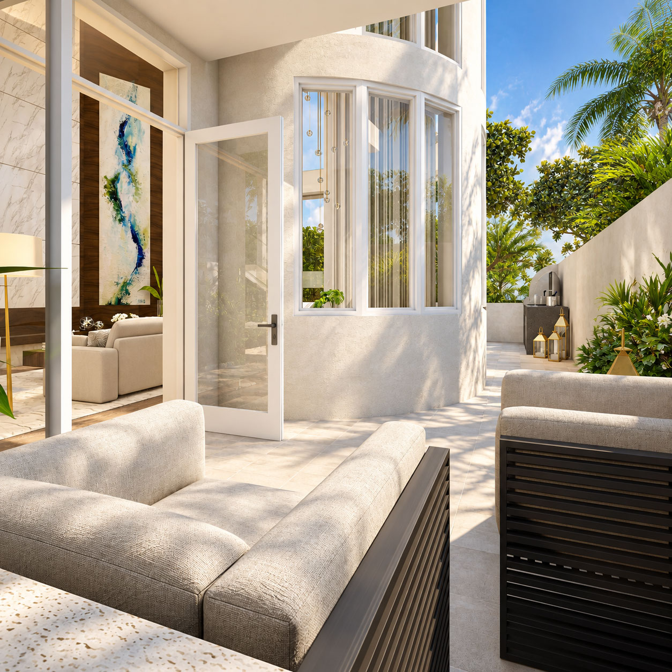
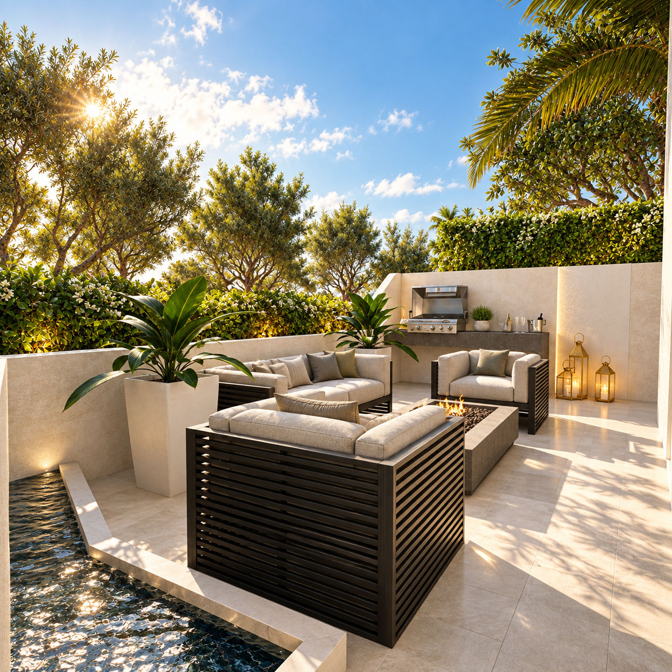
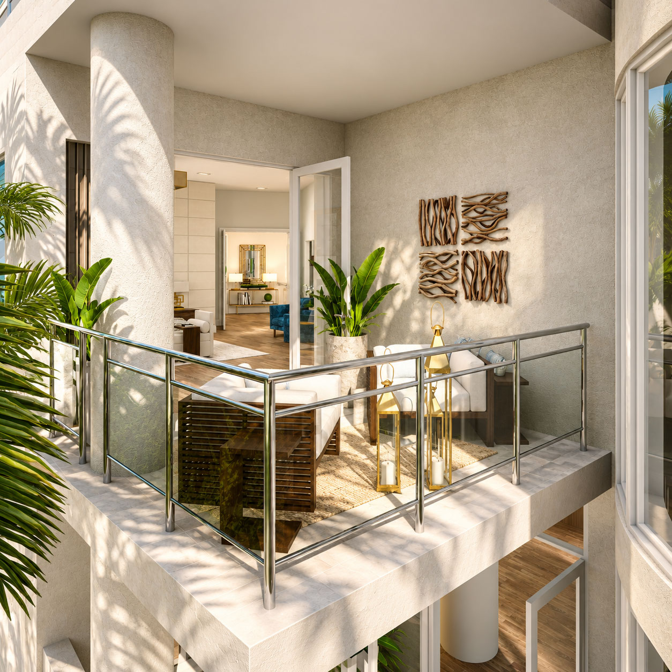
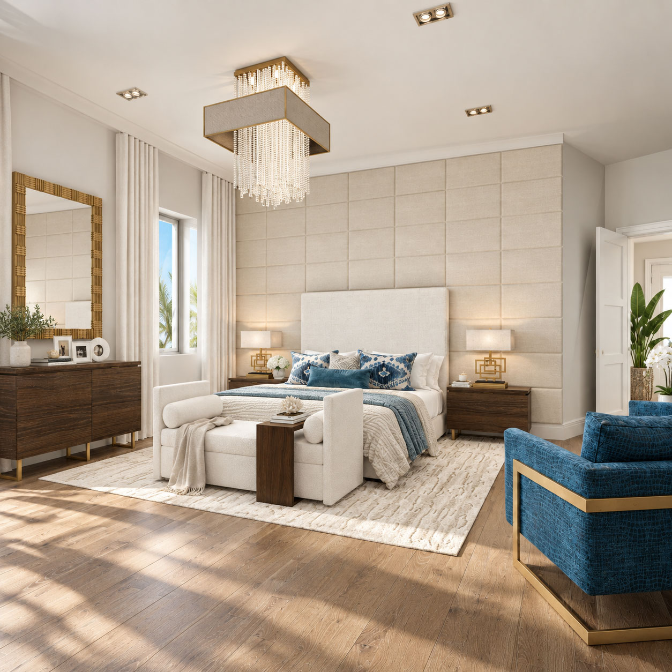
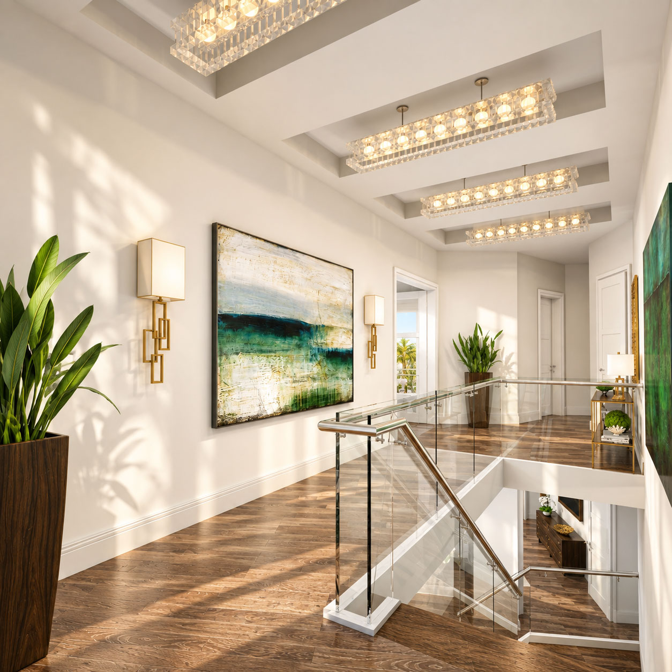
The kitchen continues that approach with timber cabinetry, a stone island and upholstered seating. The views extend into an outdoor living area, while the upper-level foyer and primary bedroom show how the design carries through the more private parts of the home.
Archiform 3D’s contribution was the residence’s interior design and visualisation. The complete image collection follows the spaces from different viewpoints, helping prospective buyers understand both the dramatic proportions and the everyday experience of living here.
11 project images. Select any image to view it in full. Explore the complete collection below.
Residences · Tampa Bay, Florida
A consistent picture of waterfront living, from arrival to the private residence.
Archiform 3D · Residence interior design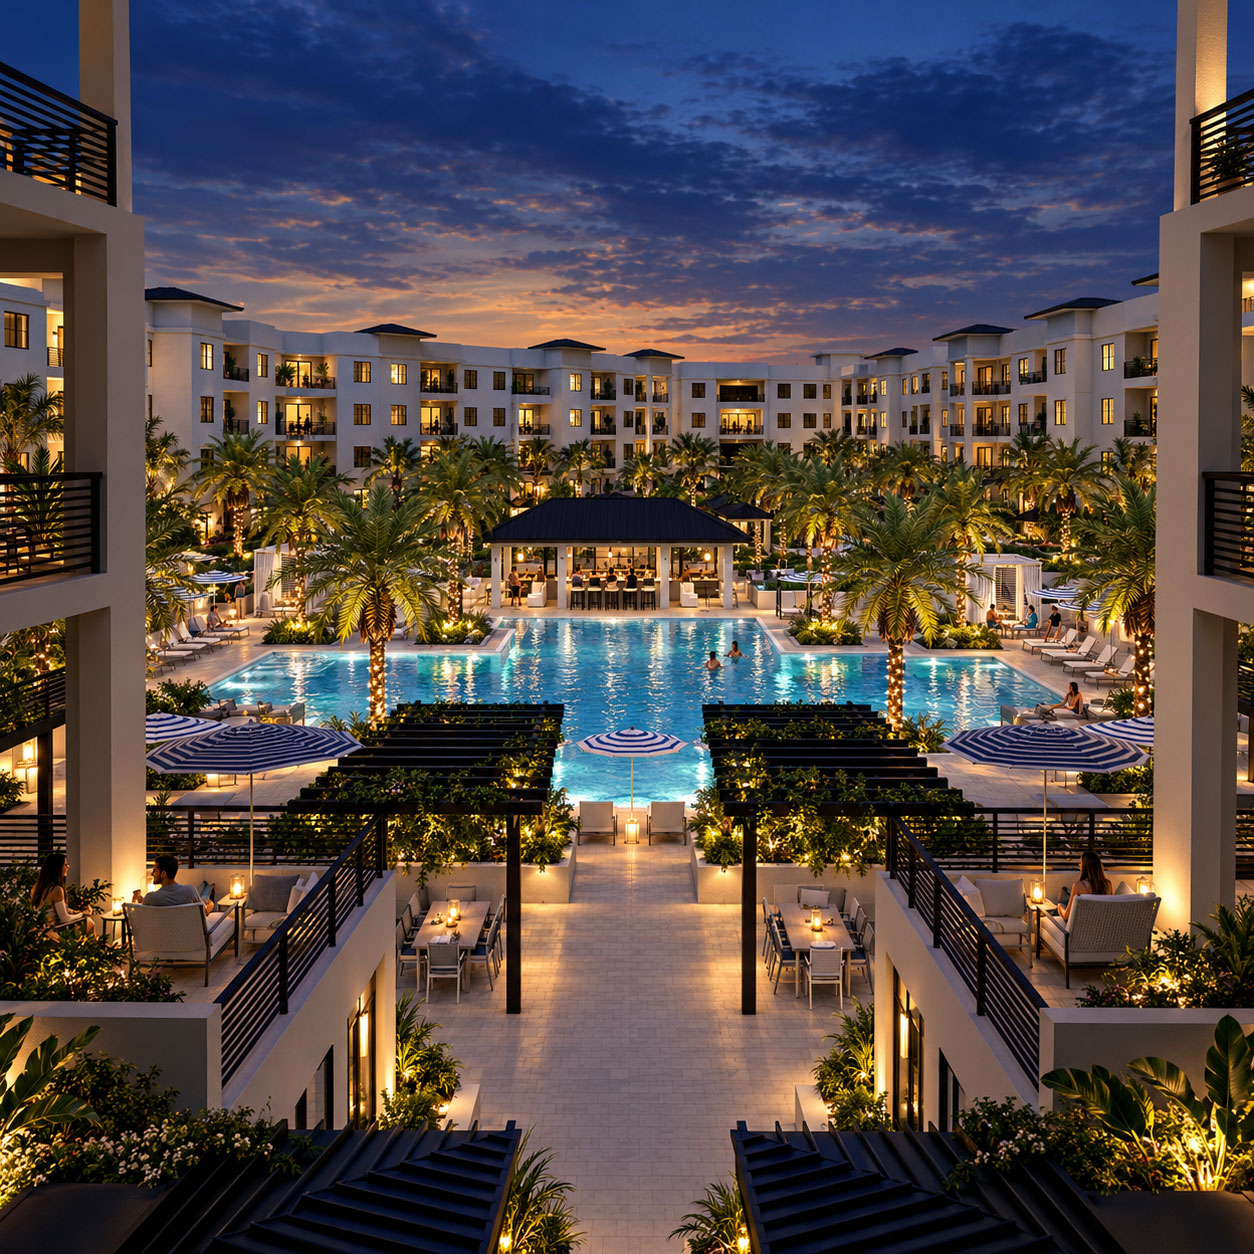
Residences · Naples, Florida
Private residences and a shared courtyard, presented as a coherent whole.
Archiform 3D · Residence interior designYOUR PROJECT, NEXT
Build an indicative estimate, then share your plans and CAD files so we can confirm the scope.