Residences · Tampa Bay, Florida
Altura
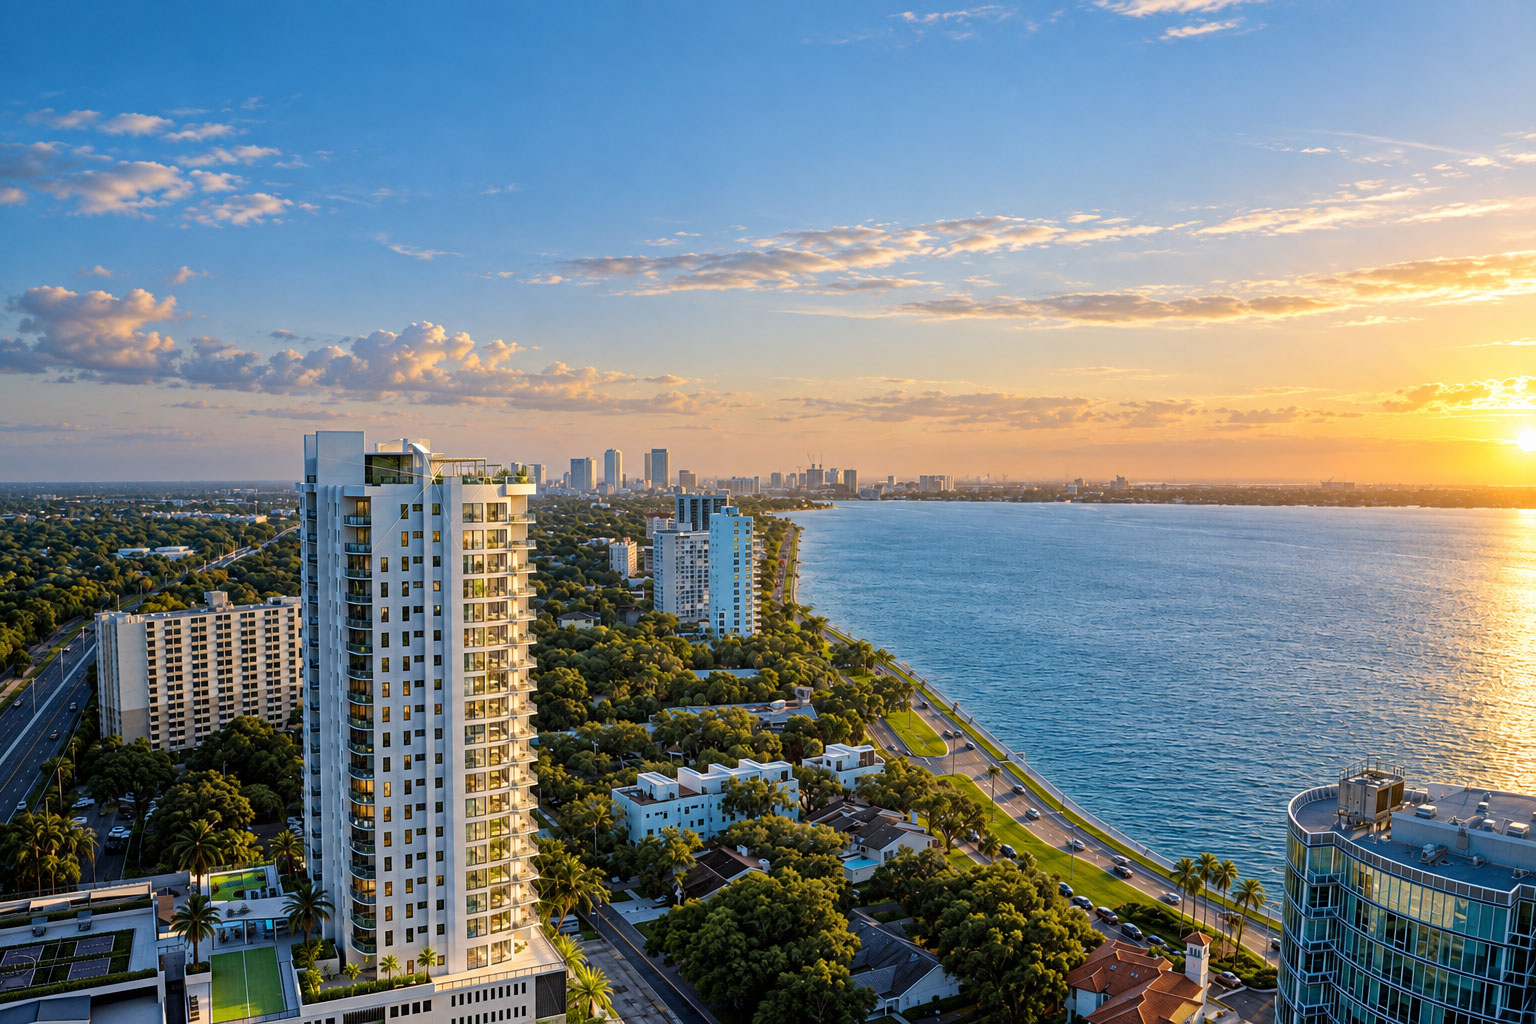
A consistent picture of waterfront living, from arrival to the private residence.
Archiform 3D · Residence interior designResidences · Naples, Florida
Private residences and a shared courtyard, presented as a coherent whole.
THE PROJECT
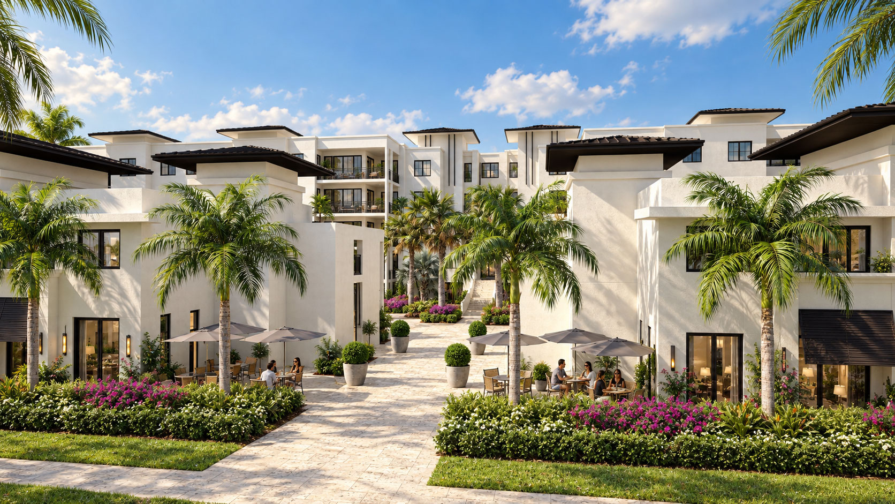
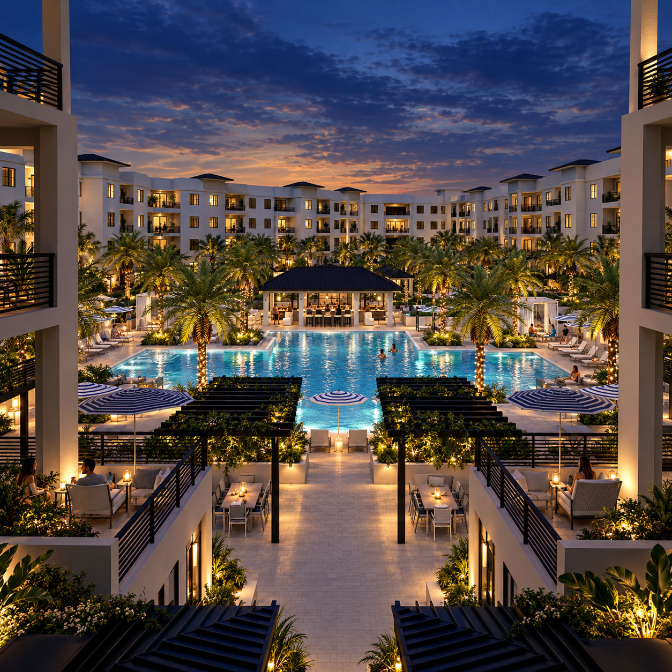
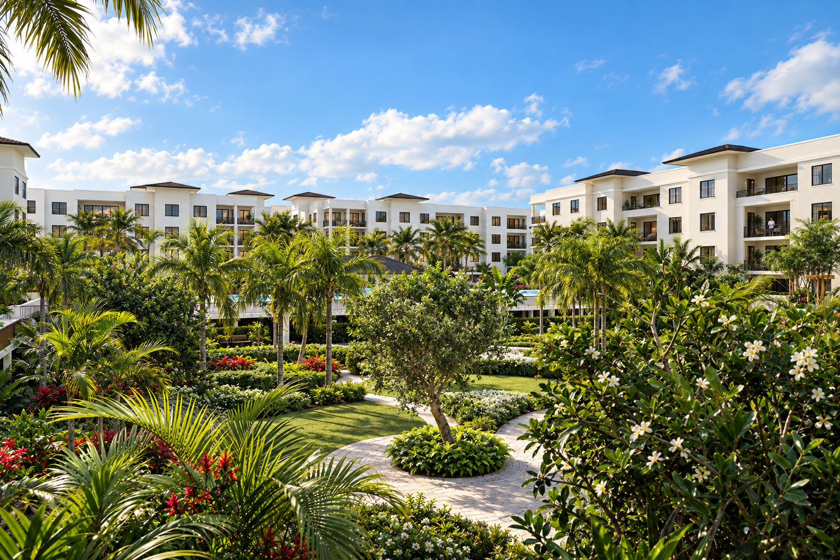
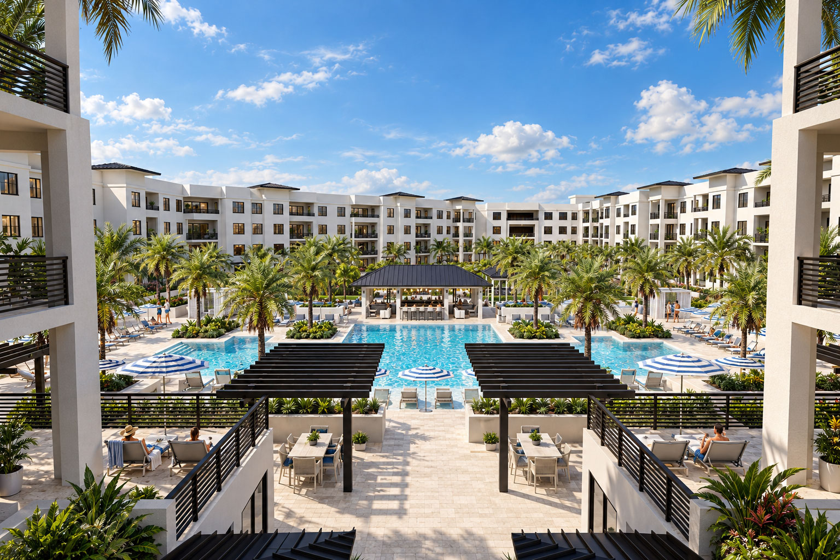
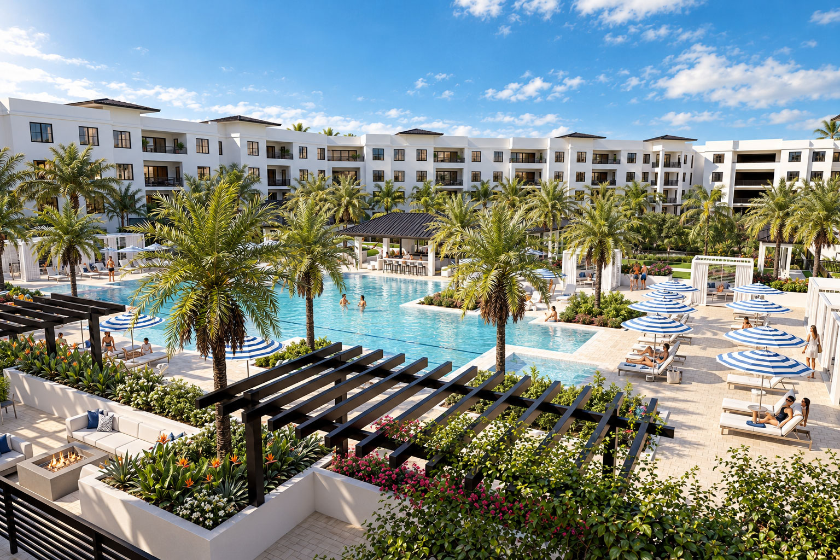
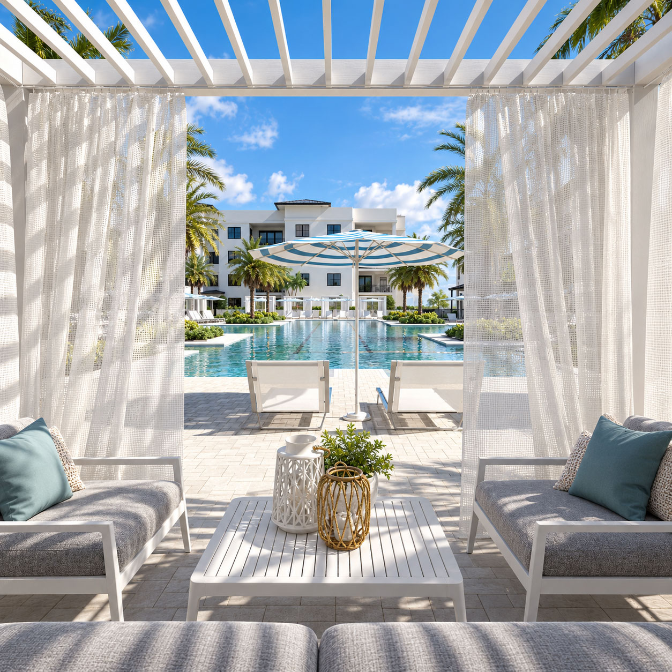
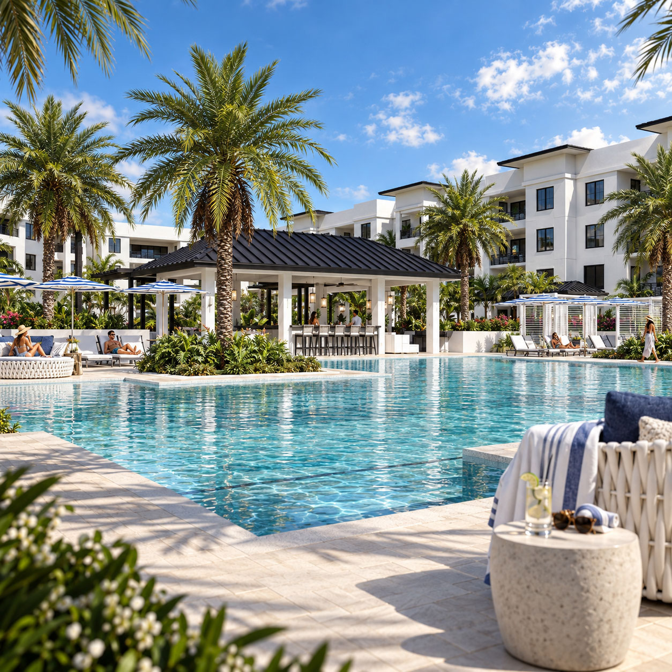
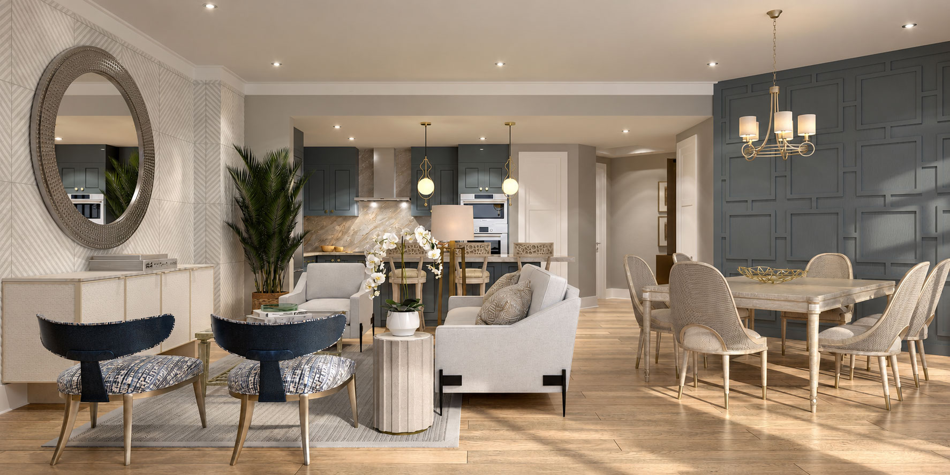
Central Ave is a low-rise residential development arranged around a shared courtyard and pool. The visualisation covered exterior views, common areas and multiple condominium layouts.
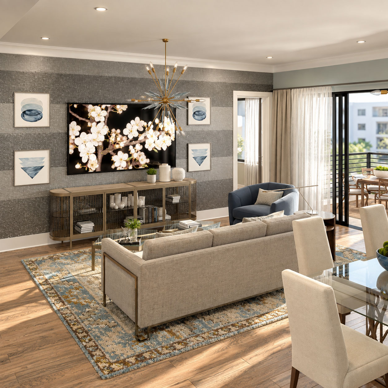
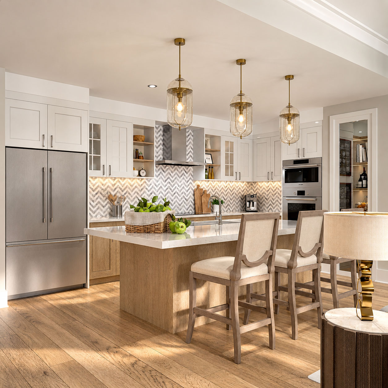
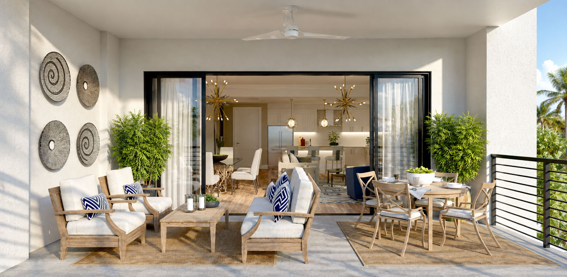
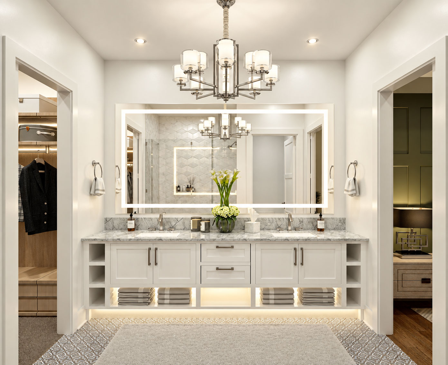
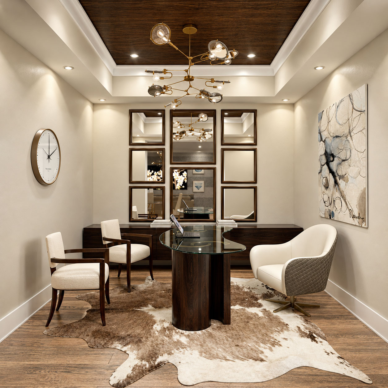
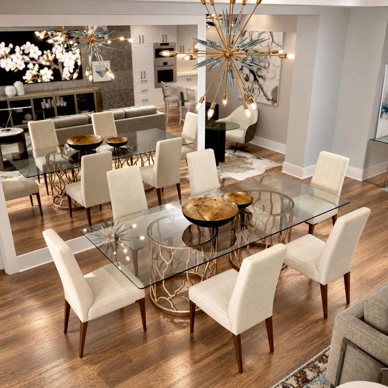
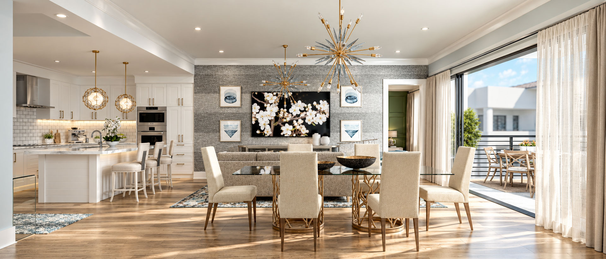
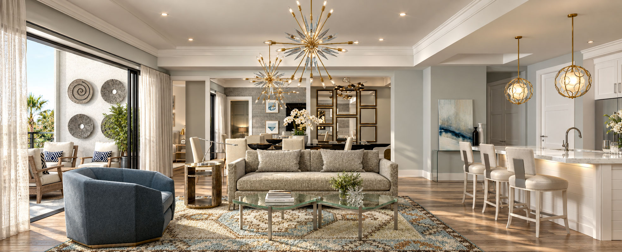
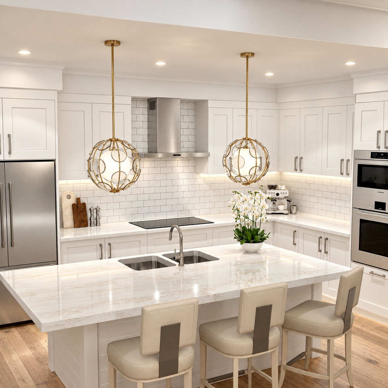
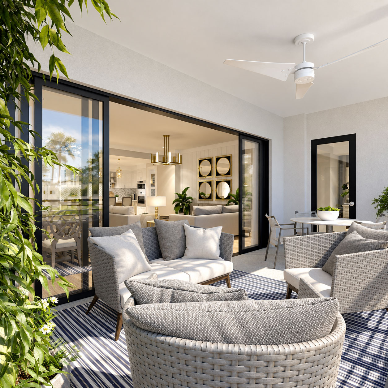
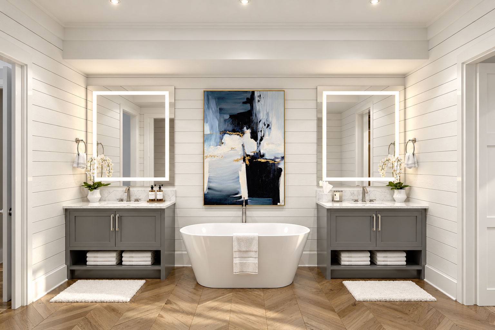
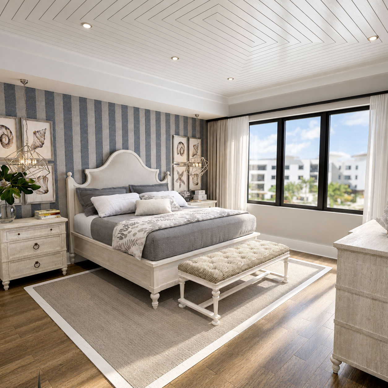
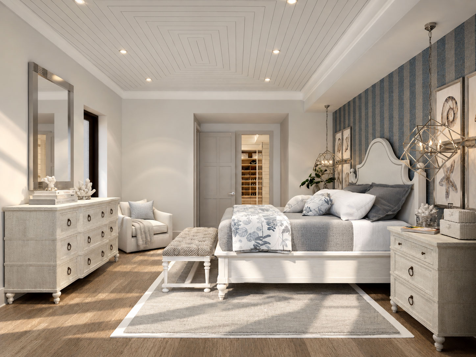
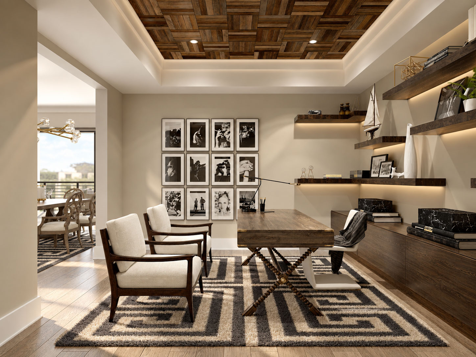
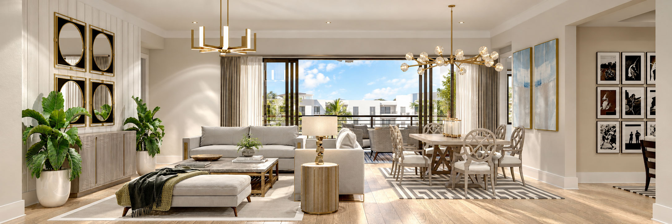
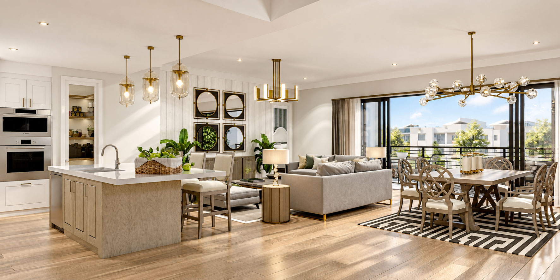
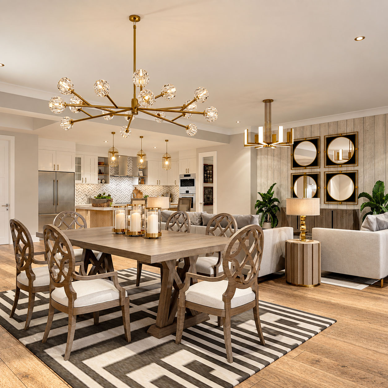
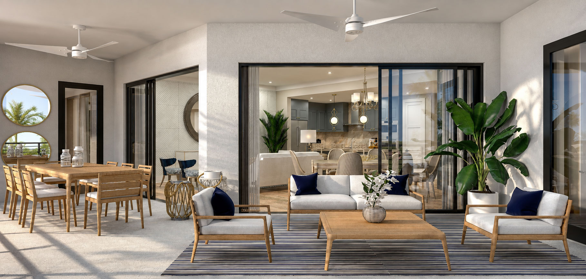
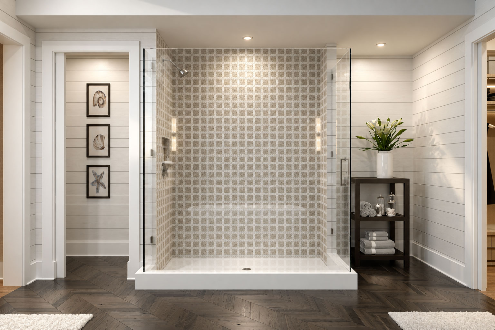
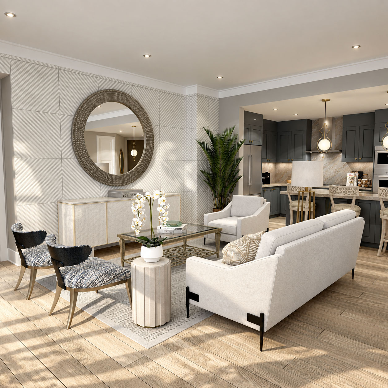
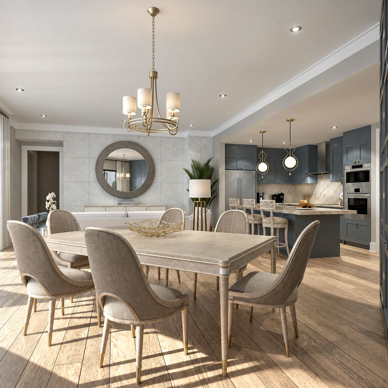
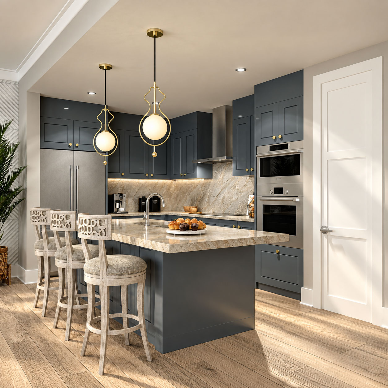
Archiform 3D designed the residence interiors, developed in collaboration with Randi Miller. Amenity spaces followed a separate interior direction by Renee Gaddis. Bringing these contributions into one visual environment helped maintain continuity between the homes and communal spaces.
The resulting material supported the development’s marketing and sales. The focus throughout was on making individual layouts easy to understand without losing the identity of the overall project.
SPATIAL 3D + DISCOVER · LIVE EXAMPLE
Spend time with the Central Ave project through an interactive Spatial 3D experience. Explore the prepared environment and see how real-time project exploration can complement the image collection.
This example: Central Ave project experience
Follow the on-screen controls to explore the prepared environment. On a phone or tablet, use the touch controls shown in the experience. Full screen gives you more room; return to the page at any time. Stop experience closes the viewer and releases the project from your device.
Allow time for the project assets to download. If the viewer remains blank, stop and restart the experience, or try an up-to-date browser with 3D graphics enabled. Loading and performance depend on your browser, device and connection.
You can continue browsing the project images, or contact us for a demonstration.
31 project images. Select any image to view it in full. Explore the complete collection below.
31 images across this project. Scroll through the full collection, or open any image and use the arrows to explore.

Residences · Tampa Bay, Florida
A consistent picture of waterfront living, from arrival to the private residence.
Archiform 3D · Residence interior design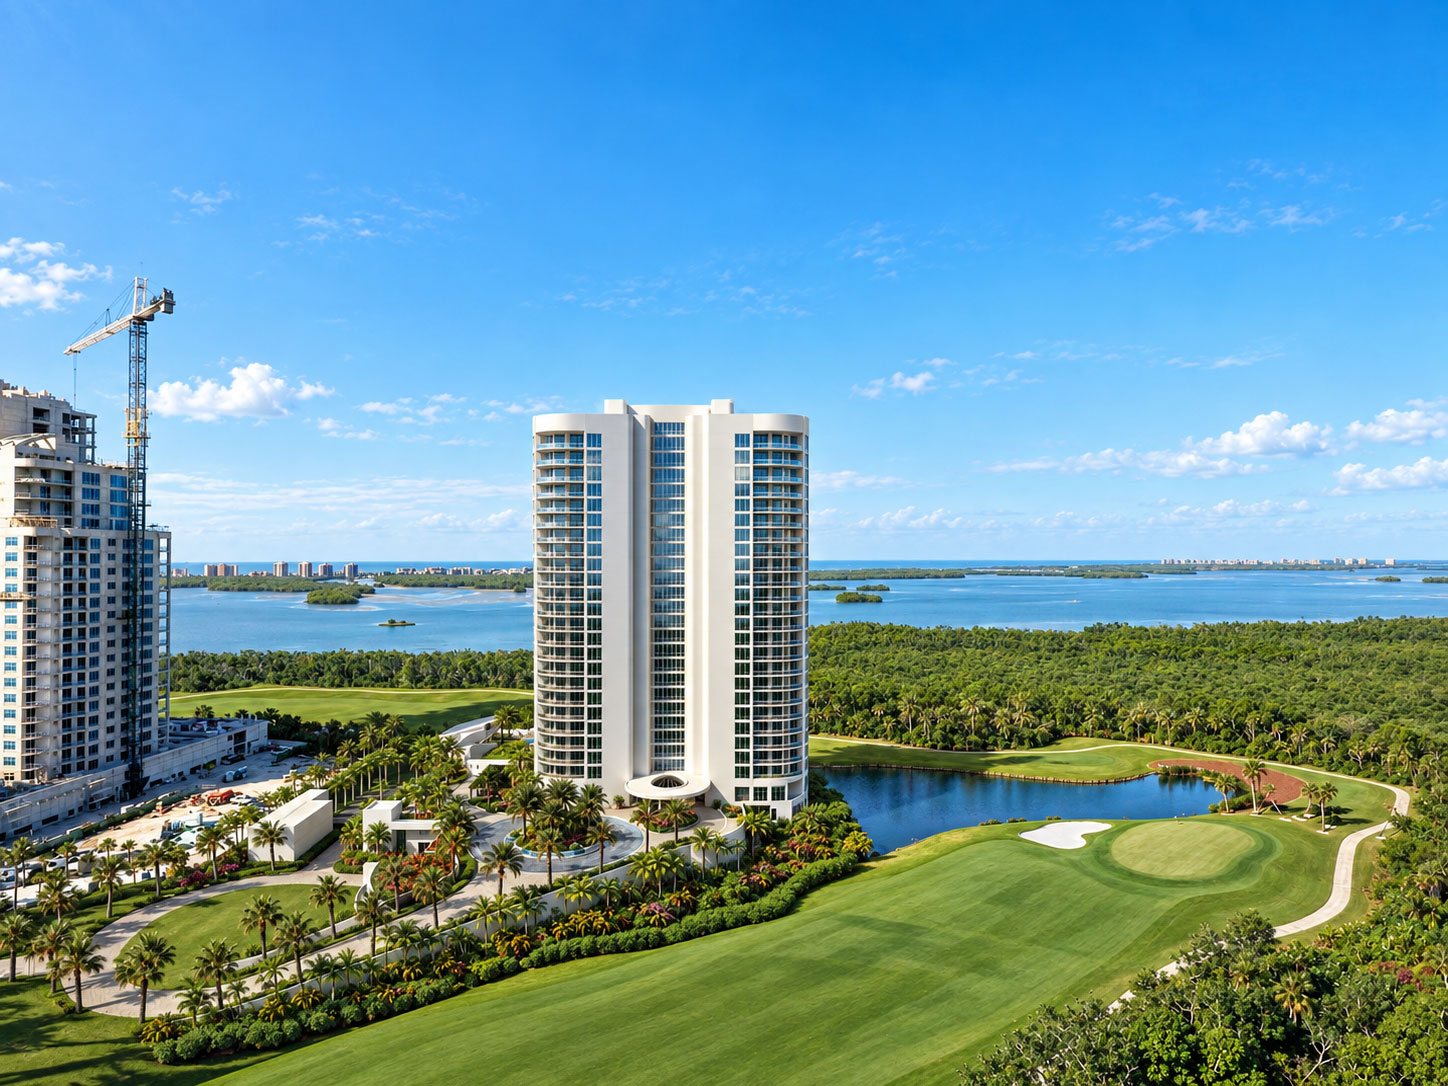
Residences · Bonita Bay, Florida
Scale, proportion and atmosphere for a premium residential setting.
Archiform 3D · Residence interior designYOUR PROJECT, NEXT
Build an indicative estimate, then share your plans and CAD files so we can confirm the scope.