Residences · Tampa Bay, Florida
Altura
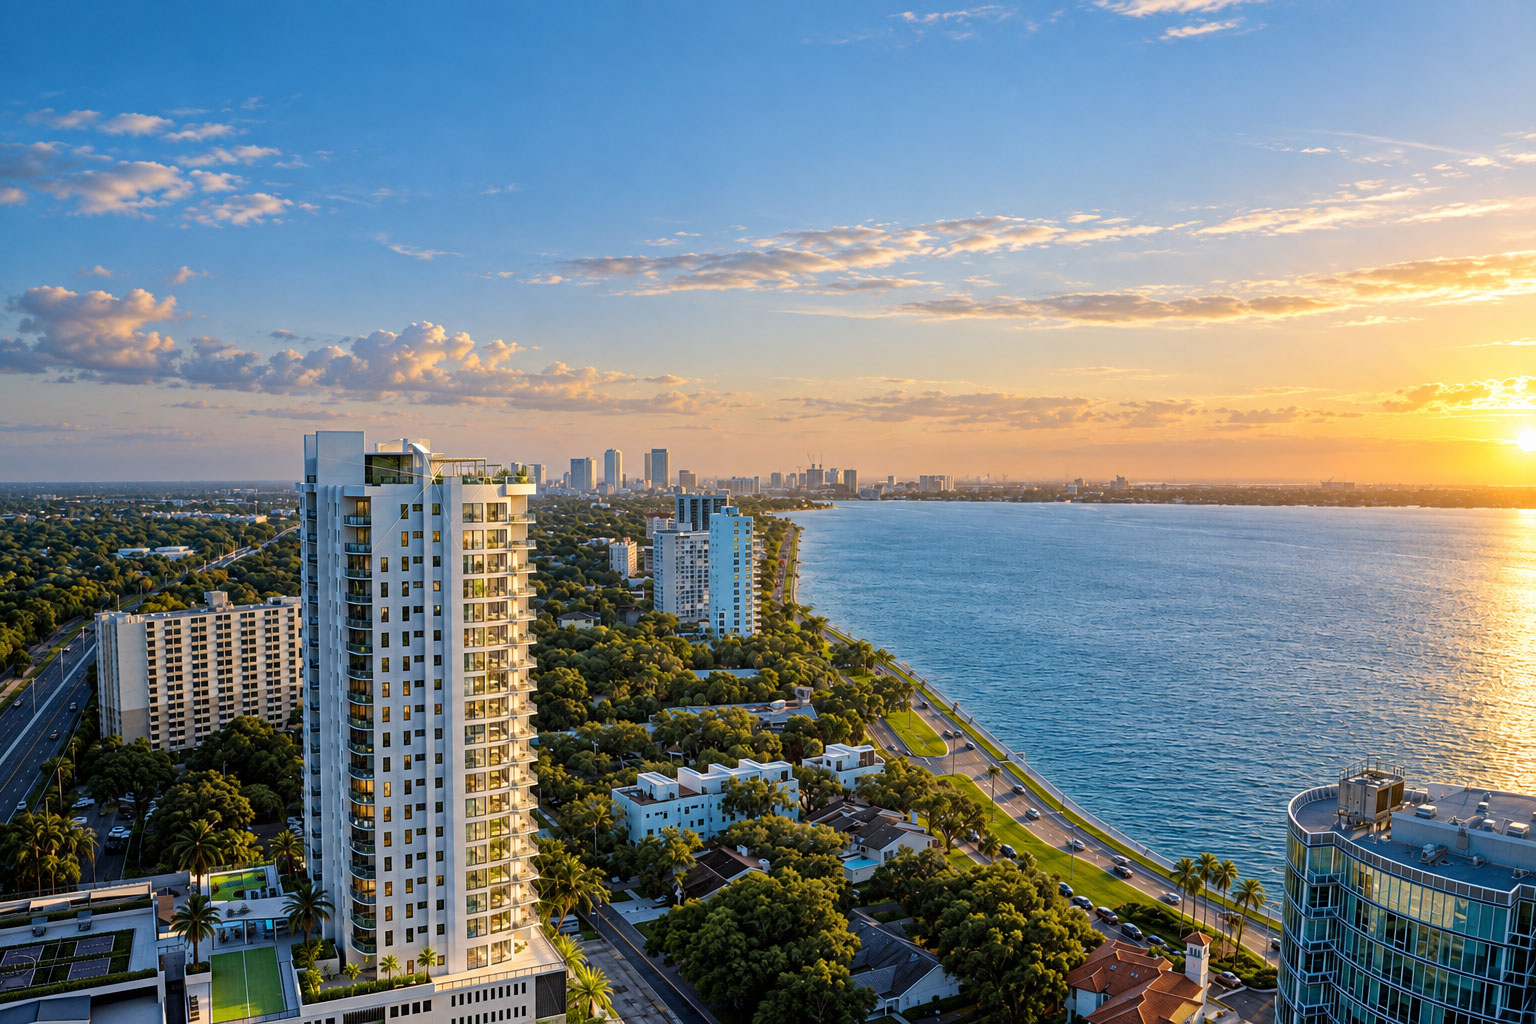
A consistent picture of waterfront living, from arrival to the private residence.
Archiform 3D · Residence interior designResidences · Bonita Bay, Florida
Scale, proportion and atmosphere for a premium residential setting.
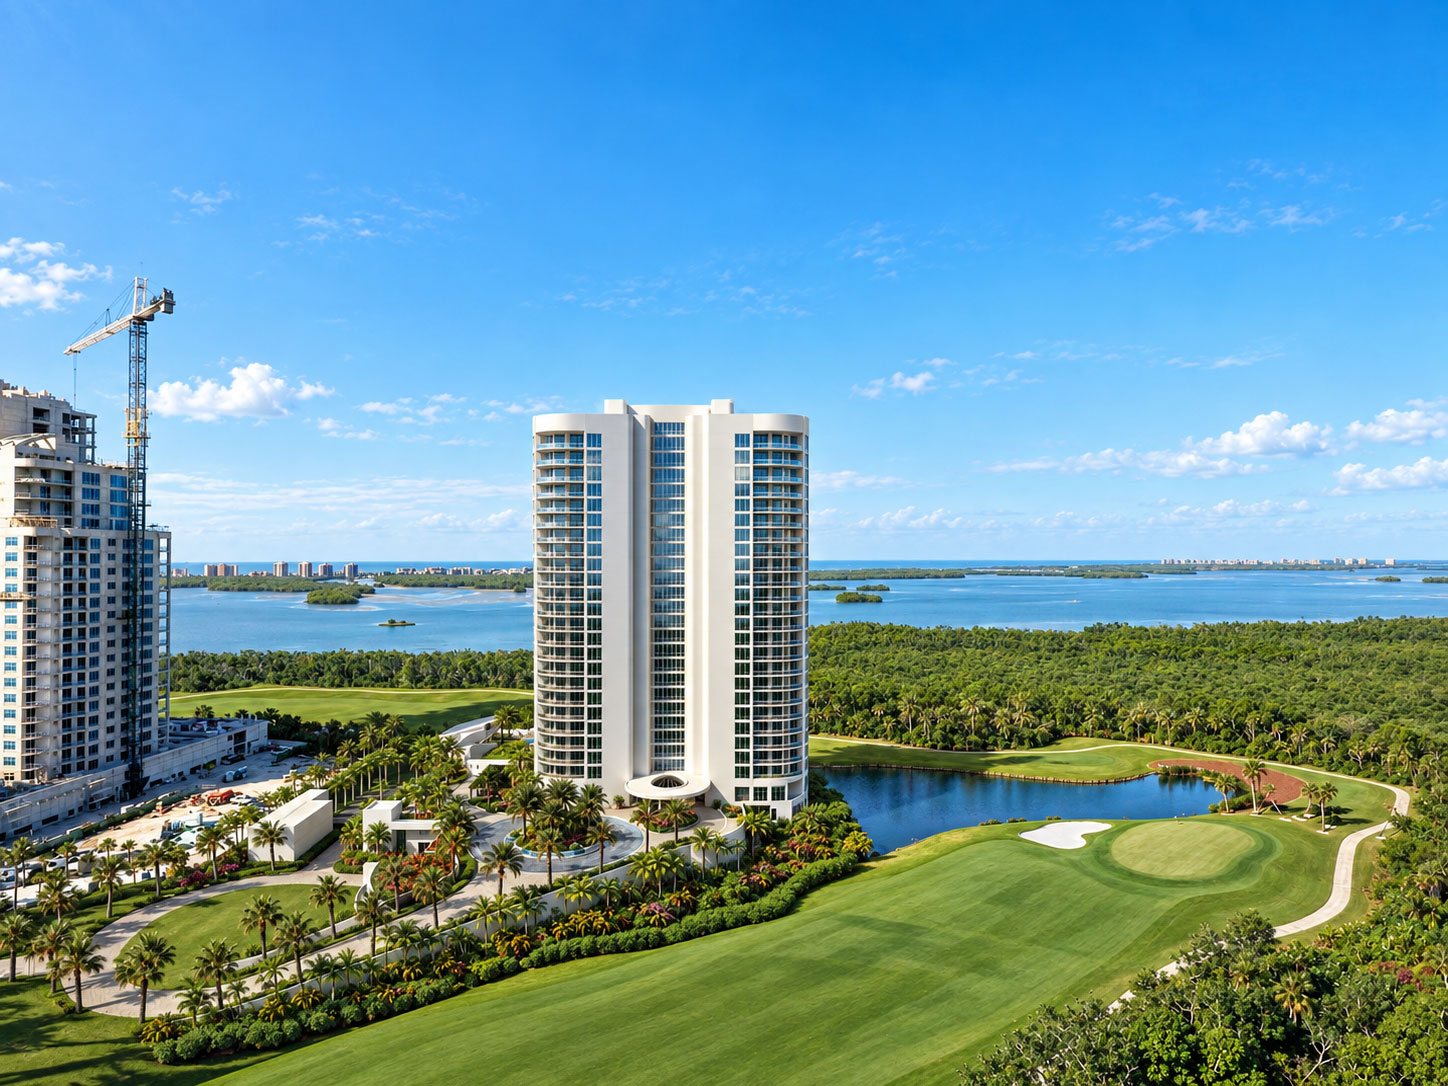
THE PROJECT
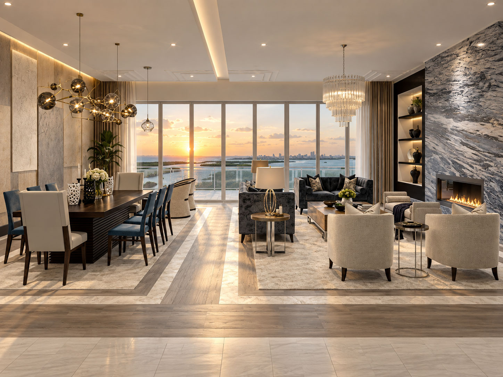
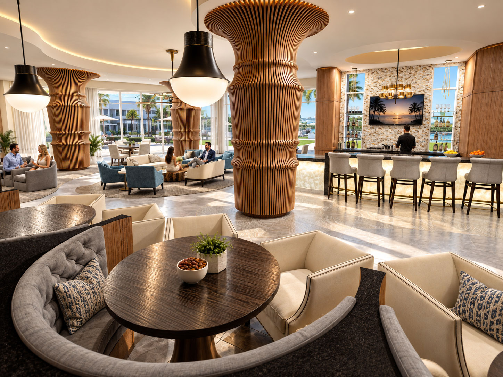
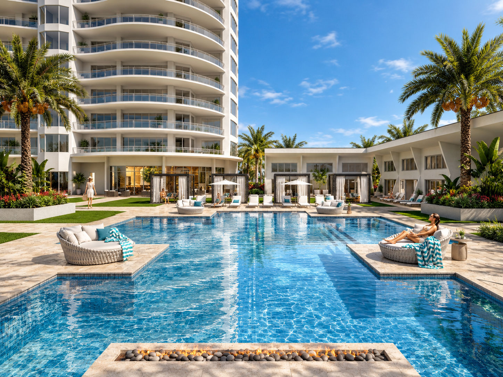
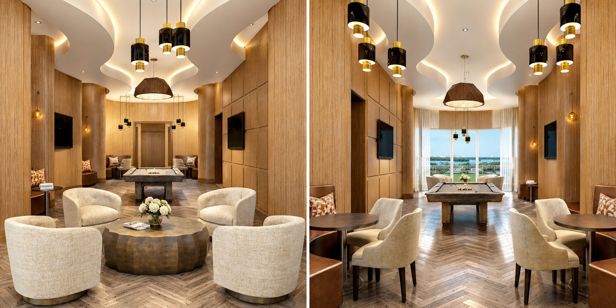
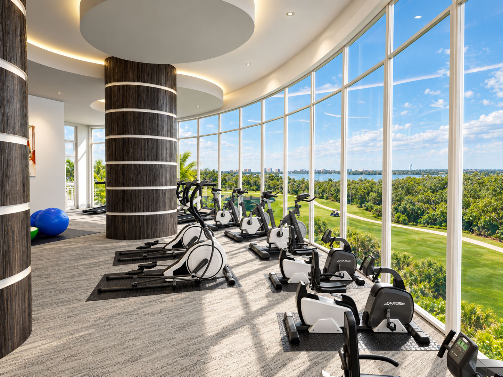
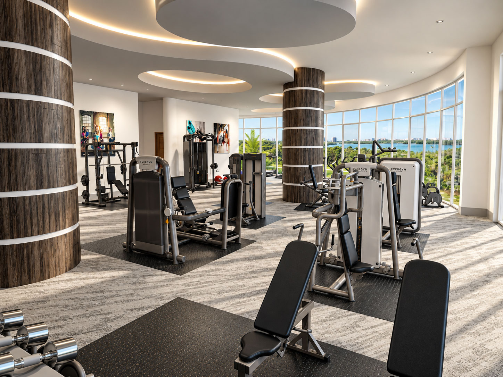
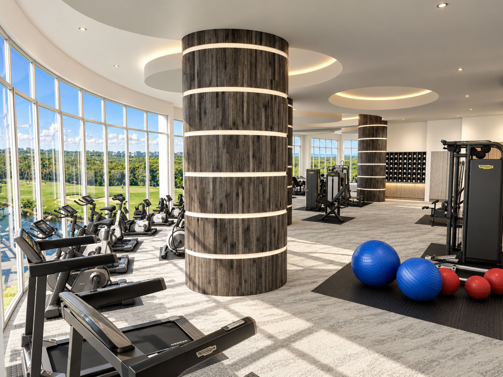
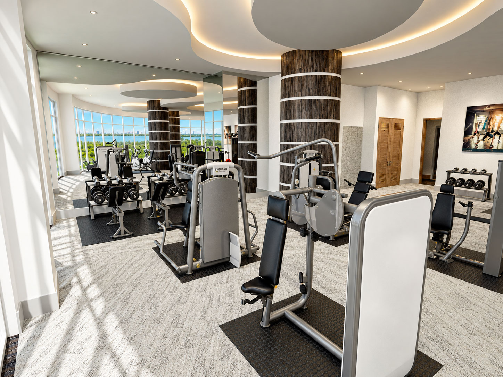
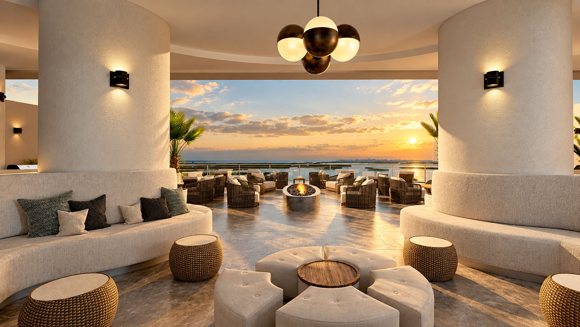
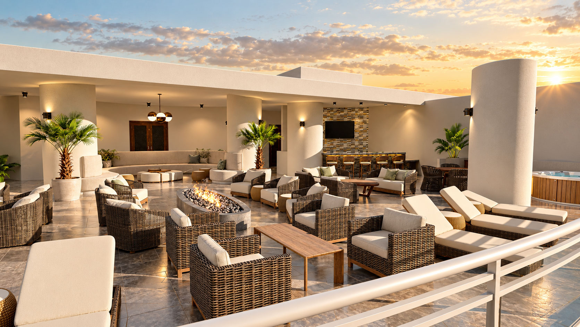
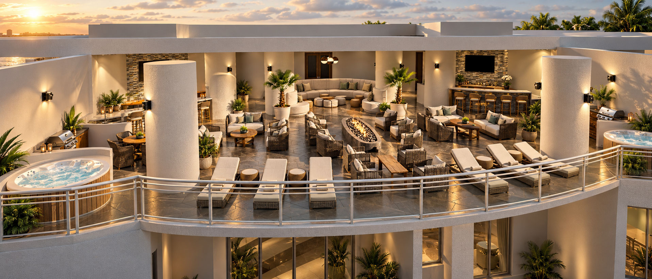
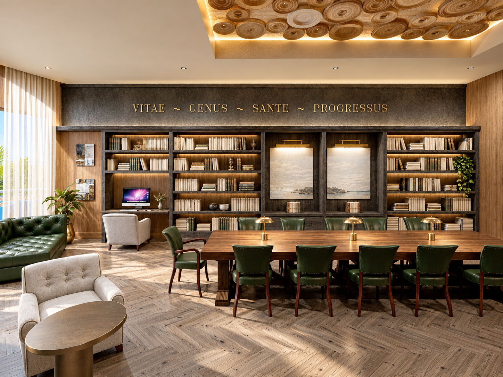
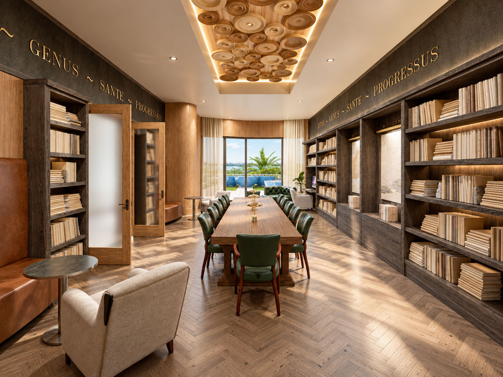
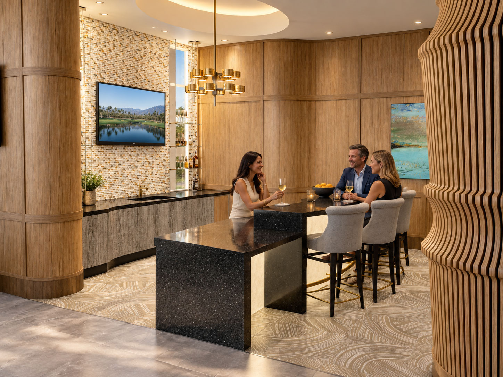
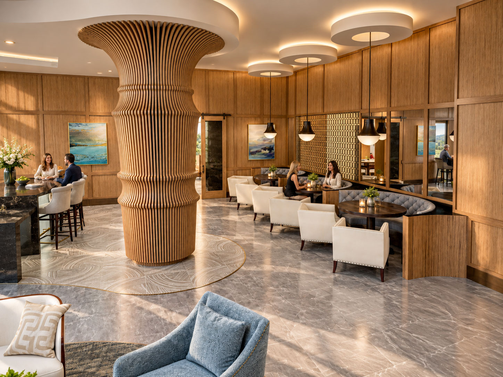
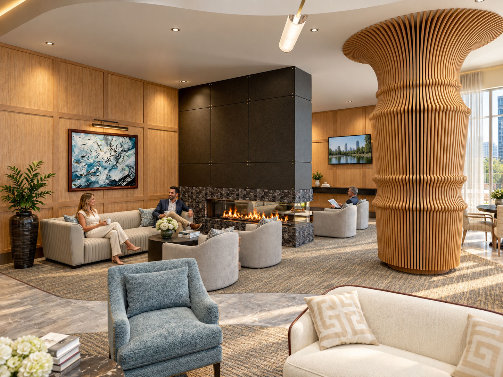
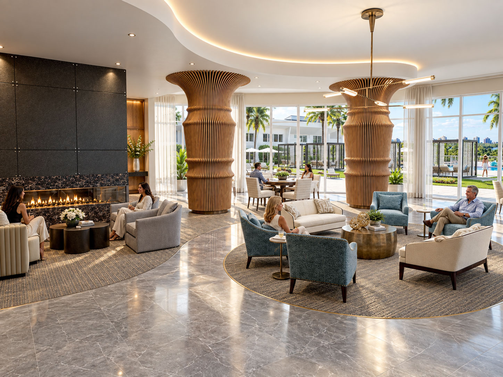
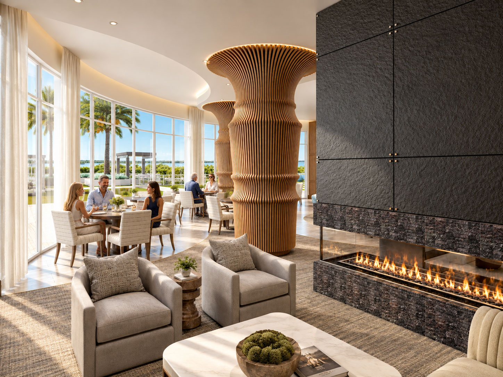
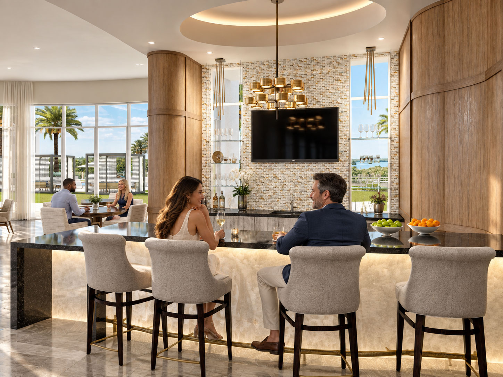
Omega is a high-rise residential development within the Bonita Bay community, alongside a golf course setting. The visualisation covered shared amenities and two expansive private residences.
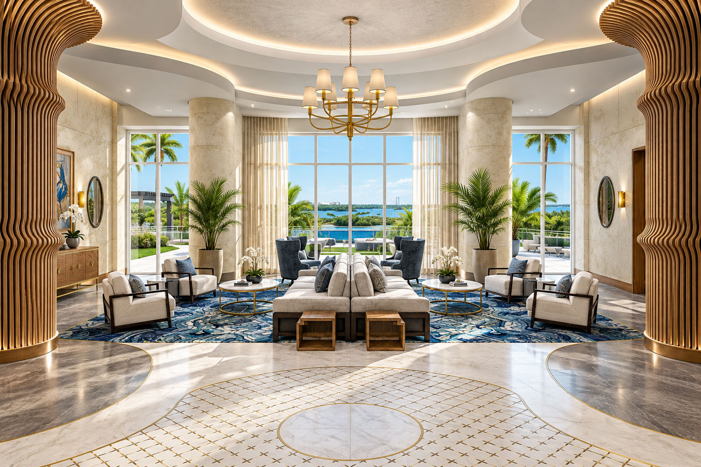
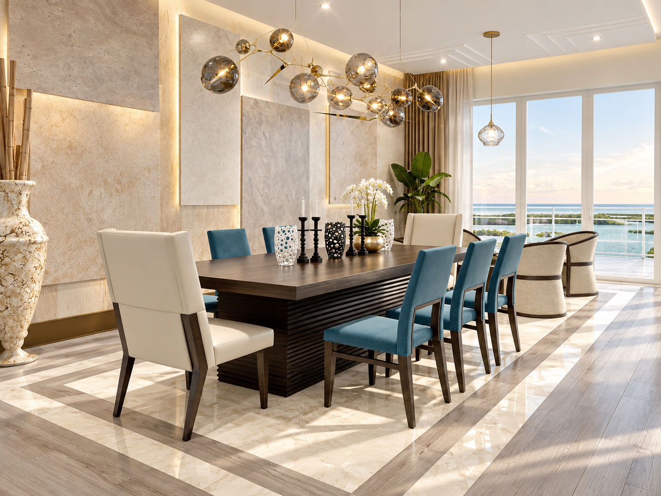
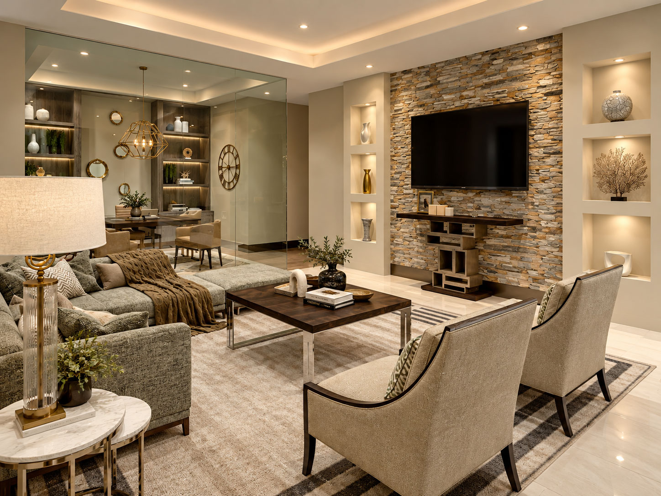
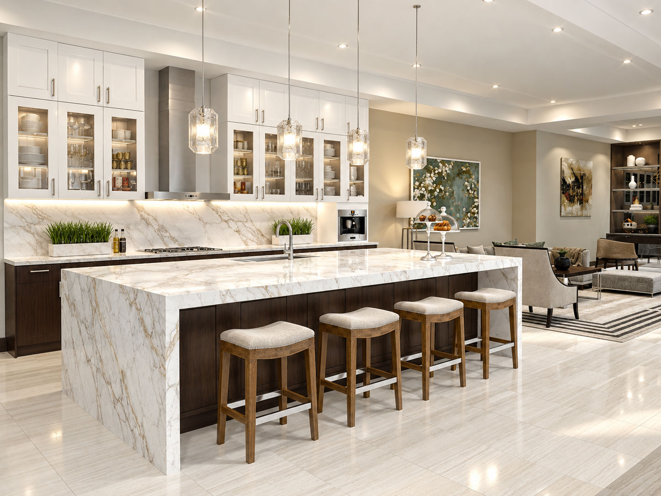
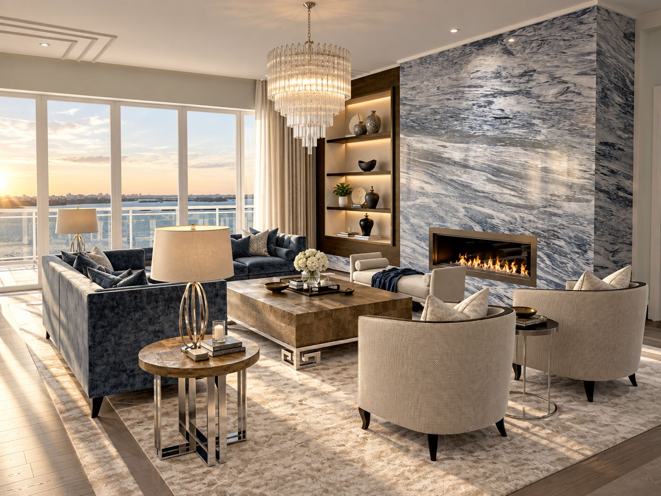
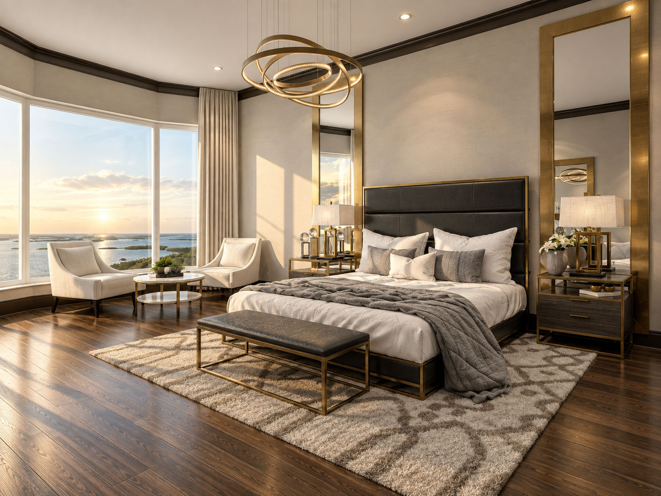
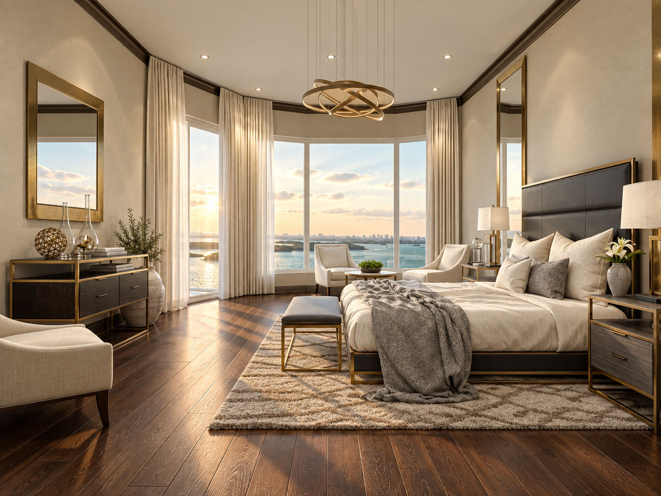
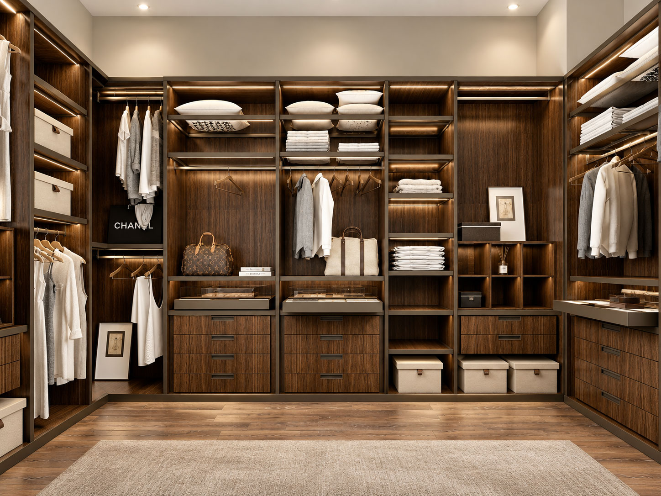
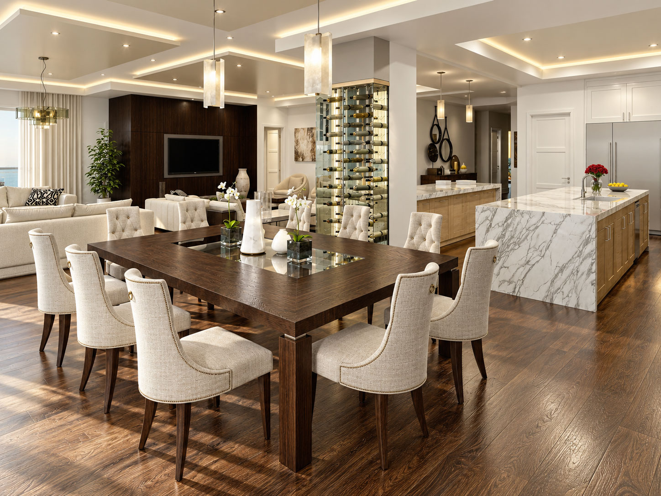
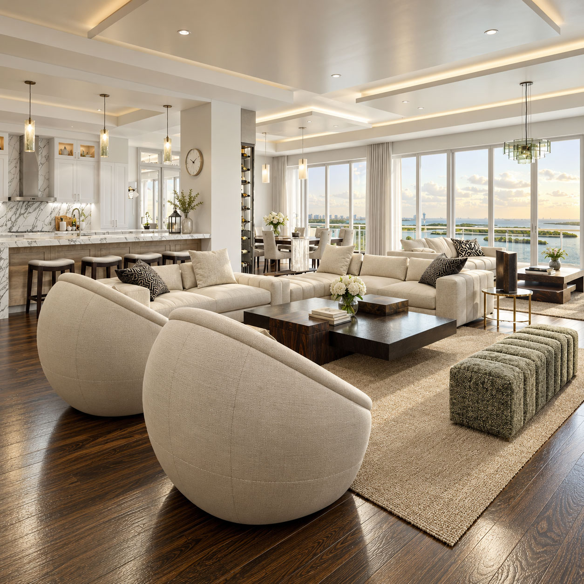
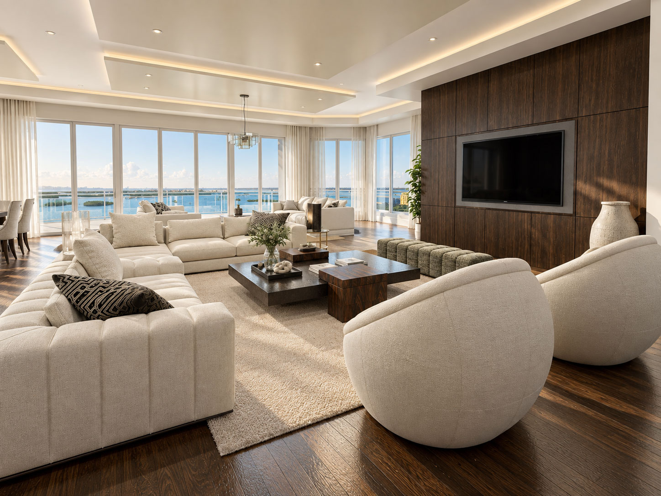
Archiform 3D designed the residence interiors, working with the scale, outlook and proportions of the private homes. The wider project also included architectural features developed by Troy Beasley, including feature columns, which were incorporated into the visualisation.
Across private rooms and communal areas, the emphasis was on proportion, material quality and outlook. The presentation uses a restrained approach to help buyers understand the scale and character of the development.
SPATIAL 3D + DISCOVER
Explore the project in real time, follow the points of interest and visit the amenity spaces. Our dedicated experience page shows how Discover can live within a property website.
Explore Omega with Discover32 project images. Select any image to view it in full. Explore the complete collection below.
32 images across this project. Scroll through the full collection, or open any image and use the arrows to explore.
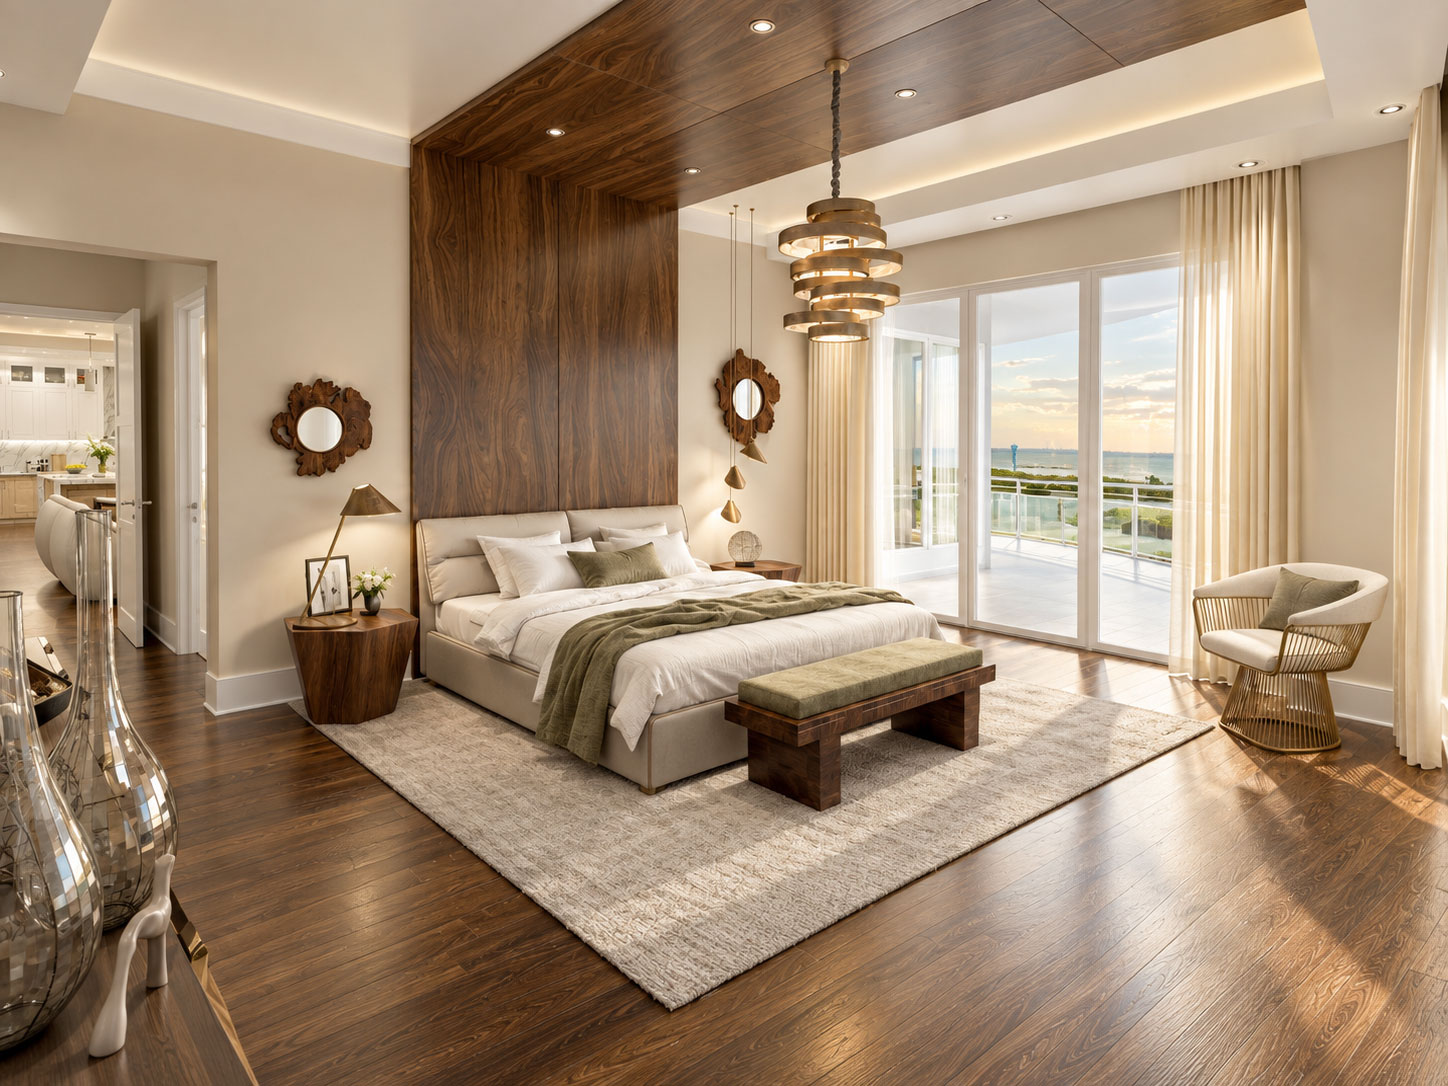
Residences · Tampa Bay, Florida
A consistent picture of waterfront living, from arrival to the private residence.
Archiform 3D · Residence interior design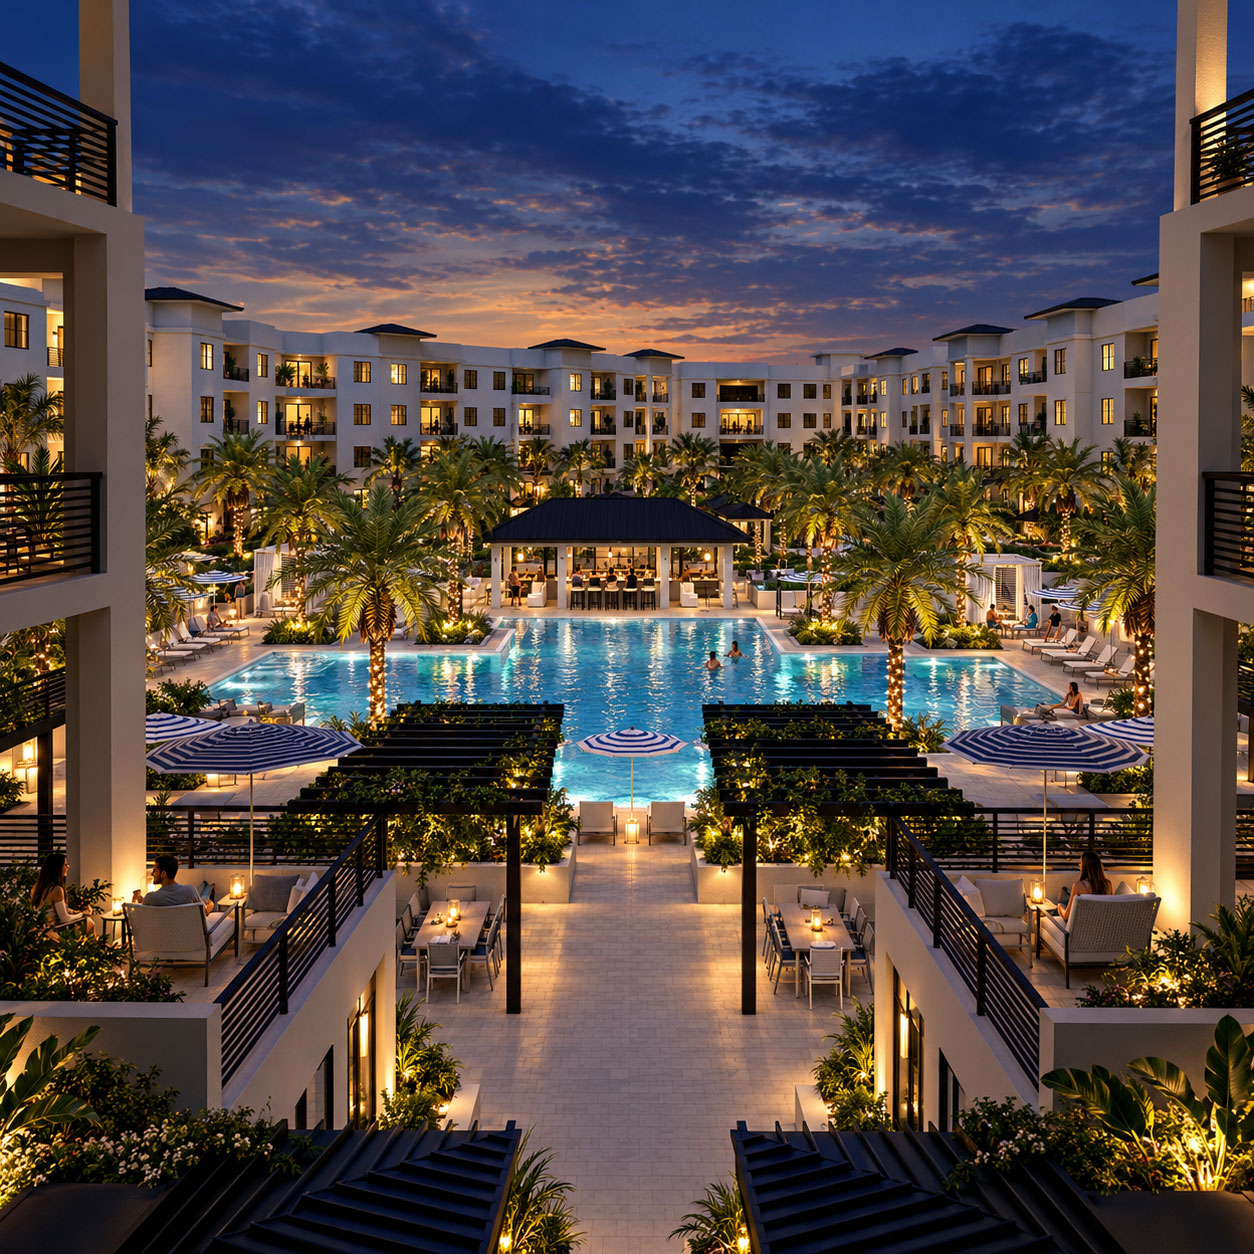
Residences · Naples, Florida
Private residences and a shared courtyard, presented as a coherent whole.
Archiform 3D · Residence interior designYOUR PROJECT, NEXT
Build an indicative estimate, then share your plans and CAD files so we can confirm the scope.