

Hospitality · San Juan, Puerto Rico
O:LV Hotel
A richly layered hotel interior, visualised while an existing San Juan building was being transformed into O:LV.
Hospitality · Hospitality concept
An extraordinary interior world, from a grand arrival to the spectacle of The Vault.
THE PROJECT
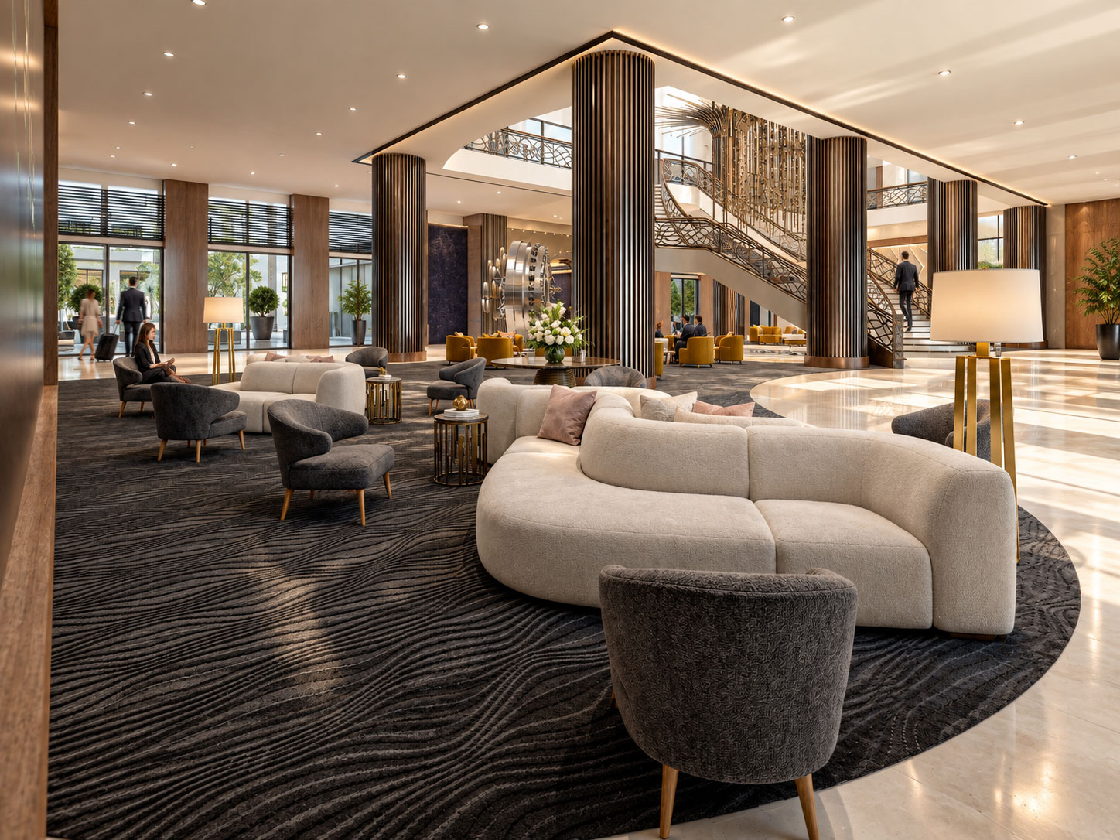
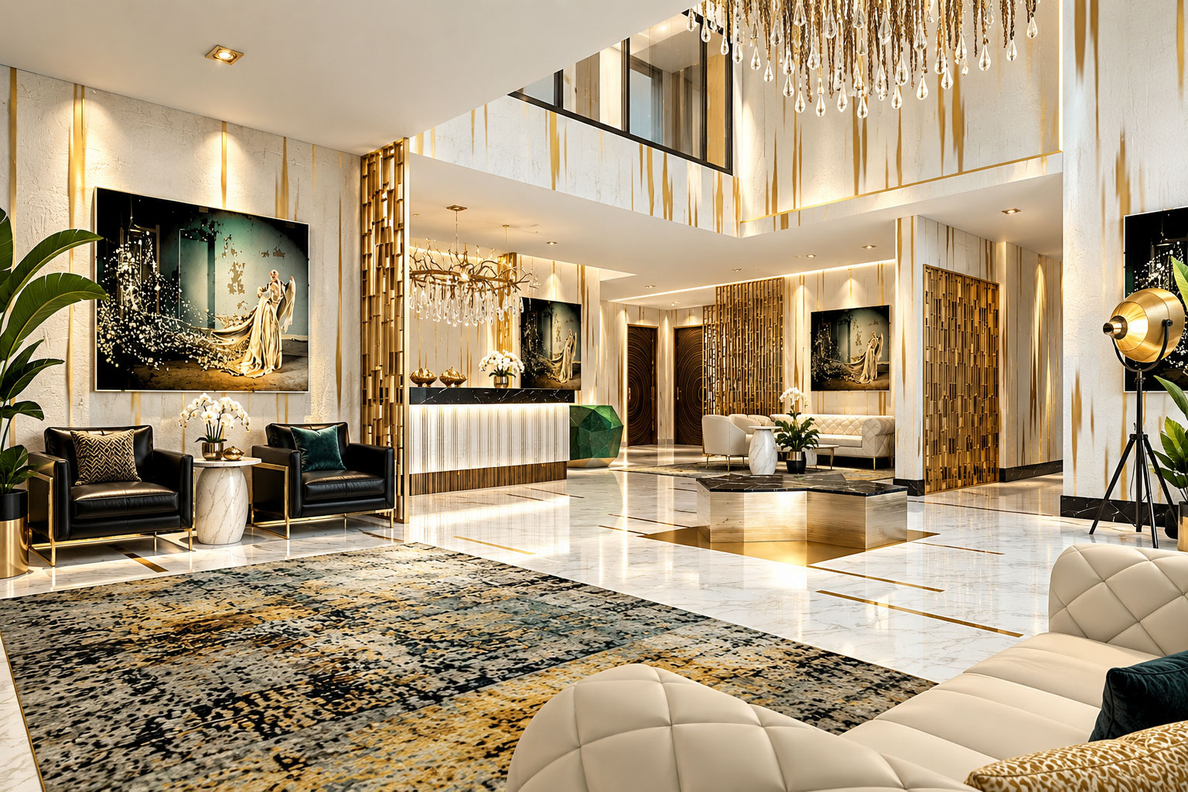
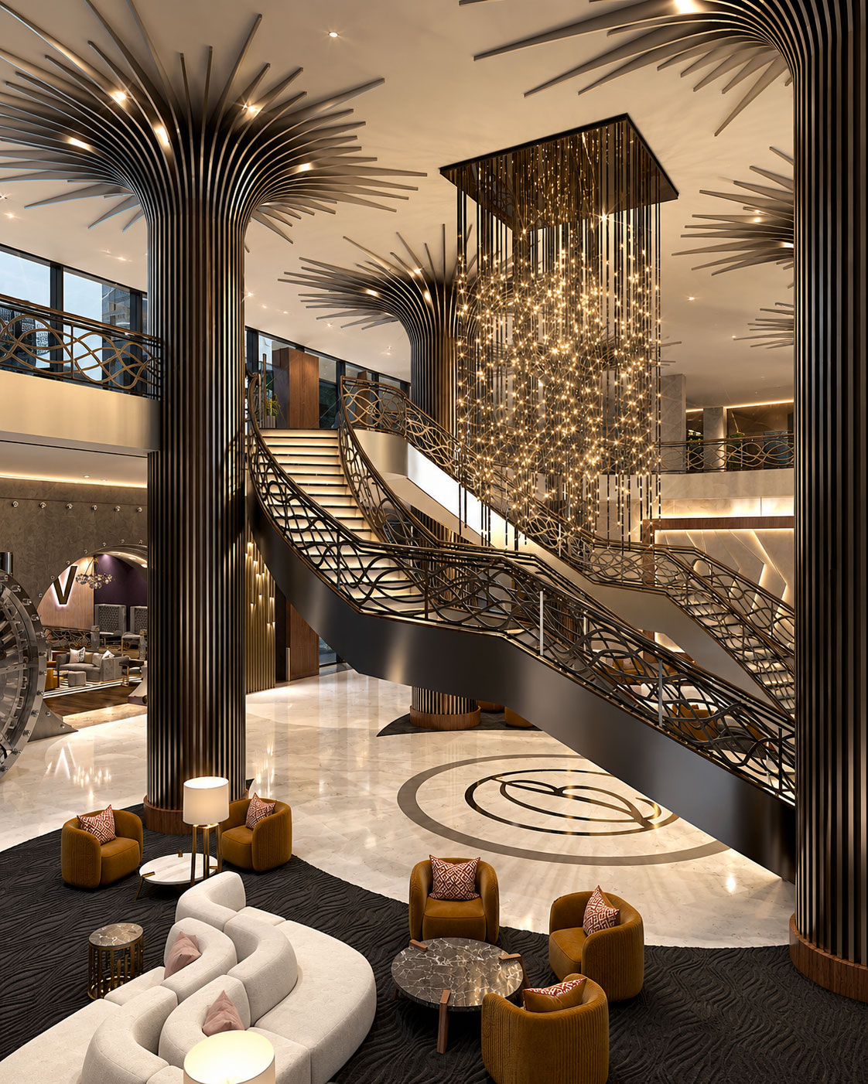
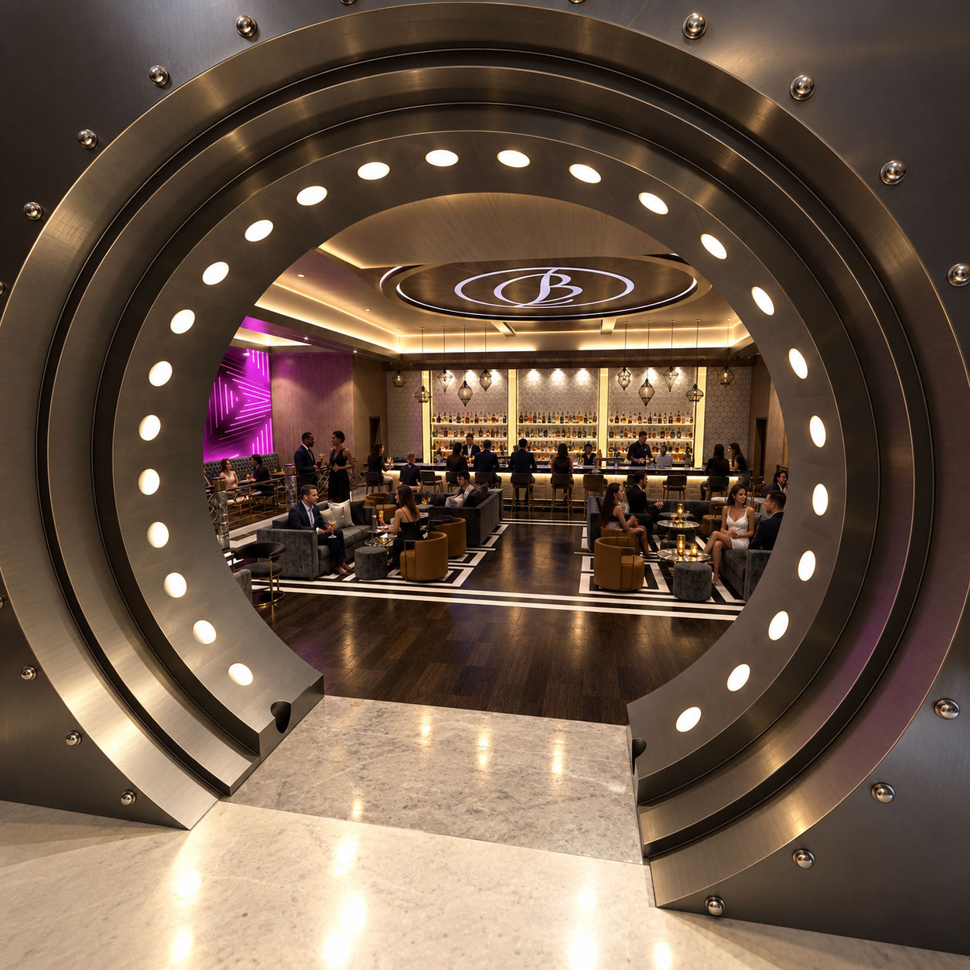
Banc Hotel arrived with its building exterior already designed by the client’s architect, but the interiors had yet to be developed. Archiform 3D designed the entire lobby area, the grand staircase and The Vault bar, turning those unresolved spaces into a distinctive hospitality experience.
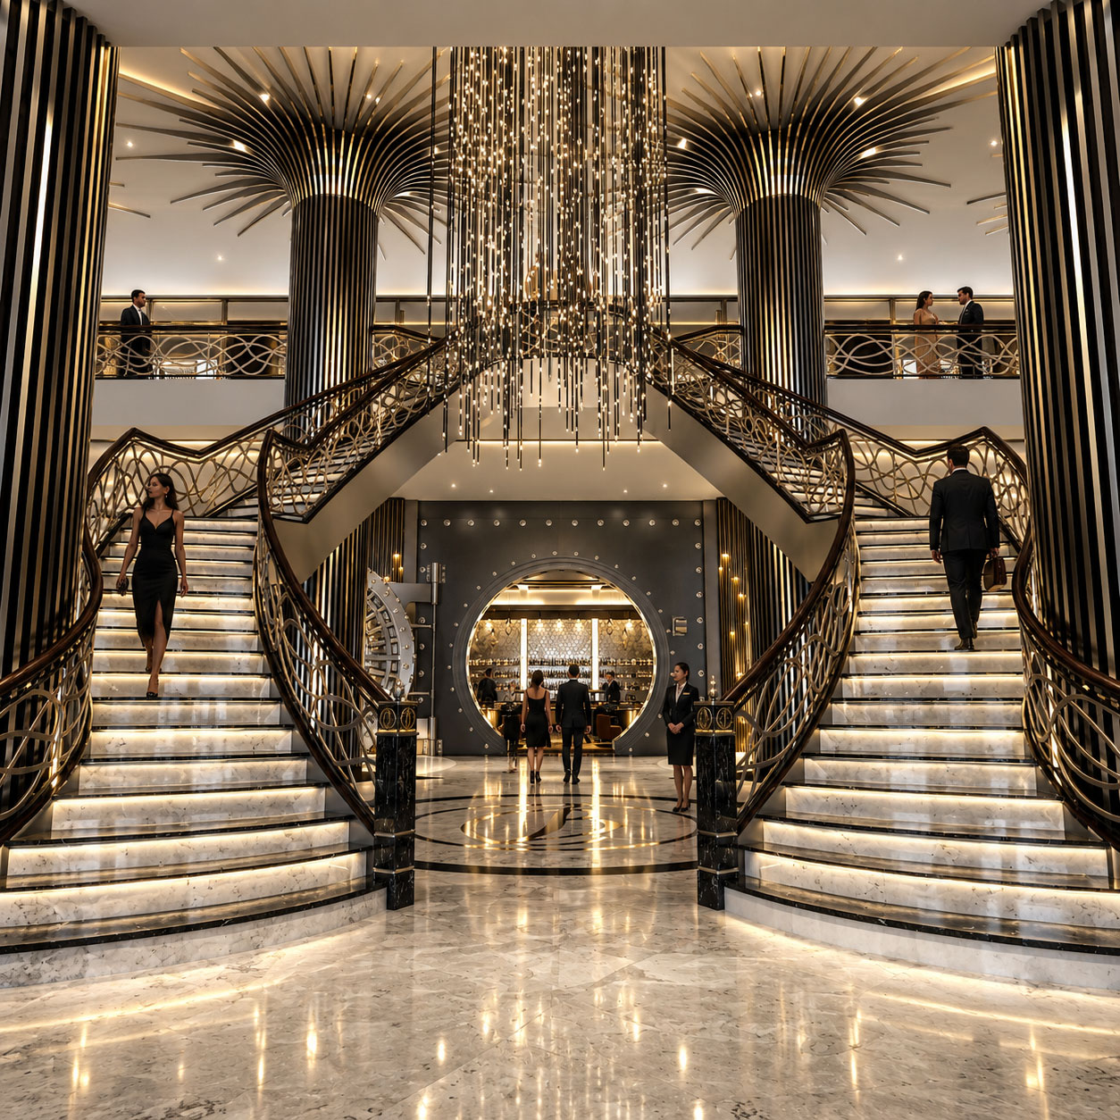
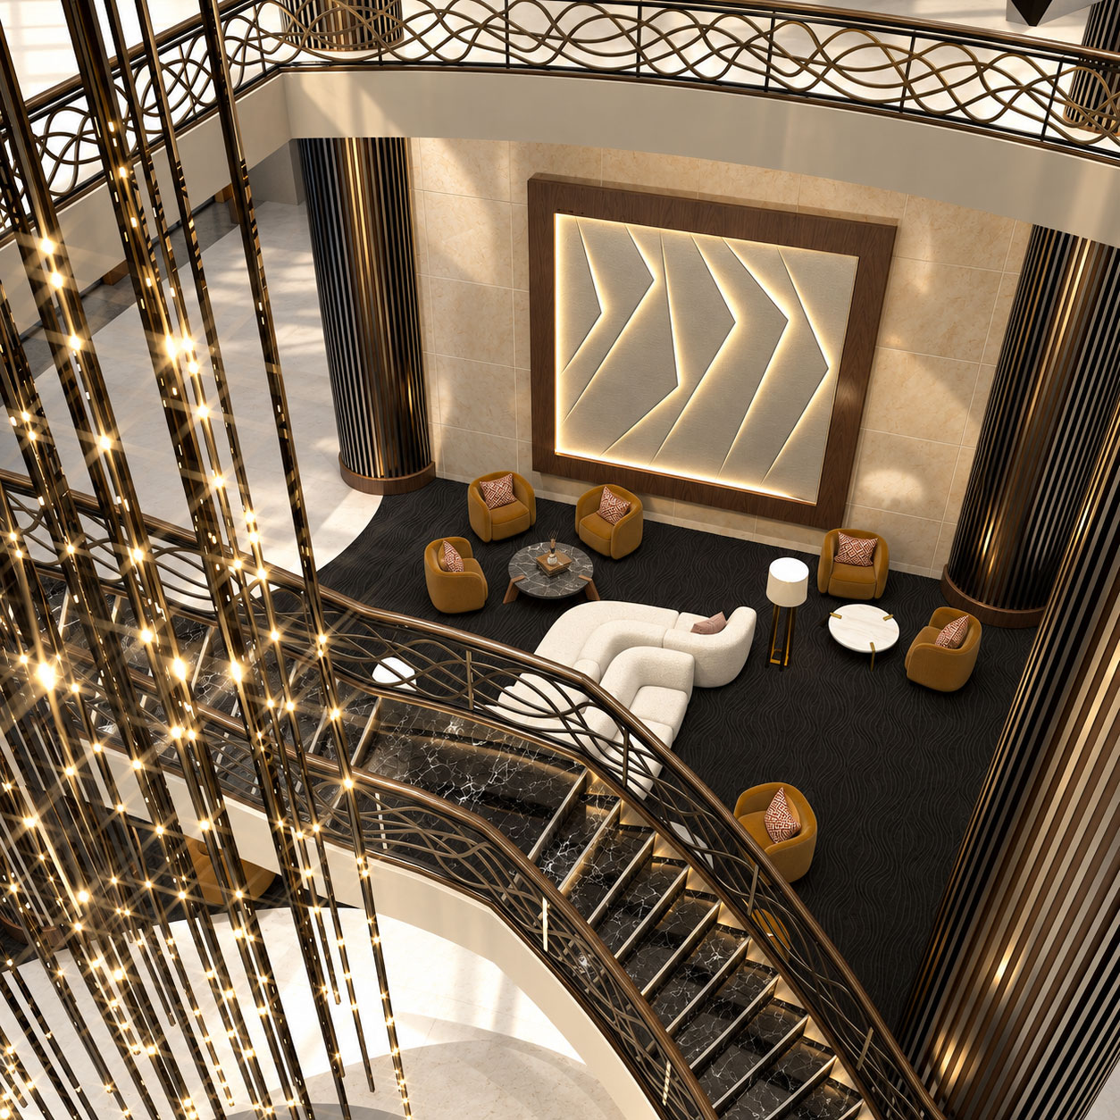
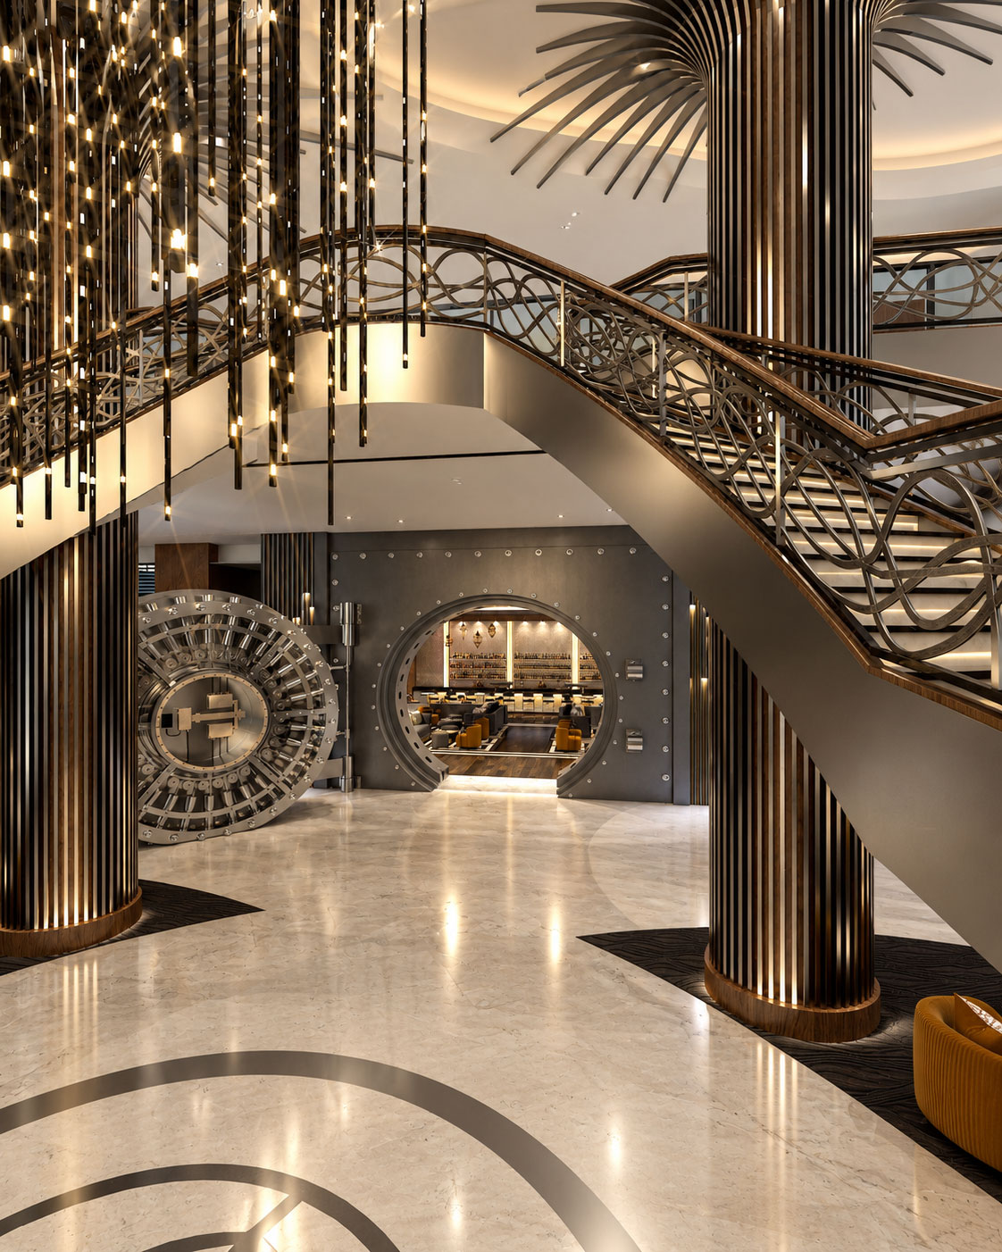
The lobby establishes the sense of arrival. Feature columns and the grand staircase give the space its structure and drama, with the staircase conceived as a central part of the interior design rather than simply a route between levels.
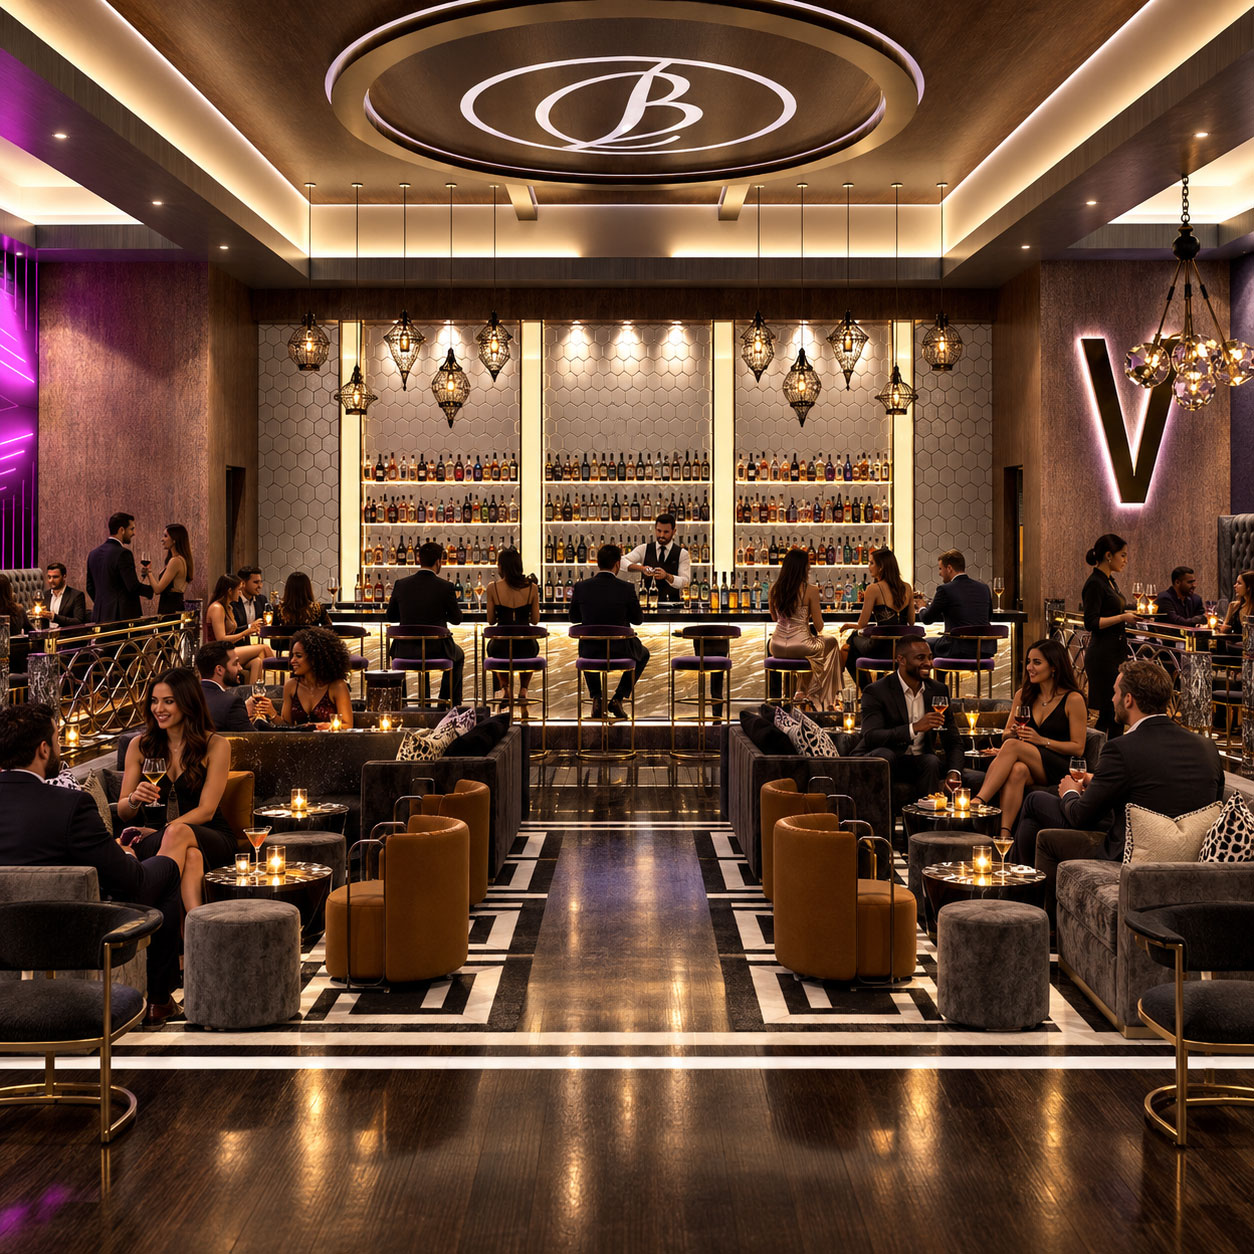
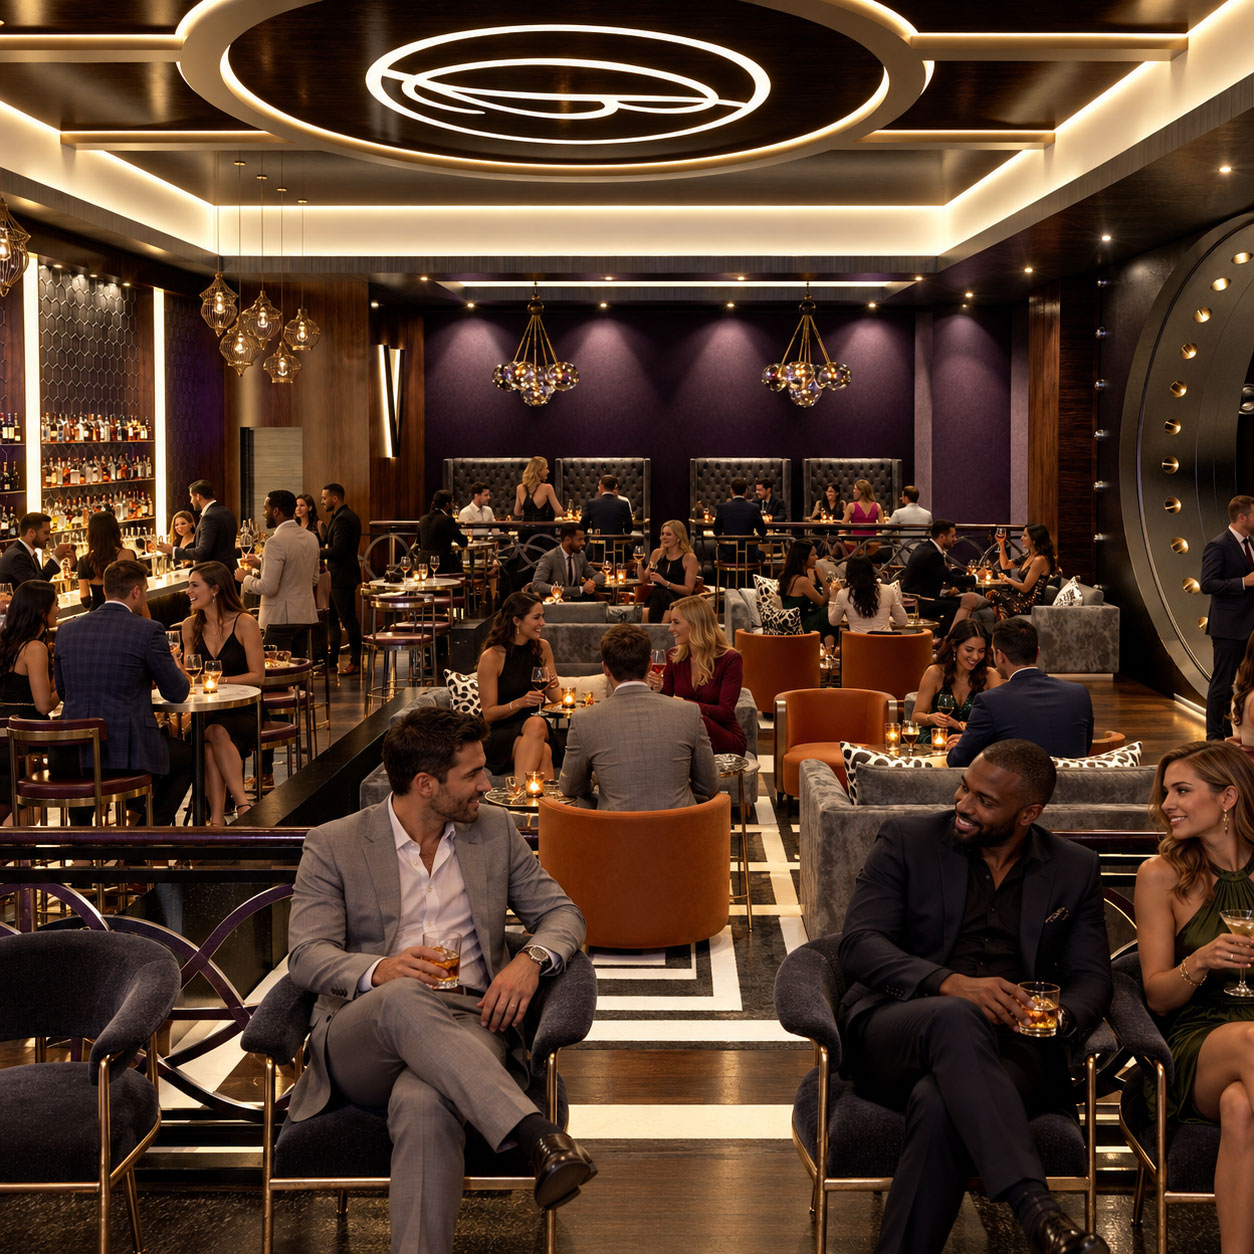
The Vault is the project’s showpiece. Its bank-vault-inspired setting carries the concept into a spectacular bar interior, giving the hotel a memorable destination of its own. Archiform 3D developed the design and visualisation together, exploring the atmosphere and the relationship between the bar and the surrounding spaces.
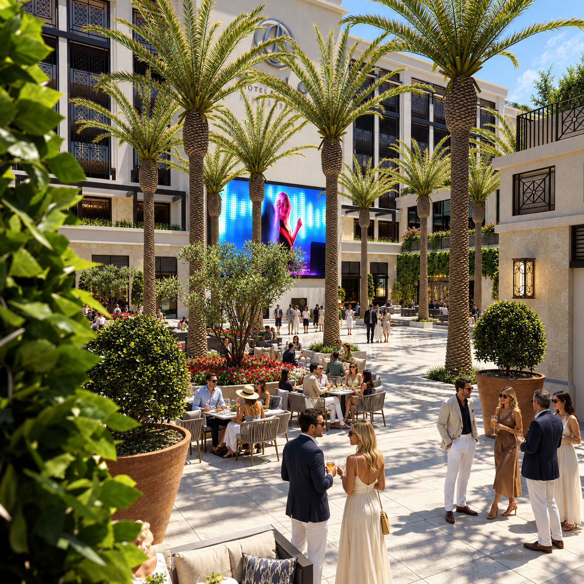
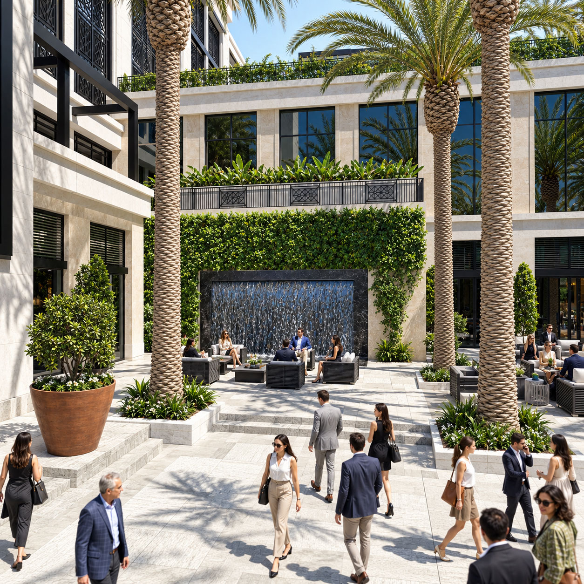
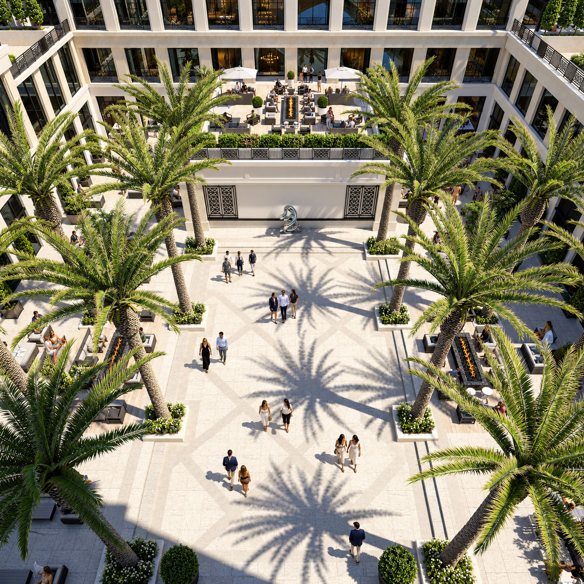
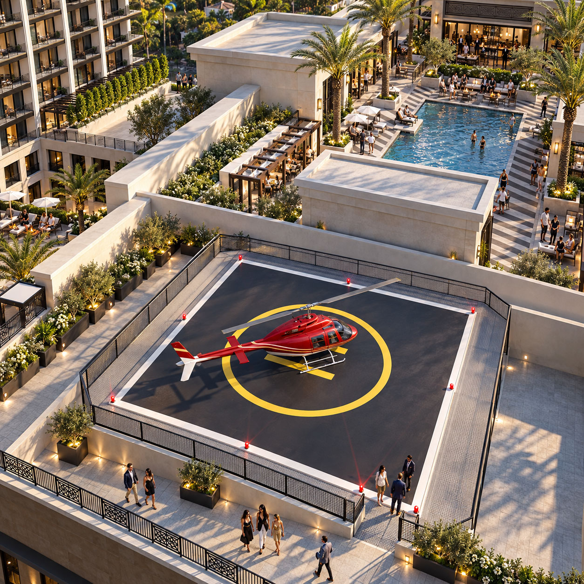
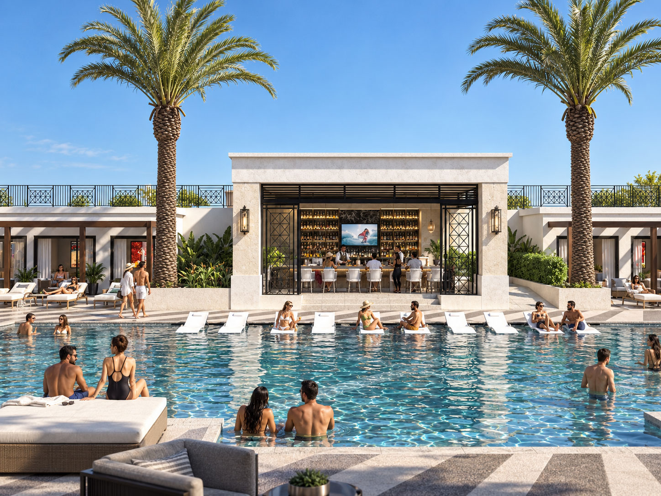
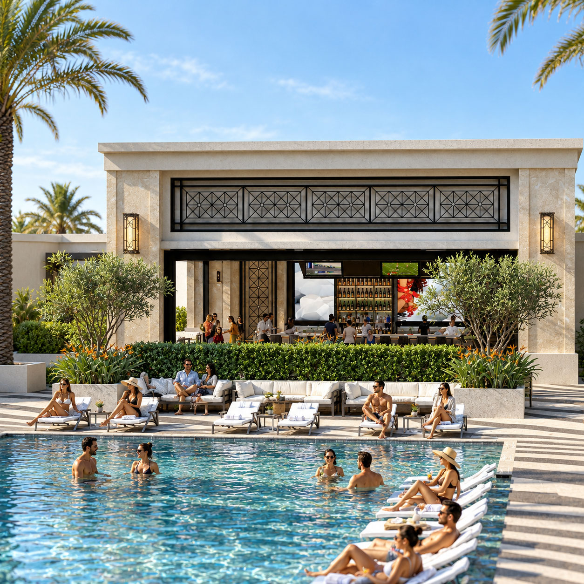
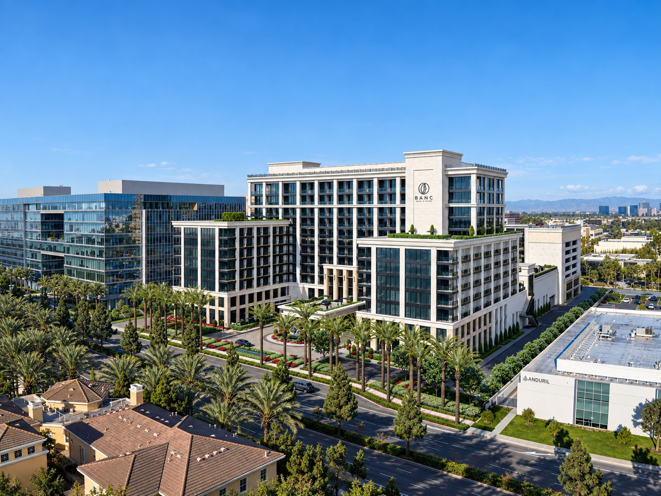
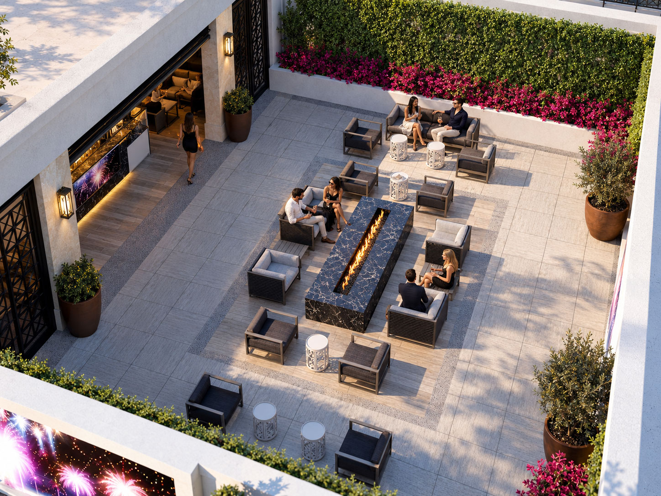
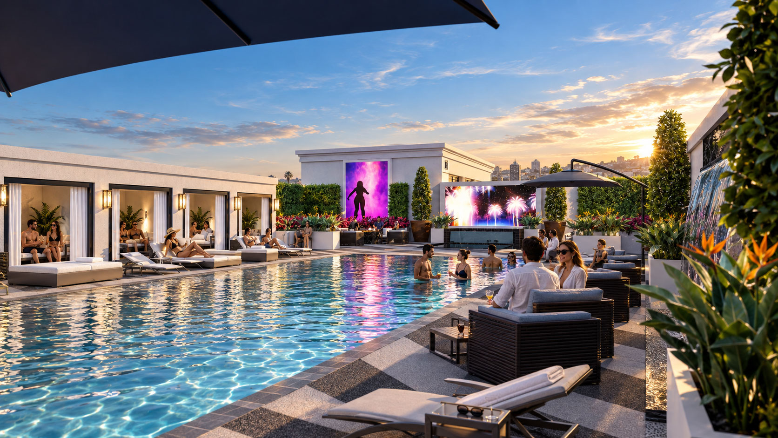
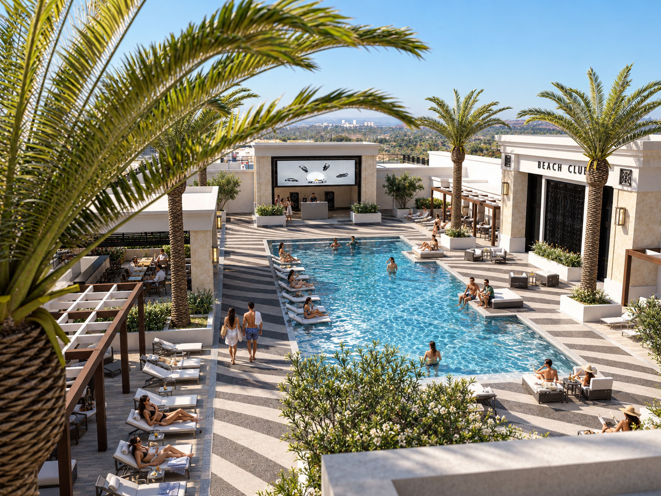
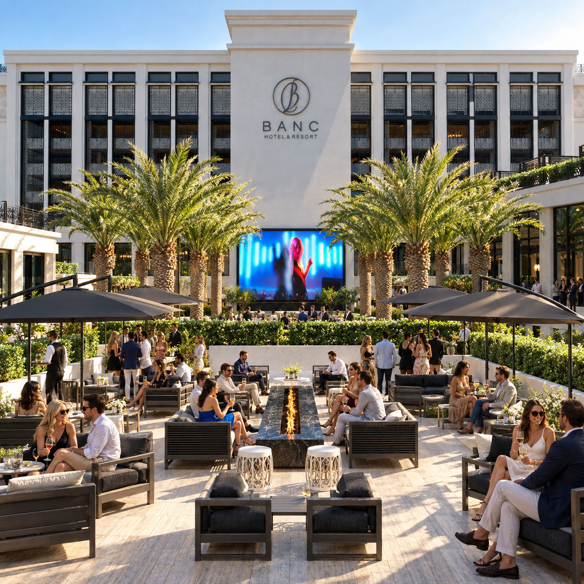
The wider visualisation scope included the architect-designed exterior, pools and outdoor shared areas. These views connect the arrival sequence, the new interior designs and the leisure spaces into a complete presentation of the hotel.
21 project images. Select any image to view it in full. Explore the complete collection below.
21 images across this project. Scroll through the full collection, or open any image and use the arrows to explore.
Hospitality · San Juan, Puerto Rico
A richly layered hotel interior, visualised while an existing San Juan building was being transformed into O:LV.
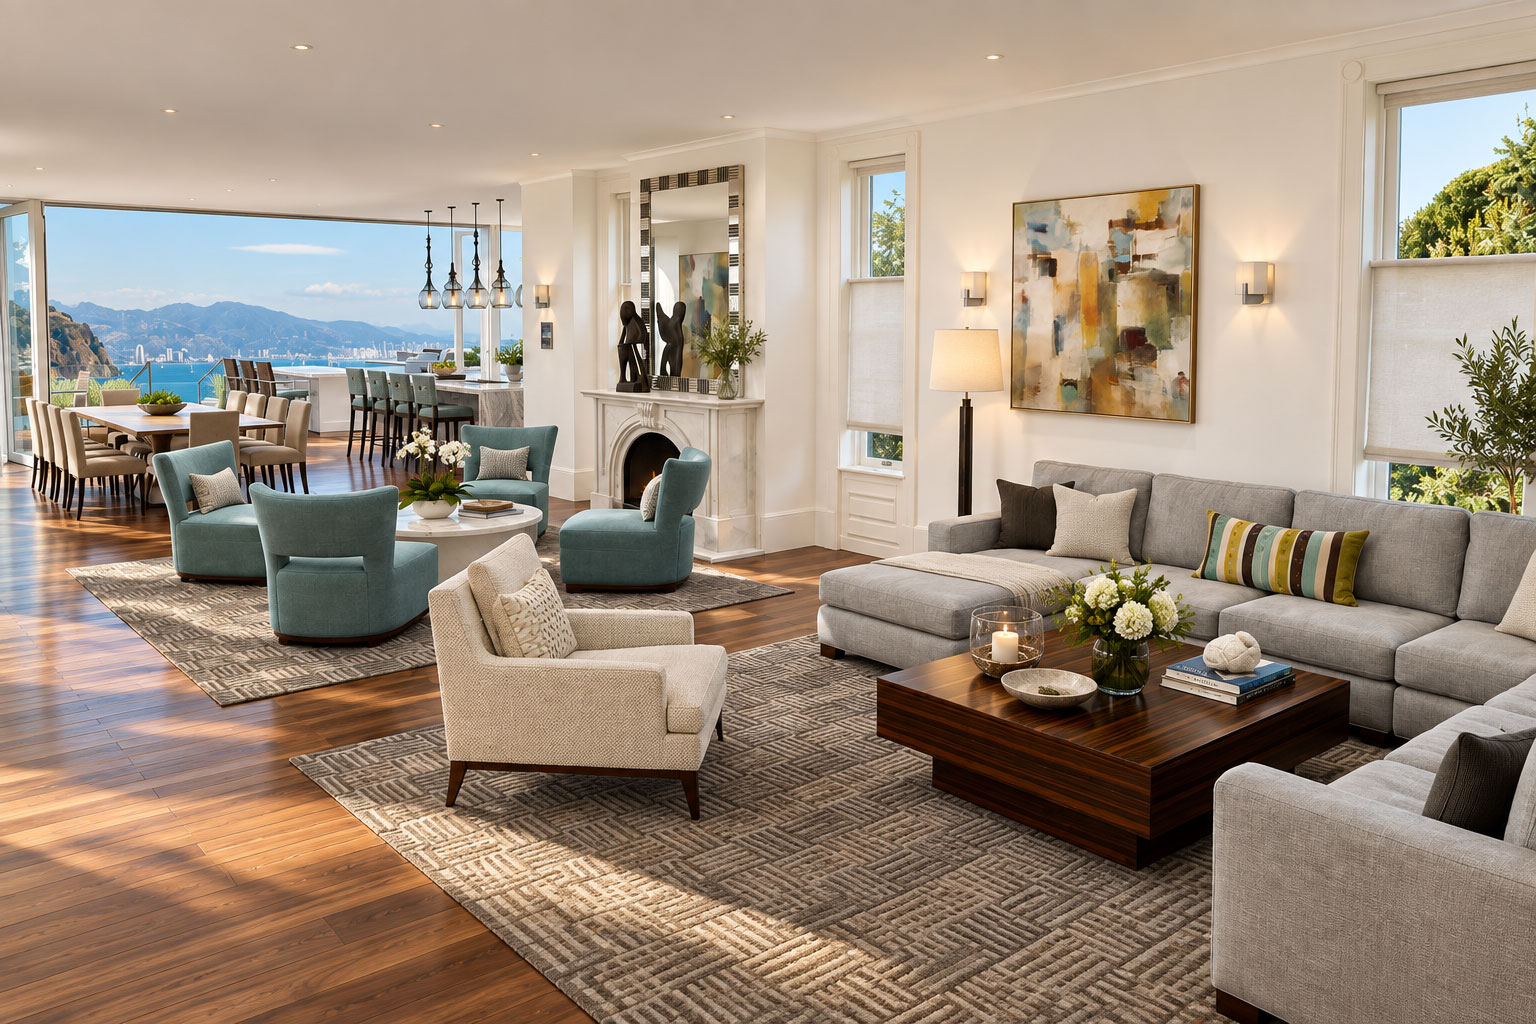
Hospitality · Sausalito, California, USA
A bayside retreat explored before construction, with design assistance and visualisation by Archiform 3D.
Archiform 3D · Design assistanceYOUR PROJECT, NEXT
Build an indicative estimate, then share your plans and CAD files so we can confirm the scope.