Hospitality · Hospitality concept
Banc Hotel
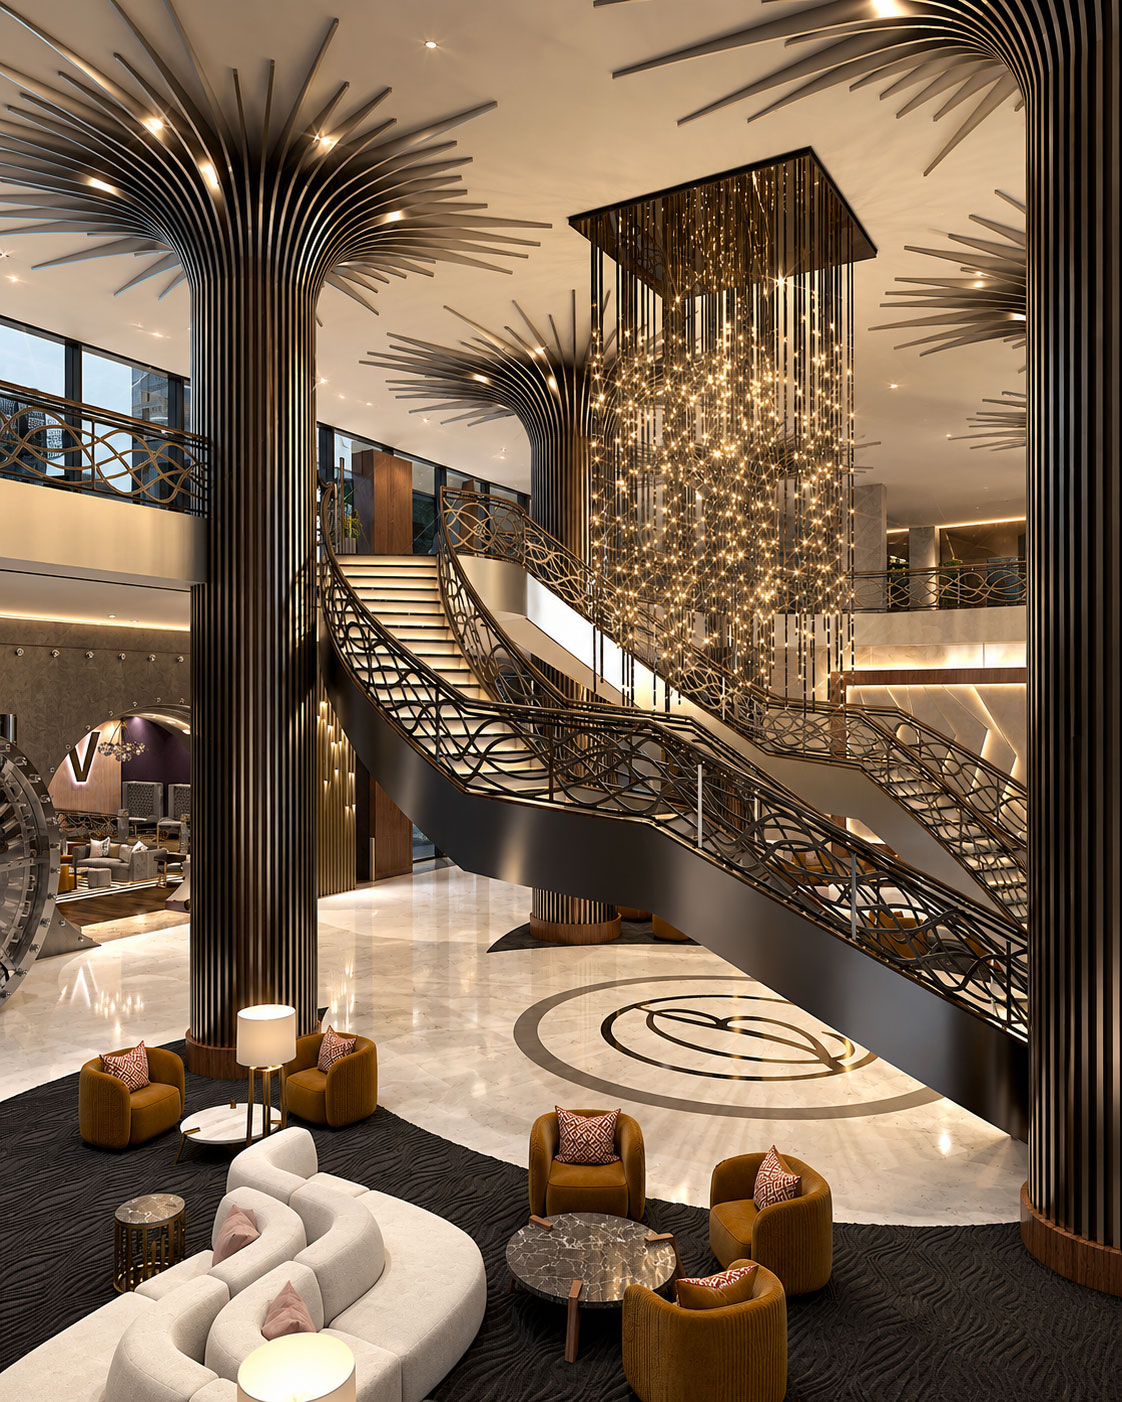
An extraordinary interior world, from a grand arrival to the spectacle of The Vault.
Archiform 3D · Lobby, staircase & barHospitality · San Juan, Puerto Rico
A richly layered hotel interior, visualised while an existing San Juan building was being transformed into O:LV.
THE PROJECT
Archiform 3D assisted the O:LV Hotel team by visualising the project early in the renovation of an existing building in San Juan, Puerto Rico. The images helped communicate the proposed interiors while the transformation was taking shape.
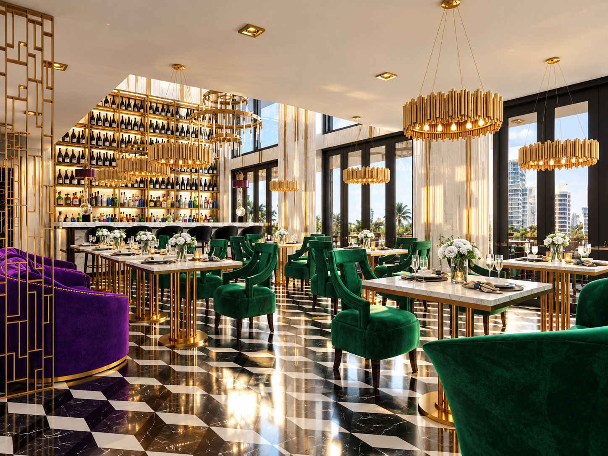
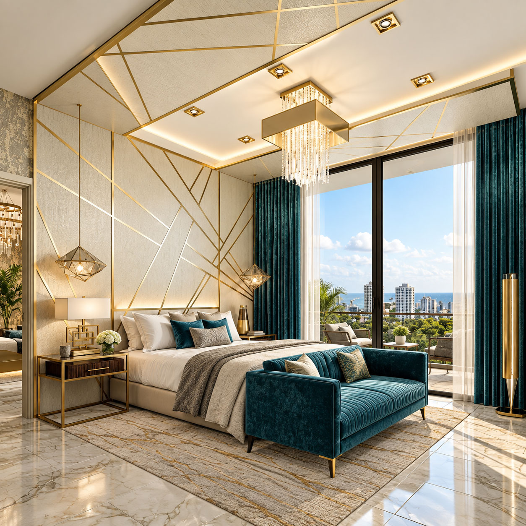
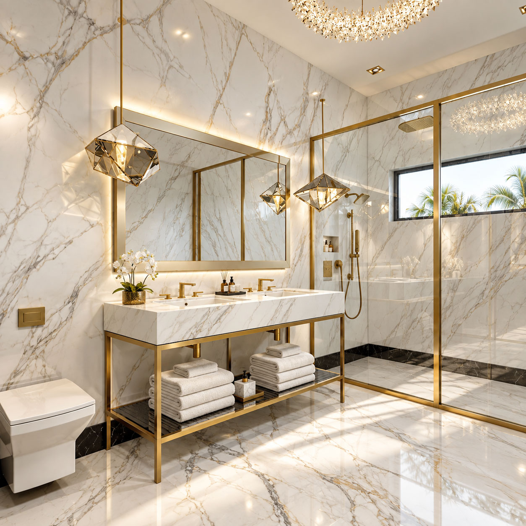
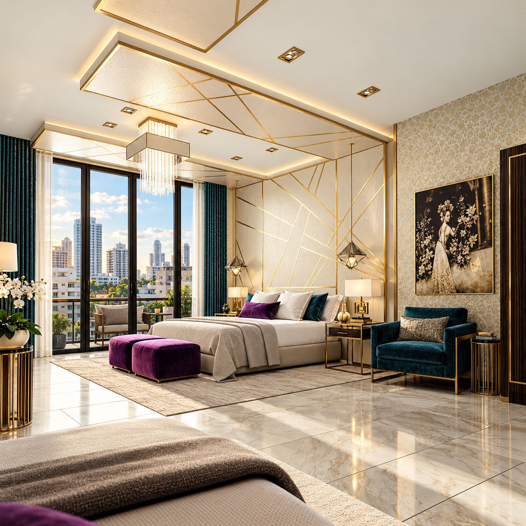
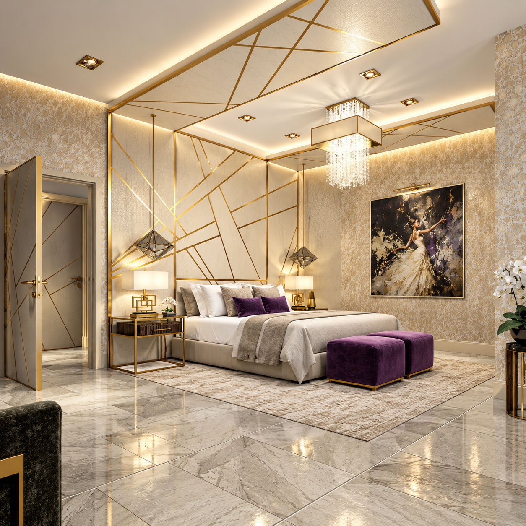
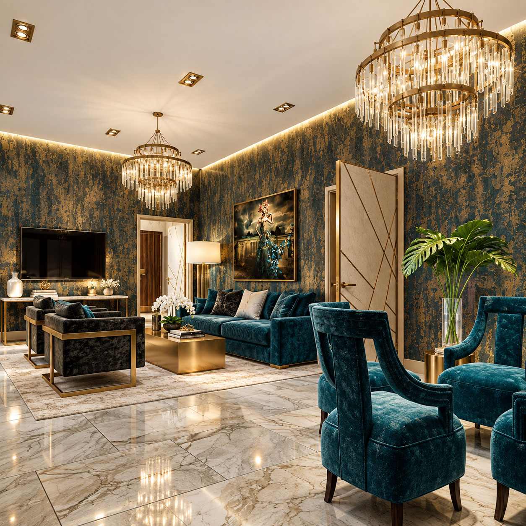
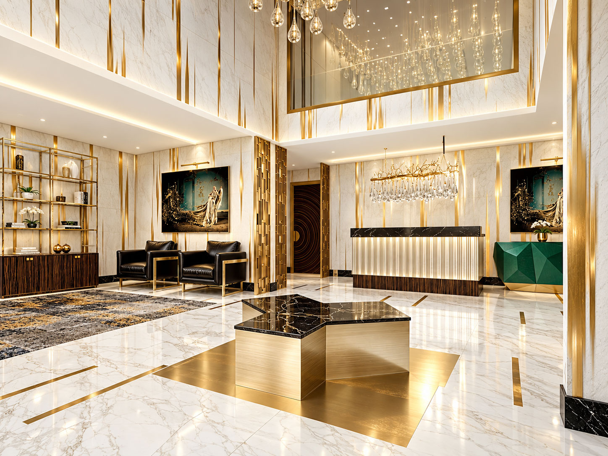
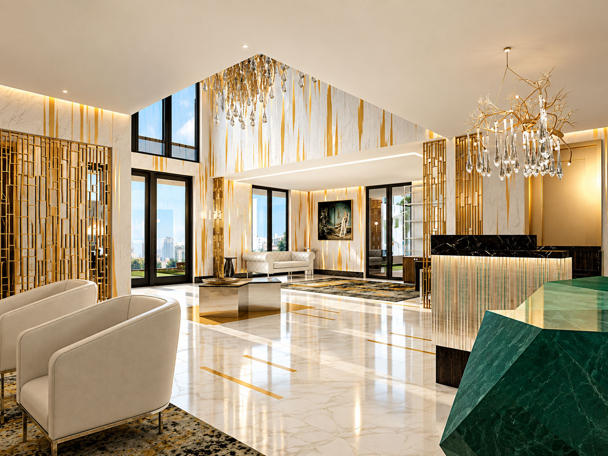
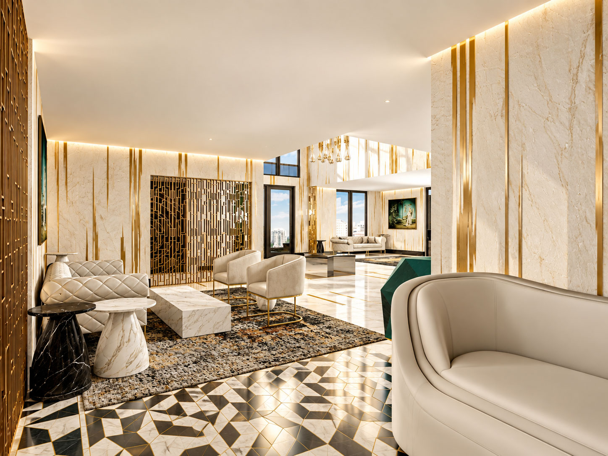
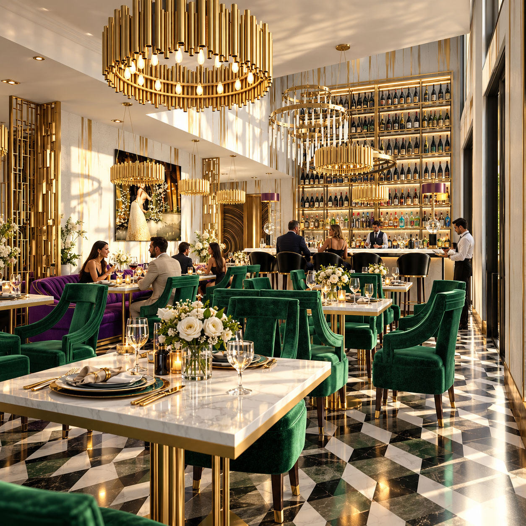
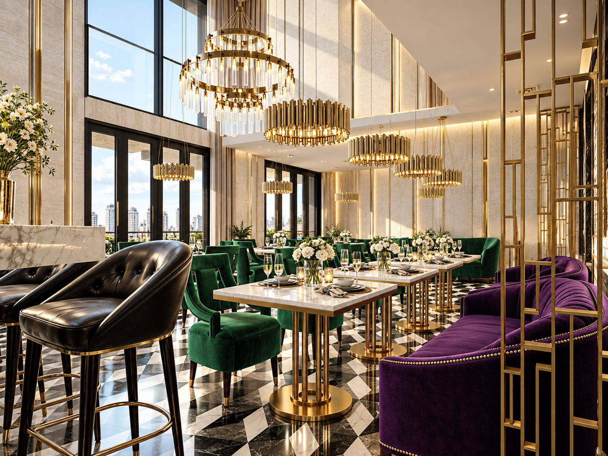
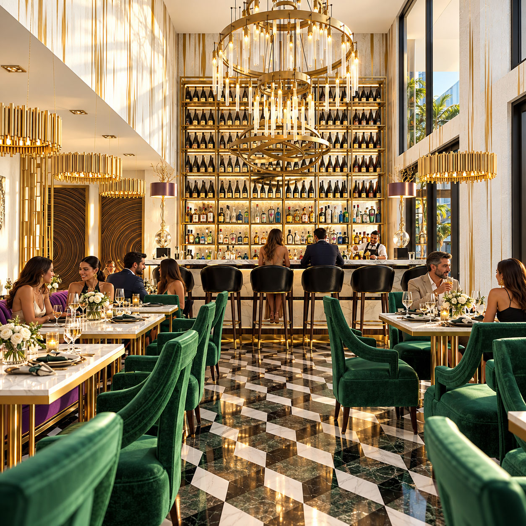
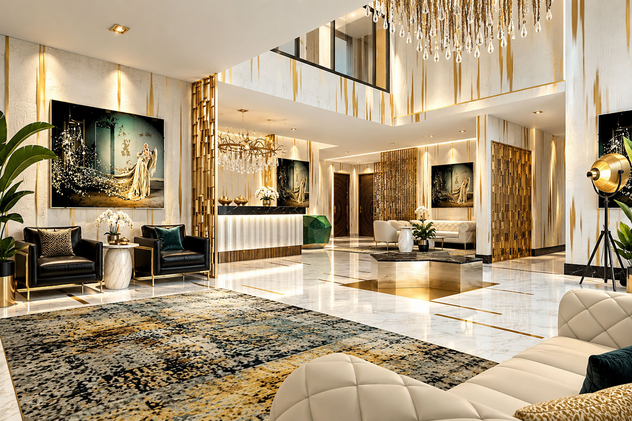
The collection explores guest accommodation, the lobby and restaurant. Pale stone, gold-toned detailing and statement lighting create a strong visual identity, with deep green, teal and purple upholstery adding colour and contrast.
In the lobby, tall spaces and reflective surfaces give the arrival sequence a sense of occasion. The restaurant views bring the tables, bar and lighting together, while the guest-room images explore a more private expression of the same material palette.
These visualisations document the project during its development. Archiform 3D’s role was to present the proposed design through images of the spaces, finishes and atmosphere.
13 project images. Select any image to view it in full. Explore the complete collection below.
Hospitality · Hospitality concept
An extraordinary interior world, from a grand arrival to the spectacle of The Vault.
Archiform 3D · Lobby, staircase & bar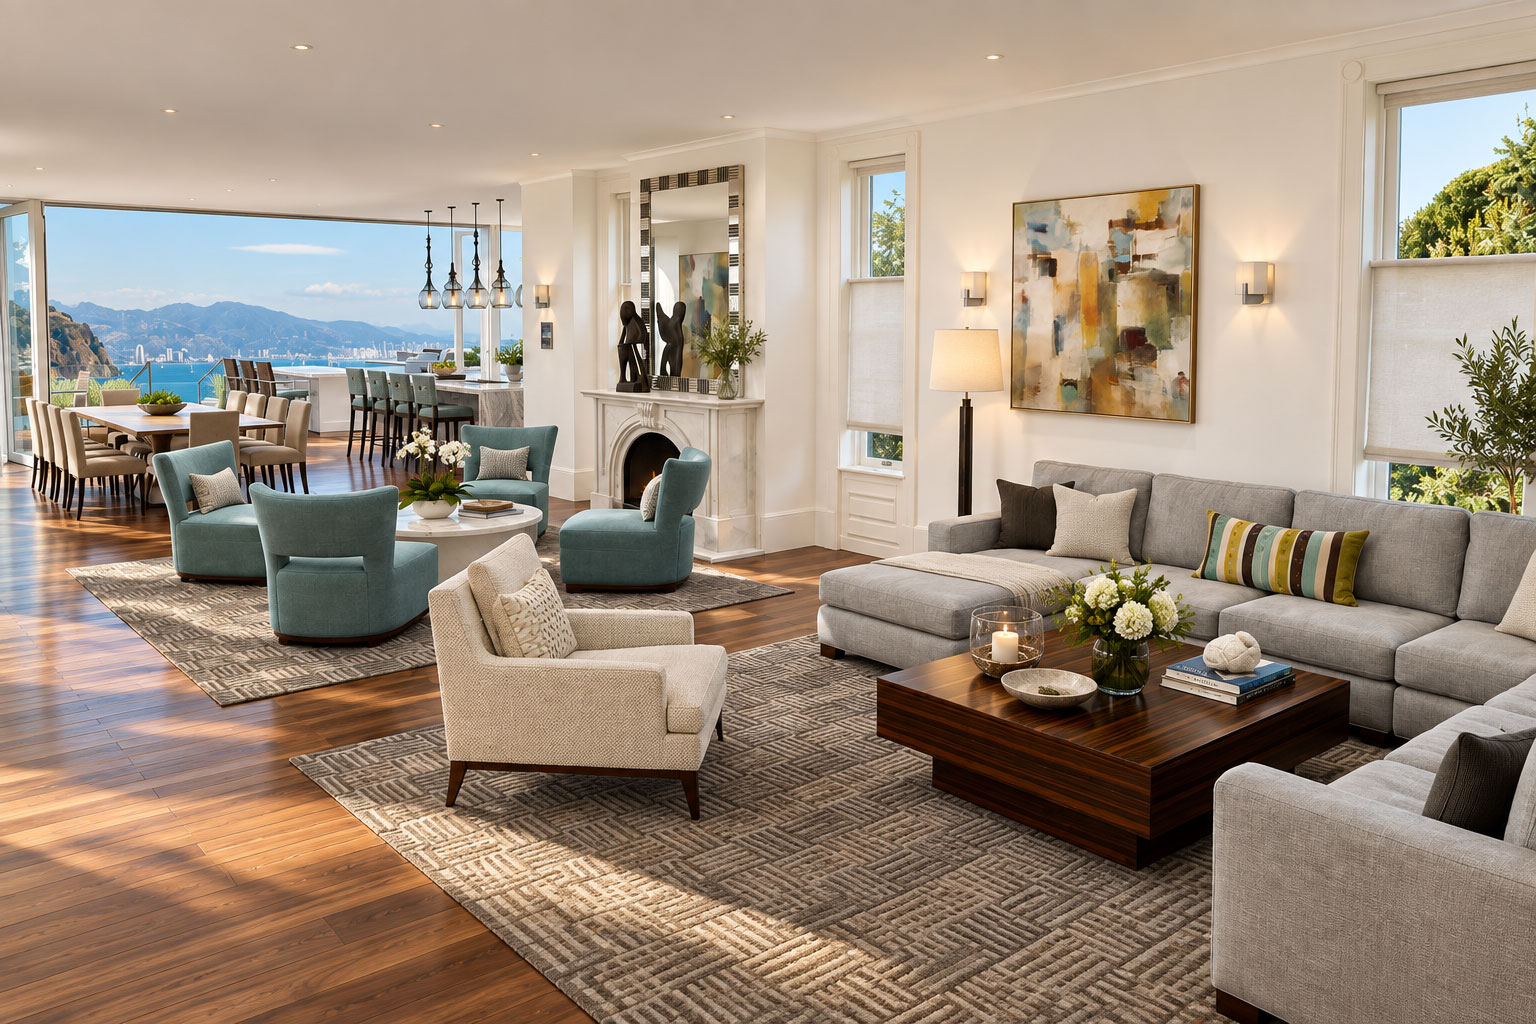
Hospitality · Sausalito, California, USA
A bayside retreat explored before construction, with design assistance and visualisation by Archiform 3D.
Archiform 3D · Design assistanceYOUR PROJECT, NEXT
Build an indicative estimate, then share your plans and CAD files so we can confirm the scope.