Hospitality · Hospitality concept
Banc Hotel
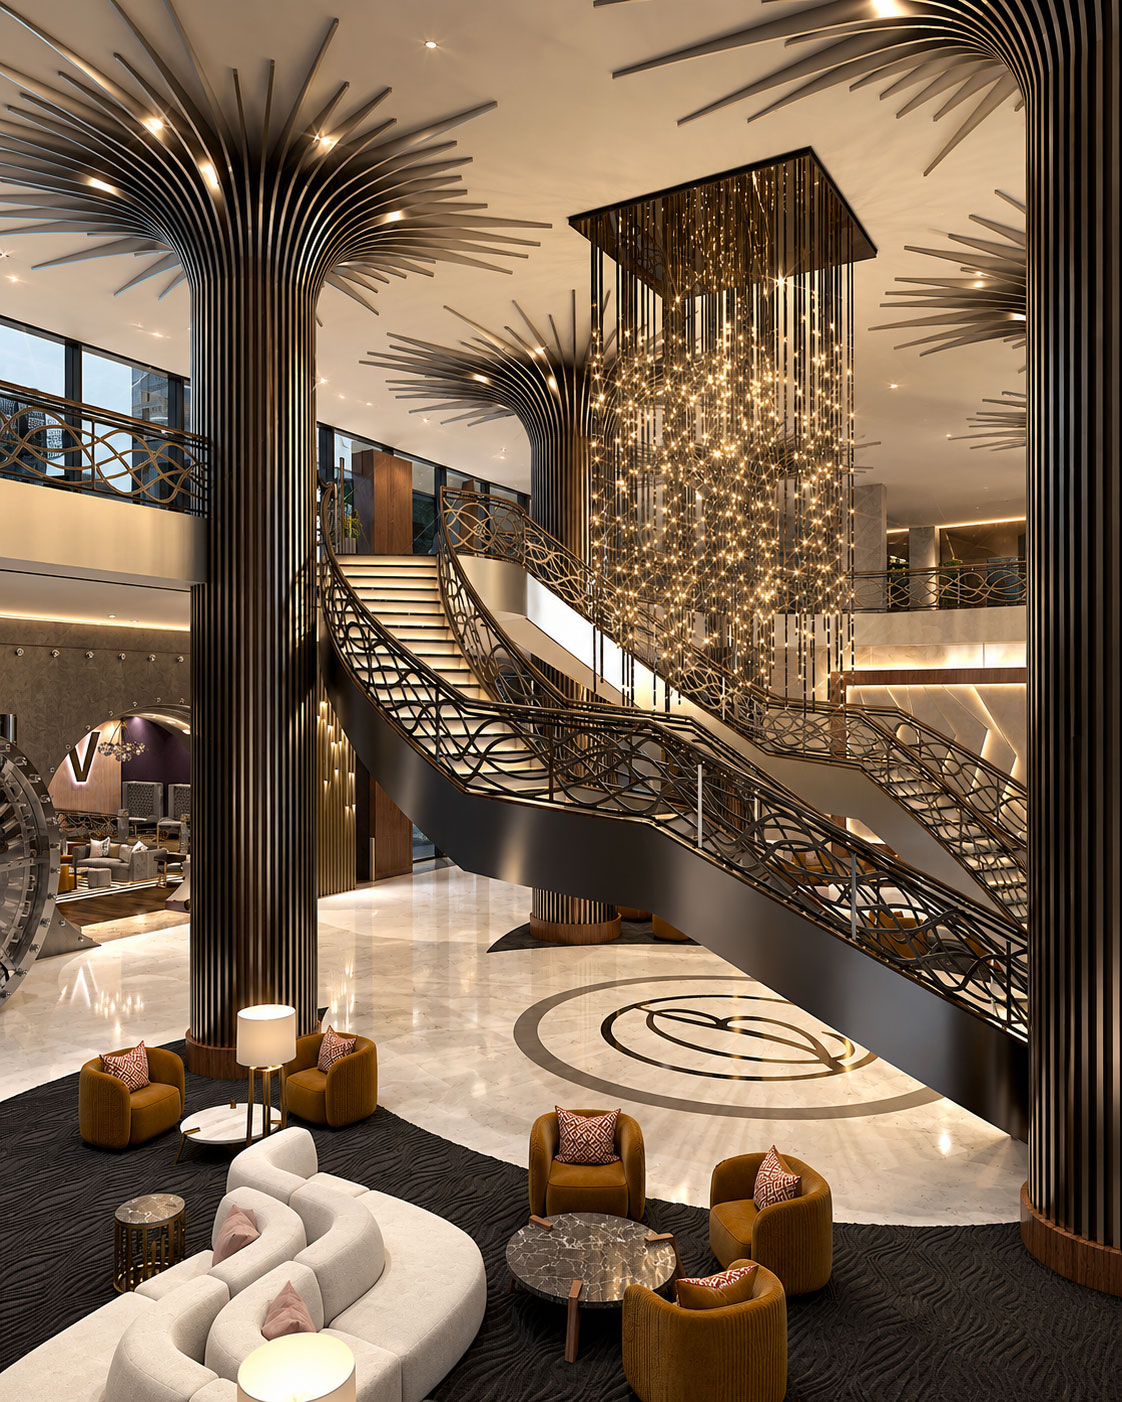
An extraordinary interior world, from a grand arrival to the spectacle of The Vault.
Archiform 3D · Lobby, staircase & barHospitality · Sausalito, California, USA
A bayside retreat explored before construction, with design assistance and visualisation by Archiform 3D.
THE PROJECT
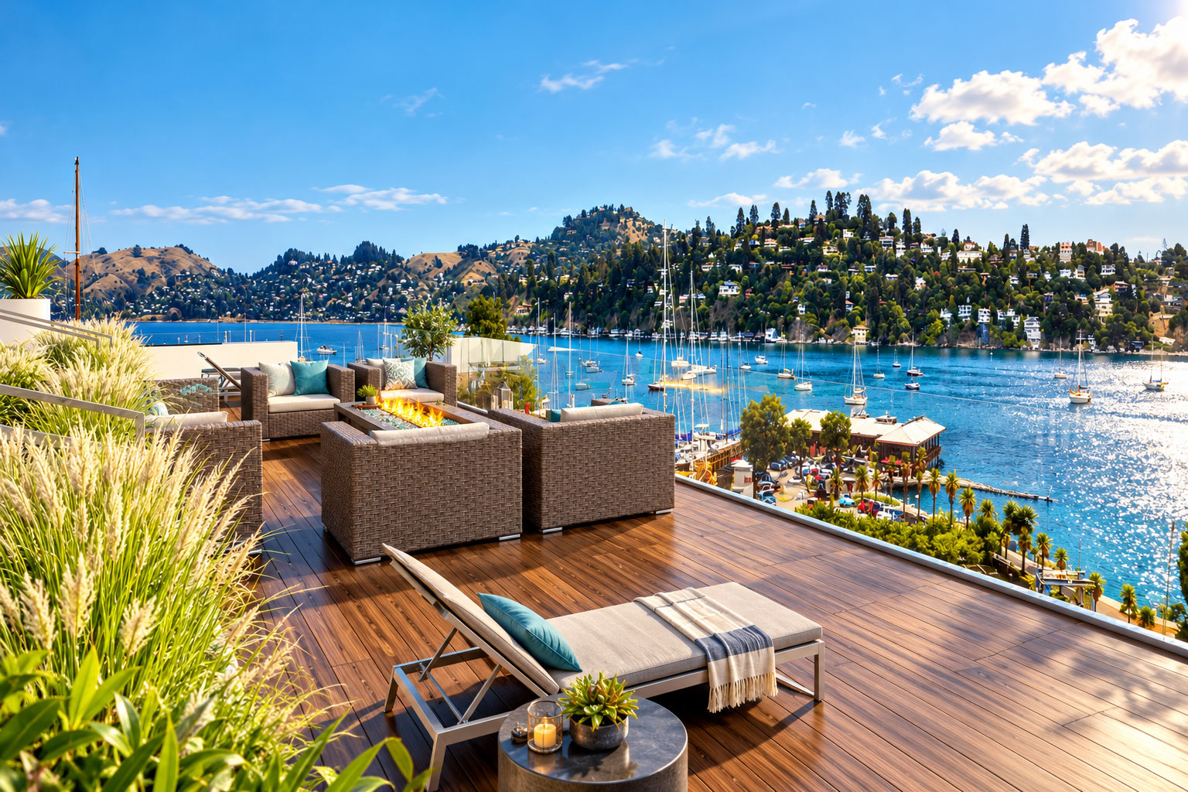
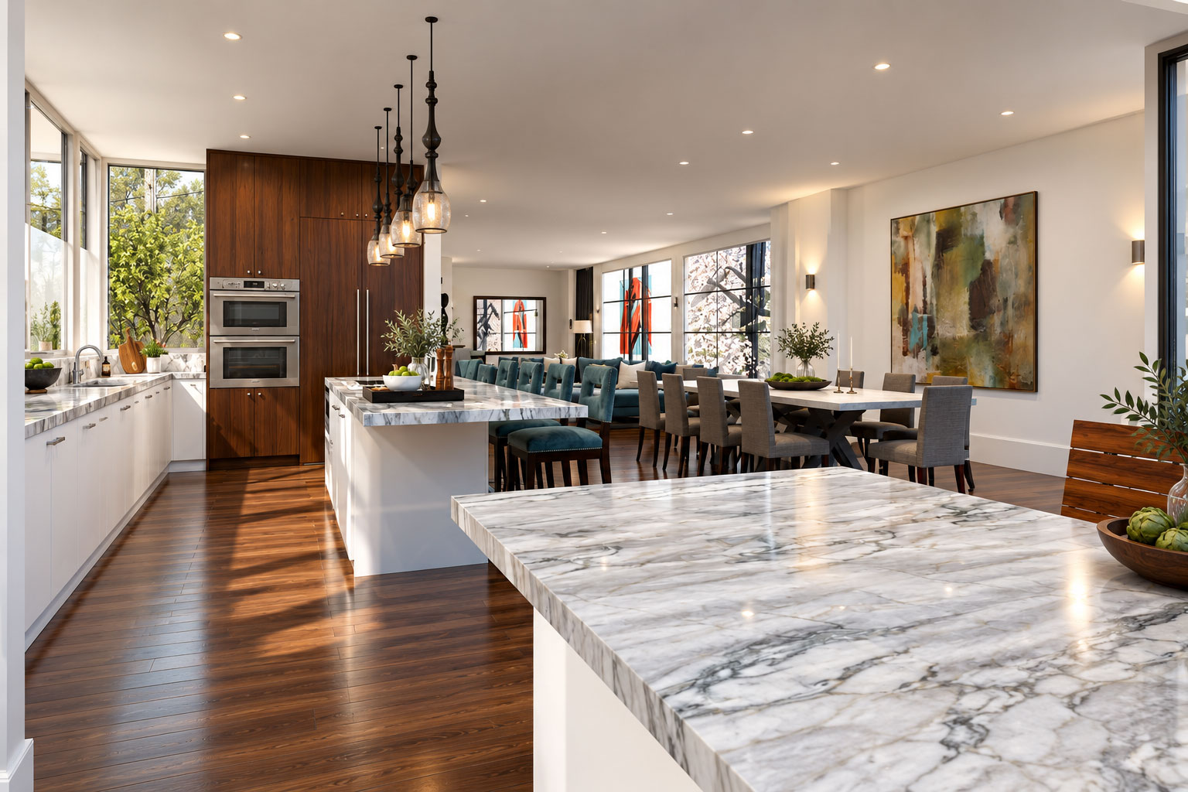
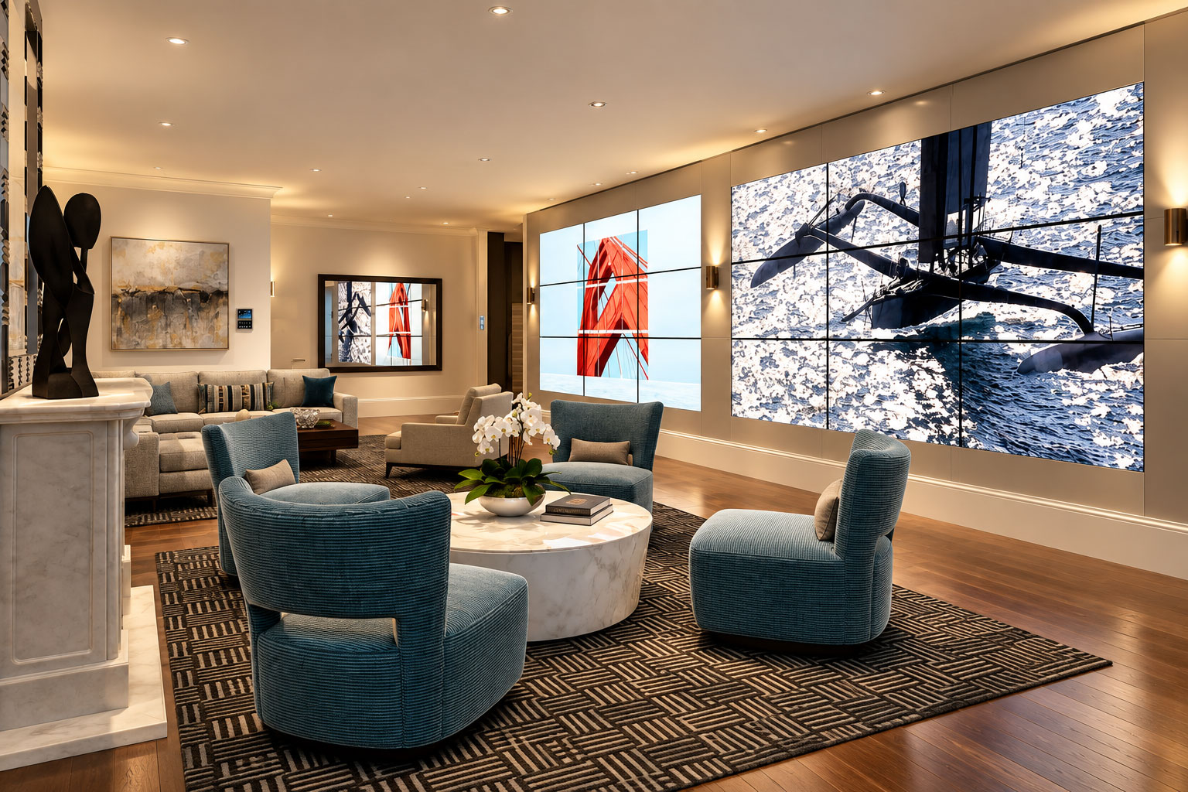
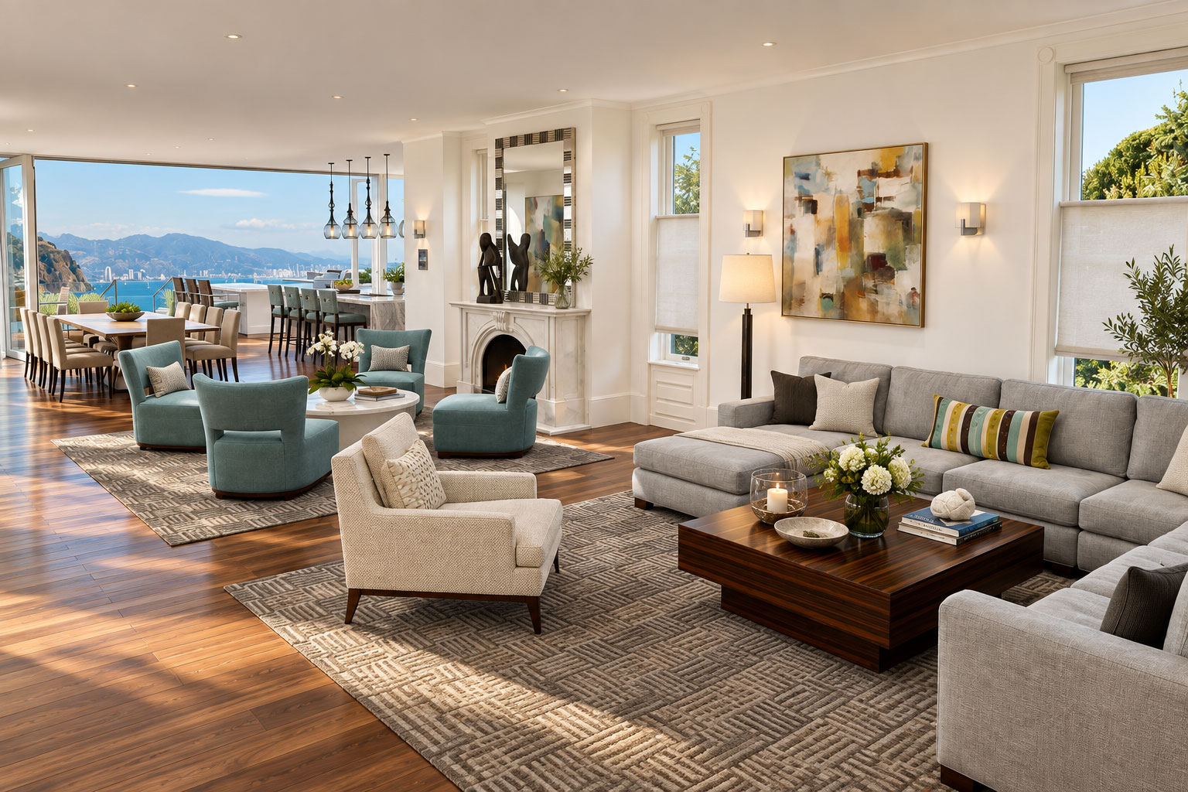
Casa Madrona Hotel & Spa sits on a hillside beside San Francisco Bay in Sausalito, California. Archiform 3D assisted with the design and produced architectural visualisations for the project prior to construction.
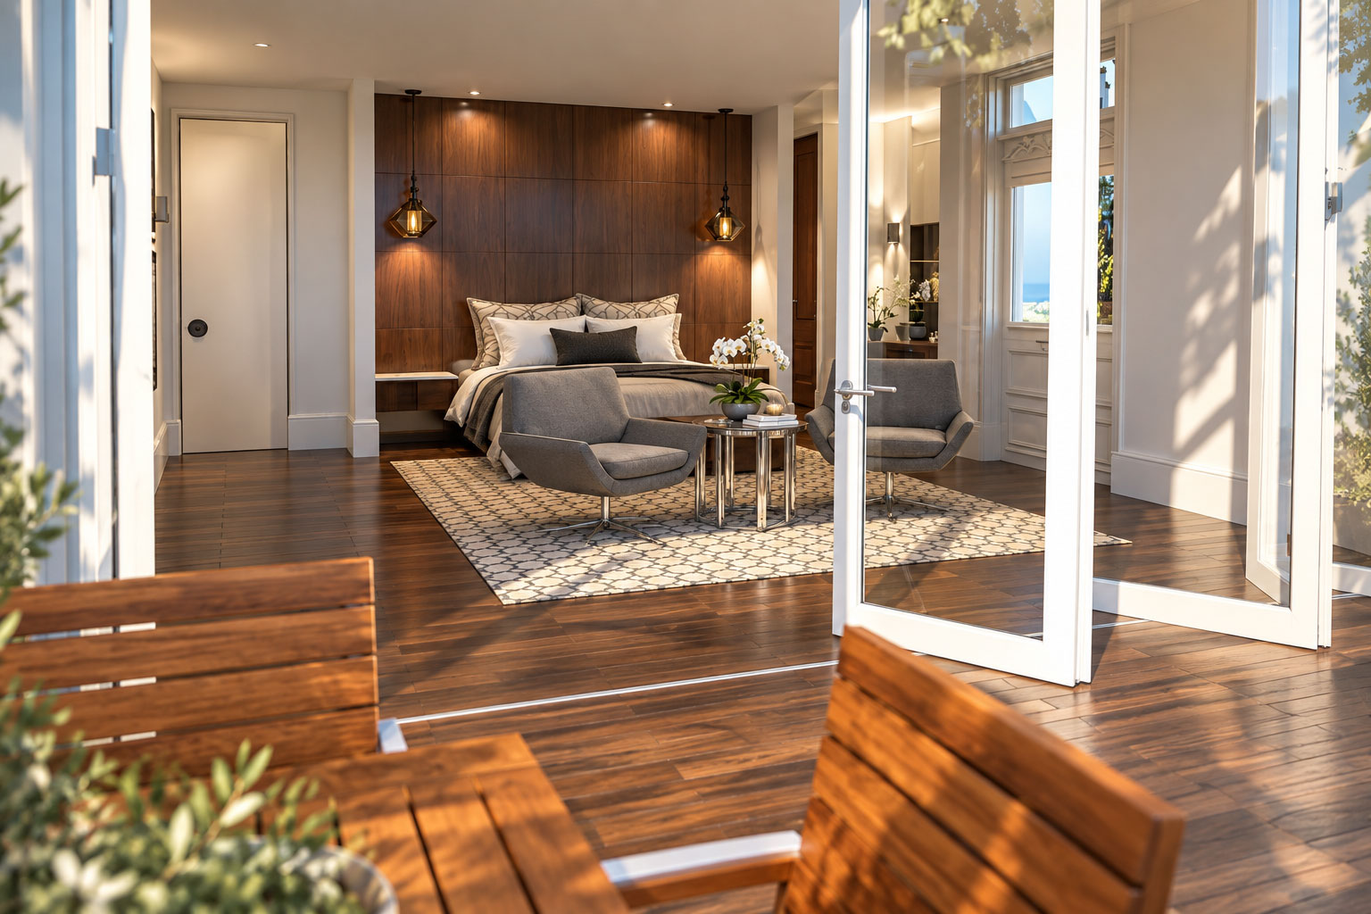
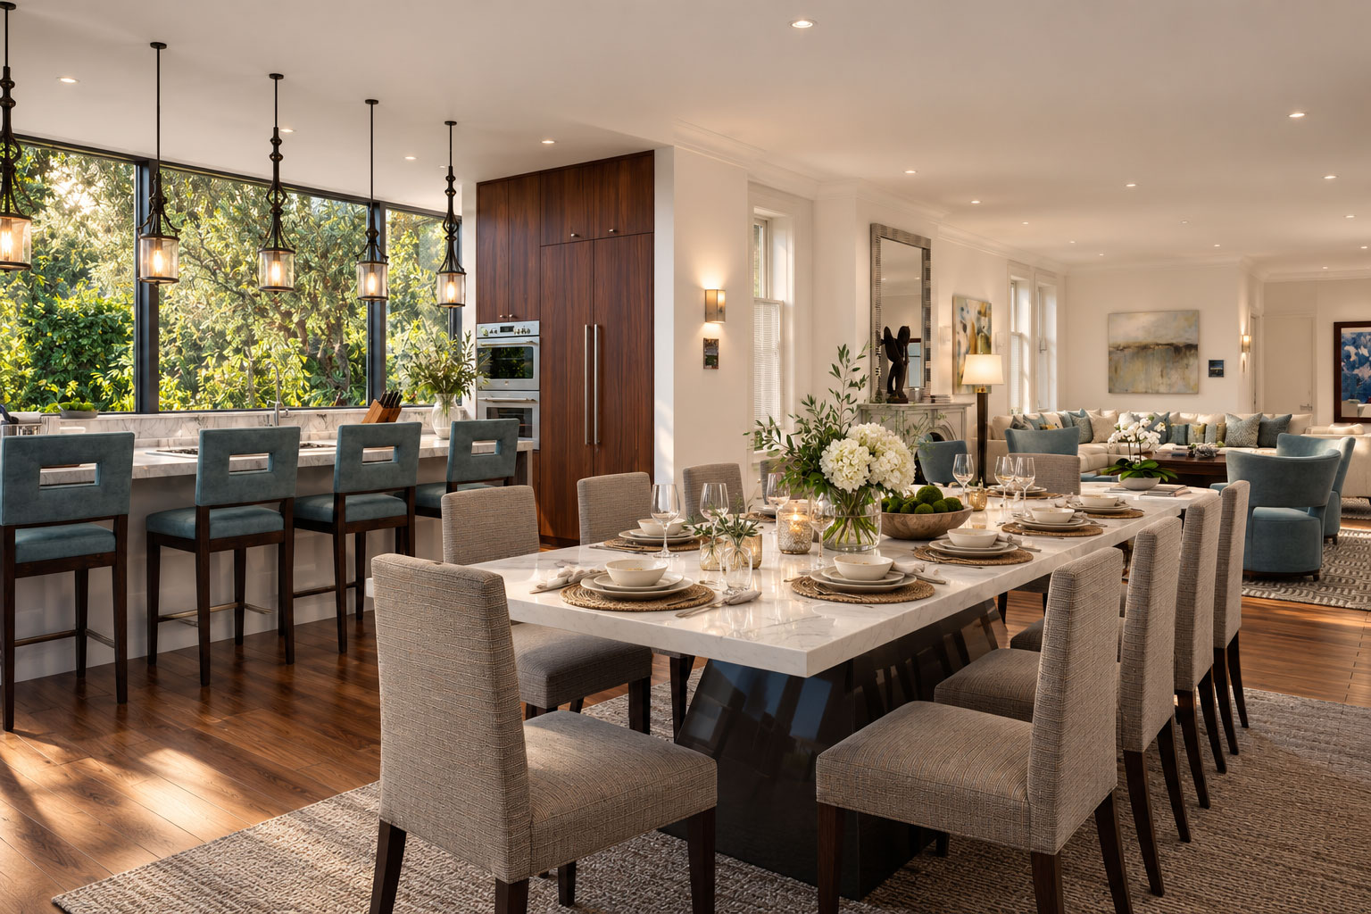
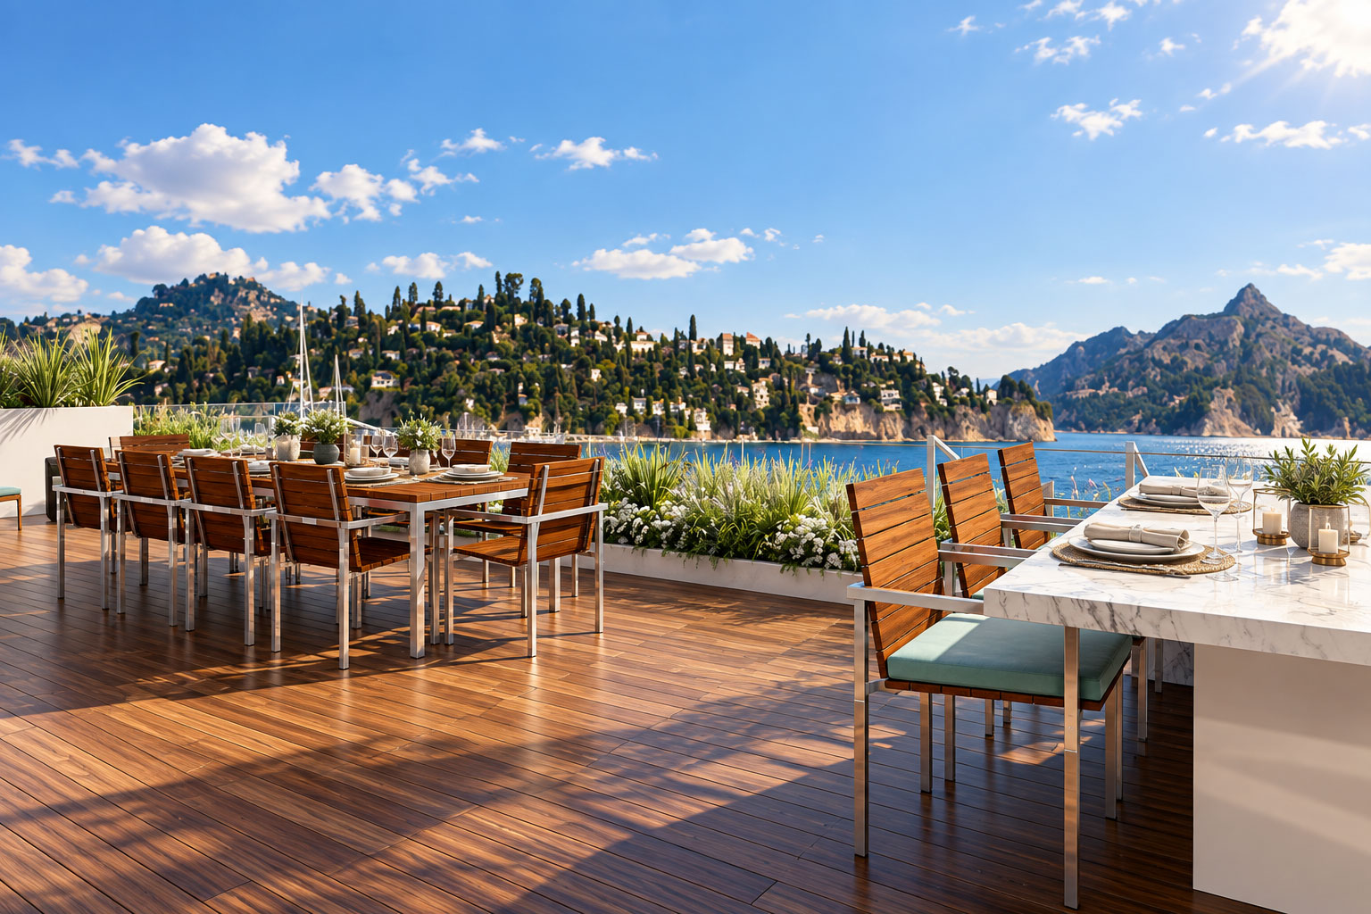
The images explore a relaxed relationship between indoor living and the waterfront setting. Timber floors, pale upholstery and blue accents bring warmth and colour to the interiors, while generous openings connect the living spaces with the deck and its views.
The collection follows the bedroom, living, dining and kitchen spaces, then moves outdoors to areas for dining and relaxing. Different viewpoints reveal how the materials, furnishings and spaces work together.
These are pre-construction visualisations of the project as developed at that time. They document Archiform 3D’s design assistance and visualisation work, rather than photography of the completed hotel.
7 project images. Select any image to view it in full. Explore the complete collection below.
Hospitality · Hospitality concept
An extraordinary interior world, from a grand arrival to the spectacle of The Vault.
Archiform 3D · Lobby, staircase & bar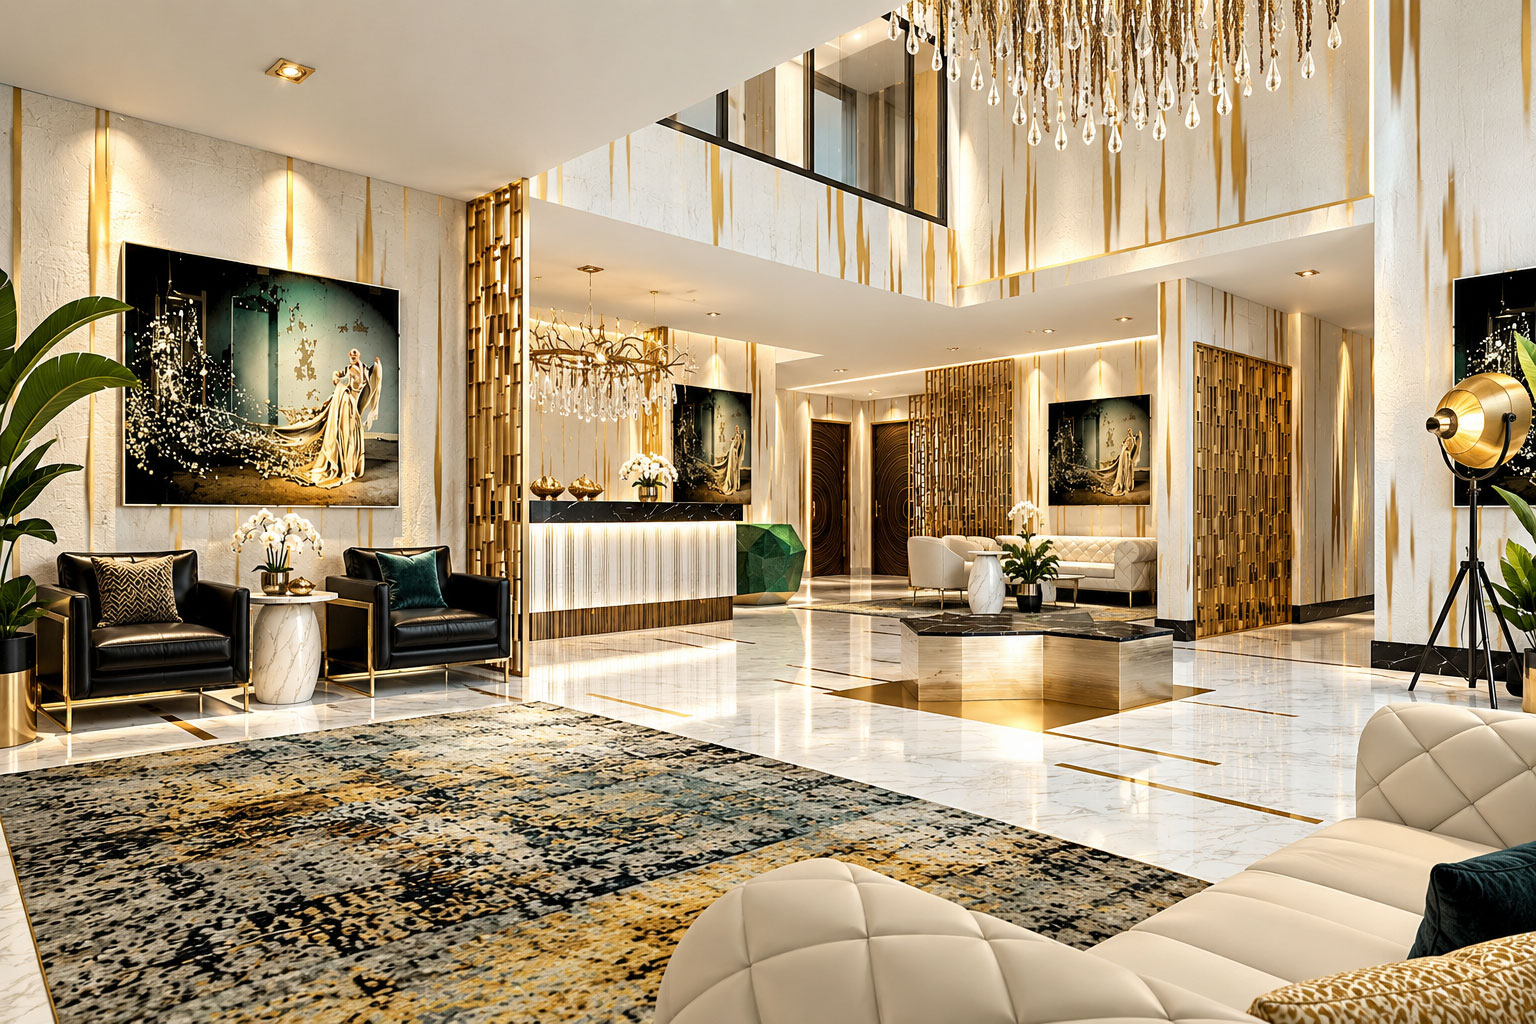
Hospitality · San Juan, Puerto Rico
A richly layered hotel interior, visualised while an existing San Juan building was being transformed into O:LV.
YOUR PROJECT, NEXT
Build an indicative estimate, then share your plans and CAD files so we can confirm the scope.