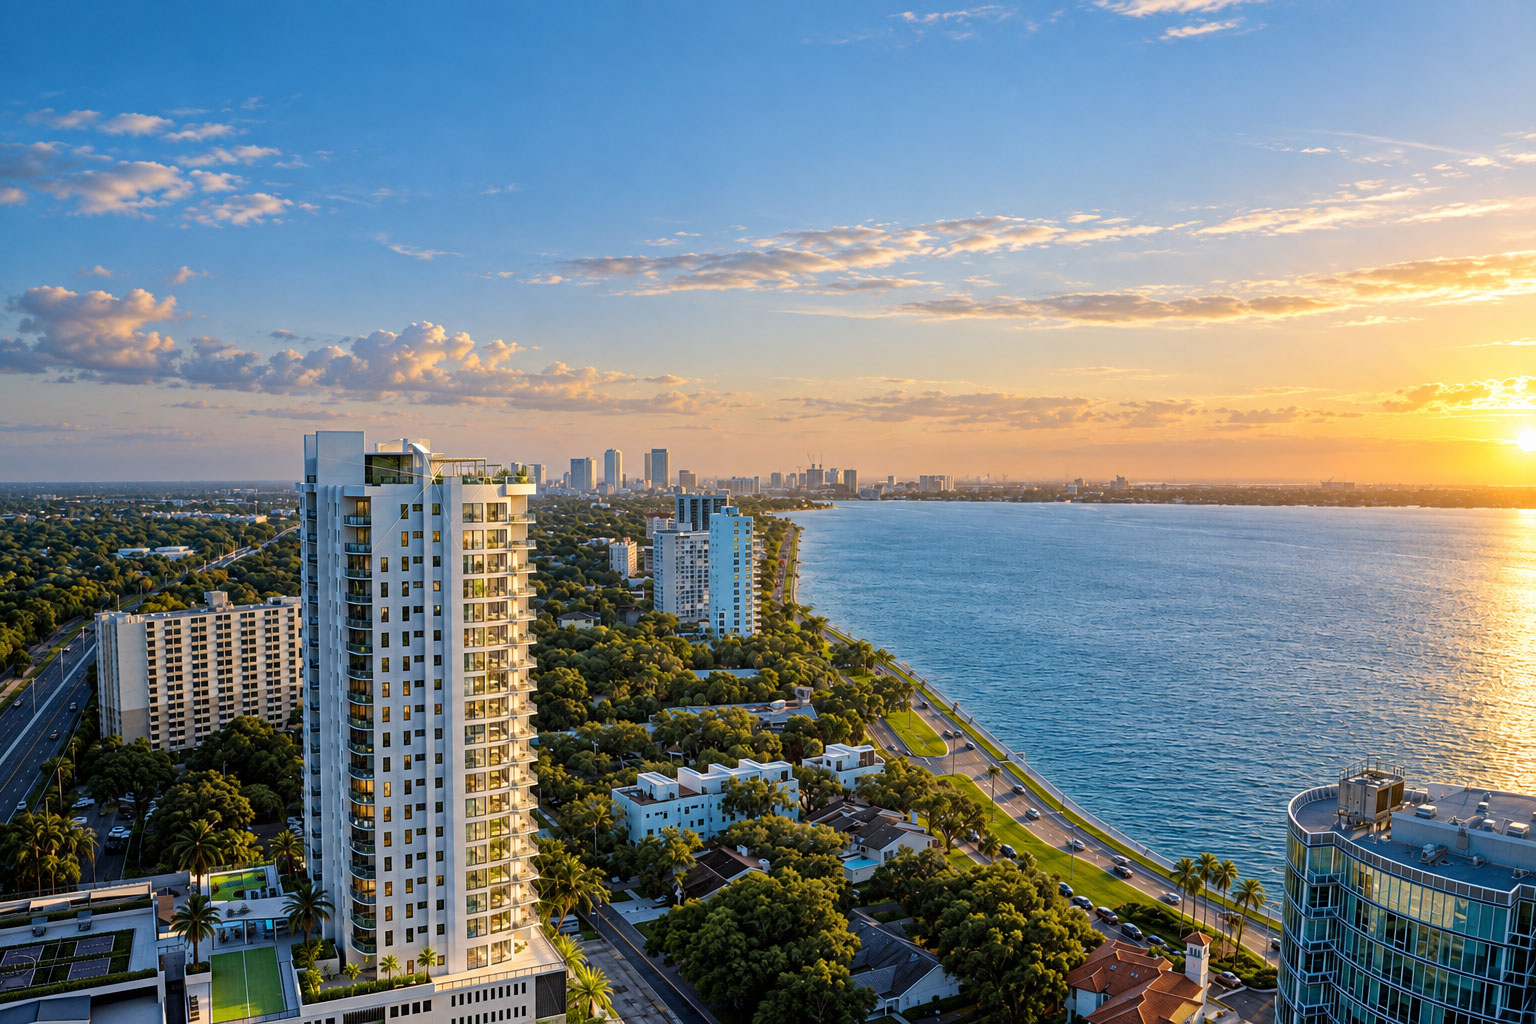
Residences · Tampa Bay, Florida
Altura
A consistent picture of waterfront living, from arrival to the private residence.
Archiform 3D · Residence interior designResidences · New Orleans, Louisiana, USA
From shared spaces to a private penthouse, interiors designed to bring a distinctive New Orleans residential project to life.
THE PROJECT
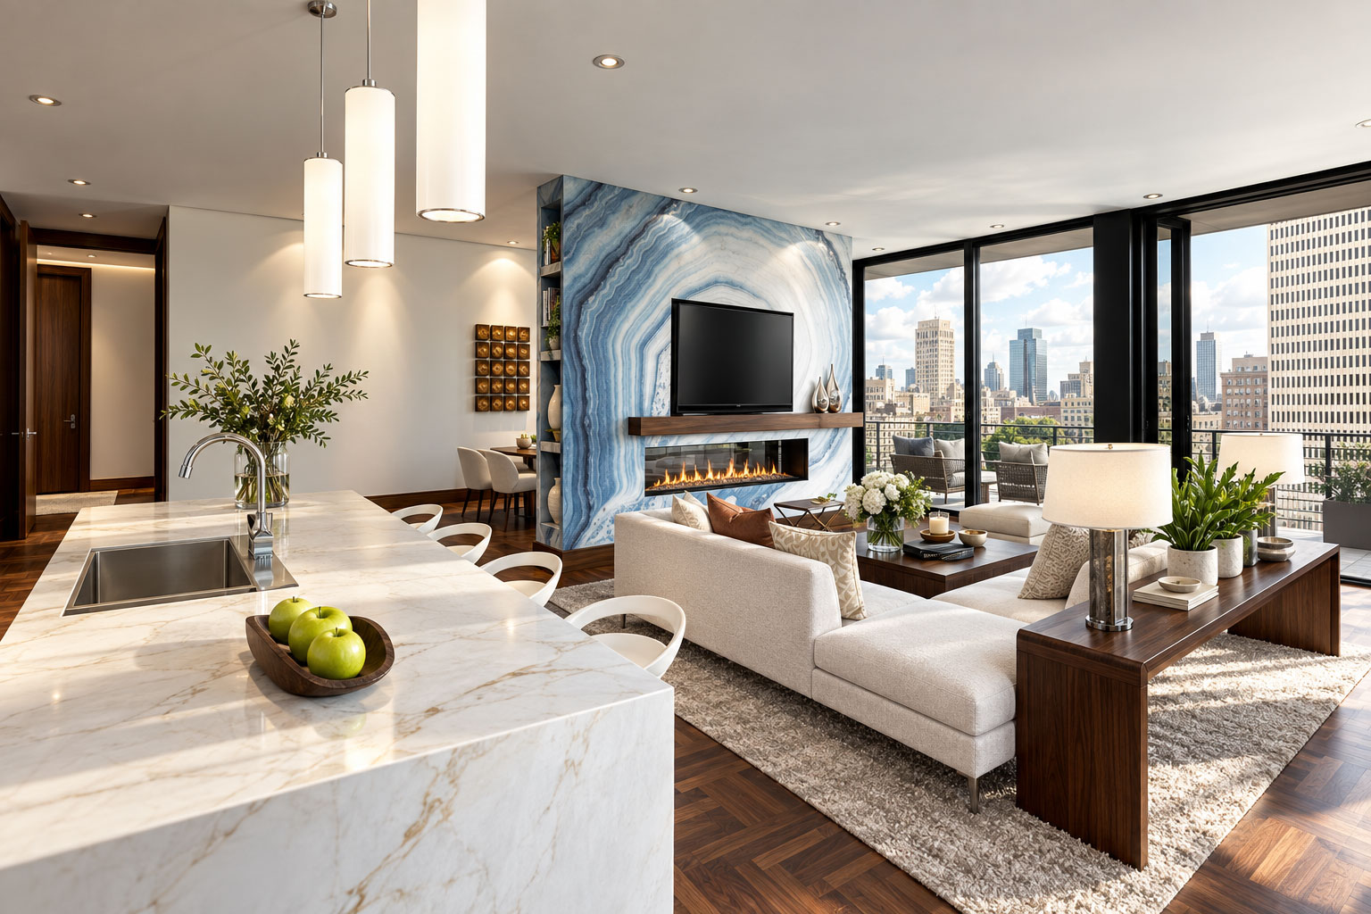
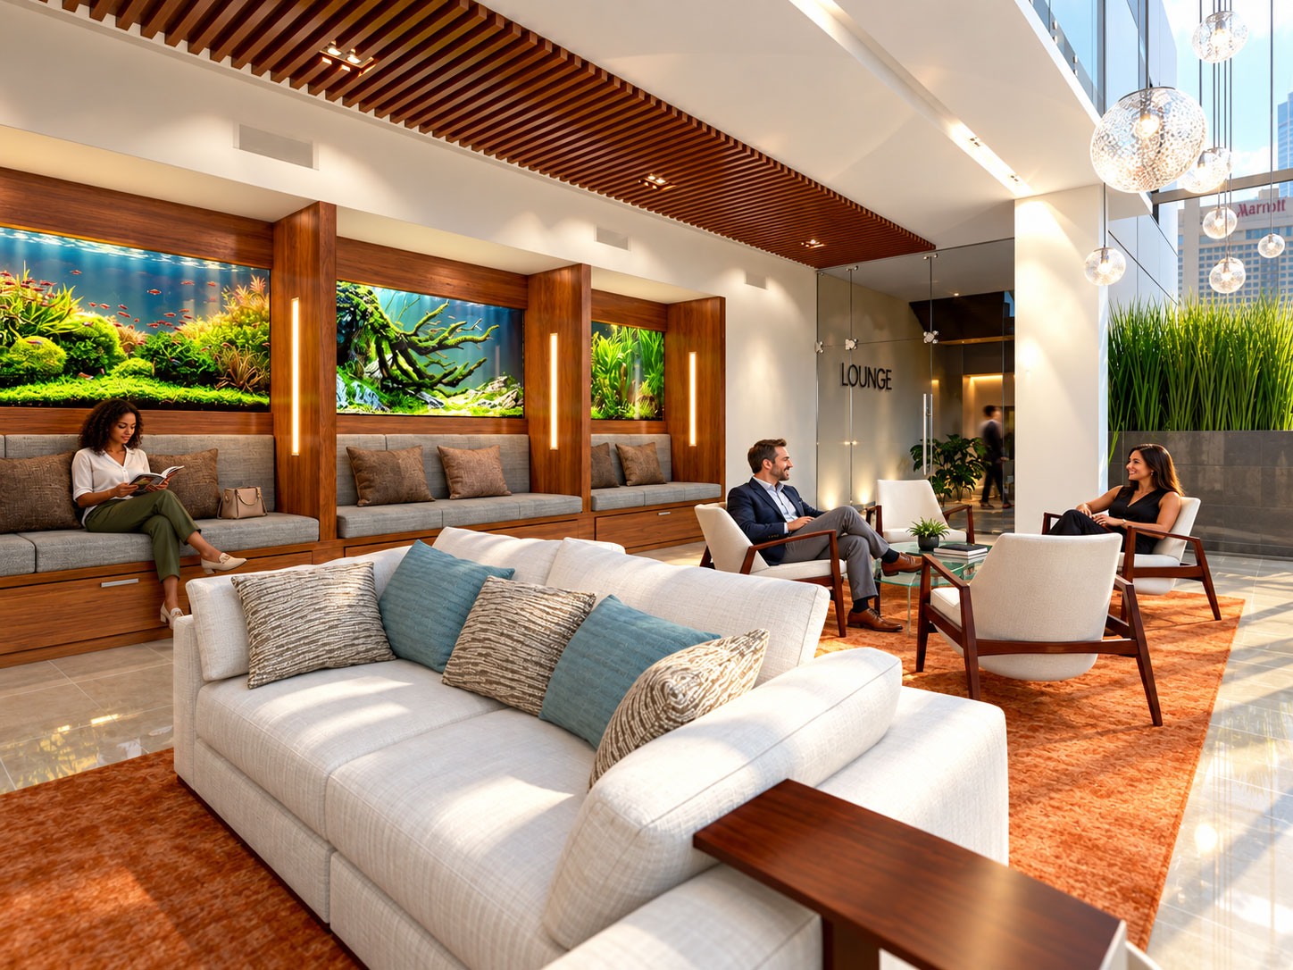
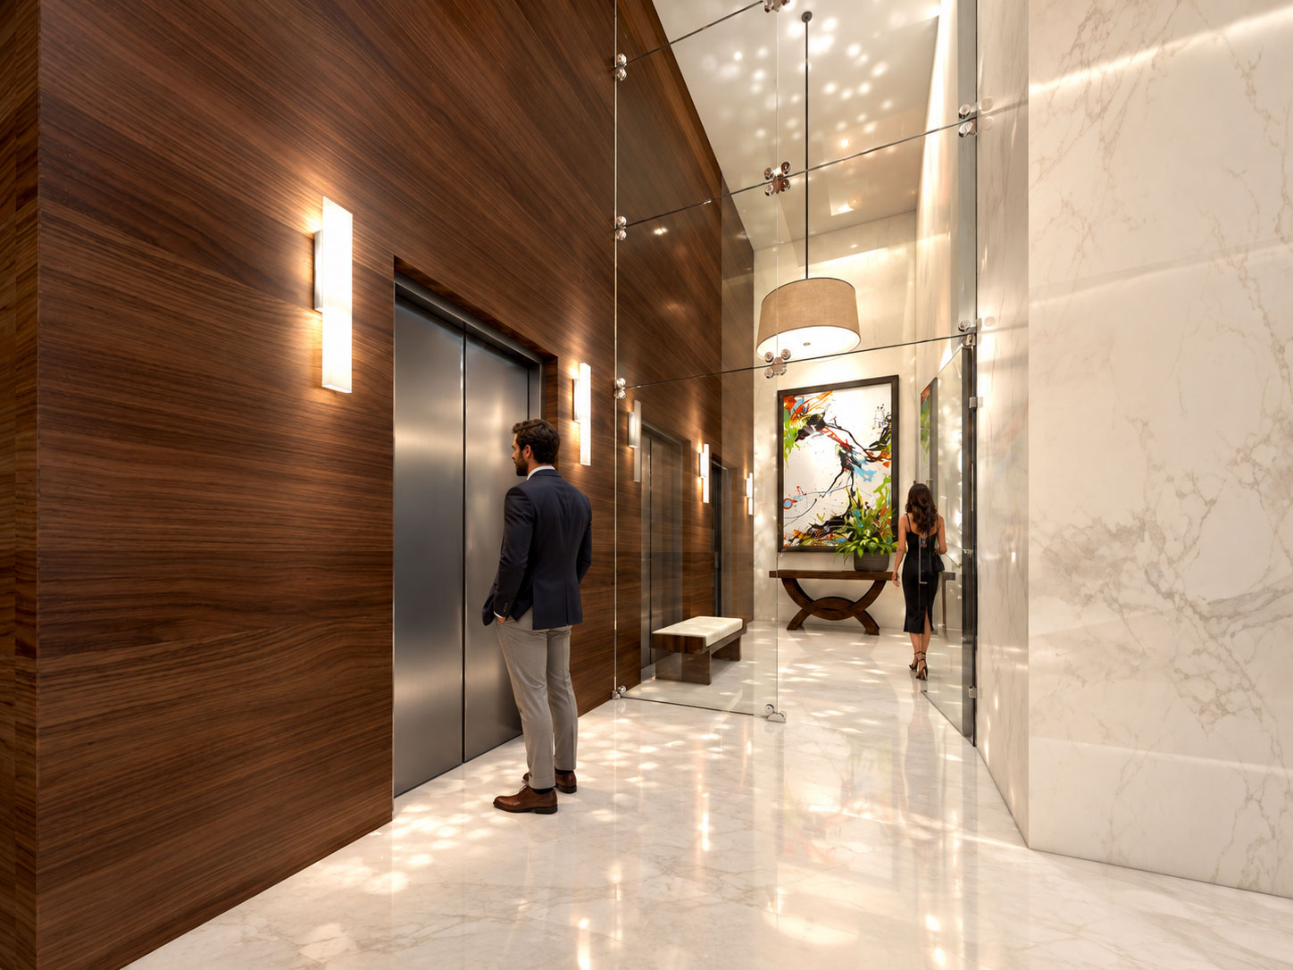
For Canal Blvd in New Orleans, the client commissioned Archiform 3D to handle the interior design and visualisation of the amenity areas and a penthouse residence. The work brings together spaces for arrival, relaxation, fitness and private living within one project.
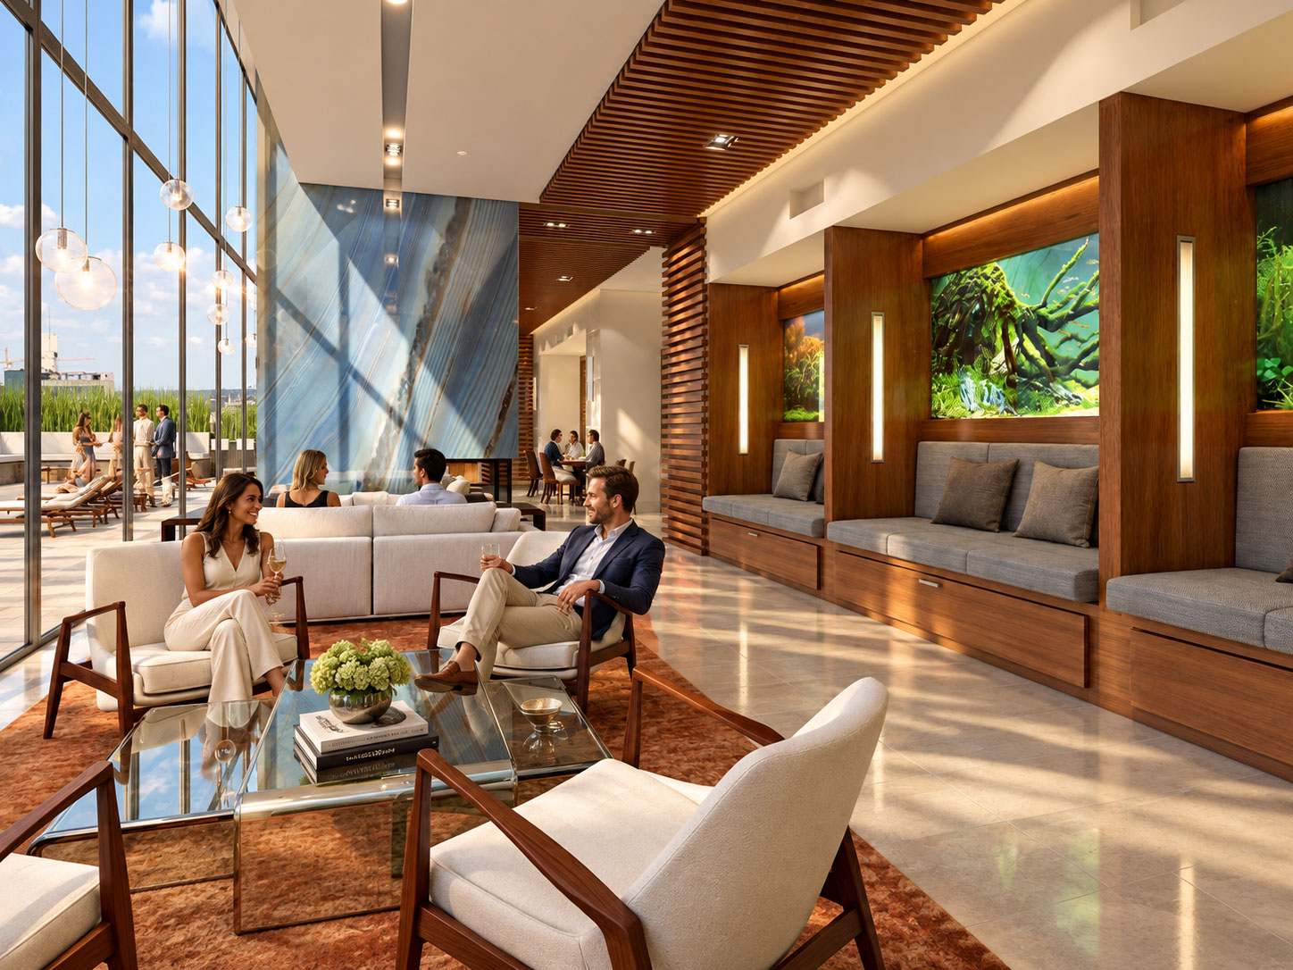
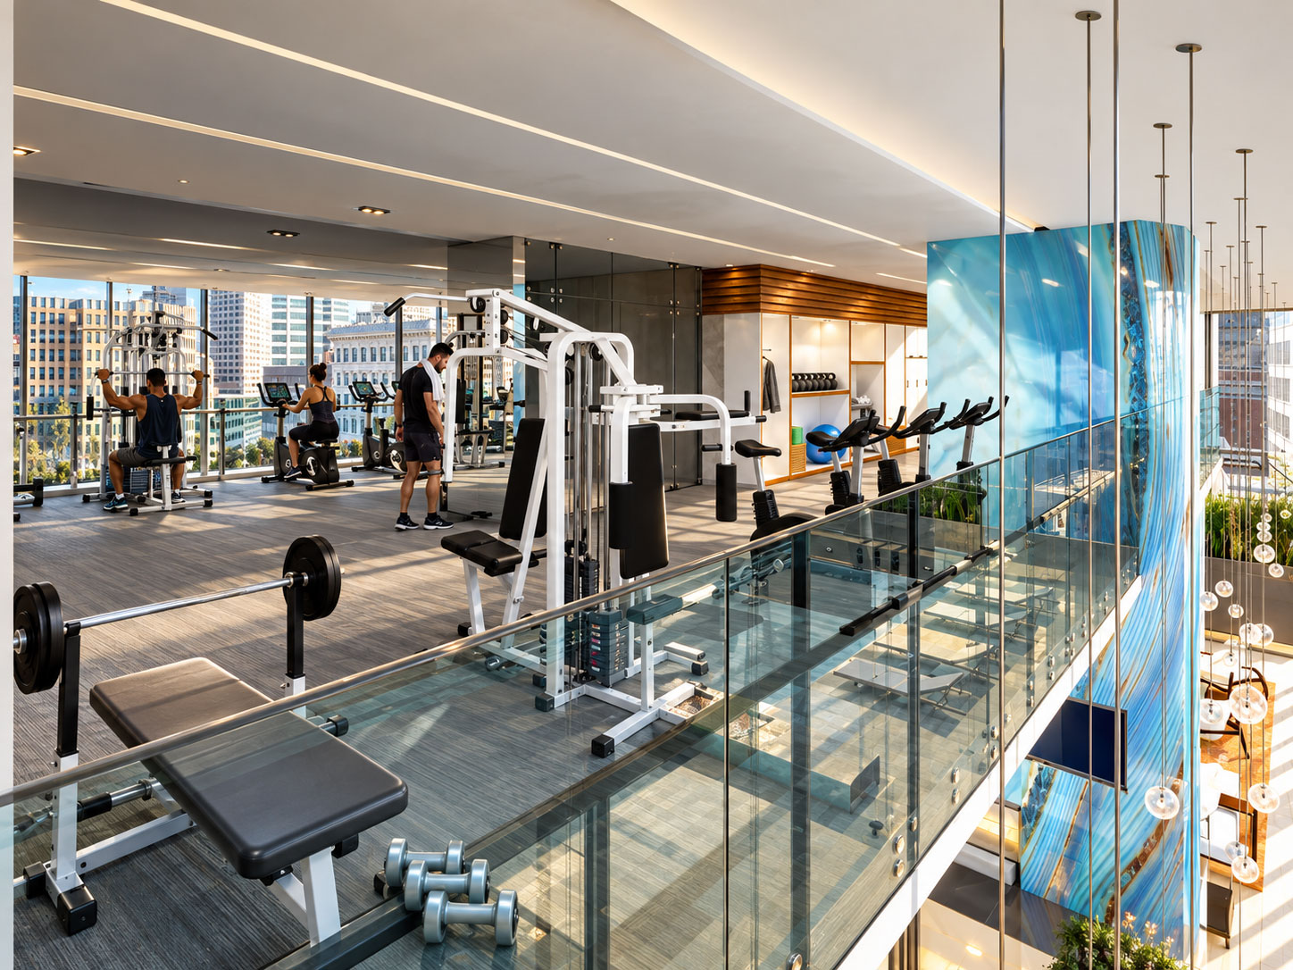
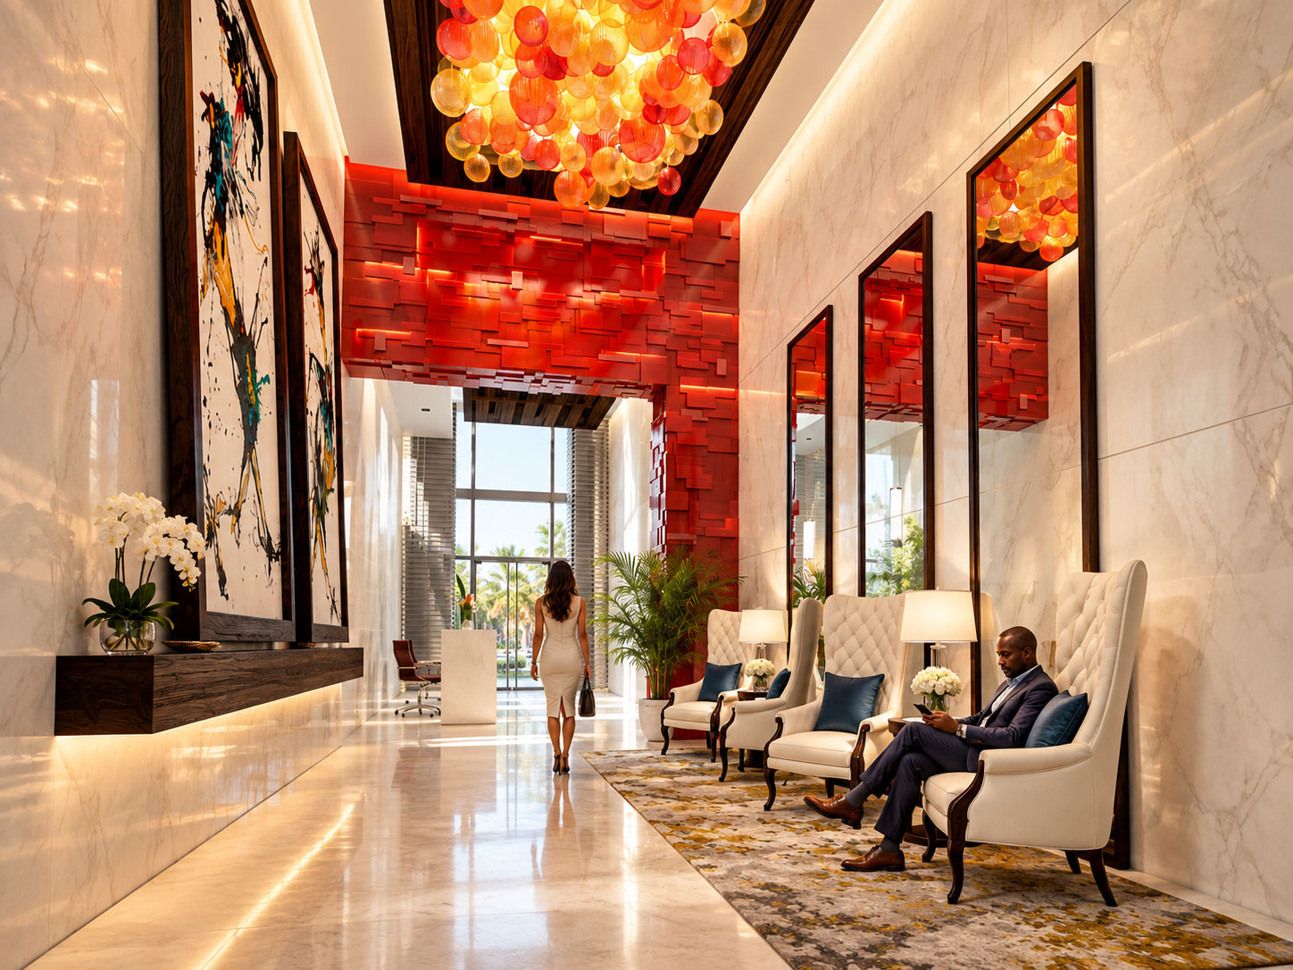
The amenity interiors balance generous glazing with warm timber, pale stone and carefully arranged seating. The lounge offers different places to gather, while the fitness spaces pair an open outlook with dedicated areas for exercise. Rich colour and expressive lighting give the arrival spaces their own character.
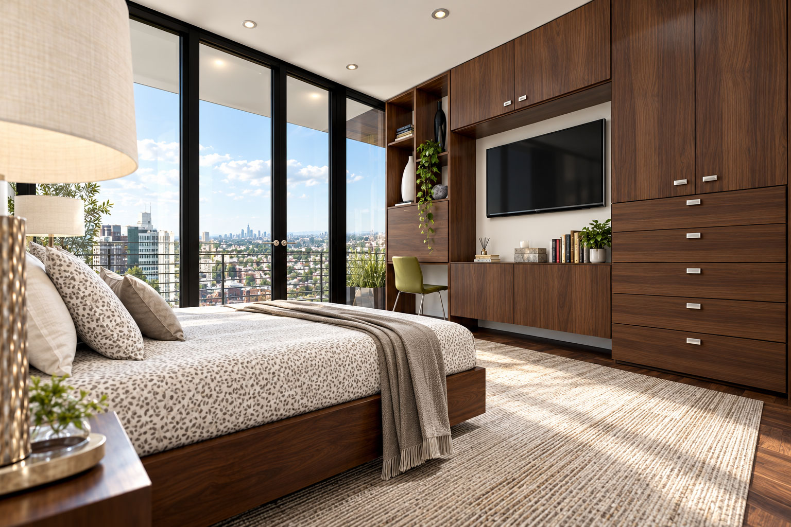
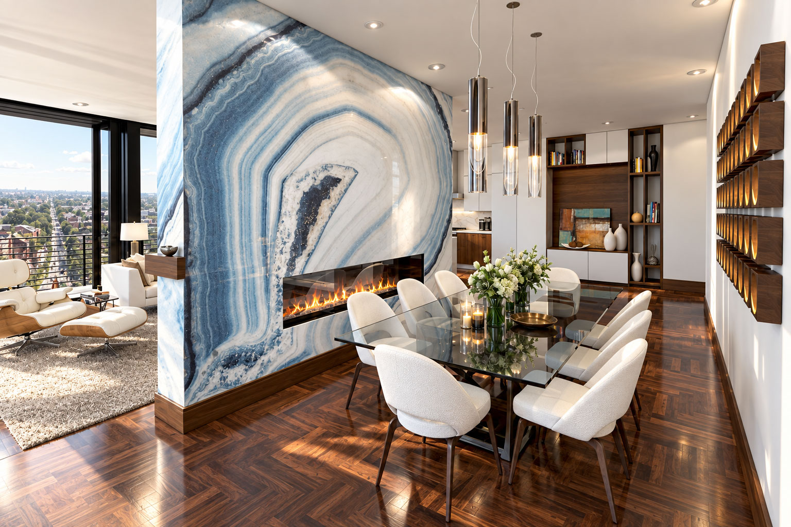
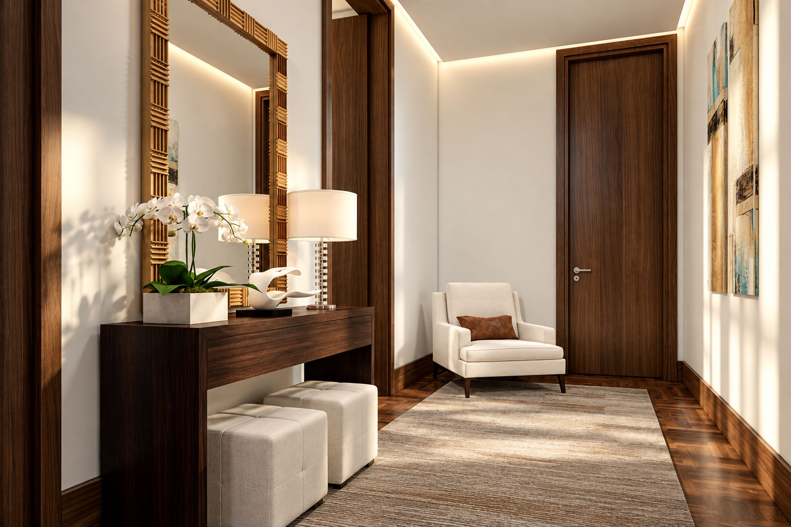
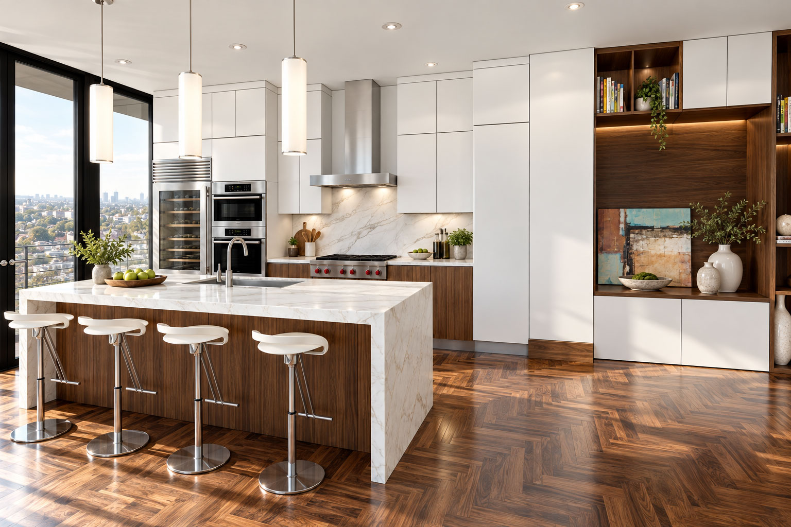
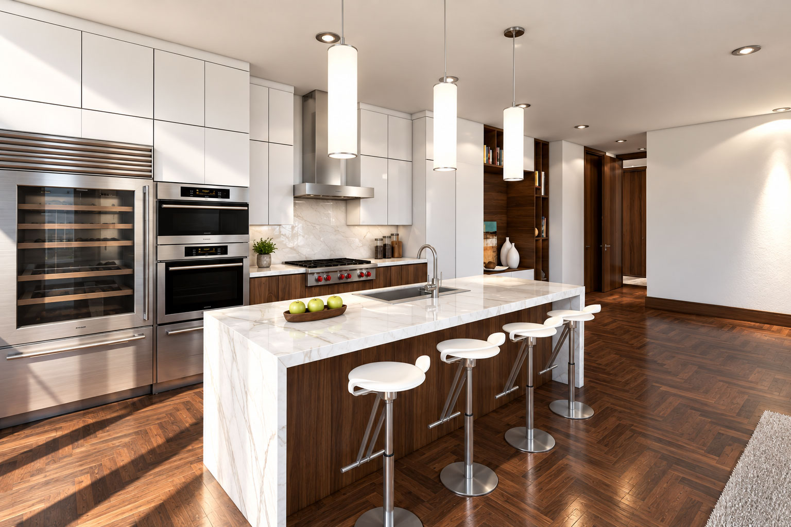
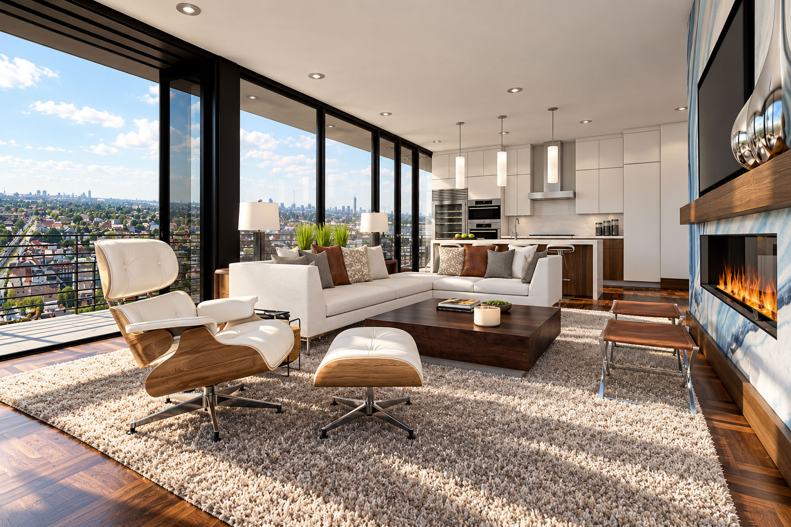
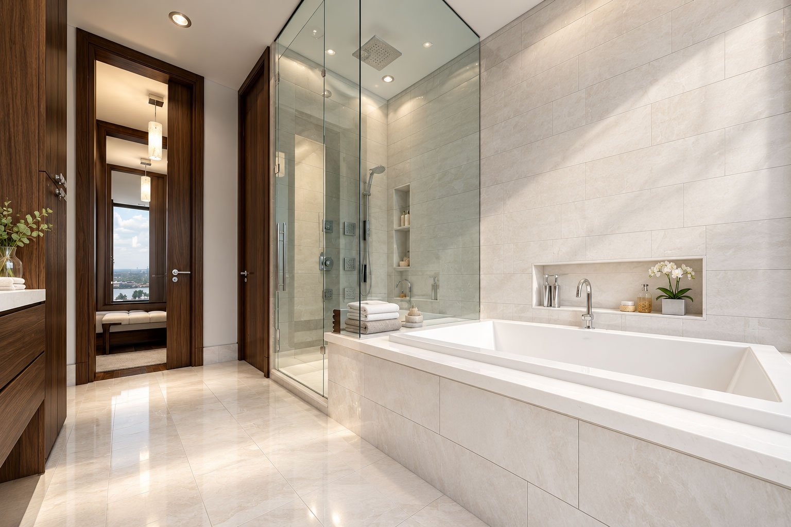
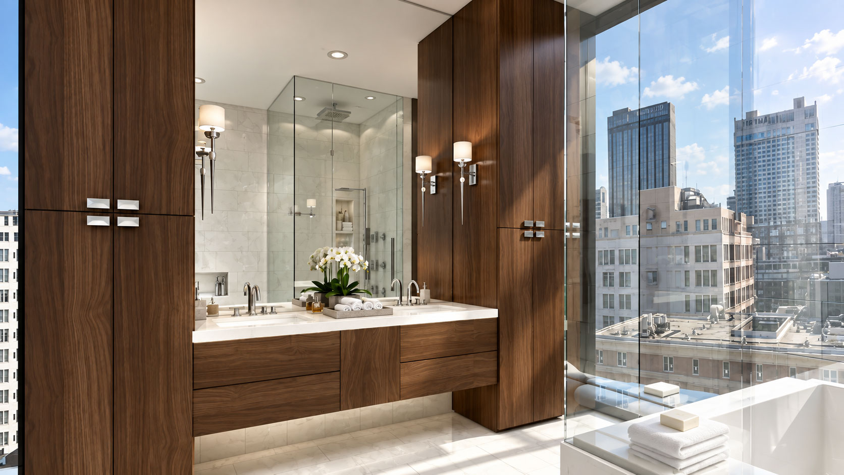
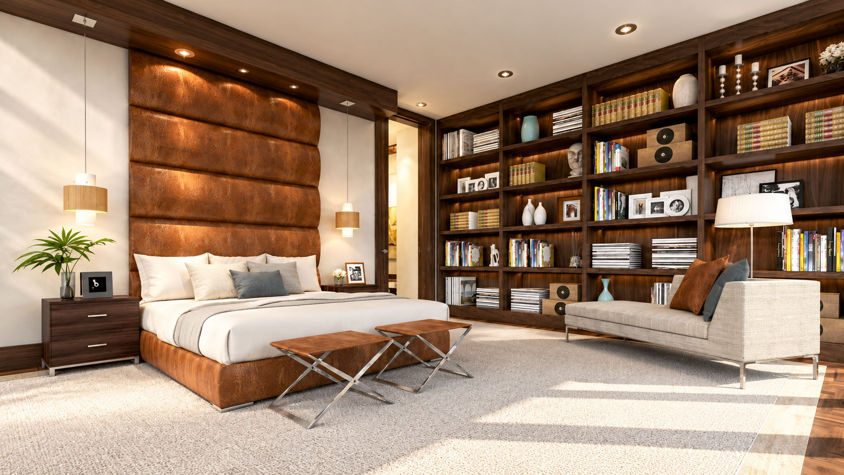
In the penthouse, timber floors and cabinetry connect the living, dining and kitchen spaces. A striking blue feature surrounding the fireplace creates a focal point, while the bedrooms and bathrooms carry the material palette into the more private rooms.
The complete collection presents these interiors from multiple viewpoints, showing both the overall spaces and the details that shape their atmosphere. Interior design and architectural visualisation are by Archiform 3D.
20 project images. Select any image to view it in full. Explore the complete collection below.
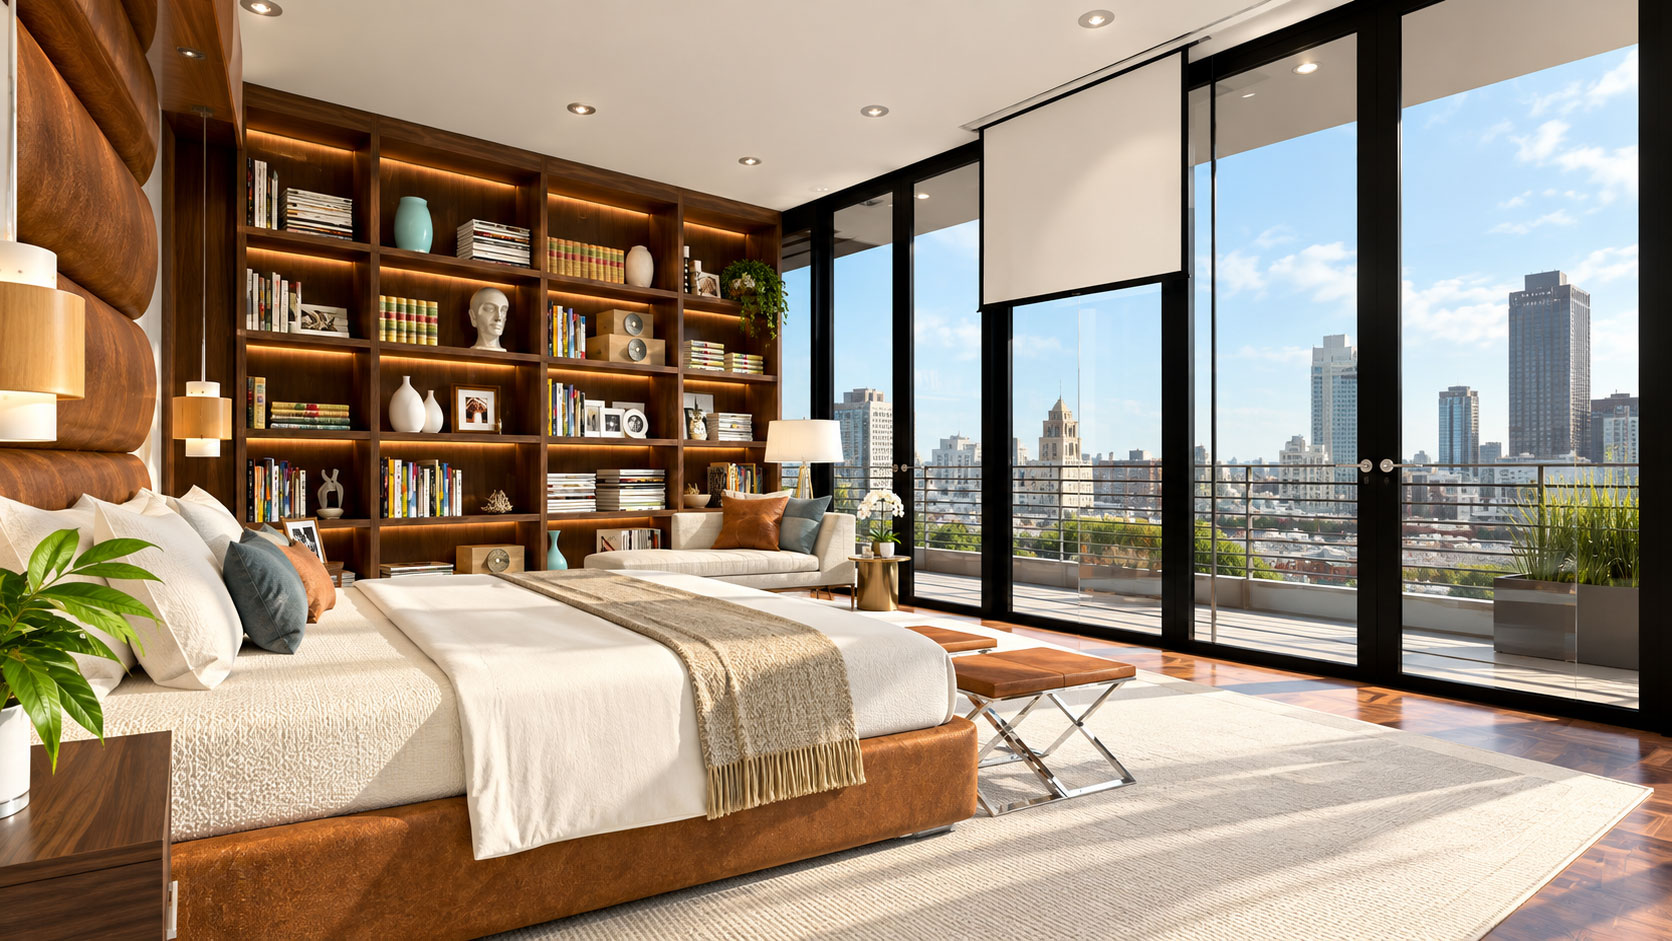
20 images across this project. Scroll through the full collection, or open any image and use the arrows to explore.
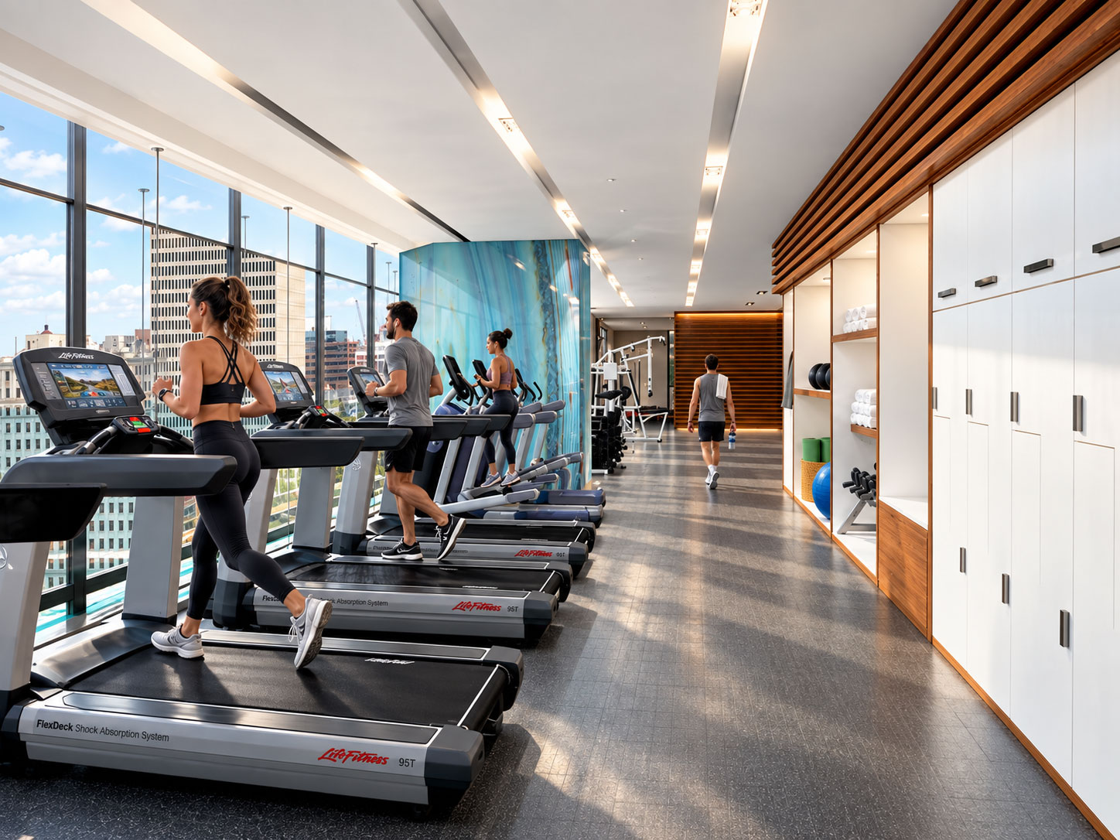
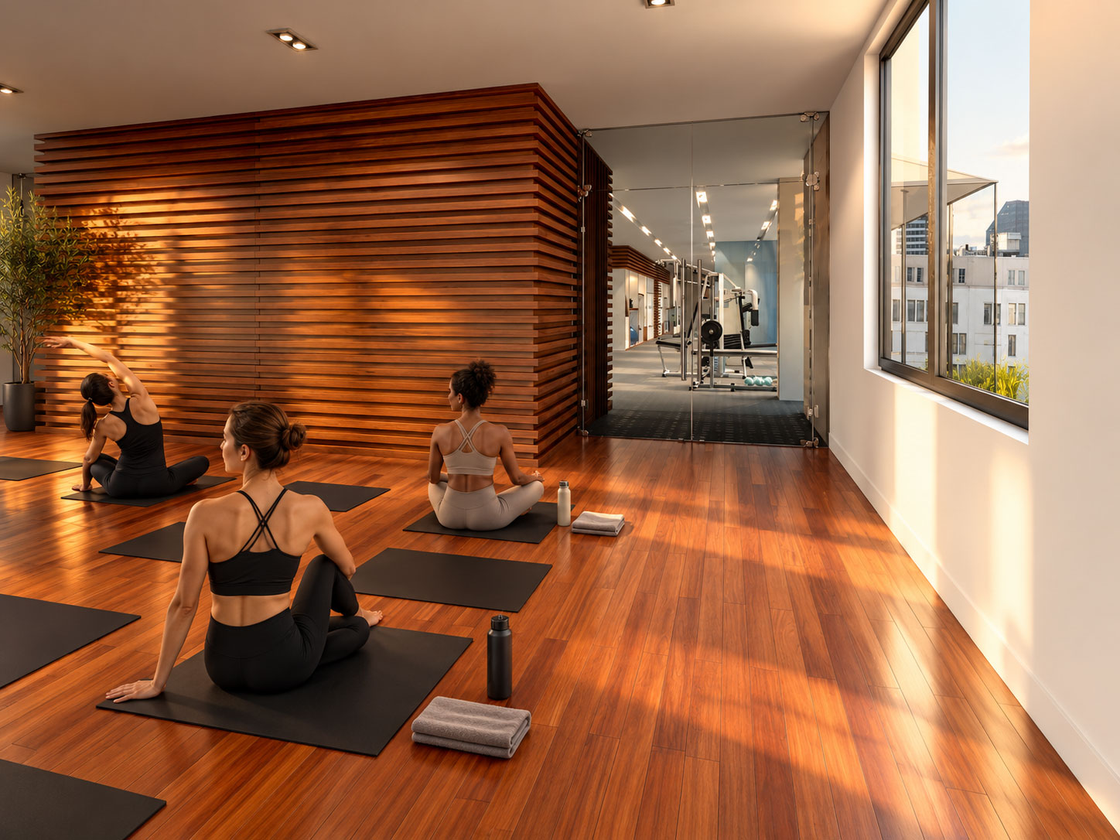
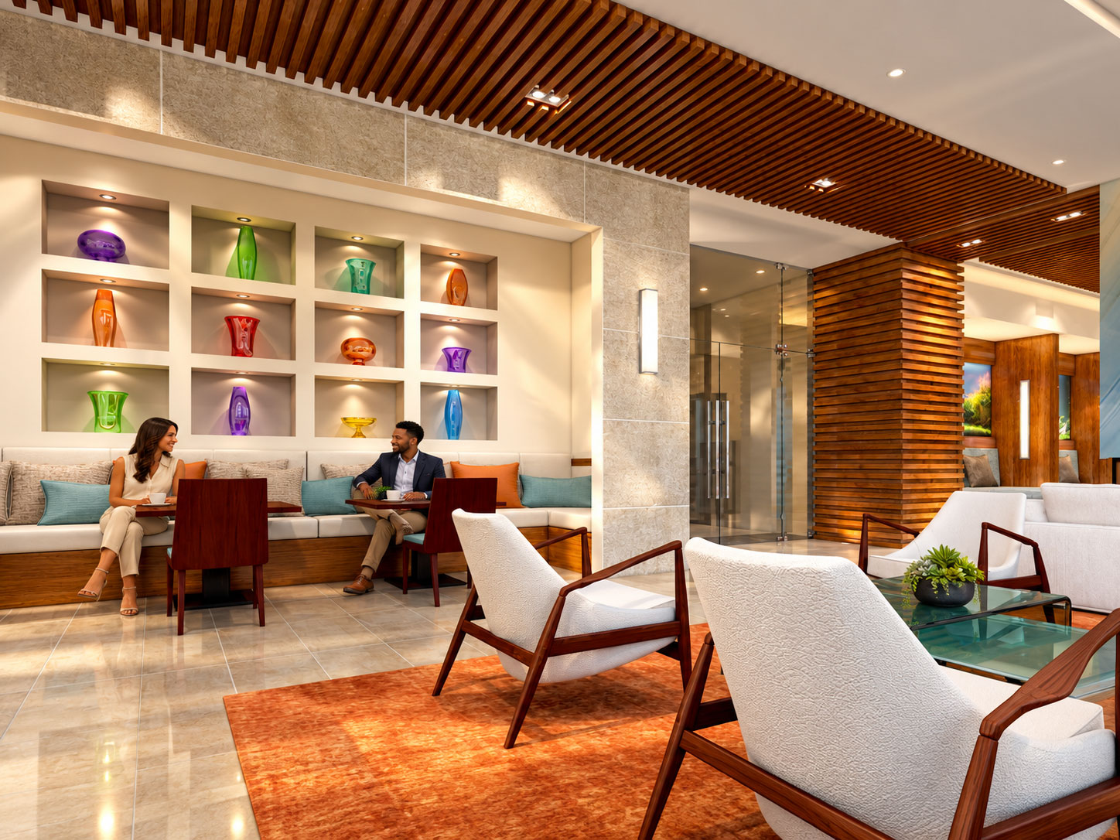
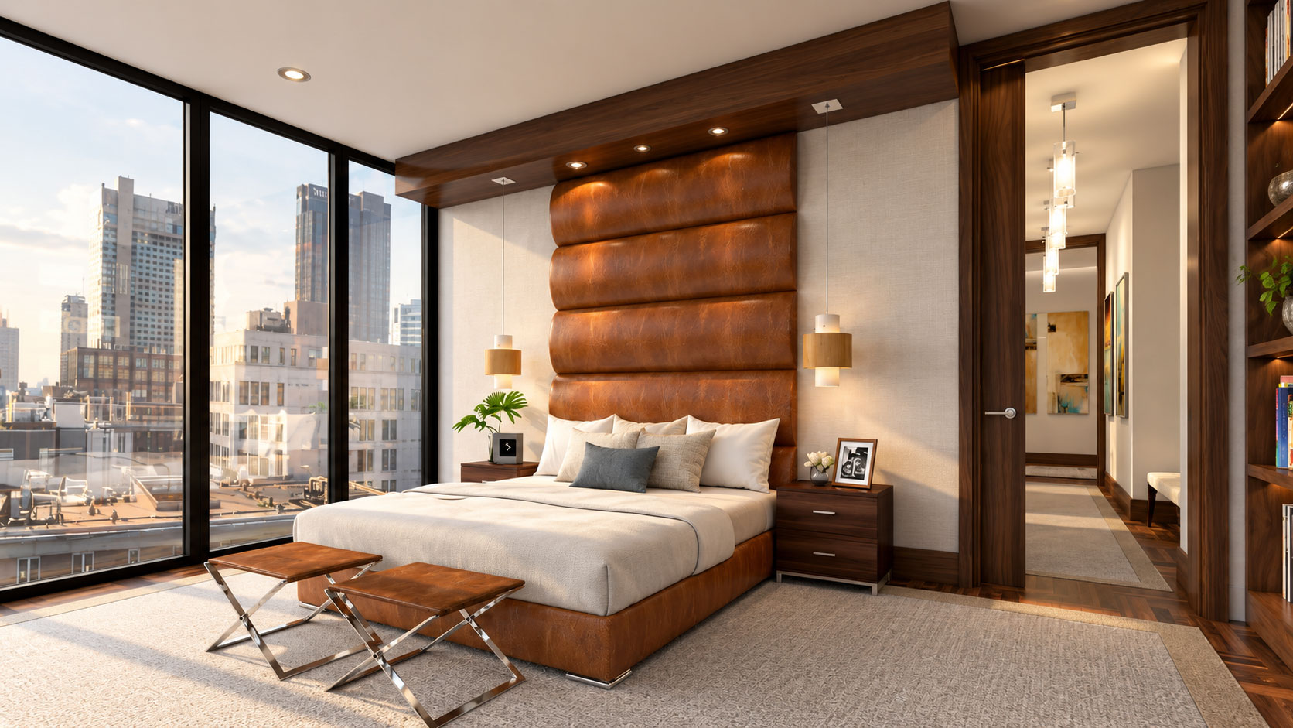
Residences · Tampa Bay, Florida
A consistent picture of waterfront living, from arrival to the private residence.
Archiform 3D · Residence interior design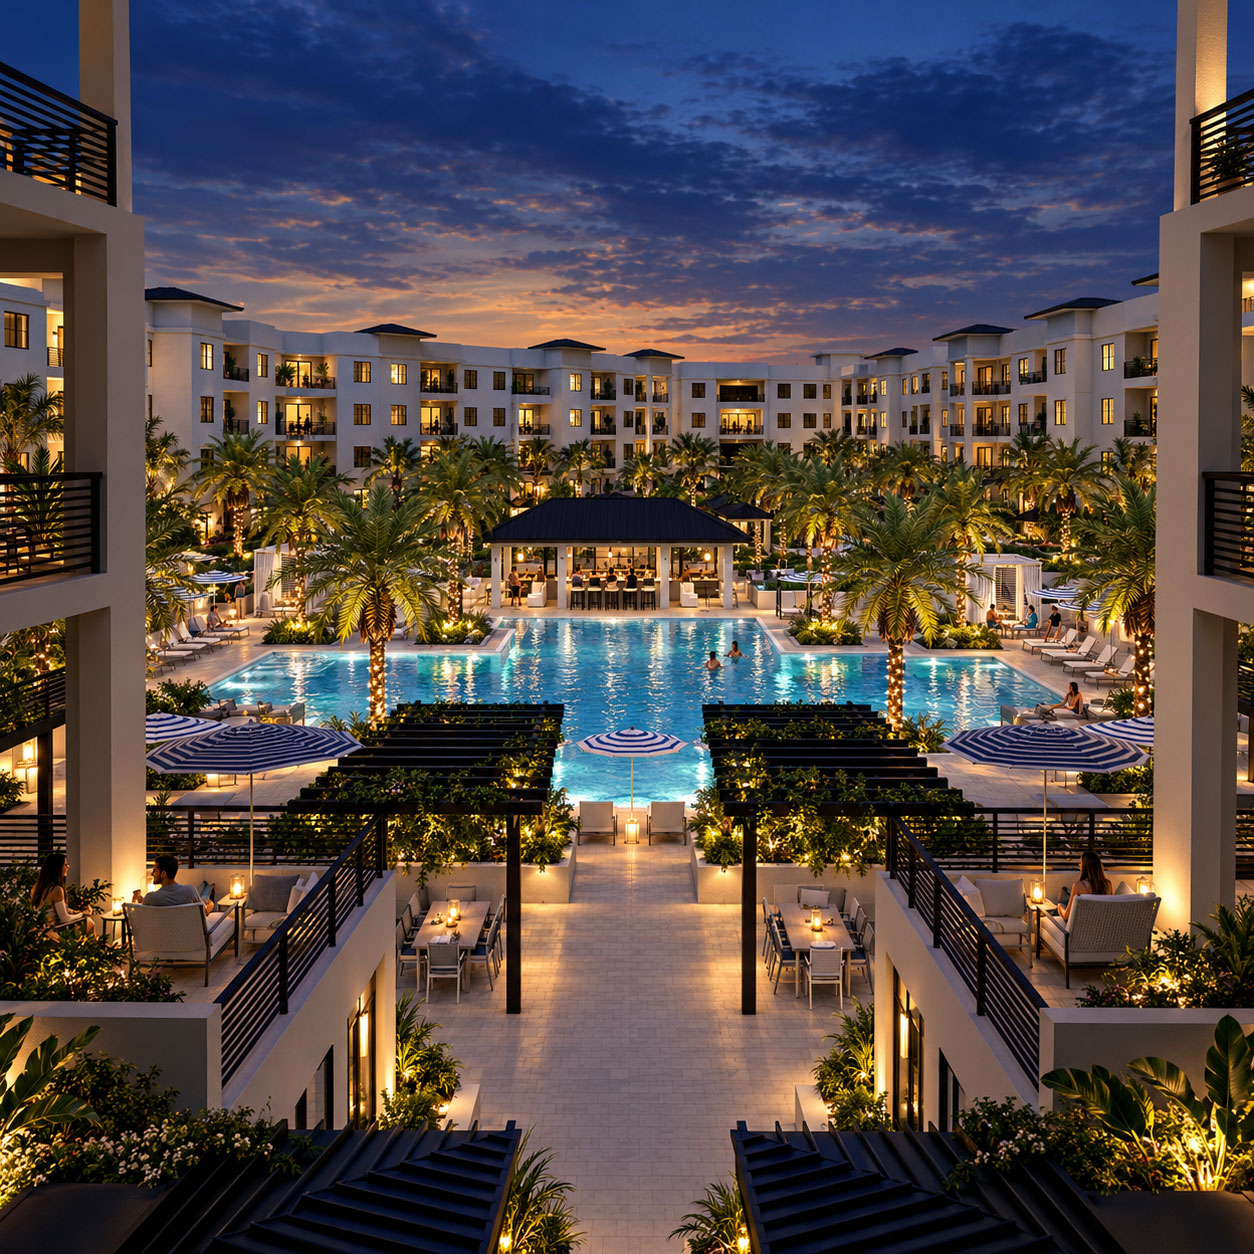
Residences · Naples, Florida
Private residences and a shared courtyard, presented as a coherent whole.
Archiform 3D · Residence interior designYOUR PROJECT, NEXT
Build an indicative estimate, then share your plans and CAD files so we can confirm the scope.