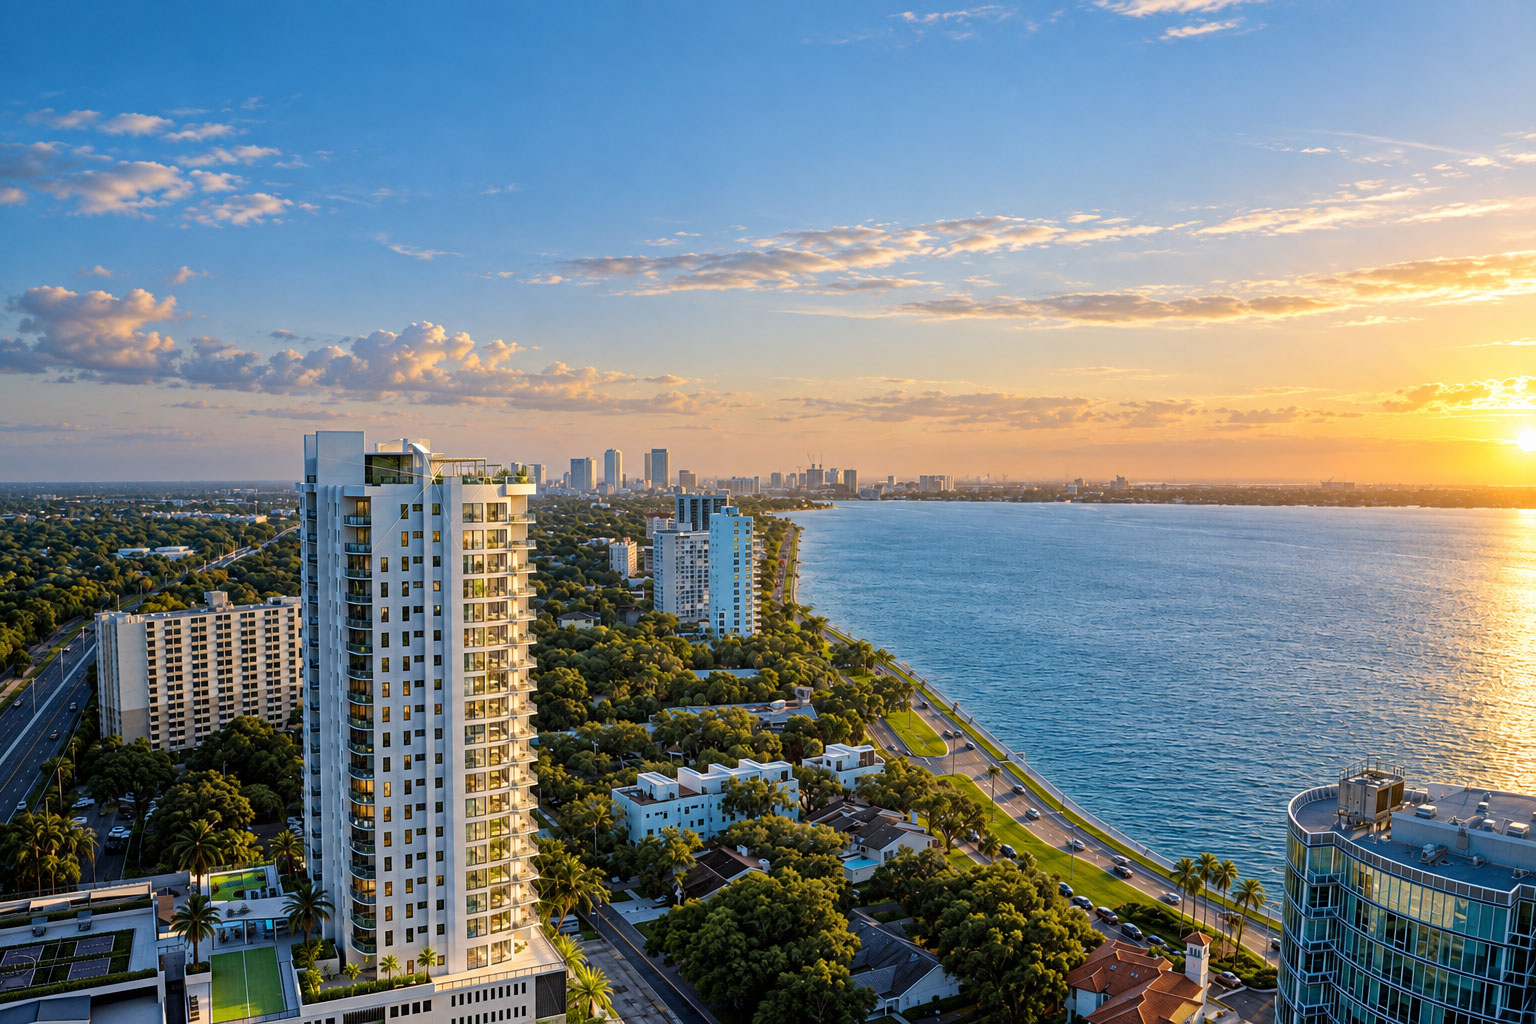
Residences · Tampa Bay, Florida
Altura
A consistent picture of waterfront living, from arrival to the private residence.
Archiform 3D · Residence interior designResidences · Kangaroo Point, Brisbane, Australia
Riverfront living with a classical sense of occasion. Interiors developed with MAMA, long before construction began.
THE PROJECT
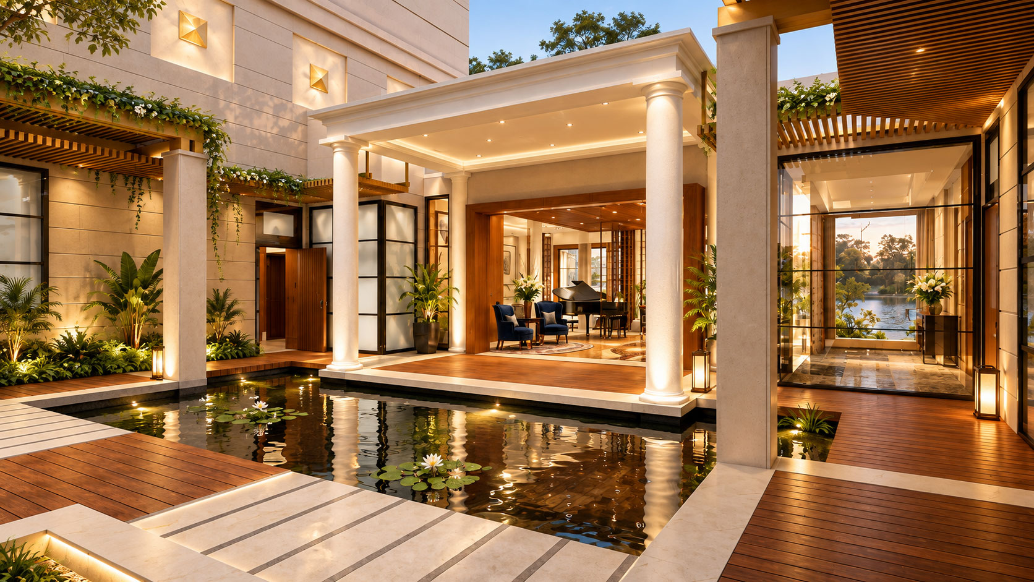
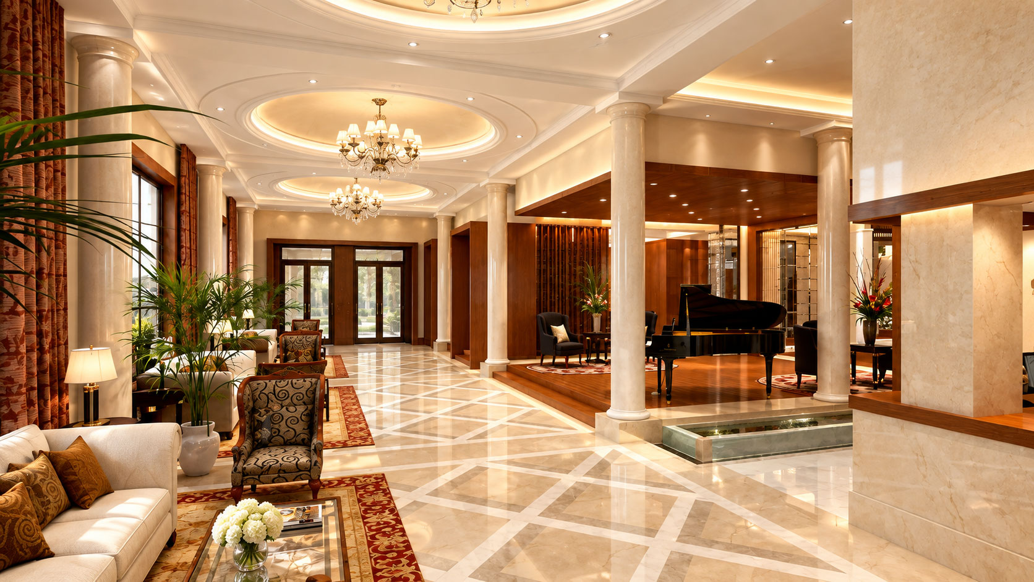
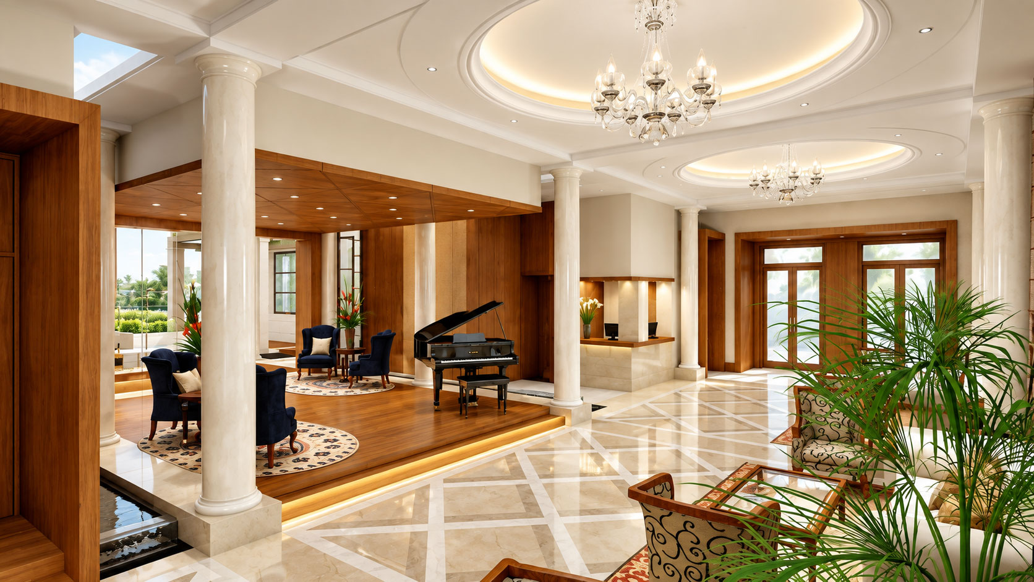
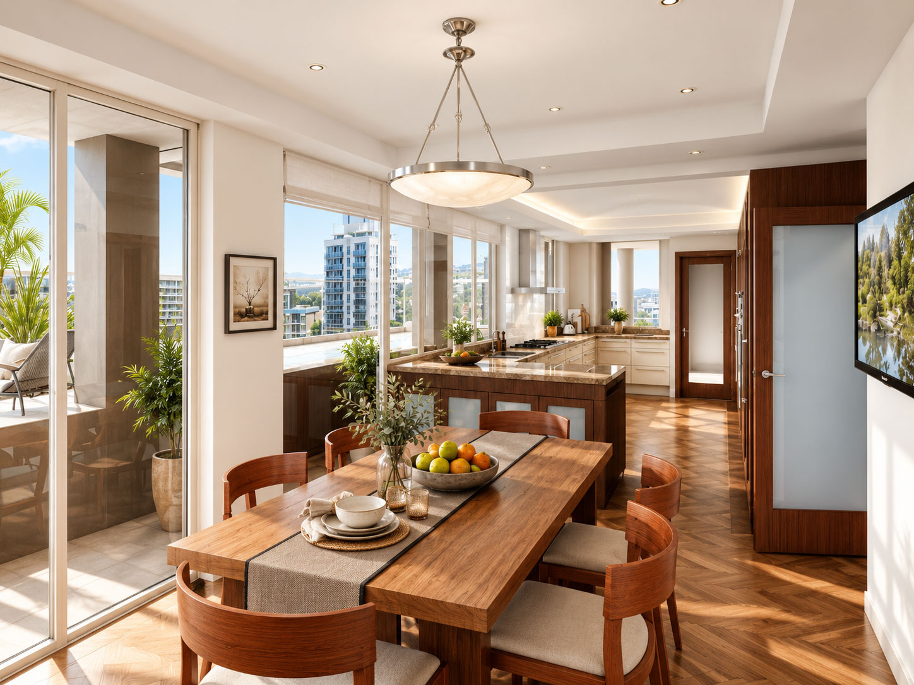
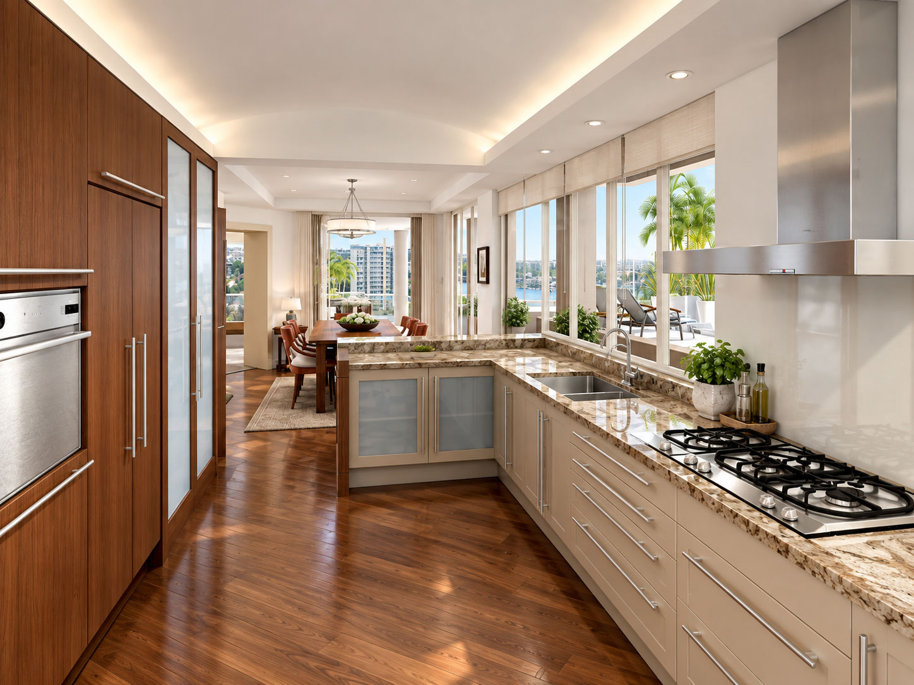
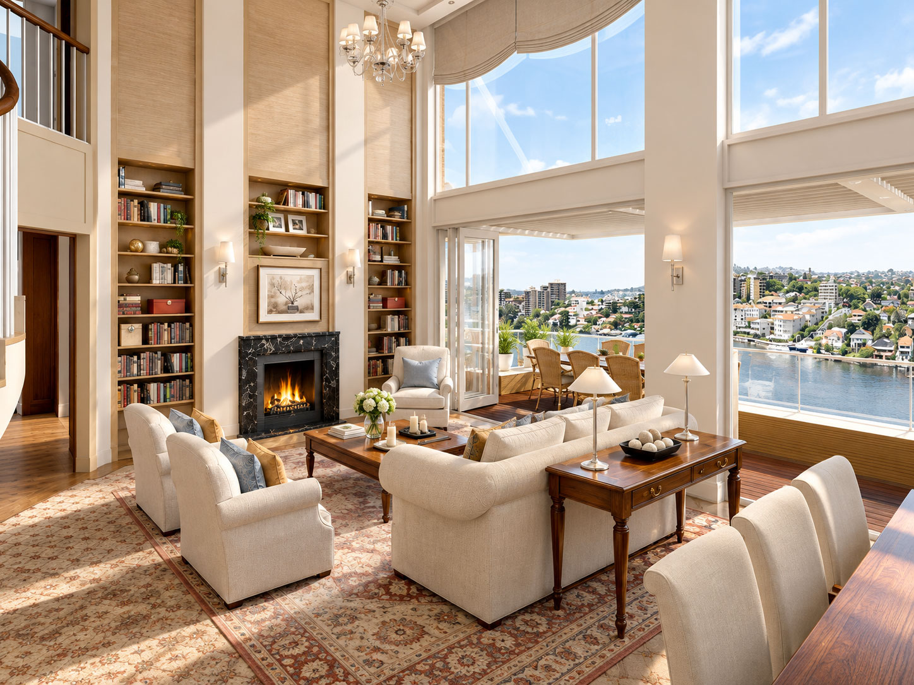
Castlebar Cove remains one of our favourite early projects. Archiform 3D became involved well before construction, developing interiors in conjunction with MAMA and visualising a collection of generous spaces on Brisbane’s riverfront.
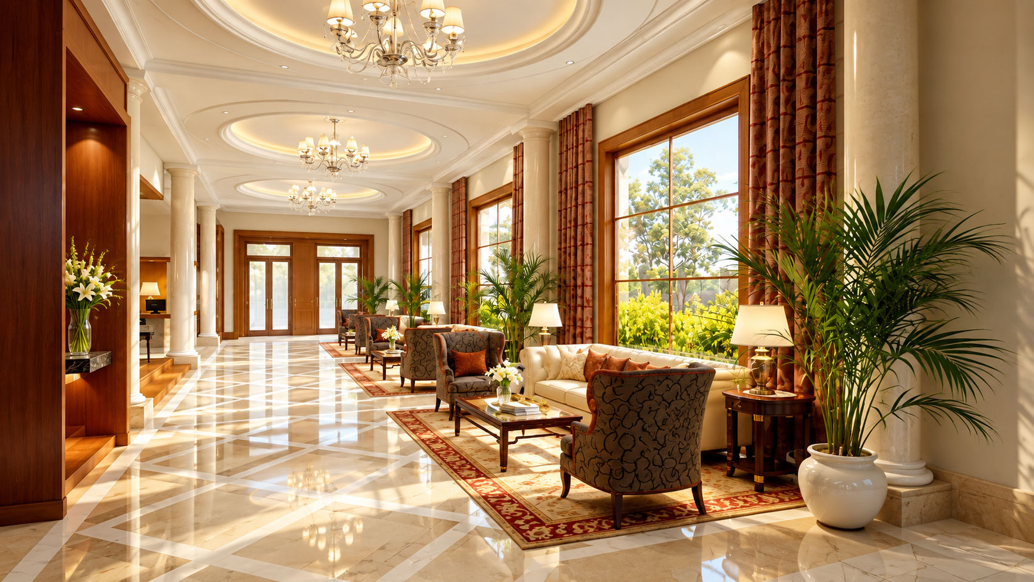
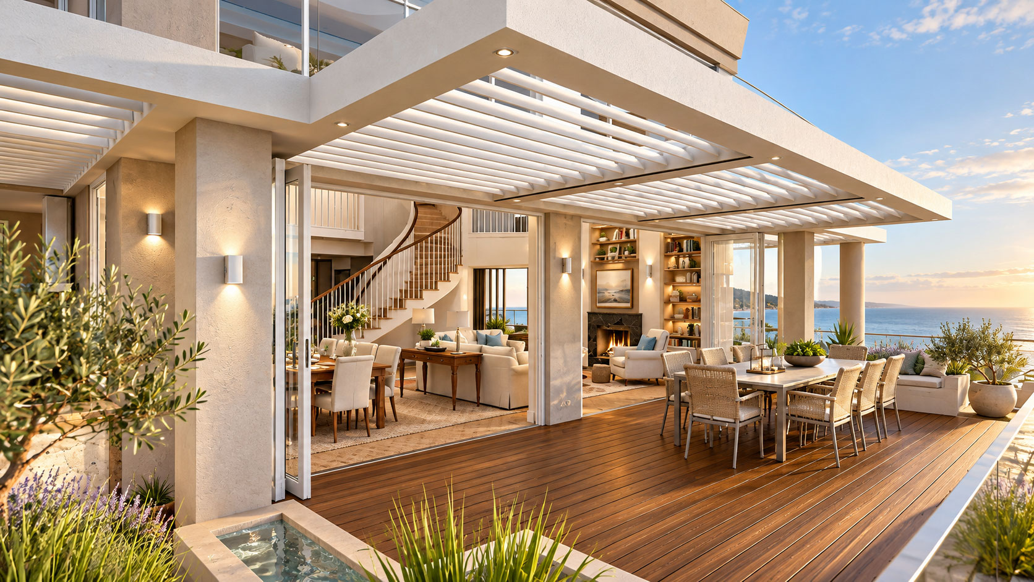
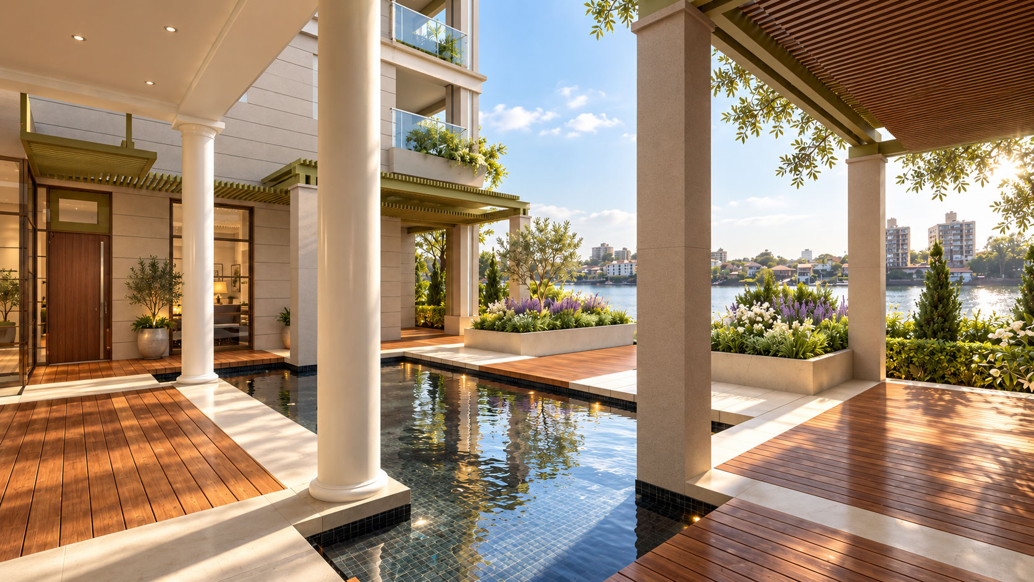
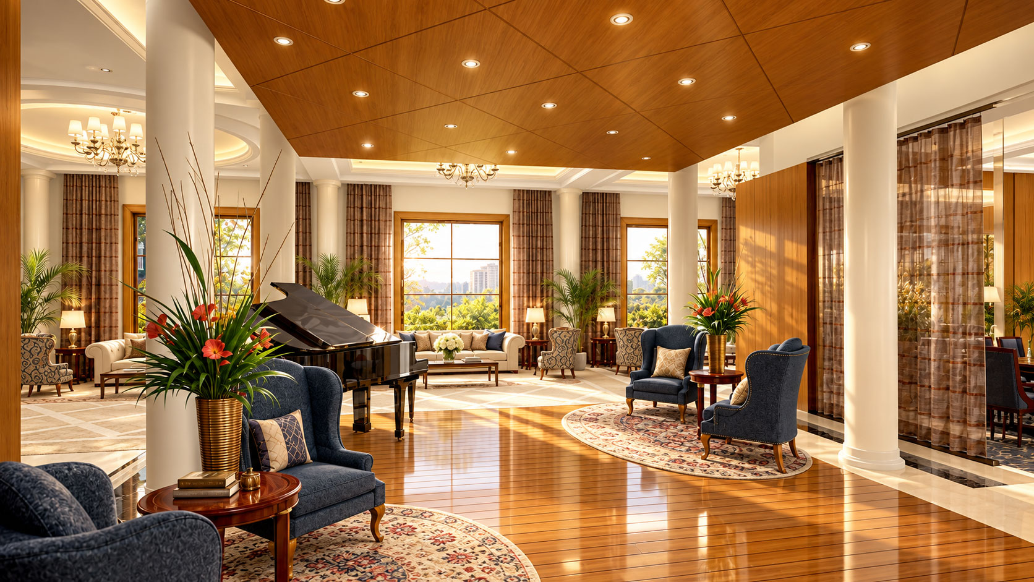
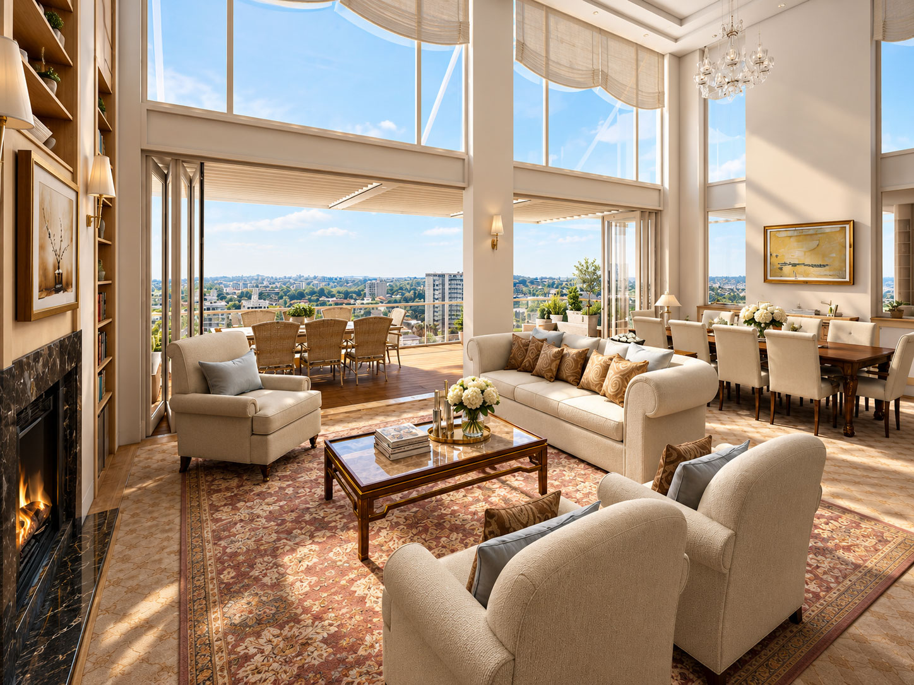
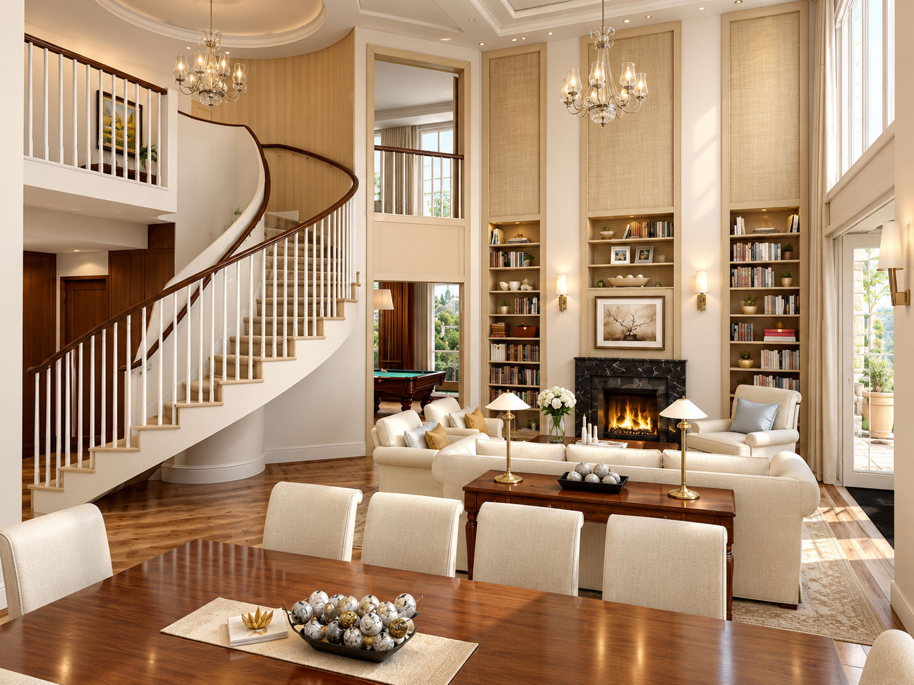
The images move from the formal arrival spaces to the more personal character of the residences. Tall columns, patterned stone floors and warm timber establish a consistent language, while large windows and terraces keep the river and garden setting close.
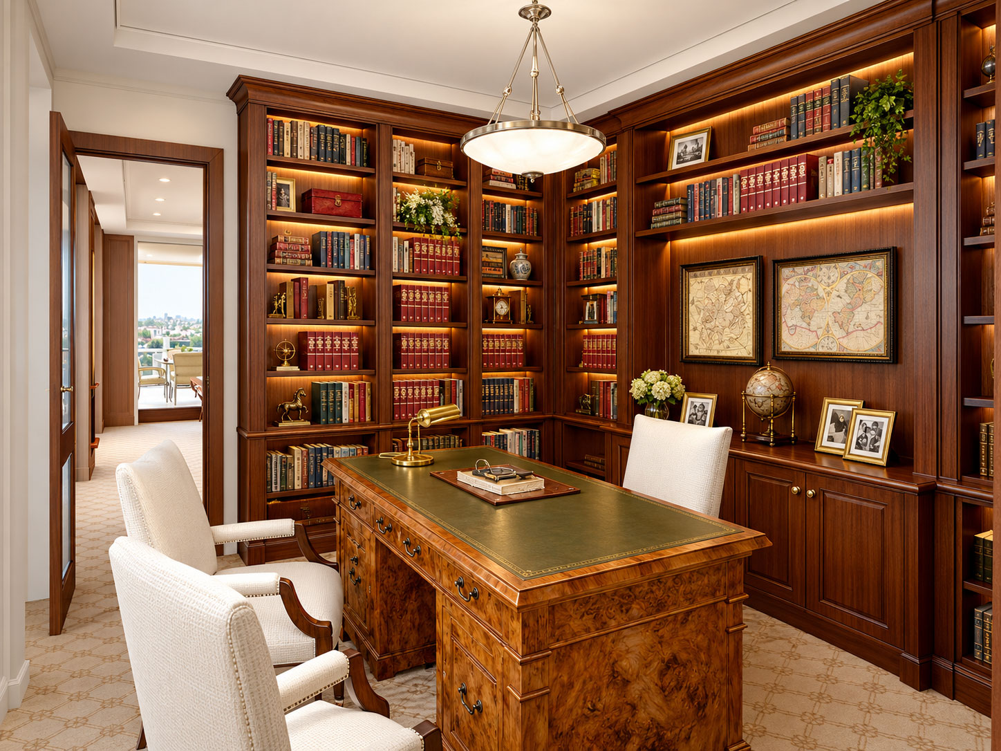
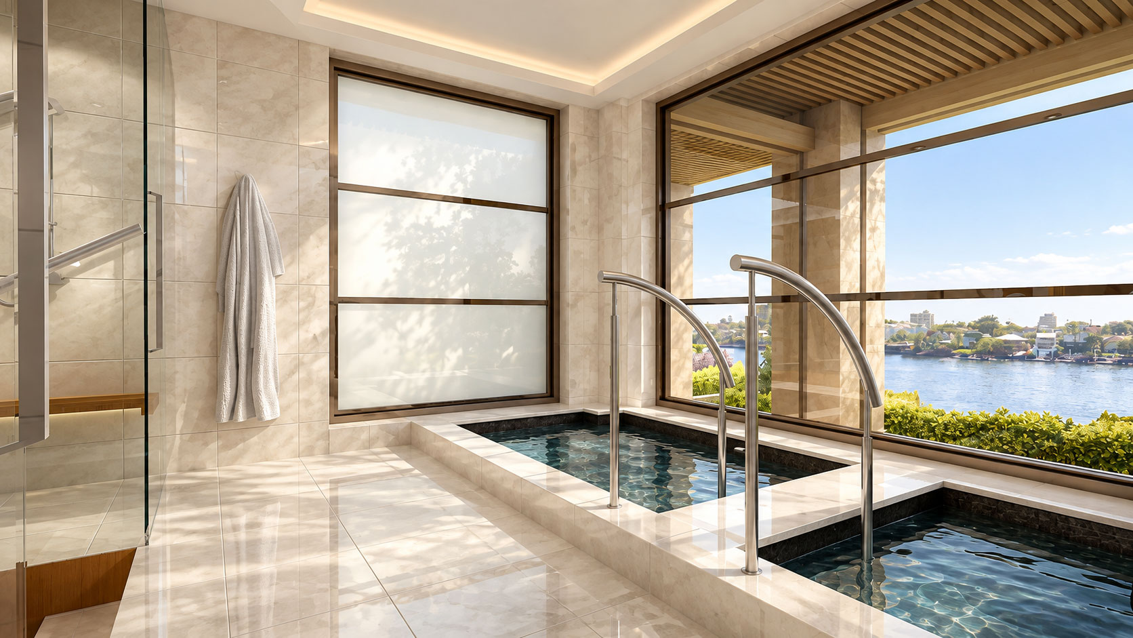
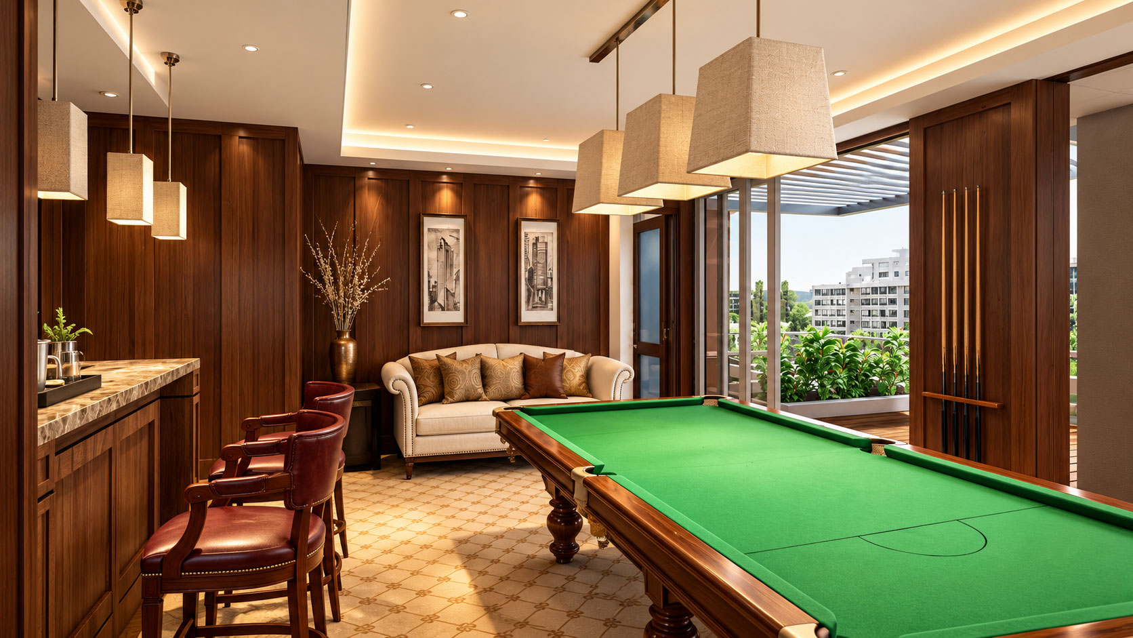
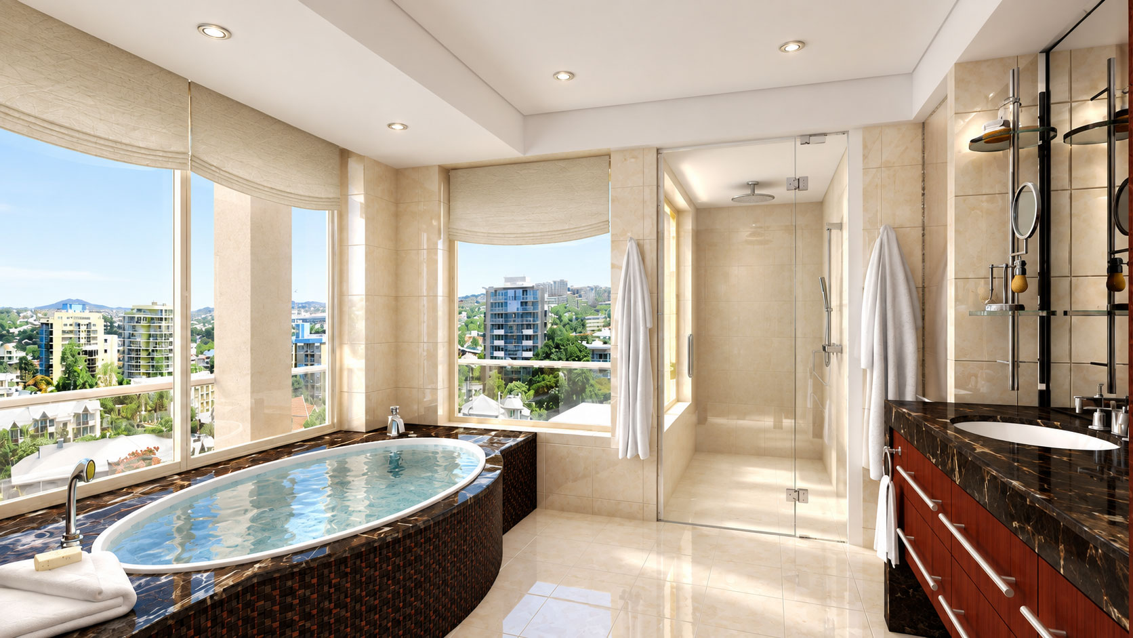
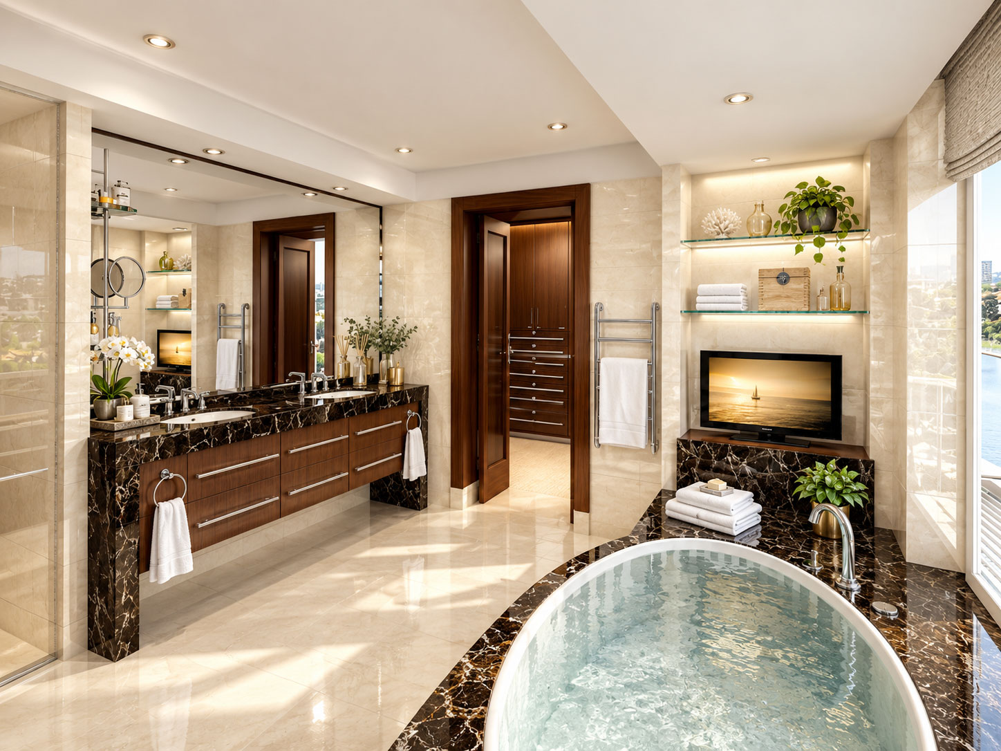
A double-height living room, a richly detailed study, a billiards room and a curved bath overlooking the river show how much of a home’s character lies beyond its floor plan. These pre-construction images brought materials, furnishings and atmosphere together while the project was still taking shape.
Our design contribution was collaborative interior development with MAMA. The collection records that early design and visualisation work, rather than documenting the finished building.
17 project images. Select any image to view it in full. Explore the complete collection below.
Residences · Tampa Bay, Florida
A consistent picture of waterfront living, from arrival to the private residence.
Archiform 3D · Residence interior design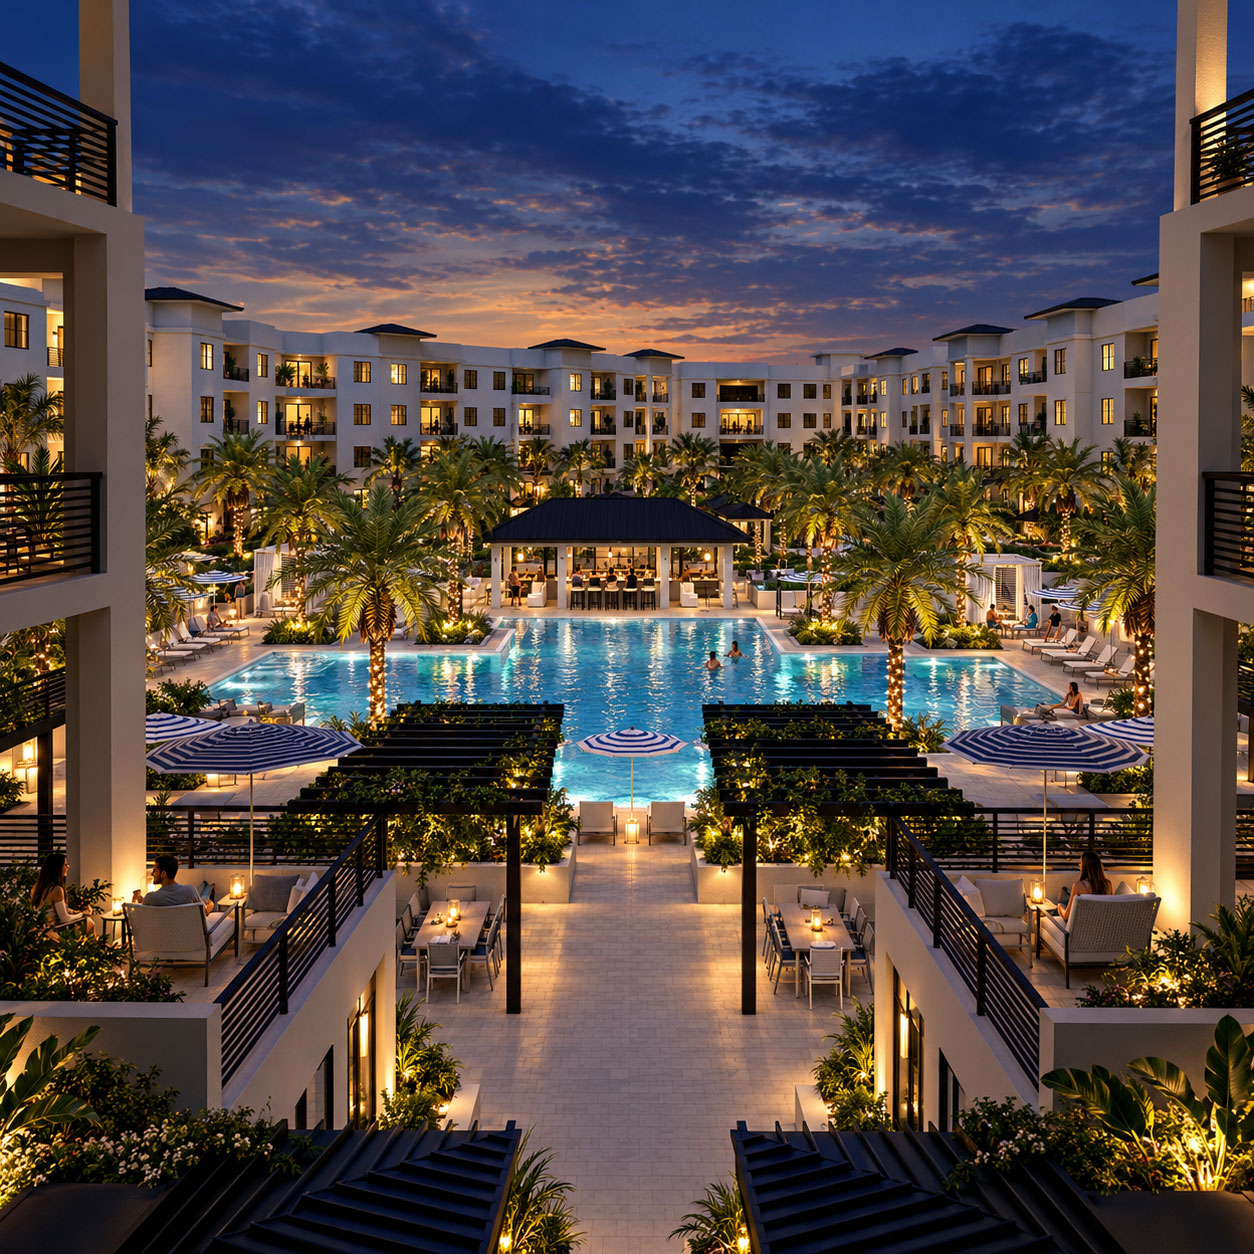
Residences · Naples, Florida
Private residences and a shared courtyard, presented as a coherent whole.
Archiform 3D · Residence interior designYOUR PROJECT, NEXT
Build an indicative estimate, then share your plans and CAD files so we can confirm the scope.