






Residences · Tampa Bay, Florida
Altura
A consistent picture of waterfront living, from arrival to the private residence.
Archiform 3D · Residence interior designResidences · Sarasota, Florida, USA
Bayfront architecture and light-filled interiors, with alternative Type D residence schemes explored through design and visualisation.

THE PROJECT
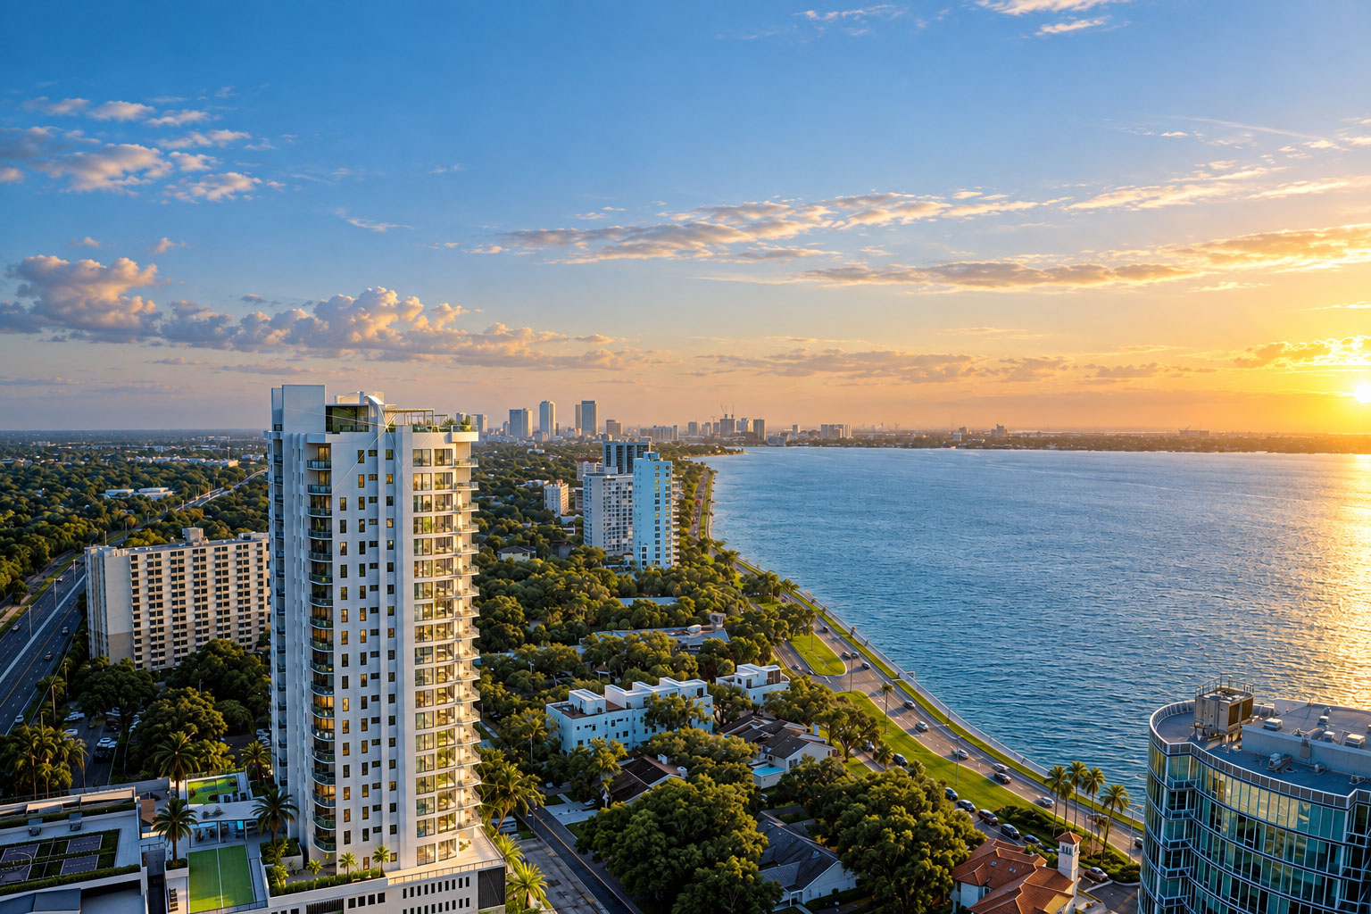
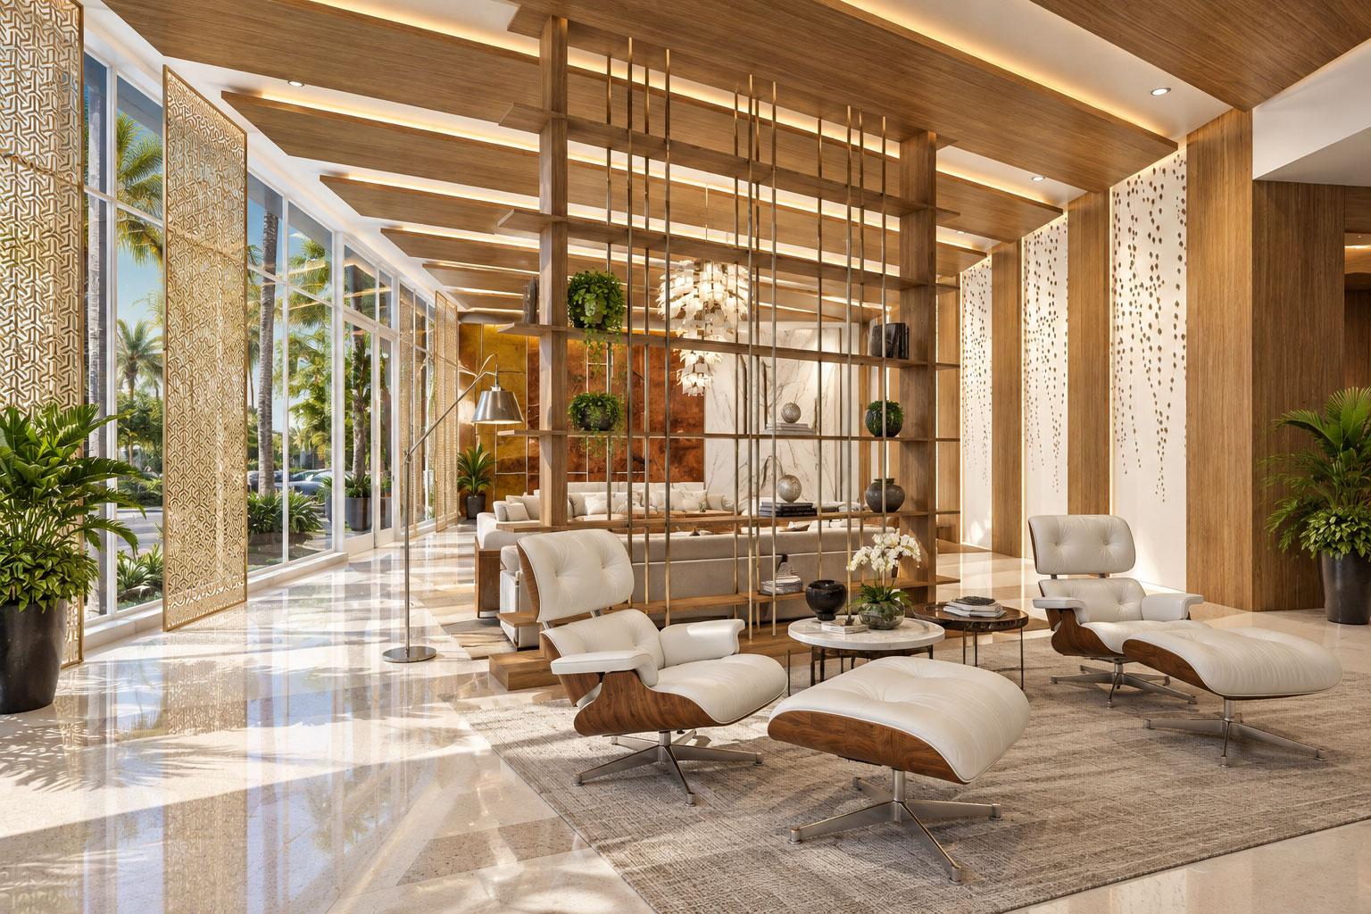
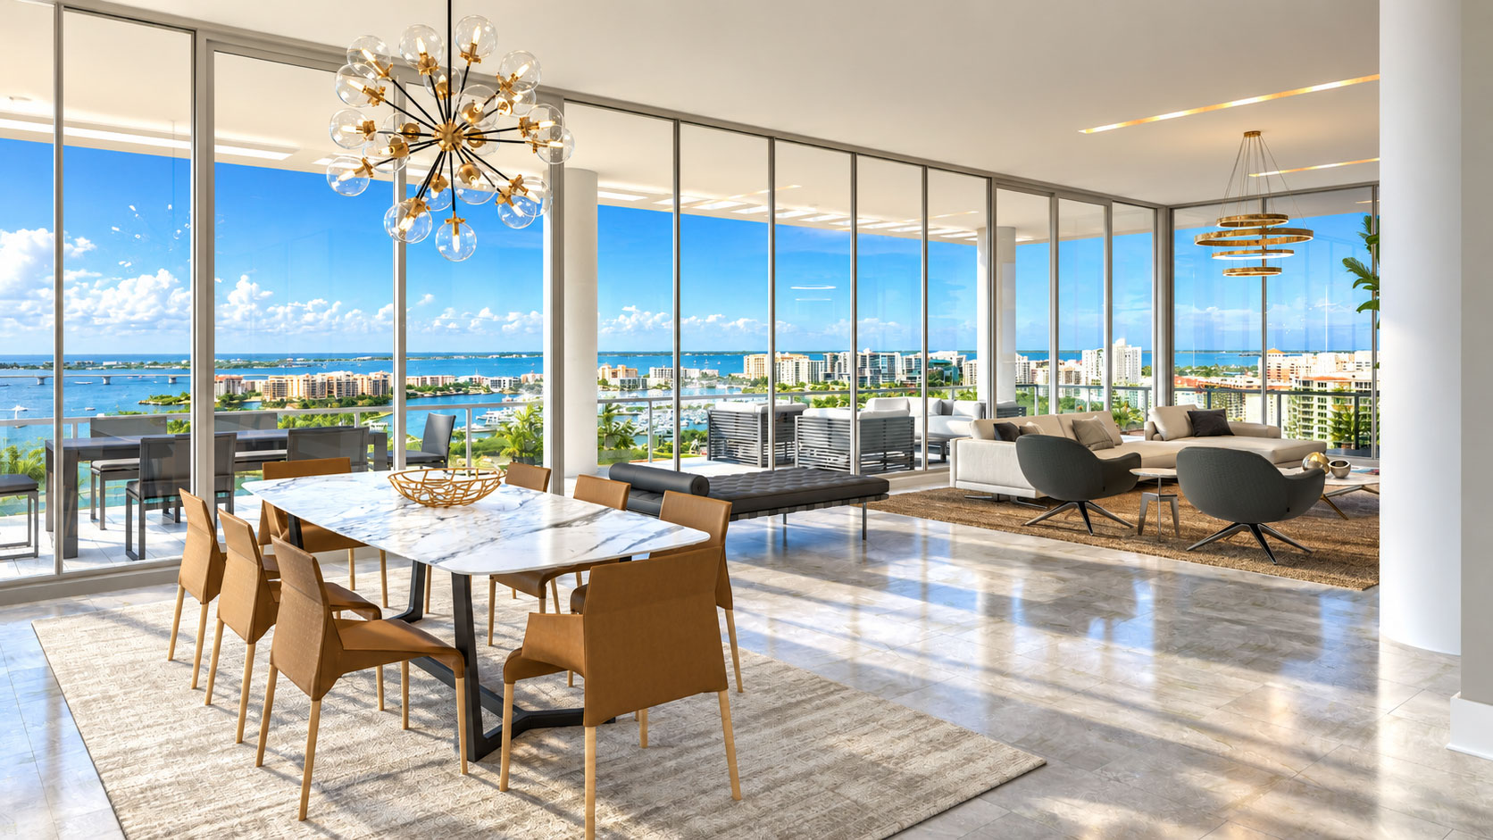
Archiform 3D visualised Epoch Sarasota from its exterior presence on the bayfront to the spaces within. The collection includes residential interiors, the lobby and social spaces, alongside an exterior photomontage showing the building in its setting.
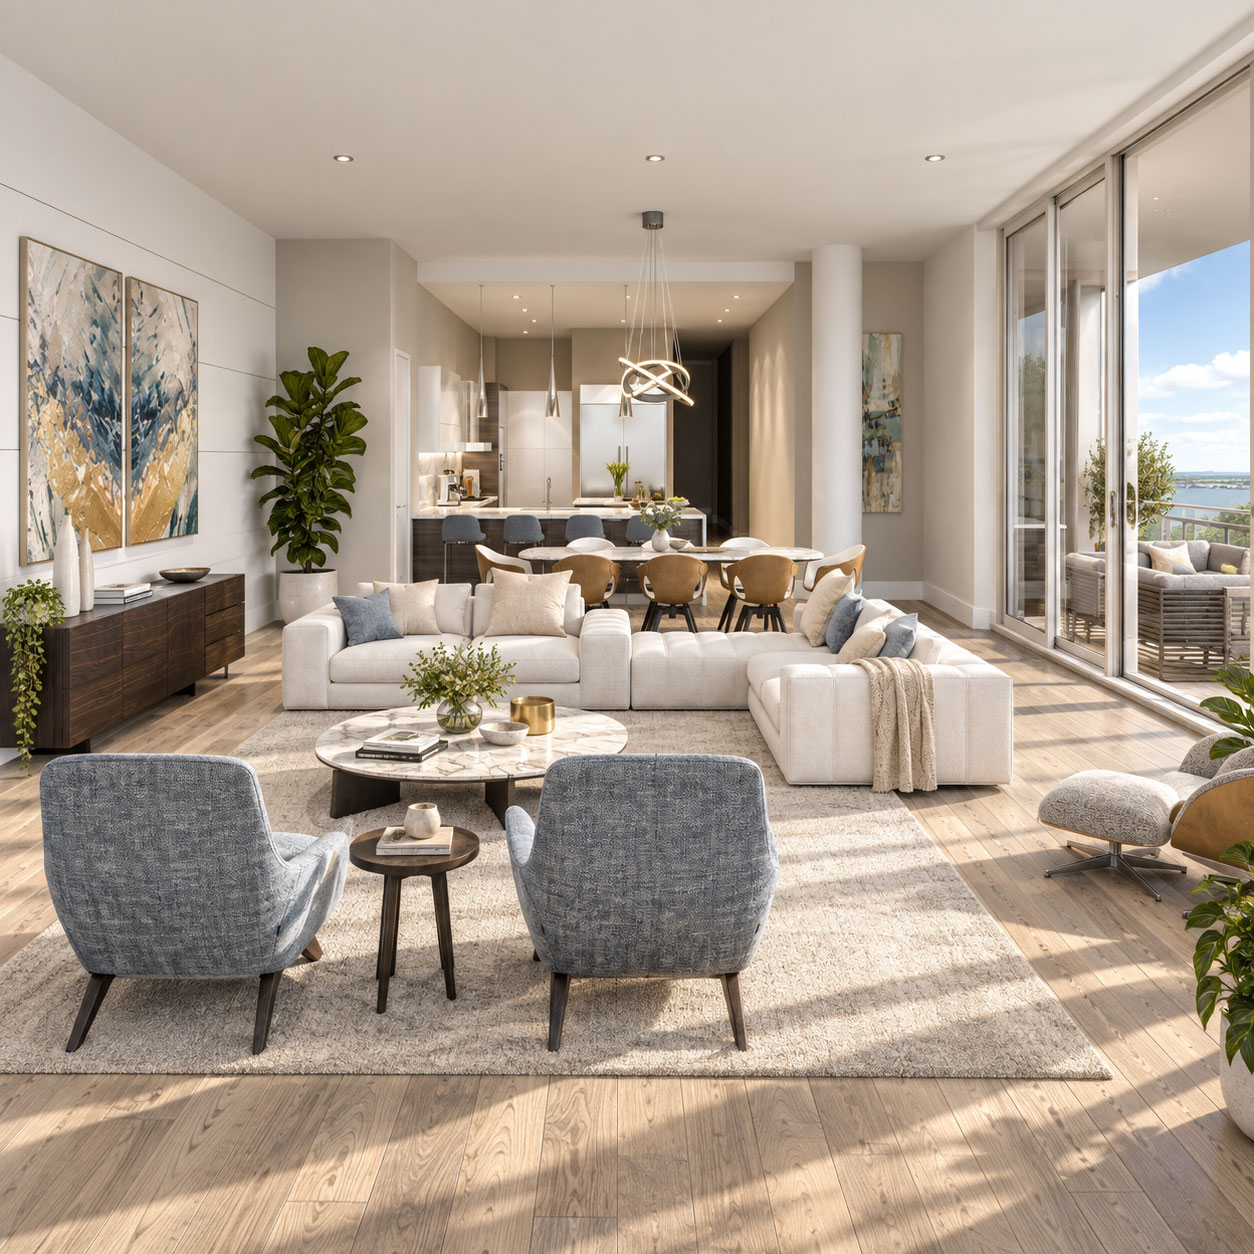
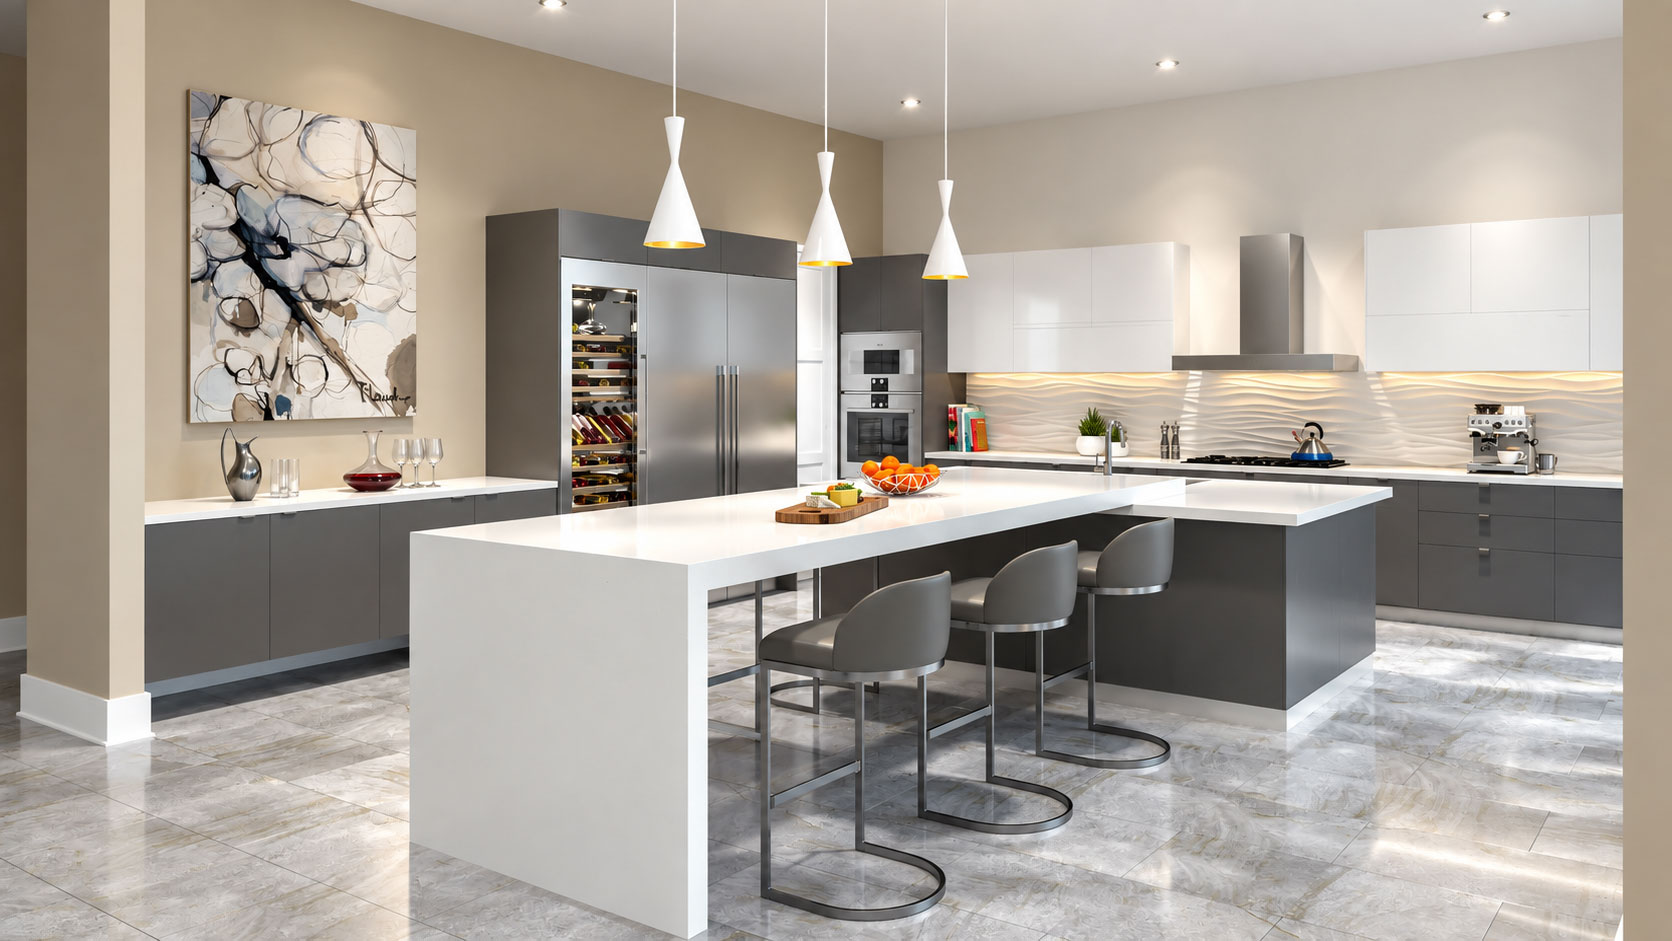
The residence views follow the relationship between kitchen, dining and living areas, with broad glazing bringing the water and skyline into the composition. Changes in materials, furniture and lighting give each interior its own character.
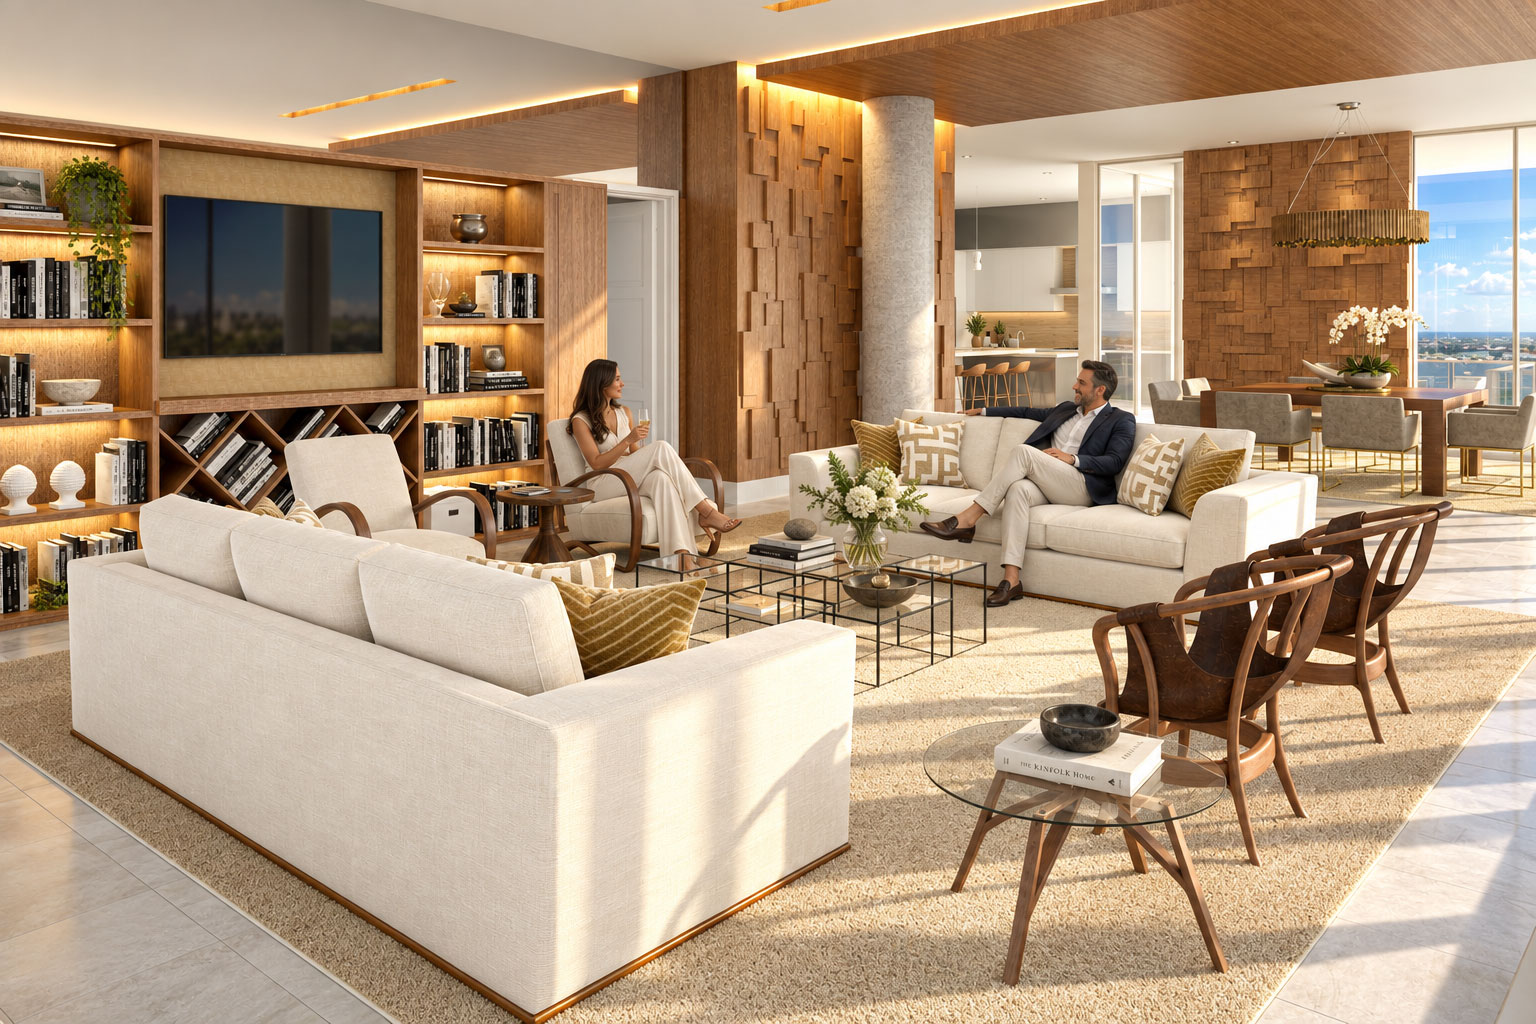
For the Type D residence, the work also included design contributions to alternate interior schemes. Comparing these views shows how the same residence can support different approaches: a lighter, restrained setting or a warmer treatment with timber, textured surfaces and more substantial furniture.
The building architecture is by Nichols Architects. Archiform 3D’s design contribution shown here relates to the alternate Type D interiors; our wider role was exterior and interior visualisation.
16 project images. Select any image to view it in full. Explore the complete collection below.

16 images across this project. Scroll through the full collection, or open any image and use the arrows to explore.
Residences · Tampa Bay, Florida
A consistent picture of waterfront living, from arrival to the private residence.
Archiform 3D · Residence interior design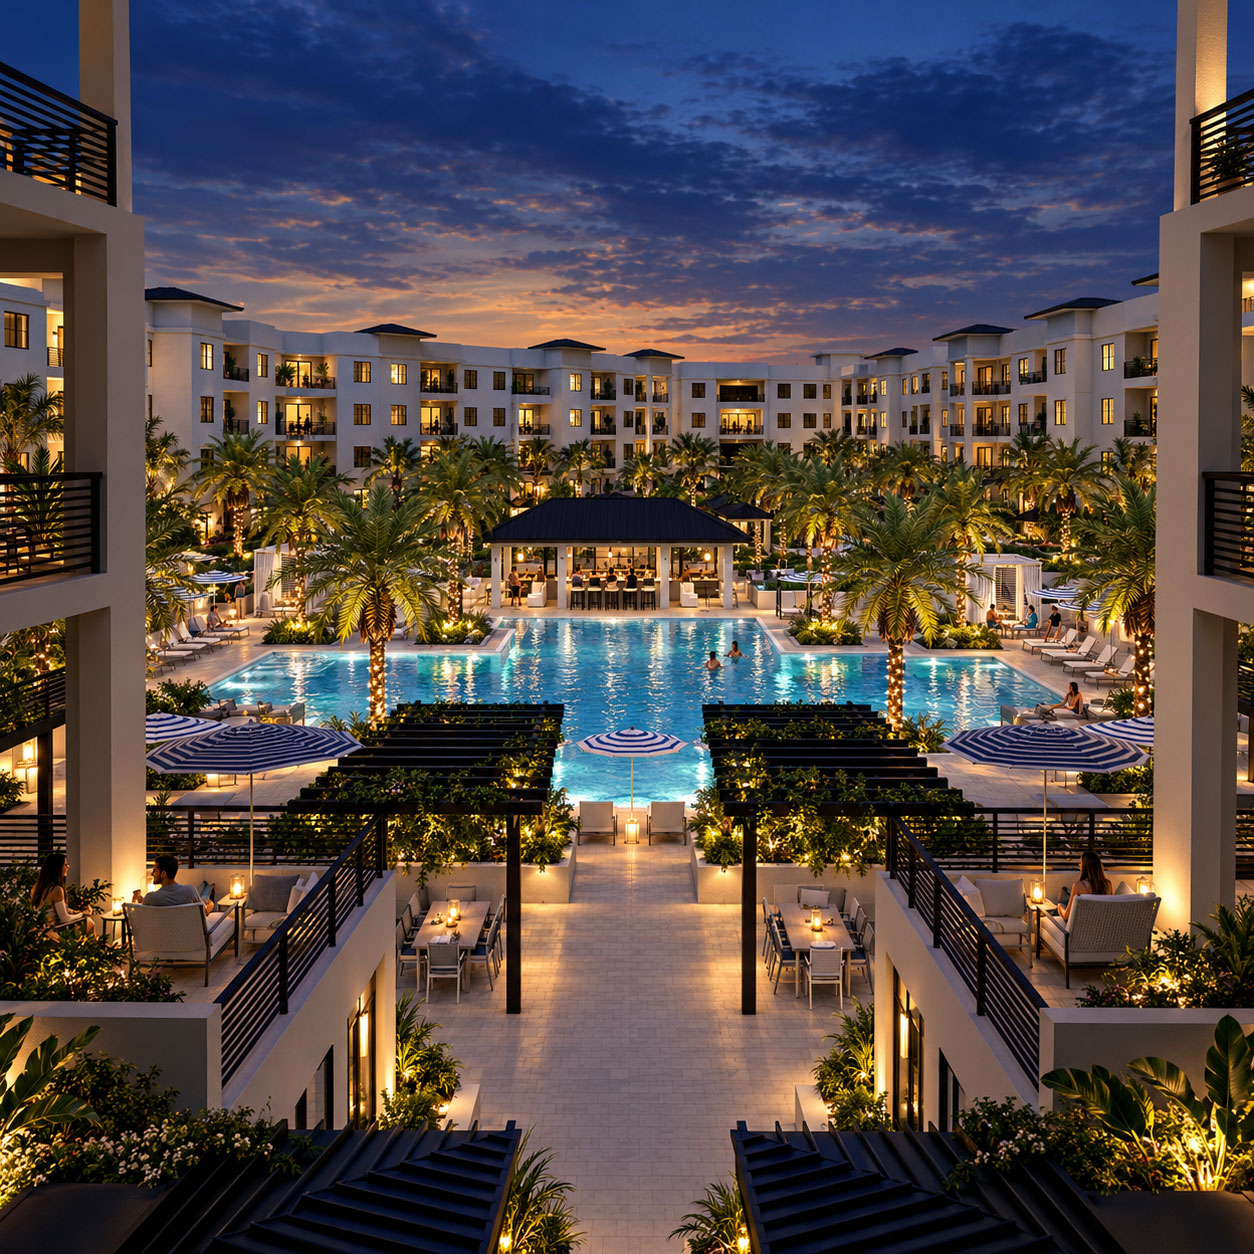
Residences · Naples, Florida
Private residences and a shared courtyard, presented as a coherent whole.
Archiform 3D · Residence interior designYOUR PROJECT, NEXT
Build an indicative estimate, then share your plans and CAD files so we can confirm the scope.