
Hospitality · Hospitality concept
Banc Hotel
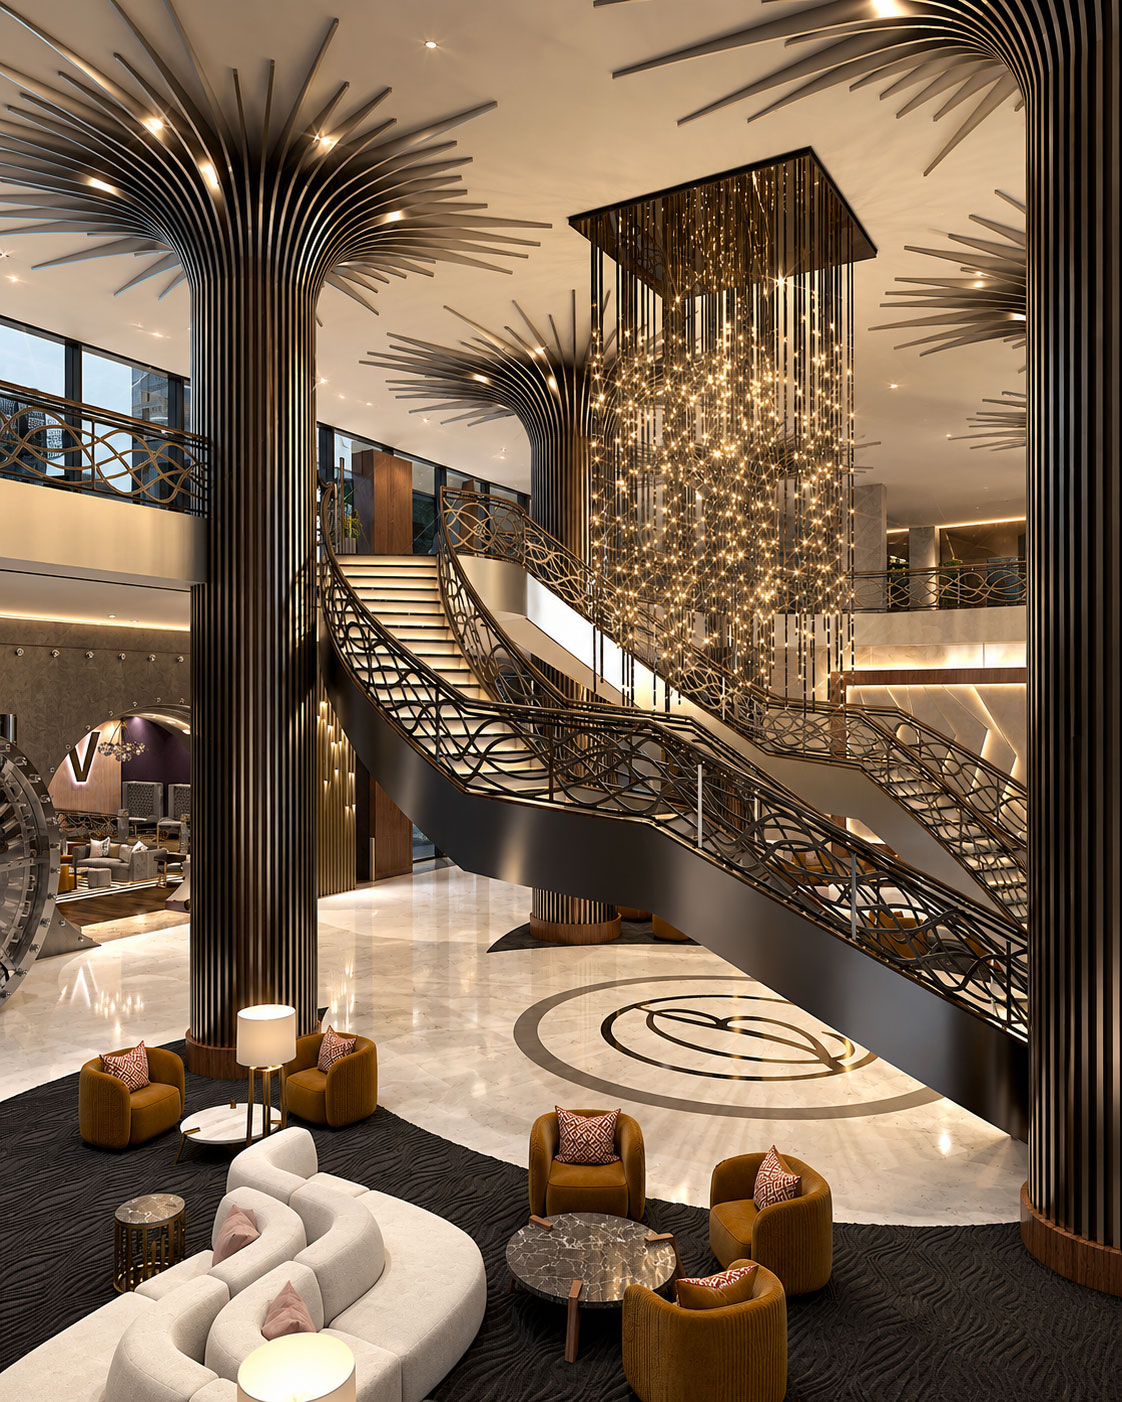
An extraordinary interior world, from a grand arrival to the spectacle of The Vault.
Archiform 3D · Lobby, staircase & barHospitality · Kuwait
A richly detailed hospitality concept, visualised for an unsuccessful bid: two suites, a dramatic lobby and atmospheric dining spaces.
THE PROJECT
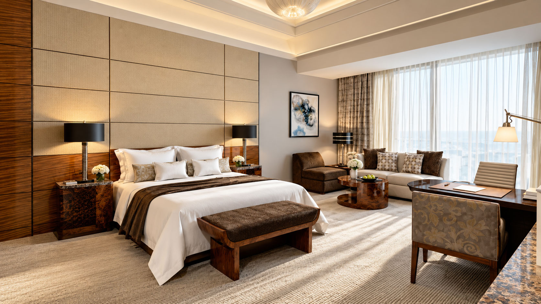
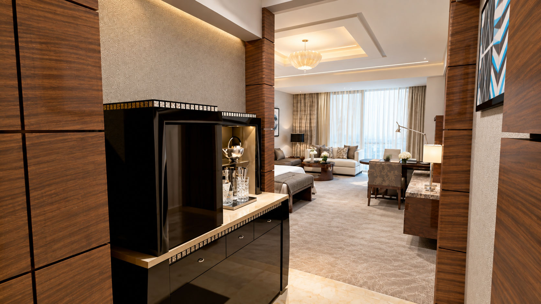
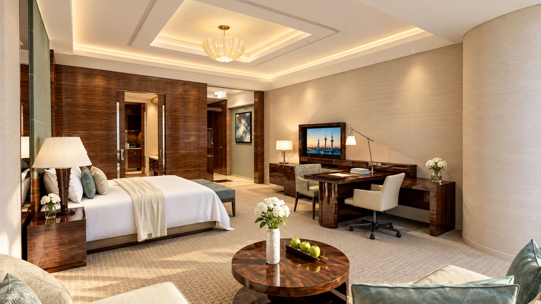
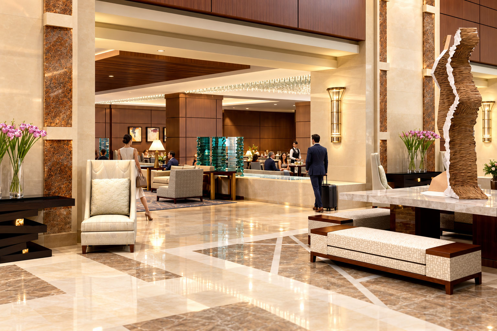
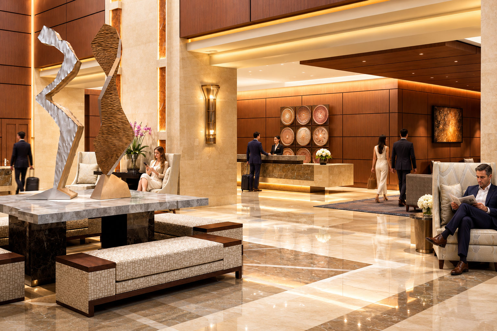
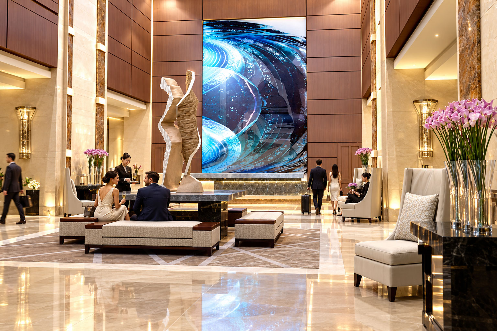
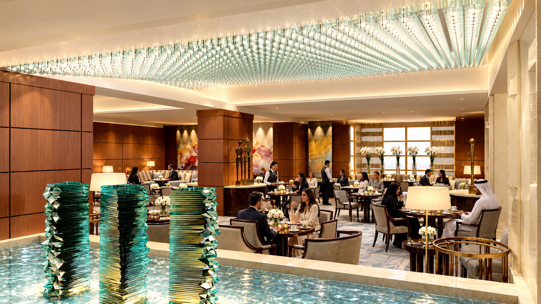
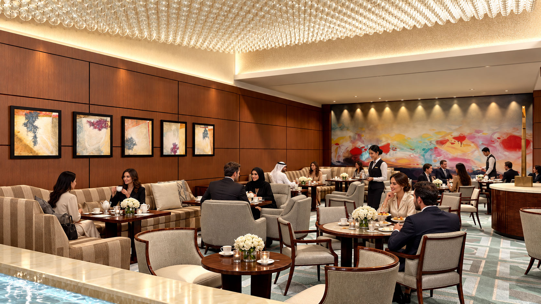
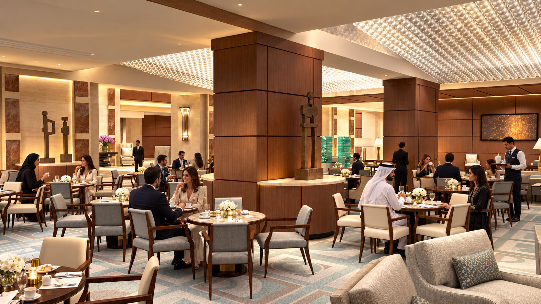
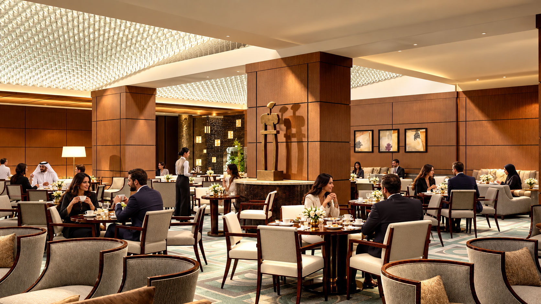
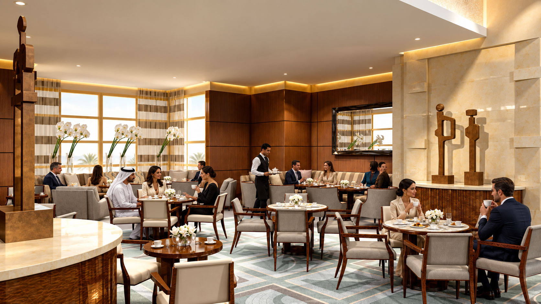
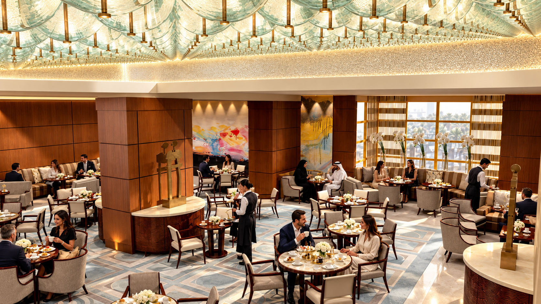
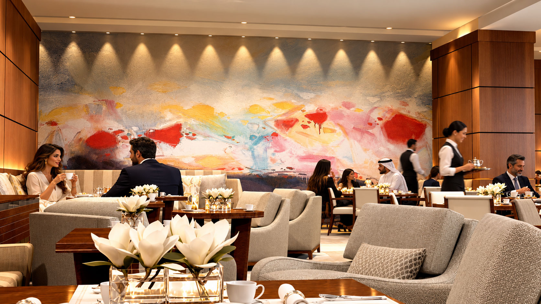
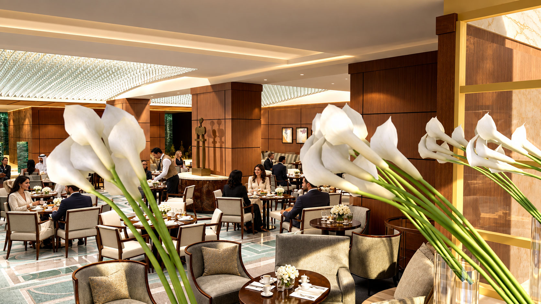
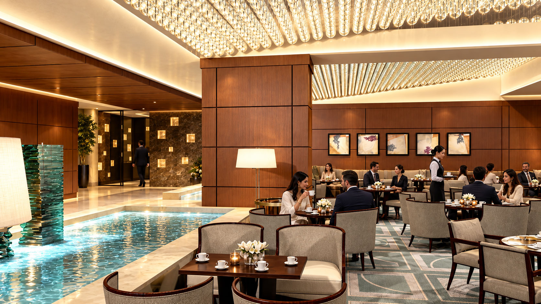
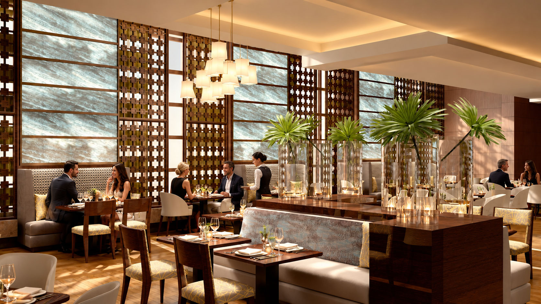
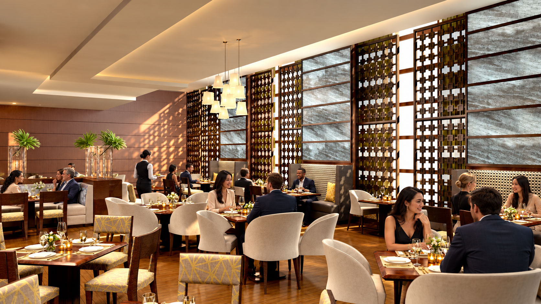
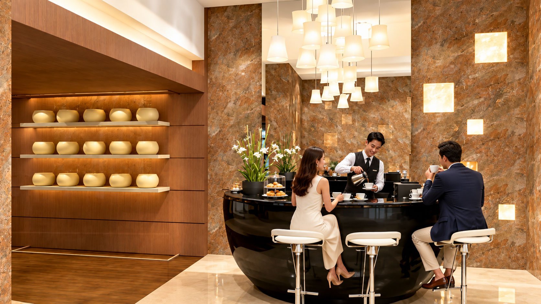
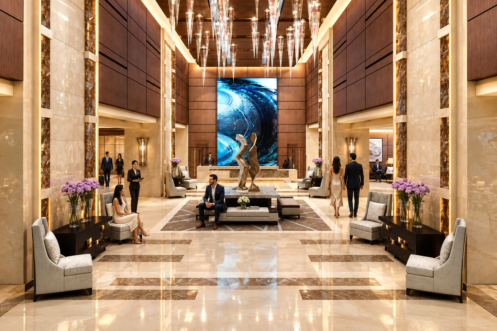
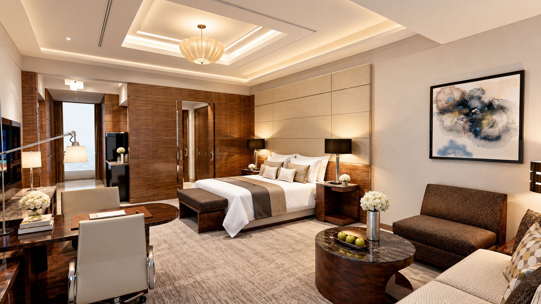
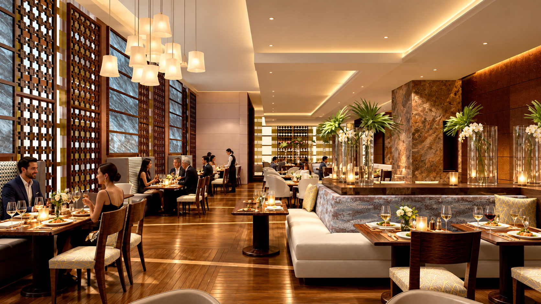
This collection was produced for a company bidding for work on the Four Seasons Hotel project in Kuwait. Archiform 3D visualised two hotel suites, the lobby, lounge and restaurant to communicate the proposed interiors.
The public spaces use height, warm stone and carefully layered lighting to create a strong sense of arrival. A tall central artwork anchors the lobby, while screens, planting and reflective surfaces give the restaurant and lounge a more intimate rhythm.
The two suite concepts explore grey and taupe palettes, with timber detailing, upholstered seating and generous bedroom spaces. Multiple viewpoints show how the bedroom and sitting areas connect.
The company we worked with did not secure the project. These images are an archive of its bid concepts, not a representation of the hotel’s completed interiors. Archiform 3D’s credited role is visualisation.
23 project images. Select any image to view it in full. Explore the complete collection below.

23 images across this project. Scroll through the full collection, or open any image and use the arrows to explore.
Hospitality · Hospitality concept
An extraordinary interior world, from a grand arrival to the spectacle of The Vault.
Archiform 3D · Lobby, staircase & bar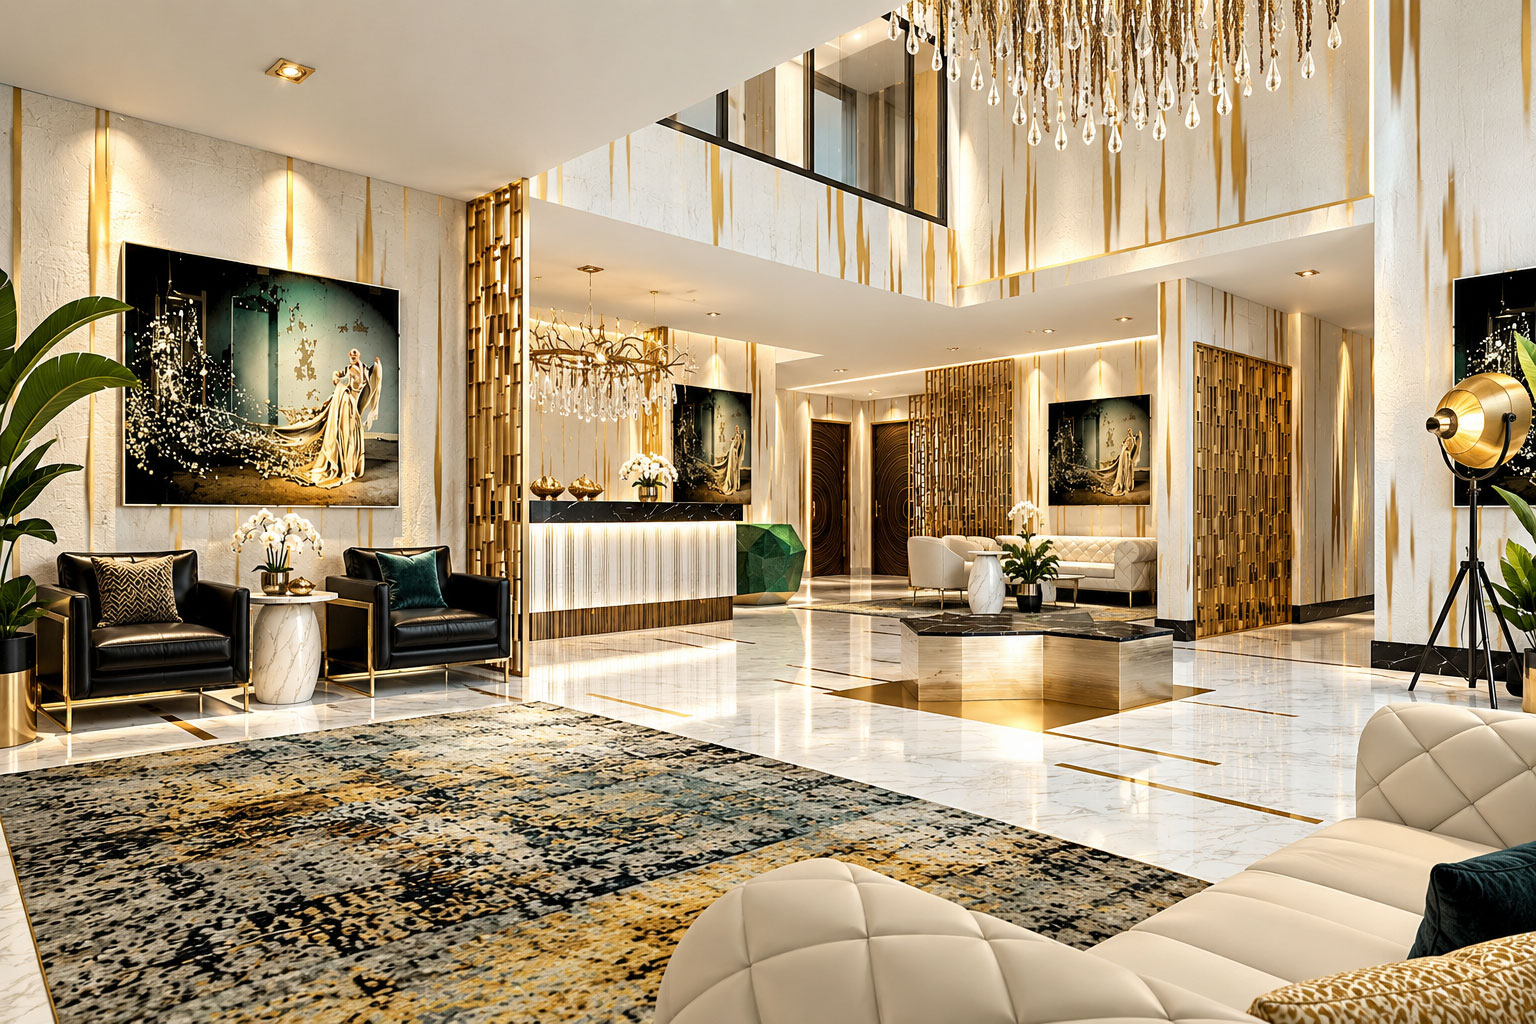
Hospitality · San Juan, Puerto Rico
A richly layered hotel interior, visualised while an existing San Juan building was being transformed into O:LV.
YOUR PROJECT, NEXT
Build an indicative estimate, then share your plans and CAD files so we can confirm the scope.