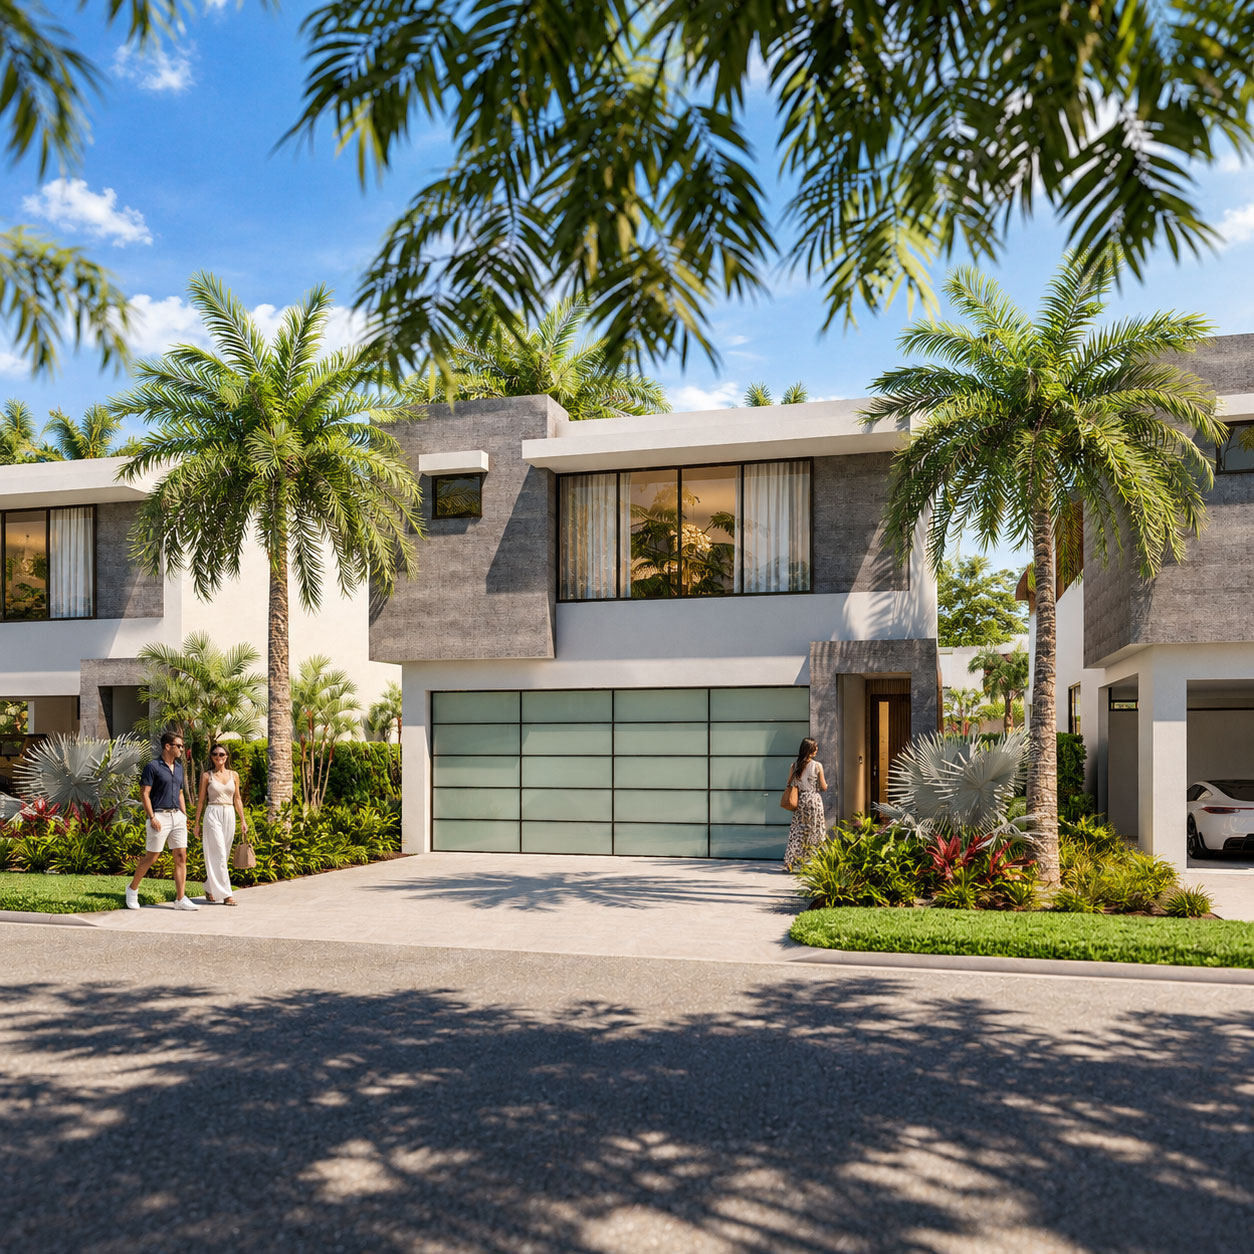

Communities · The Bahamas
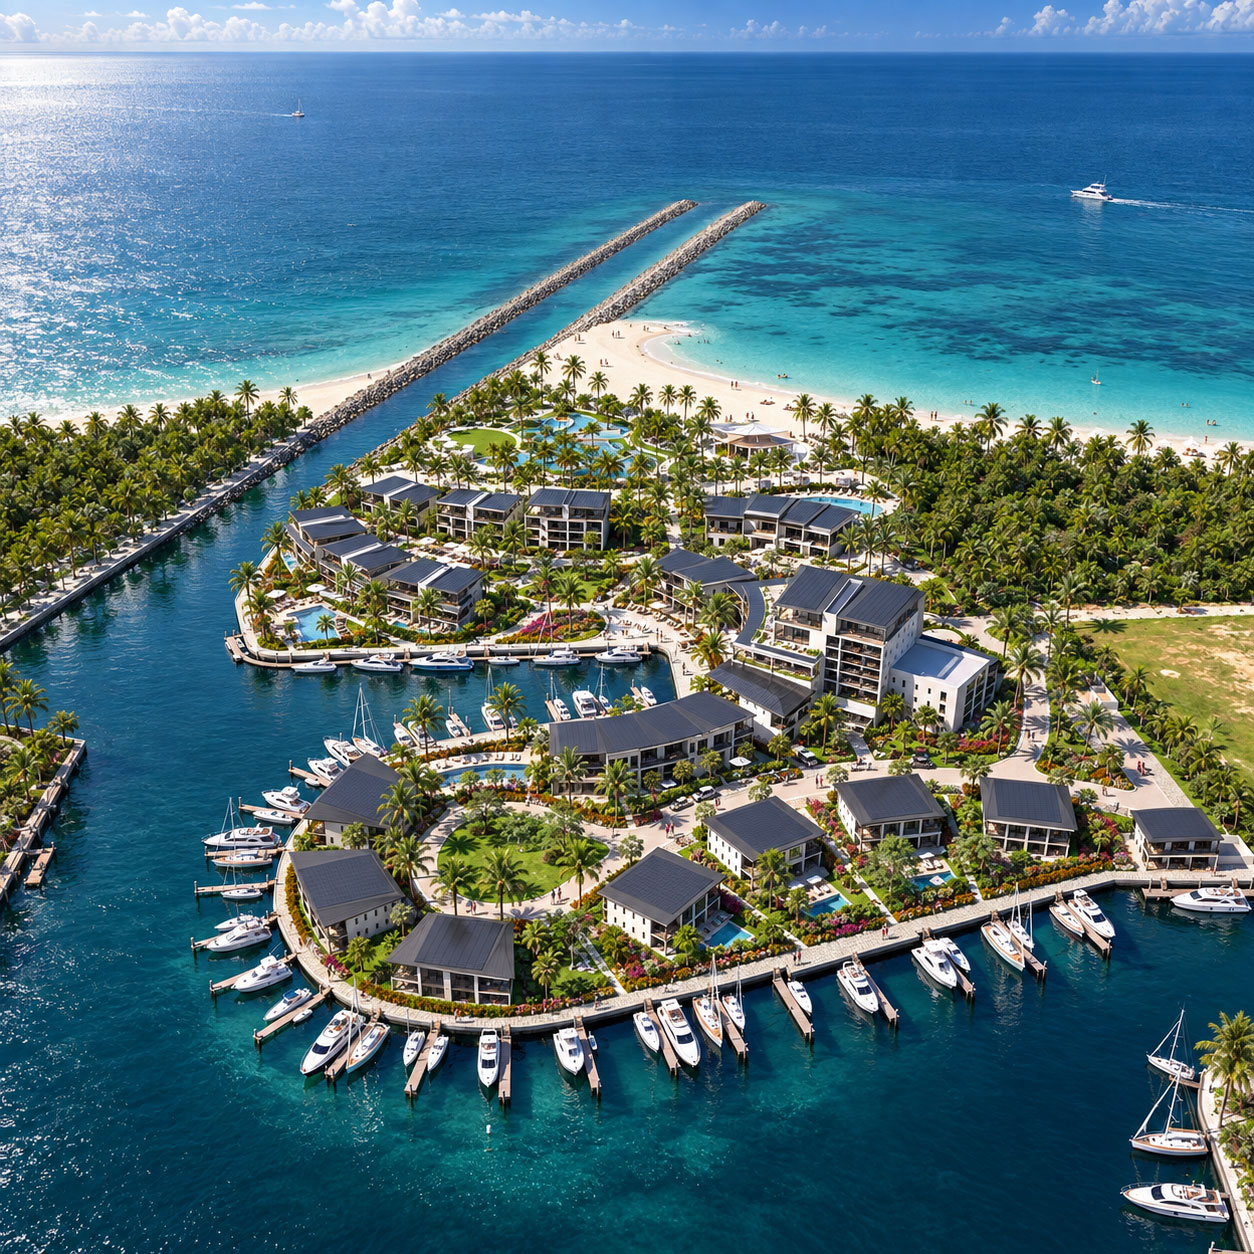
Xanadu
A coastal resort conceived as one connected environment.
Archiform 3D · Complete concept designCommunities · White Sulphur Springs, West Virginia, USA
A mountain estate across the seasons: golf fairways, wooded homesites and snow-covered ski slopes brought together through landscape visualisation.
THE PROJECT
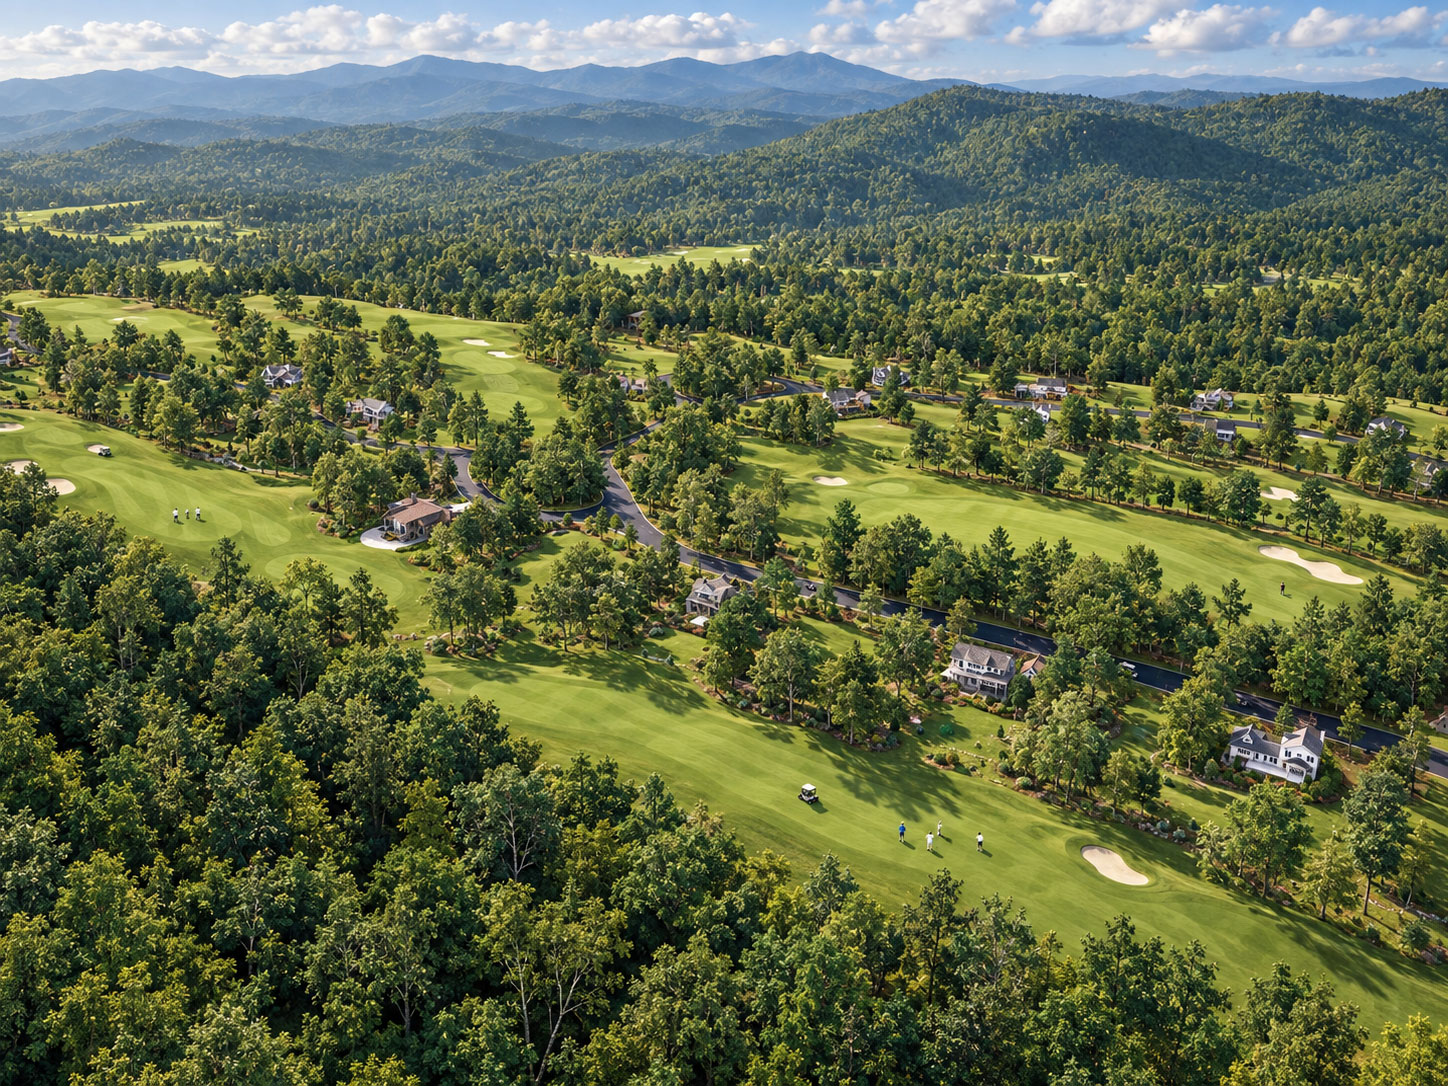
The Greenbrier Sporting Club commissioned Archiform 3D to visualise a new land subdivision in its mountain setting in West Virginia. The work presented an exclusive residential estate, with homes nestled among woodland and recreational spaces woven through the landscape.
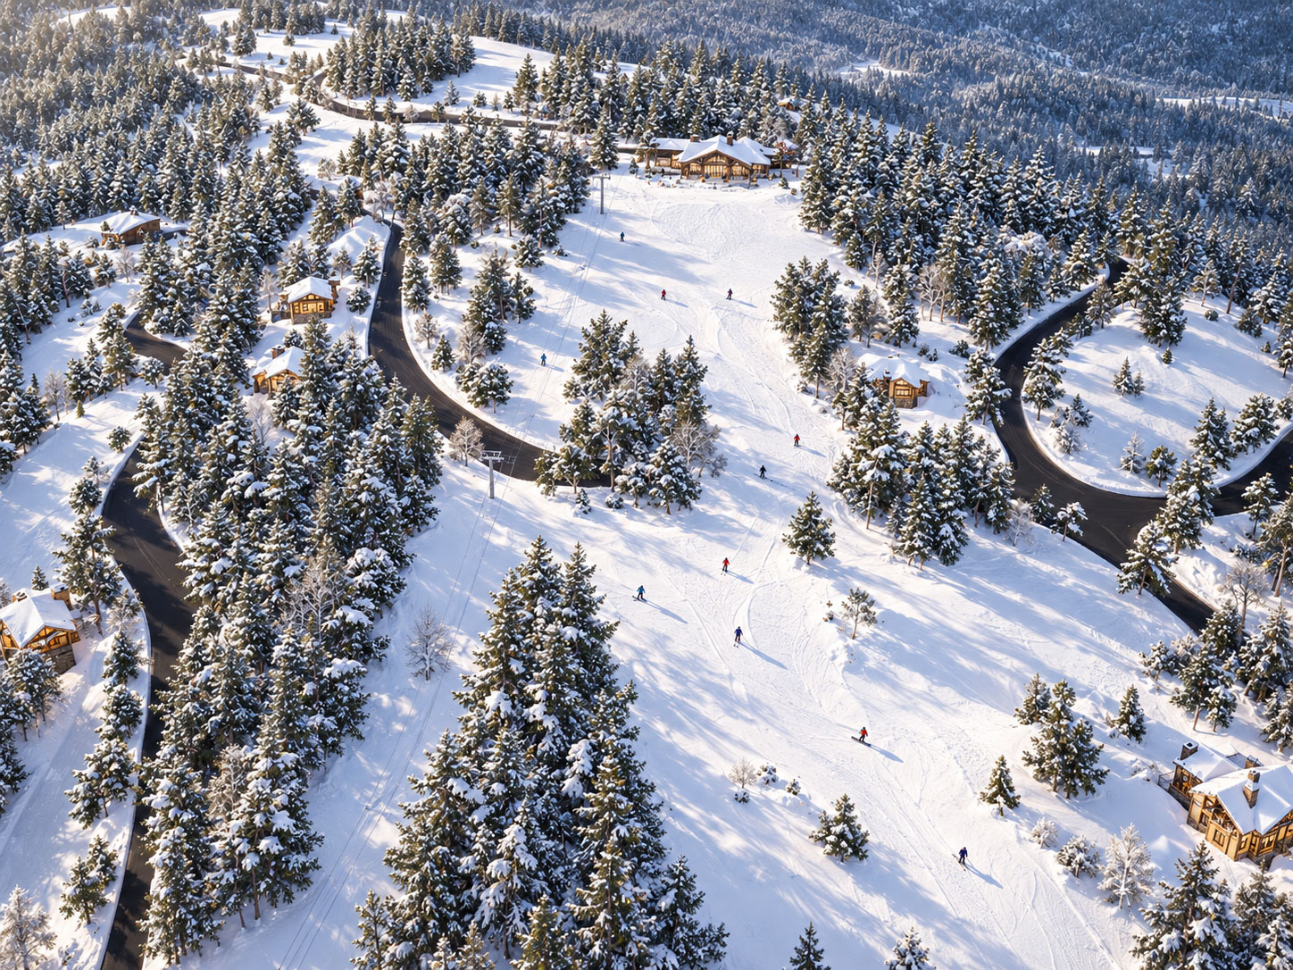
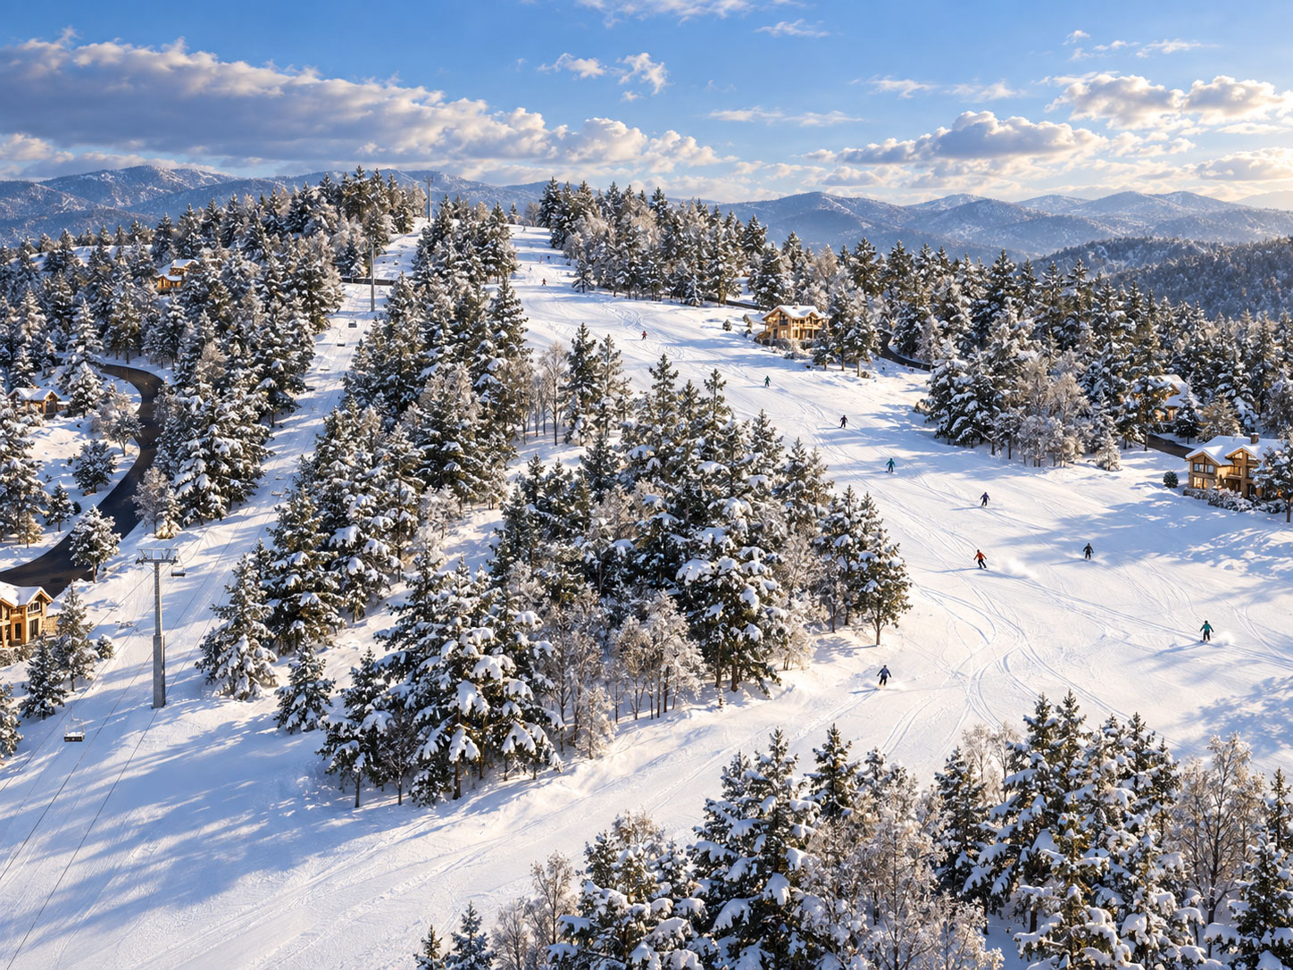
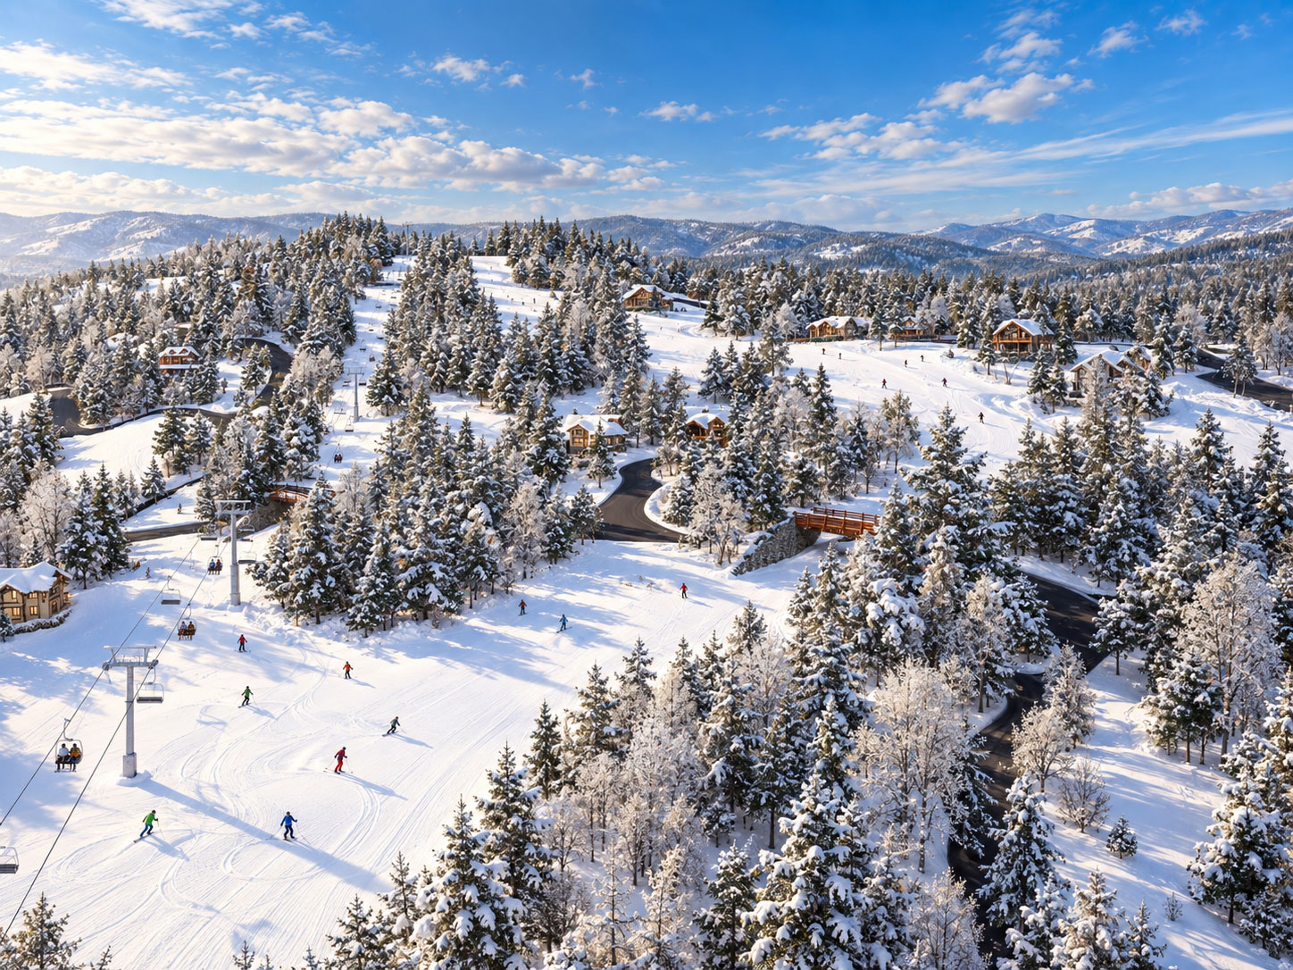
The Oakhurst proposal brought golf and winter recreation into the same mountain environment. The images explore that seasonal contrast: green fairways beneath forested ridges, then ski slopes and winding roads surrounded by snow-covered trees. Nicklaus Design’s project account describes Oakhurst as a proposed neighborhood with a mountaintop golf course and skiing amenities.
Creating the winter scenes required Archiform 3D to devise new techniques for depicting snow throughout the environment, including on the trees. The challenge was to carry a convincing winter appearance across a large, detailed landscape while keeping the terrain, homes and recreation areas readable.
The resulting collection combines broad aerial views with a closer golf-course perspective. These are visualisations of the subdivision proposal at the time of the commission, showing how the estate could be experienced in both green and winter conditions.
About The Greenbrier Sporting Club
Oakhurst proposal and recreational amenities — Nicklaus Design
5 project images. Select any image to view it in full. Explore the complete collection below.
YOUR PROJECT, NEXT
Build an indicative estimate, then share your plans and CAD files so we can confirm the scope.