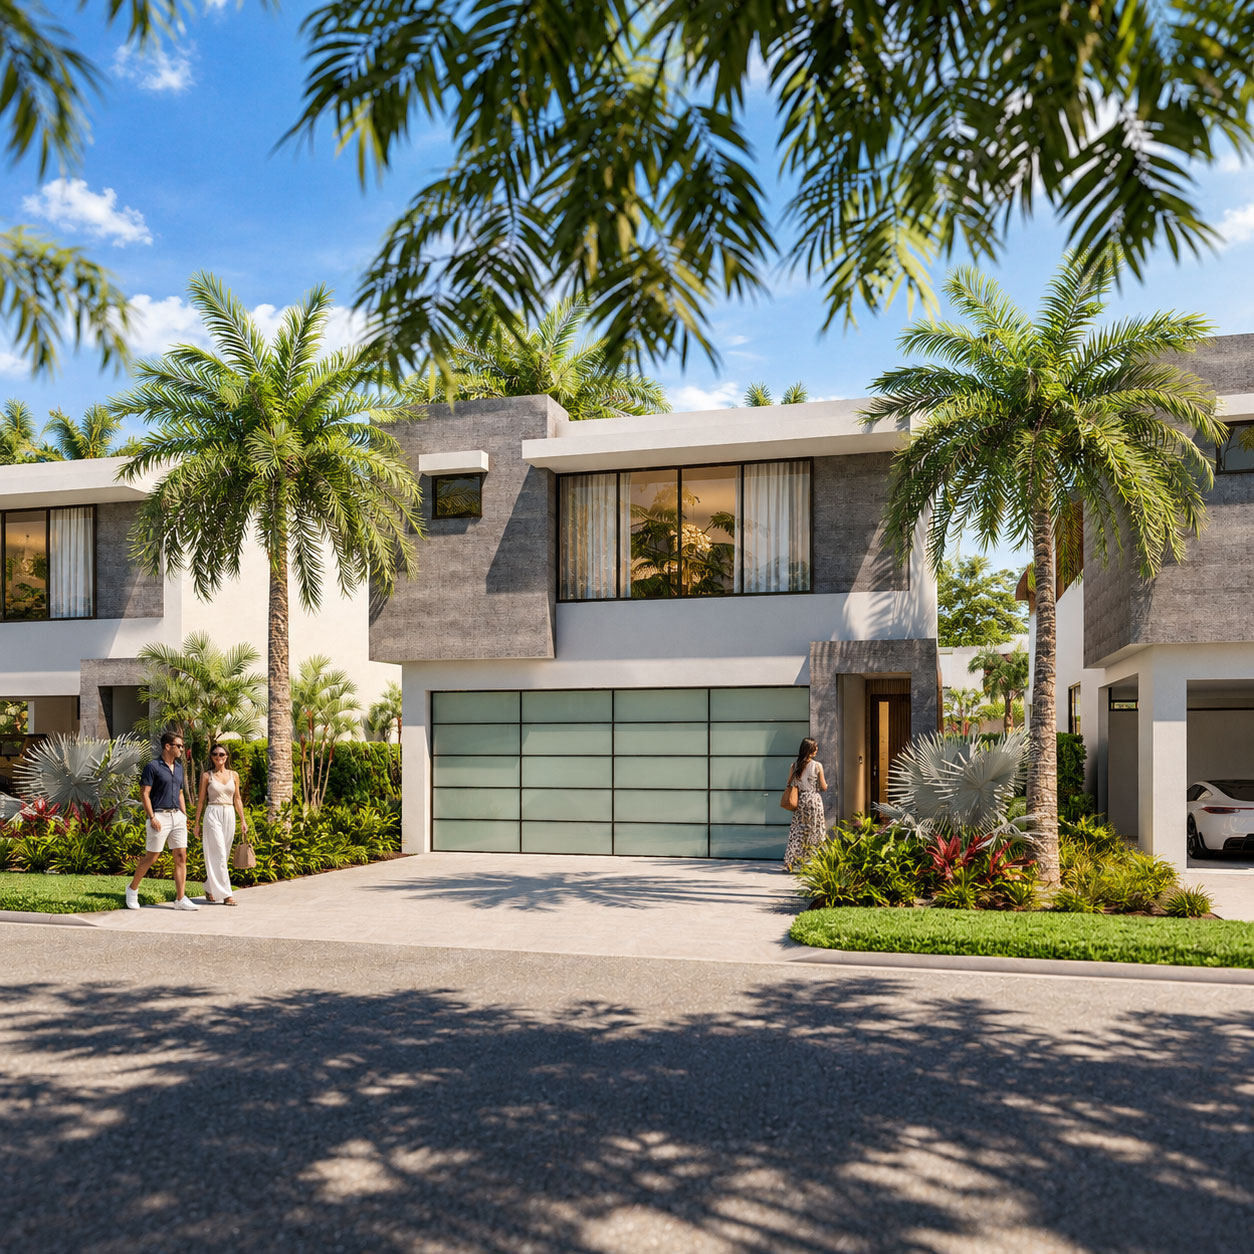
Communities · Guaynabo, Puerto Rico
Solaris Guaynabo
Resilience and energy independence built into everyday community life.
Archiform 3D · Interior design & refinementCommunities · The Bahamas
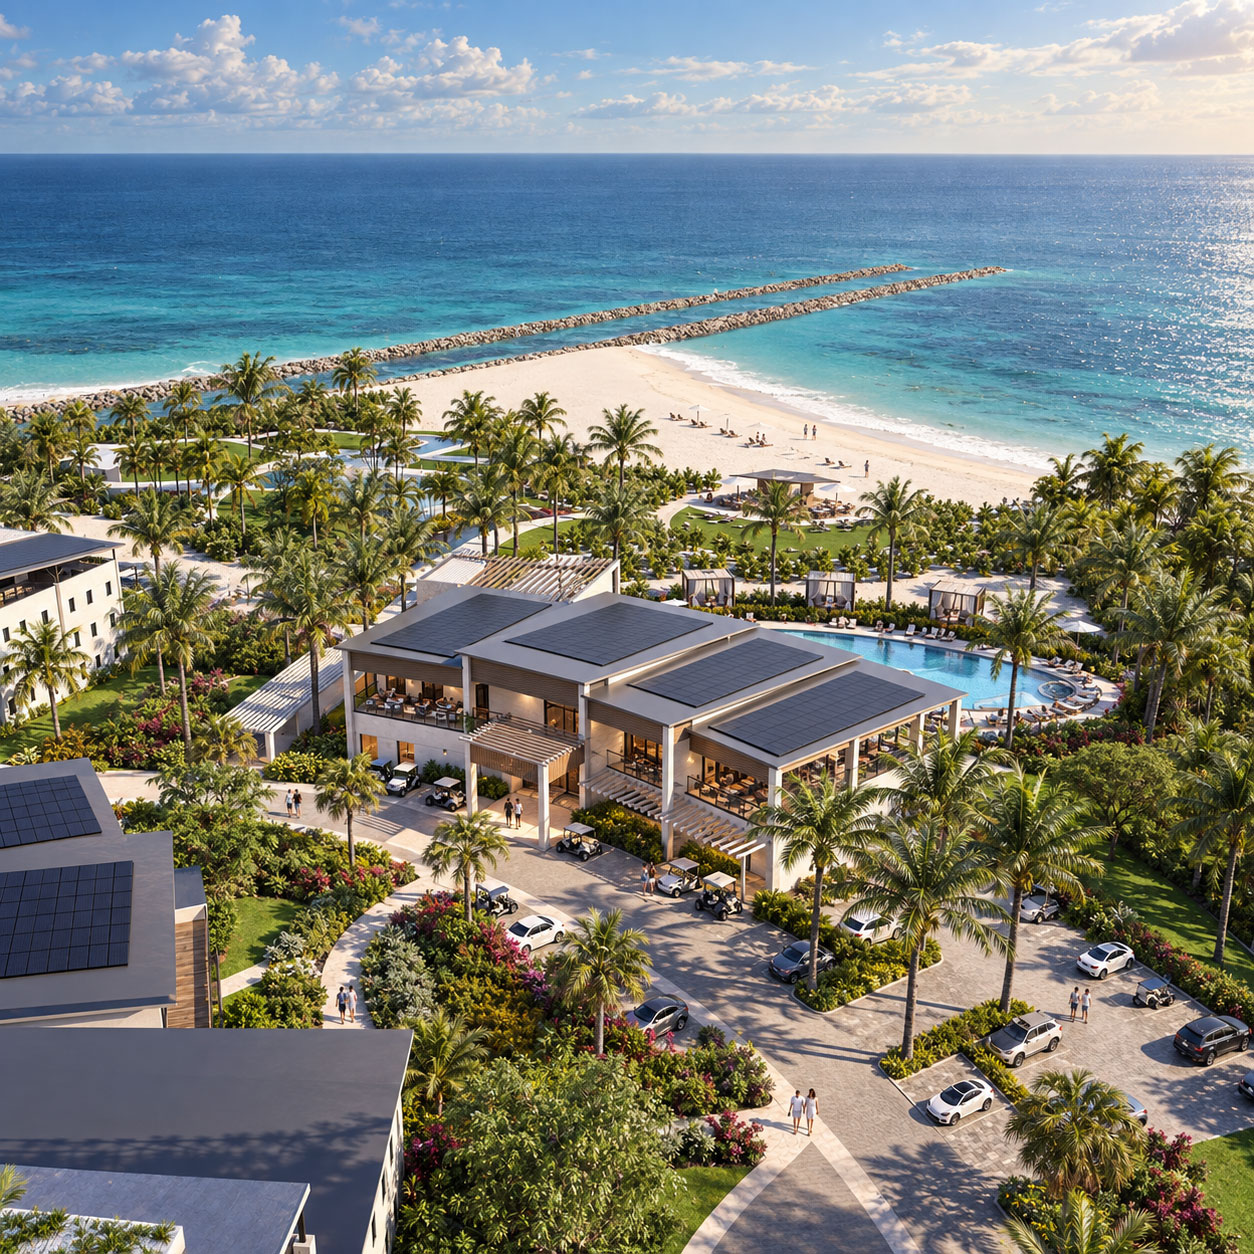
A coastal resort conceived as one connected environment.
THE PROJECT
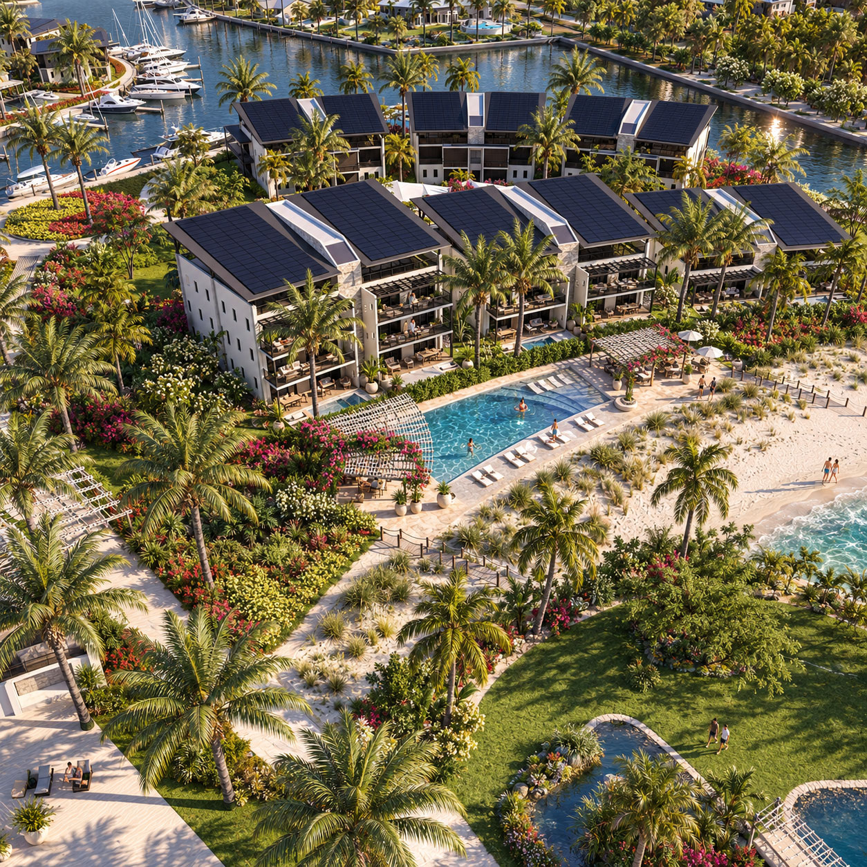
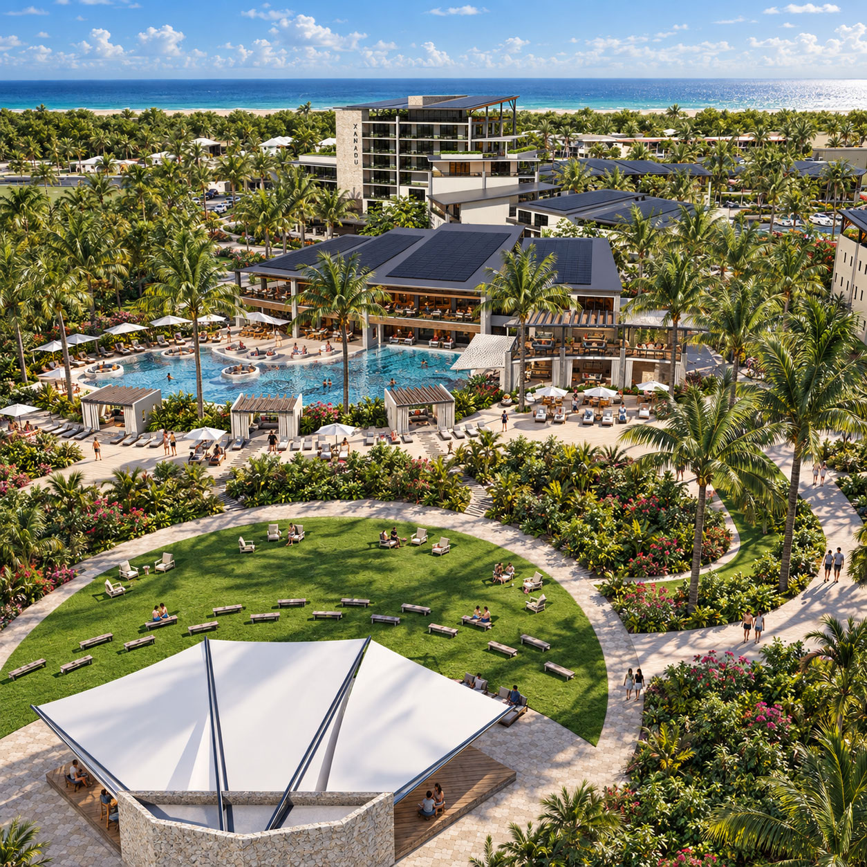
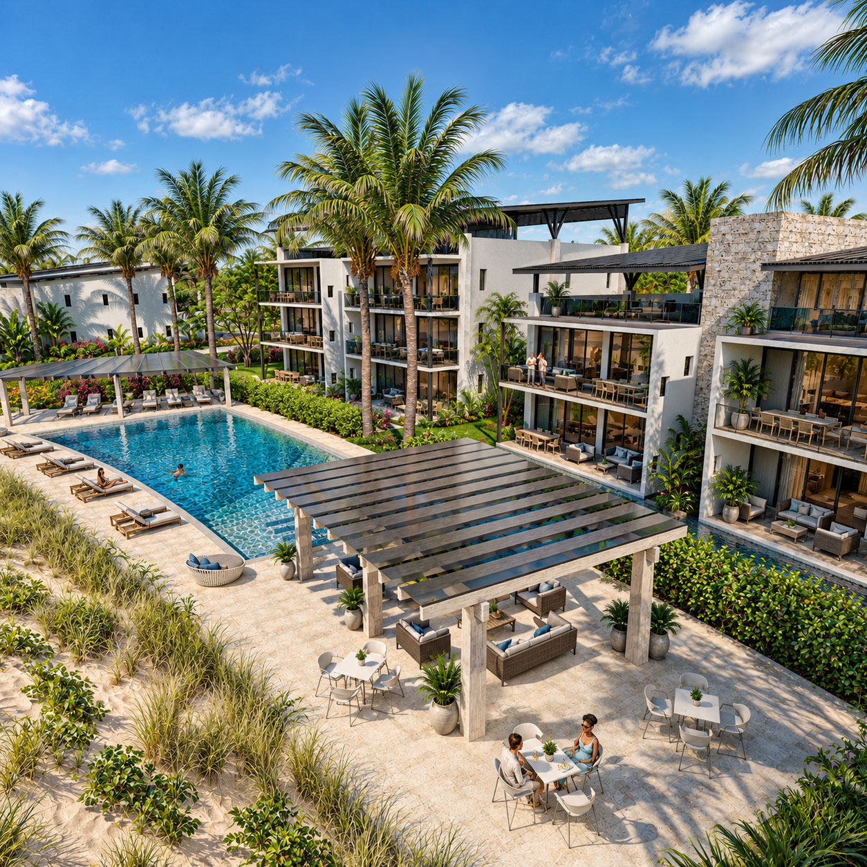
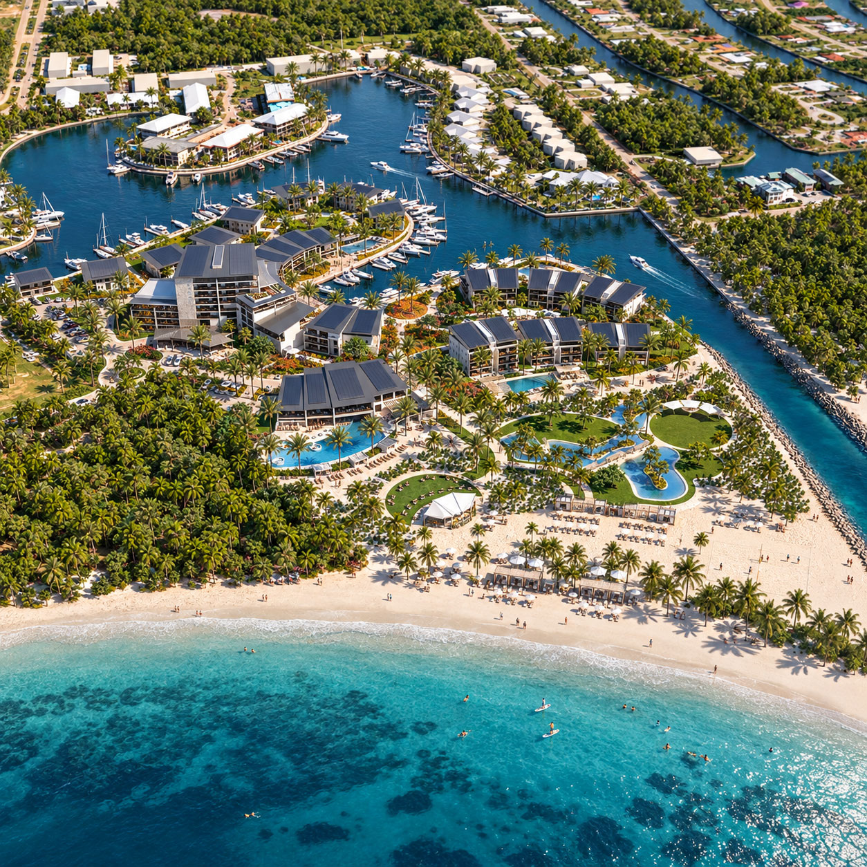
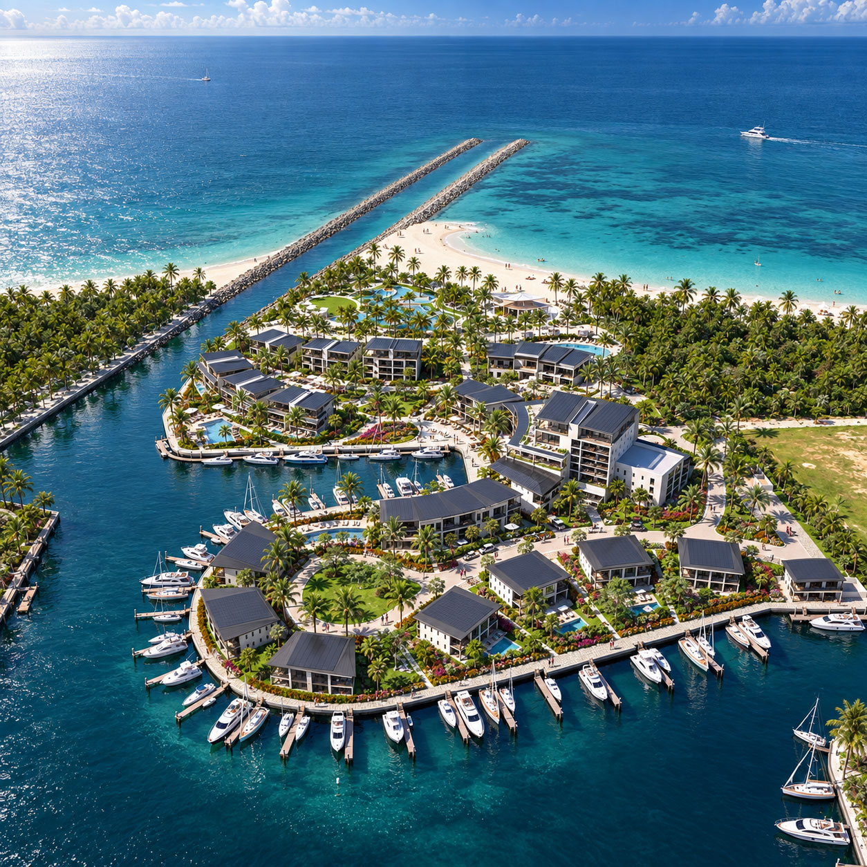
Xanadu is a resort and residential concept conceived and designed entirely by Archiform 3D, with visualisation by Archiform 3D. The masterplan brings beachfront and canal-front residences together with a marina precinct, hospitality facilities and shared amenities.
Developing the whole environment together made it possible to test the relationships between buildings, circulation, water systems and public spaces early. Solar power, energy-efficient systems and a layout responsive to the Bahamian climate informed the design from the outset.
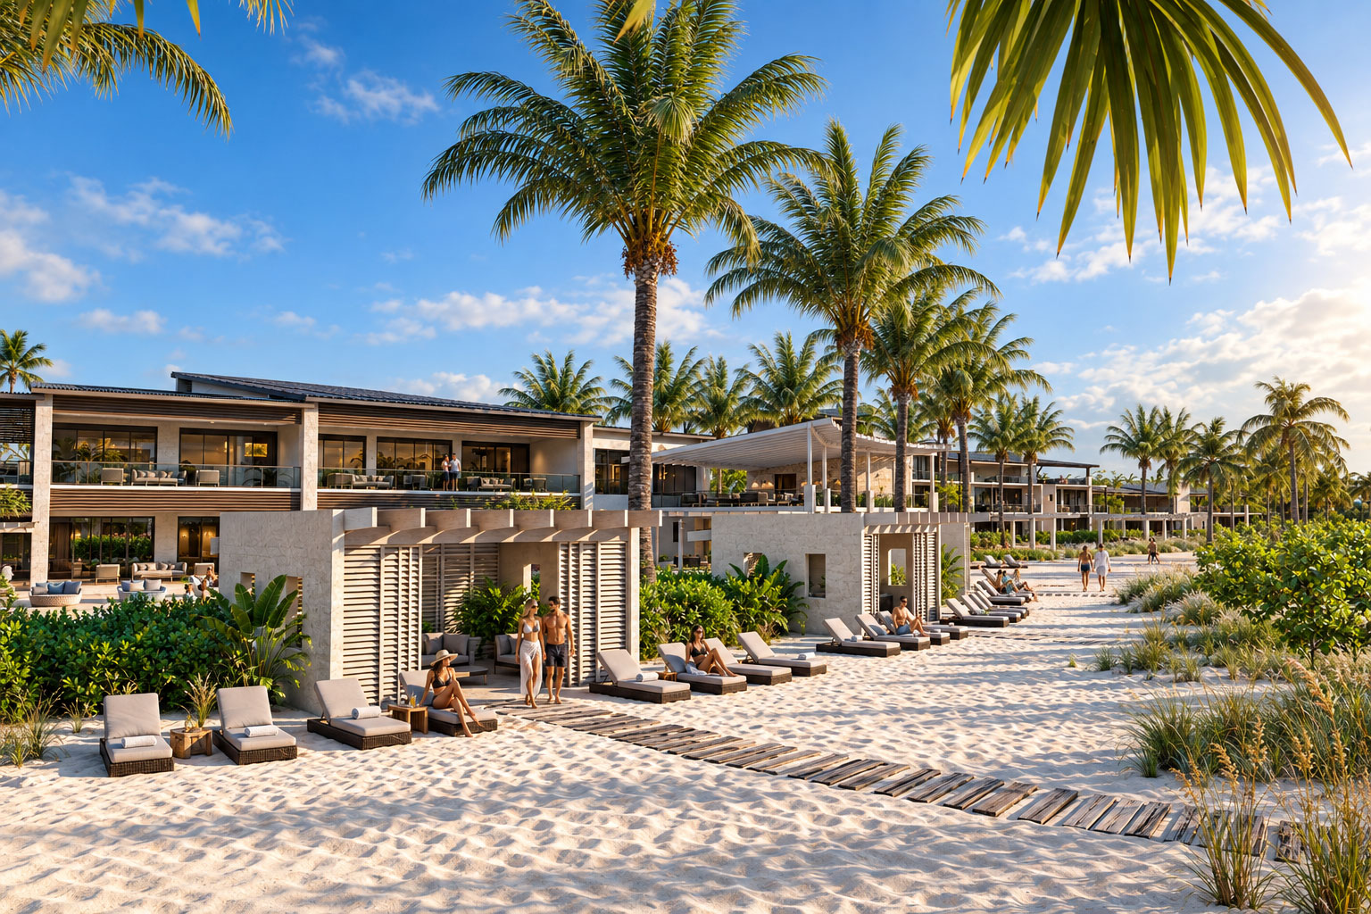
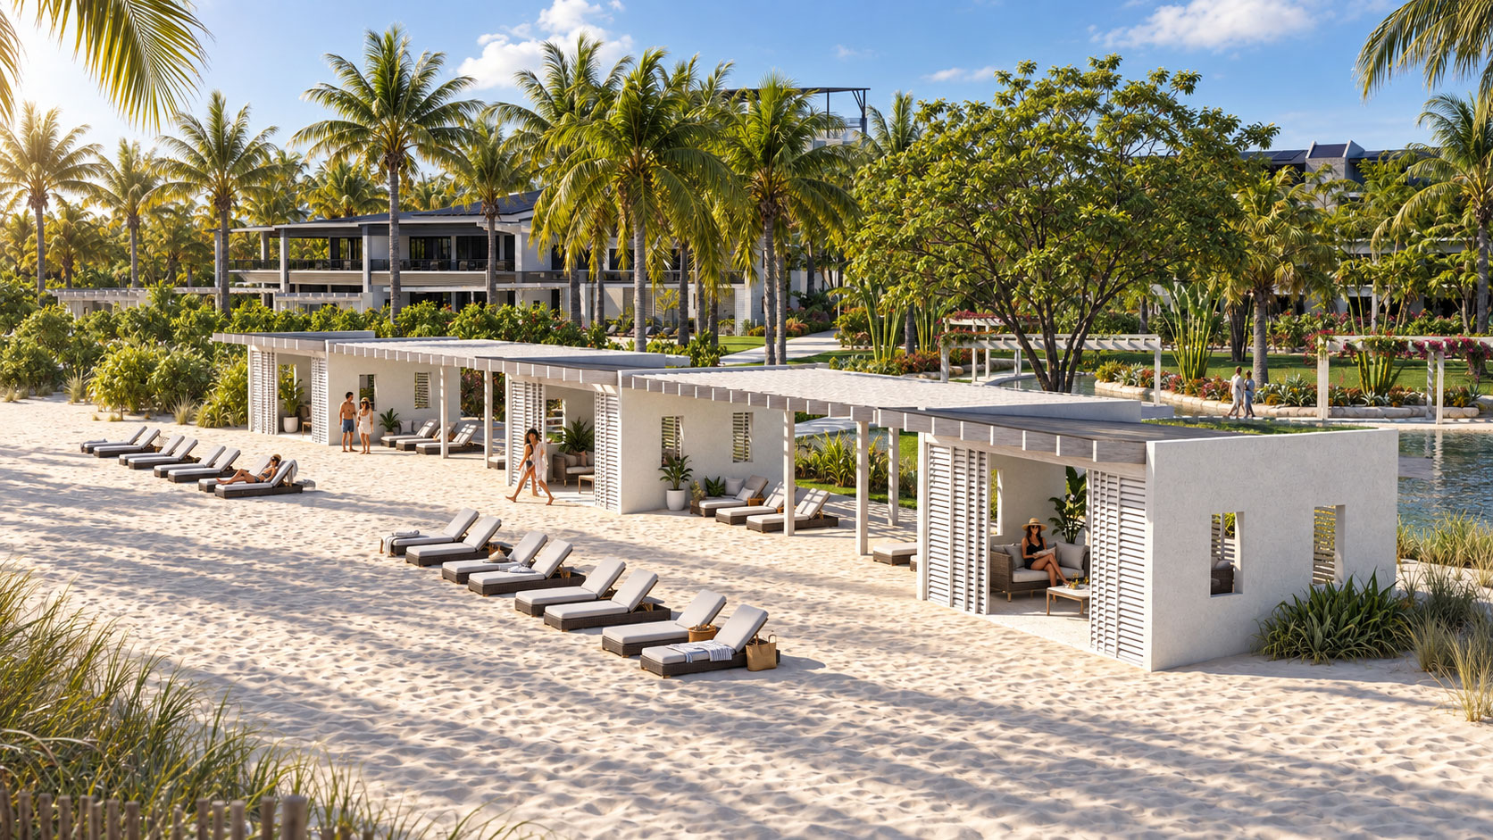
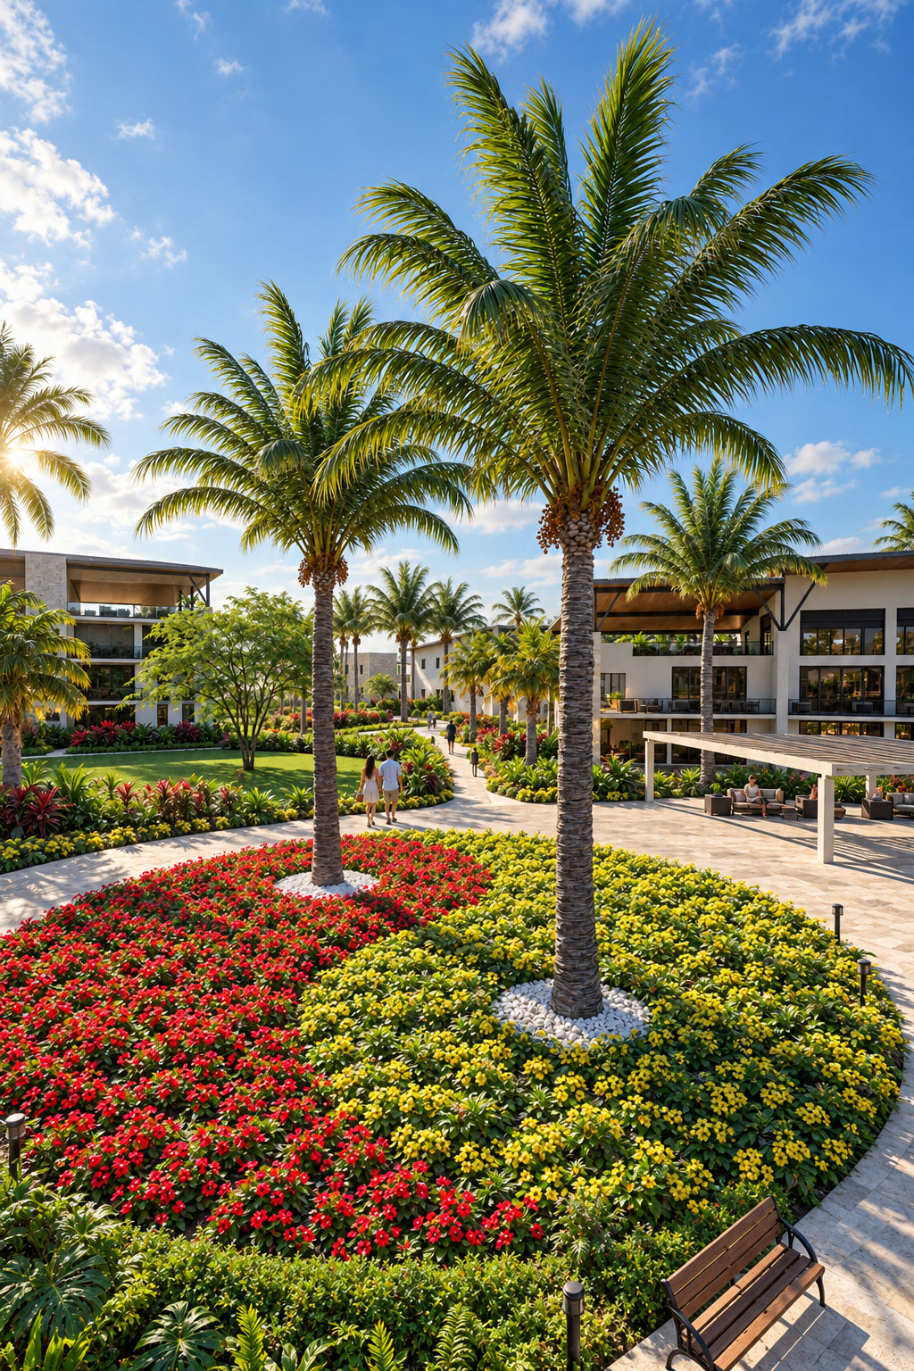
The visualisation communicates both the overall coastal setting and the smaller places within it: beach gardens, pools, residences and gathering spaces. This is concept work, showing how a complex development can be understood and refined before individual decisions become constraints.
SPATIAL 3D + DISCOVER · LIVE EXAMPLE
Explore the exterior environment, open points of interest and examine the unit and stock information included in the demonstration. The example shows how project information can sit alongside the place itself.
This example: Exterior, points of interest and unit/stock data
Follow the on-screen controls to explore the prepared environment. On a phone or tablet, use the touch controls shown in the experience. Full screen gives you more room; return to the page at any time. Stop experience closes the viewer and releases the project from your device.
Unit and stock information is shown as part of this project demonstration. Contact the project team to confirm current availability.
Allow time for the project assets to download. If the viewer remains blank, stop and restart the experience, or try an up-to-date browser with 3D graphics enabled. Loading and performance depend on your browser, device and connection.
You can continue browsing the project images, or contact us for a demonstration.
9 project images. Select any image to view it in full. Explore the complete collection below.
Communities · Guaynabo, Puerto Rico
Resilience and energy independence built into everyday community life.
Archiform 3D · Interior design & refinement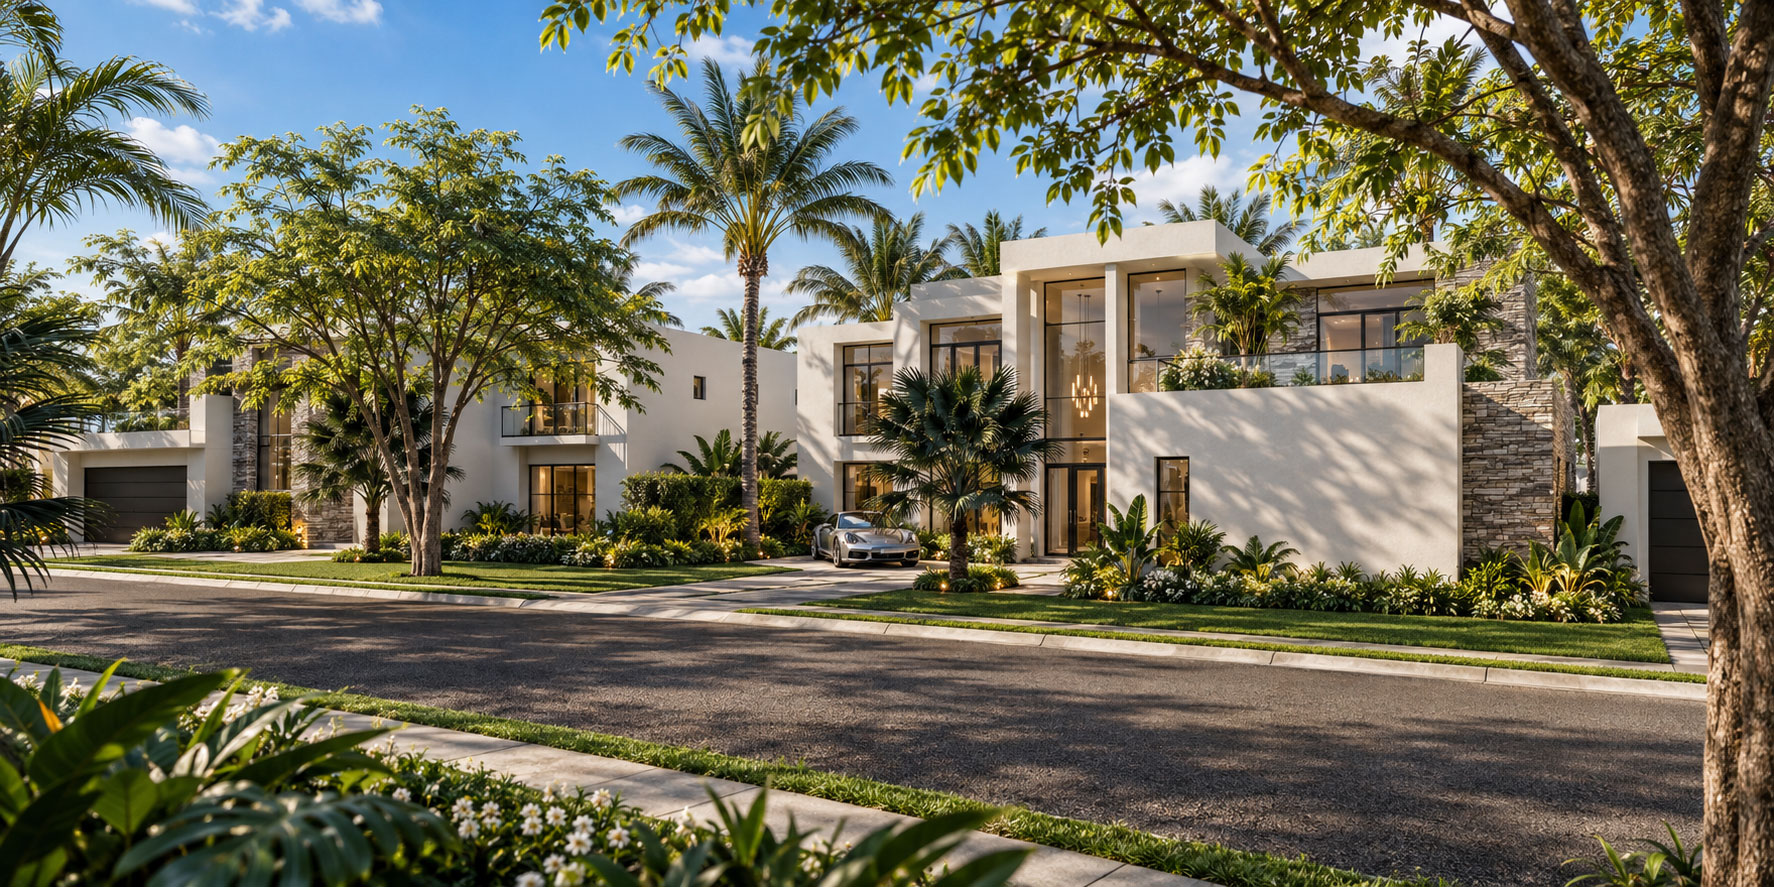
Communities · Puerto Rico
Individual homes. A shared architectural language. A streetscape designed as a whole.
Archiform 3D · Complete concept designYOUR PROJECT, NEXT
Build an indicative estimate, then share your plans and CAD files so we can confirm the scope.