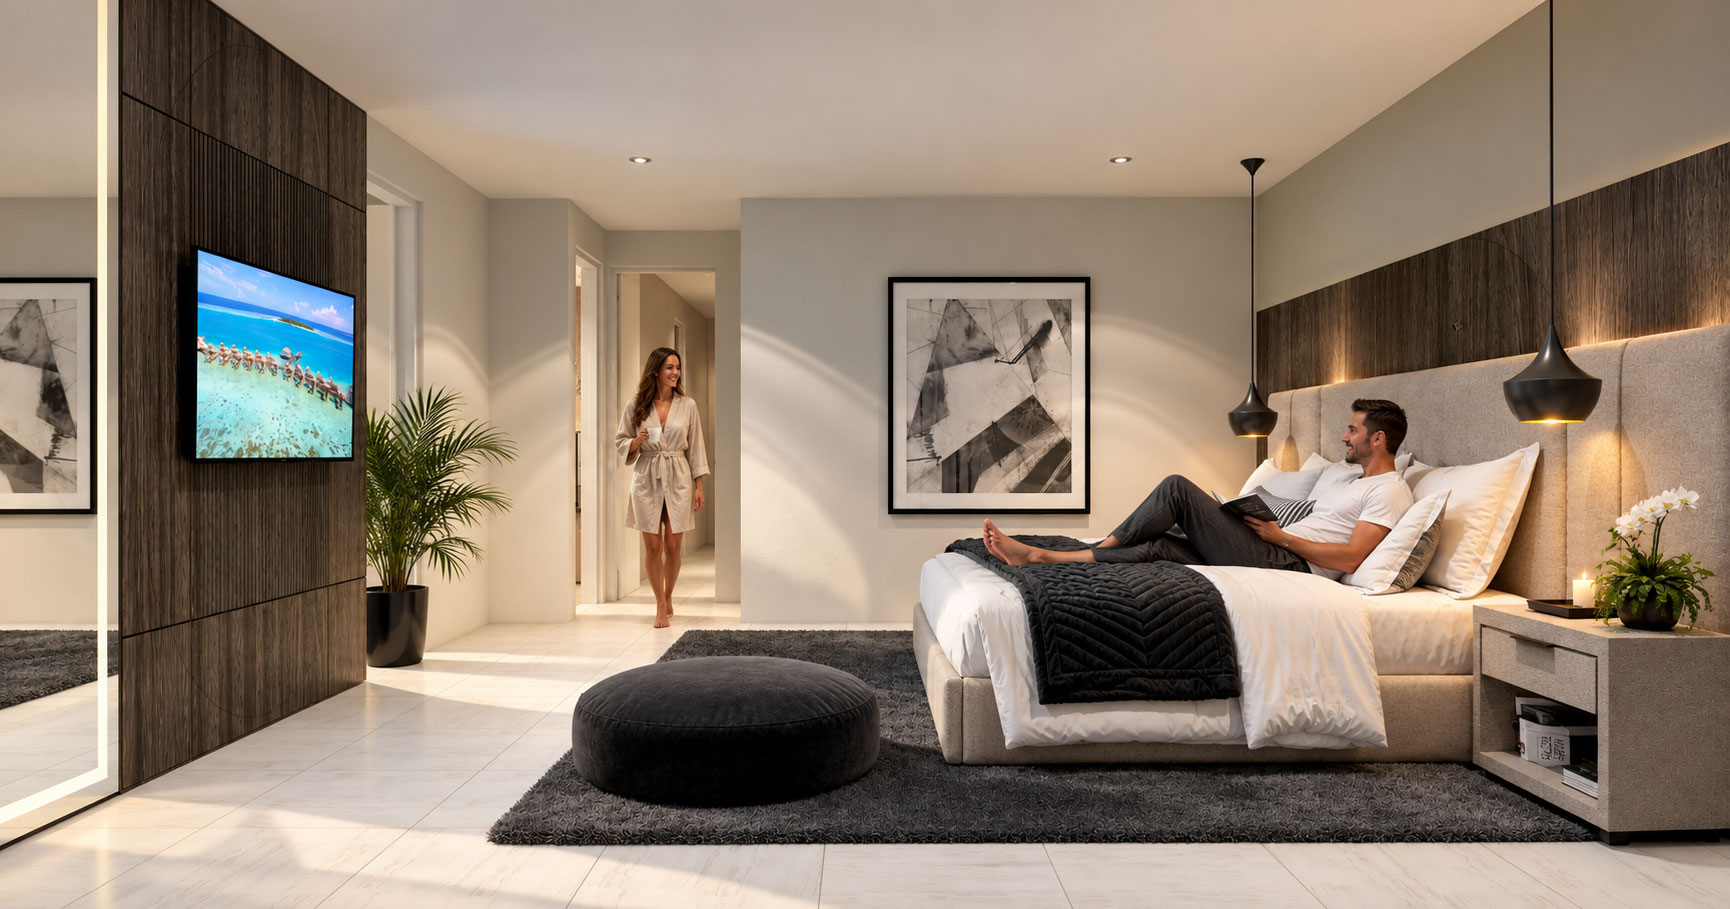
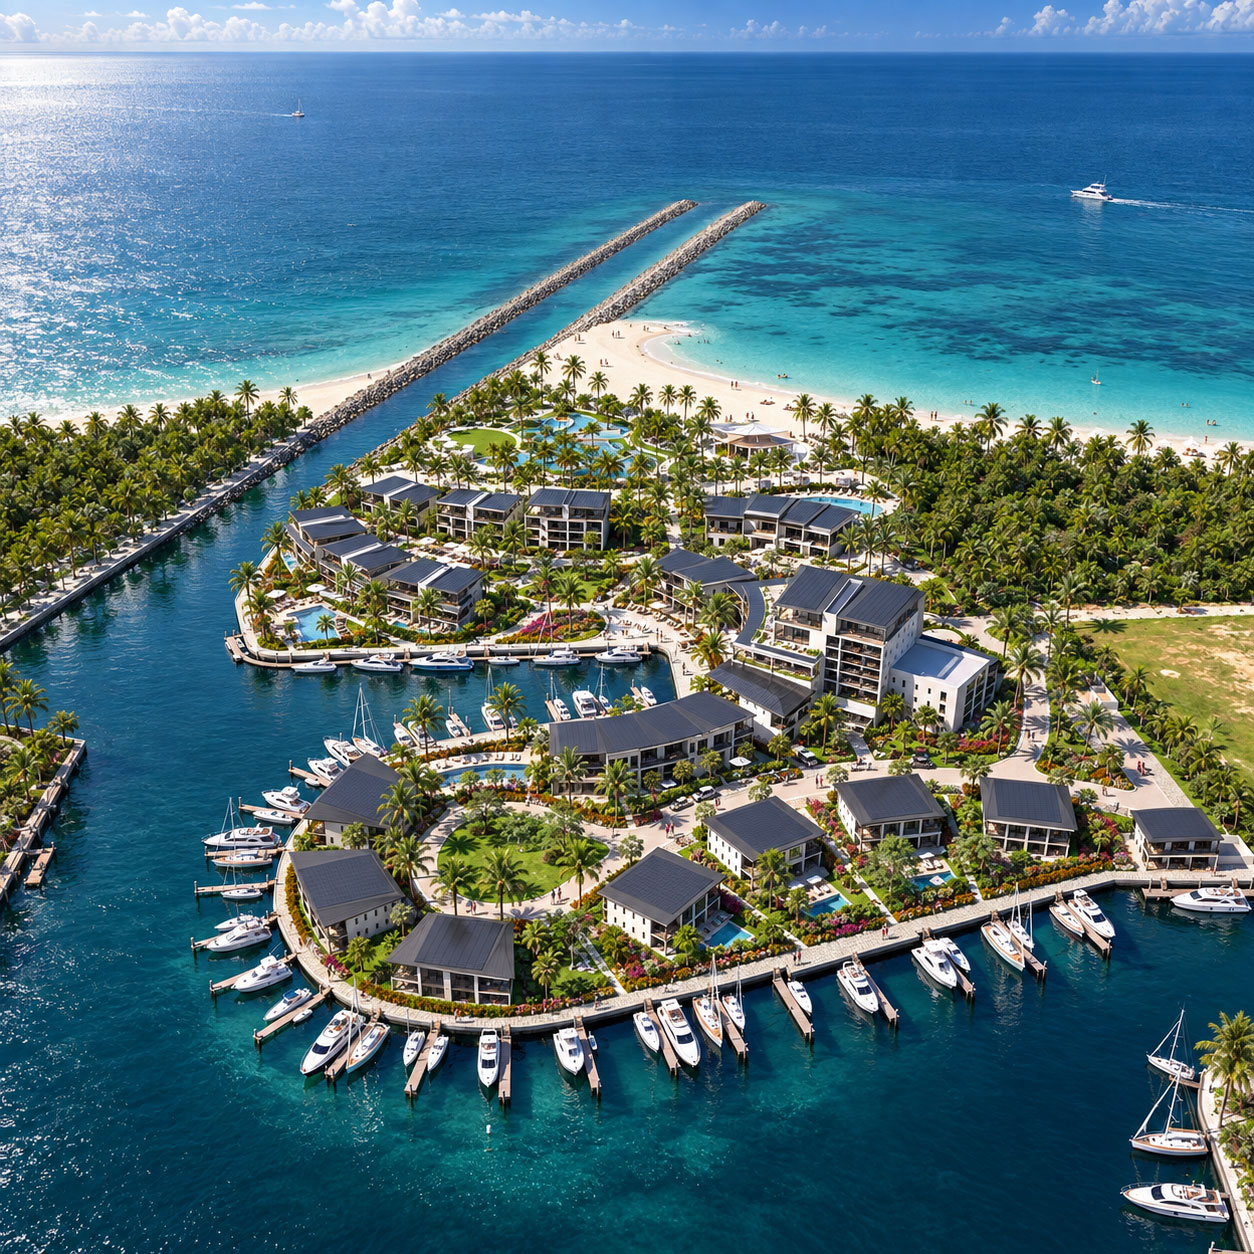
Communities · The Bahamas
Xanadu
A coastal resort conceived as one connected environment.
Archiform 3D · Complete concept designCommunities · Guaynabo, Puerto Rico
Resilience and energy independence built into everyday community life.
THE PROJECT
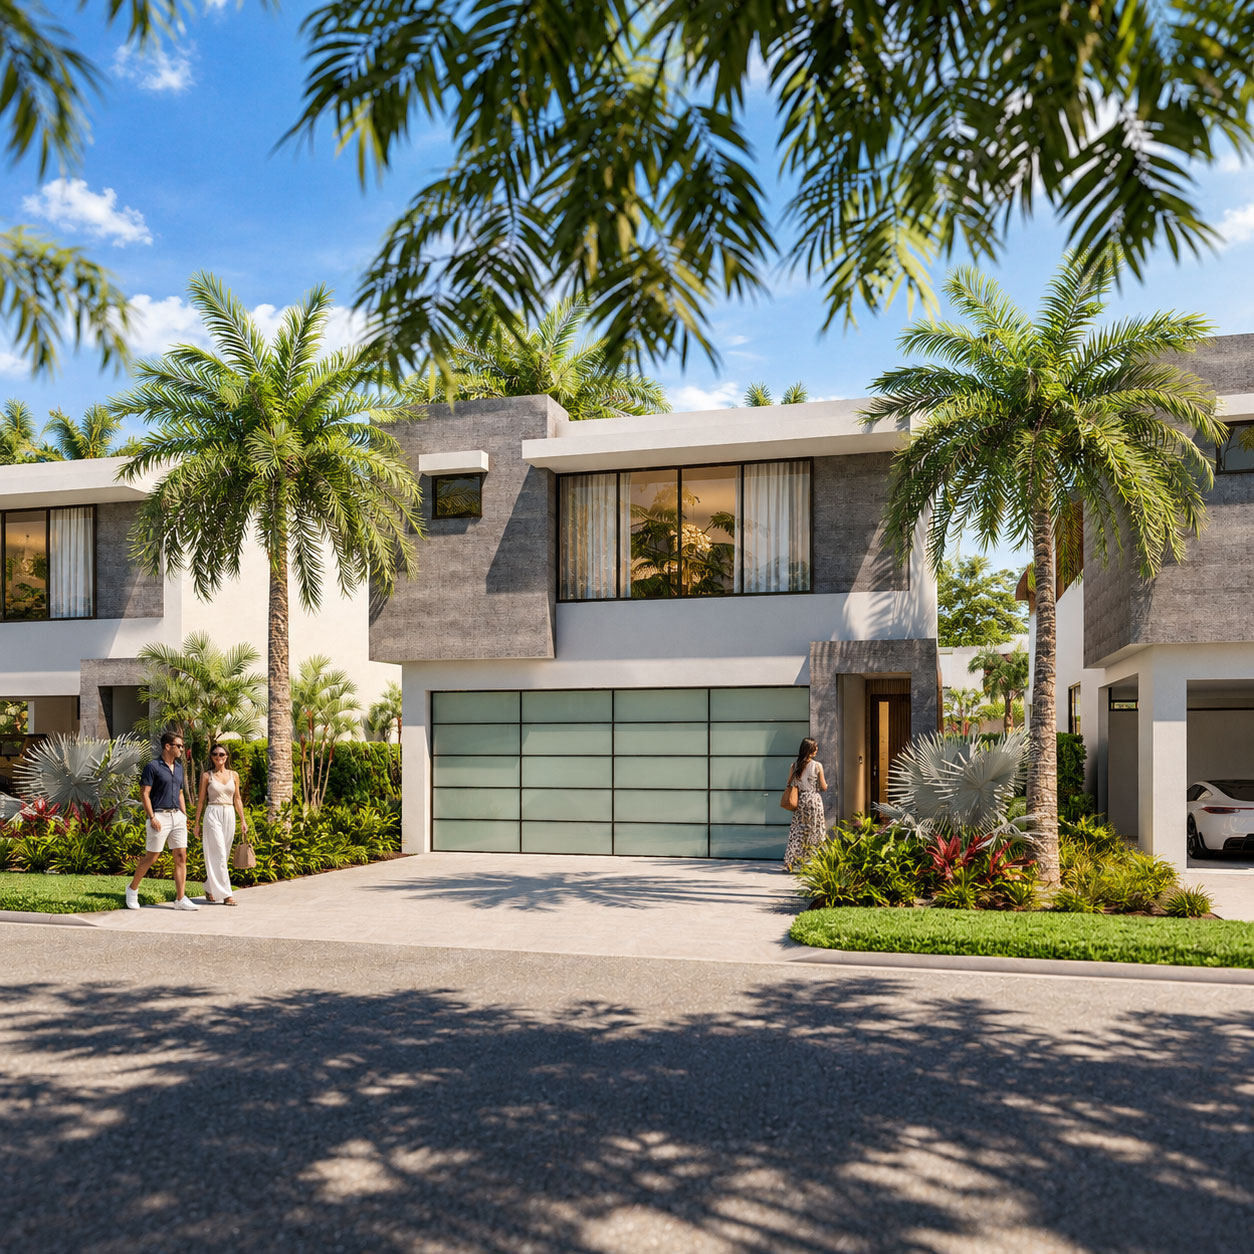
Solaris is a residential development where each home incorporates a dedicated solar array as standard. Resilience and energy independence were treated as core design principles.
Close collaboration with the development team used rapid visualisation to test architectural decisions. Recommendations developed through this process were taken forward by the local architects and incorporated into project documentation.
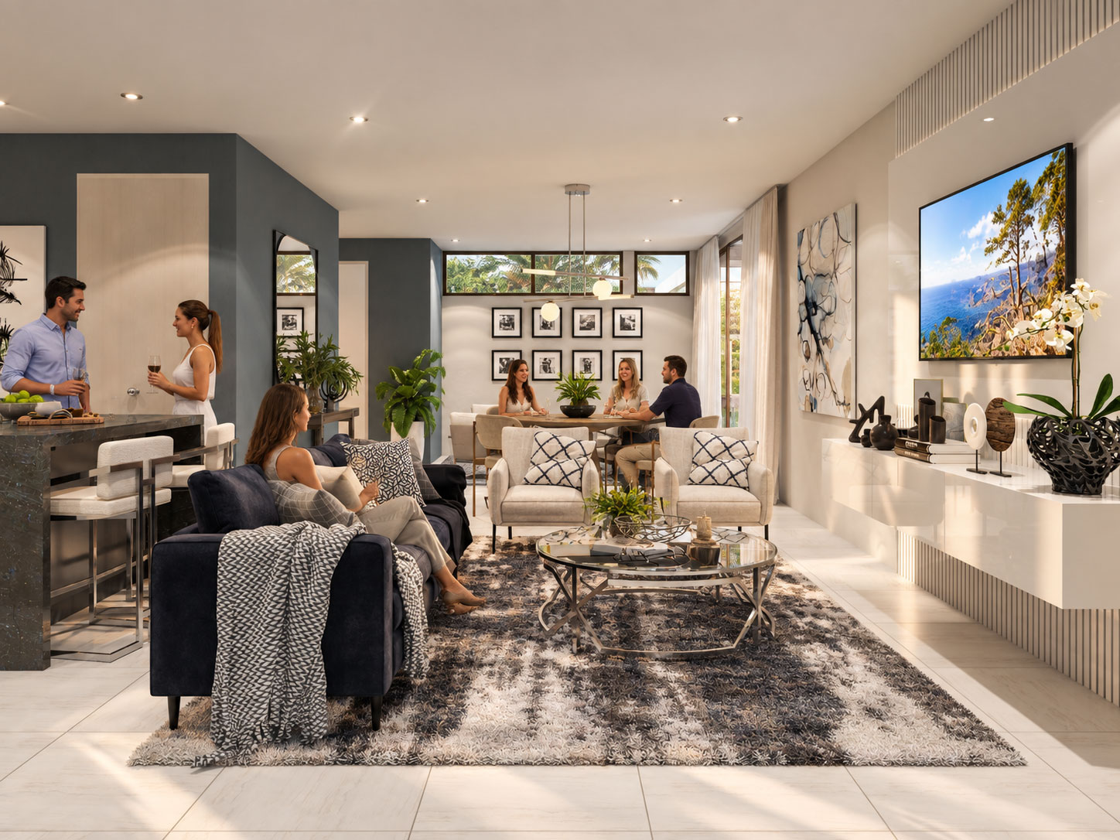
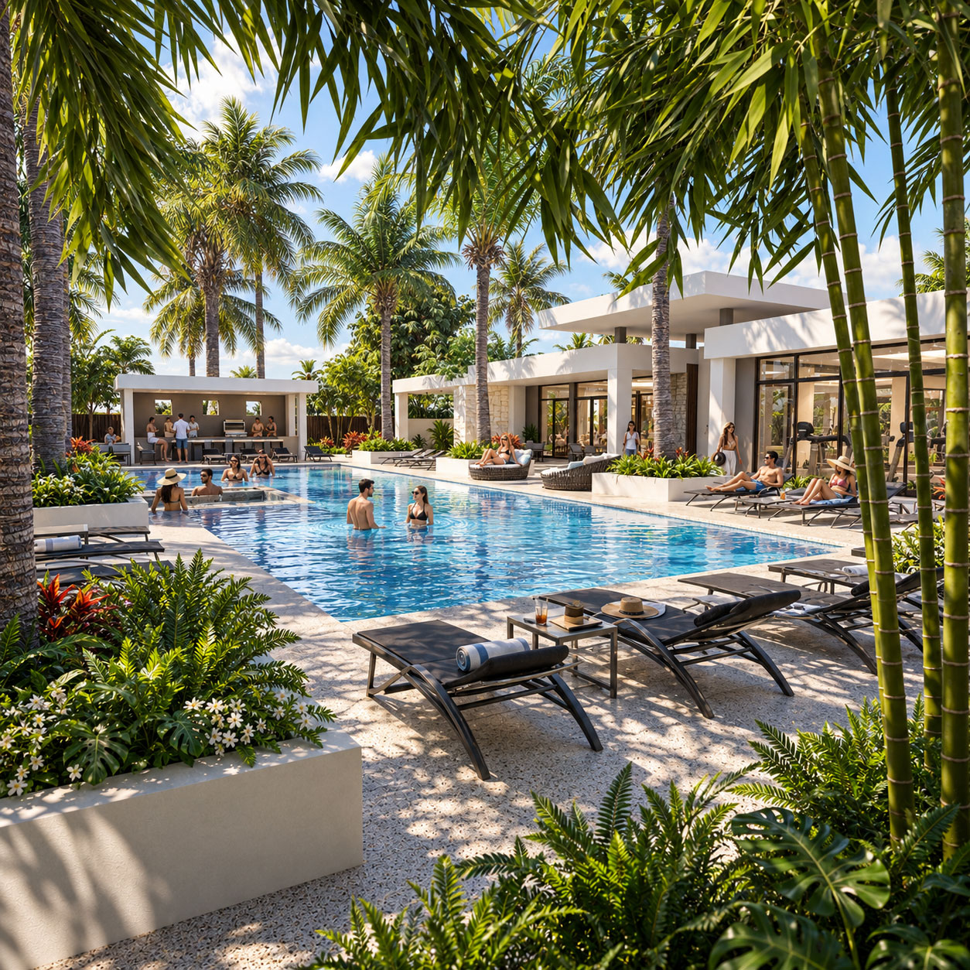
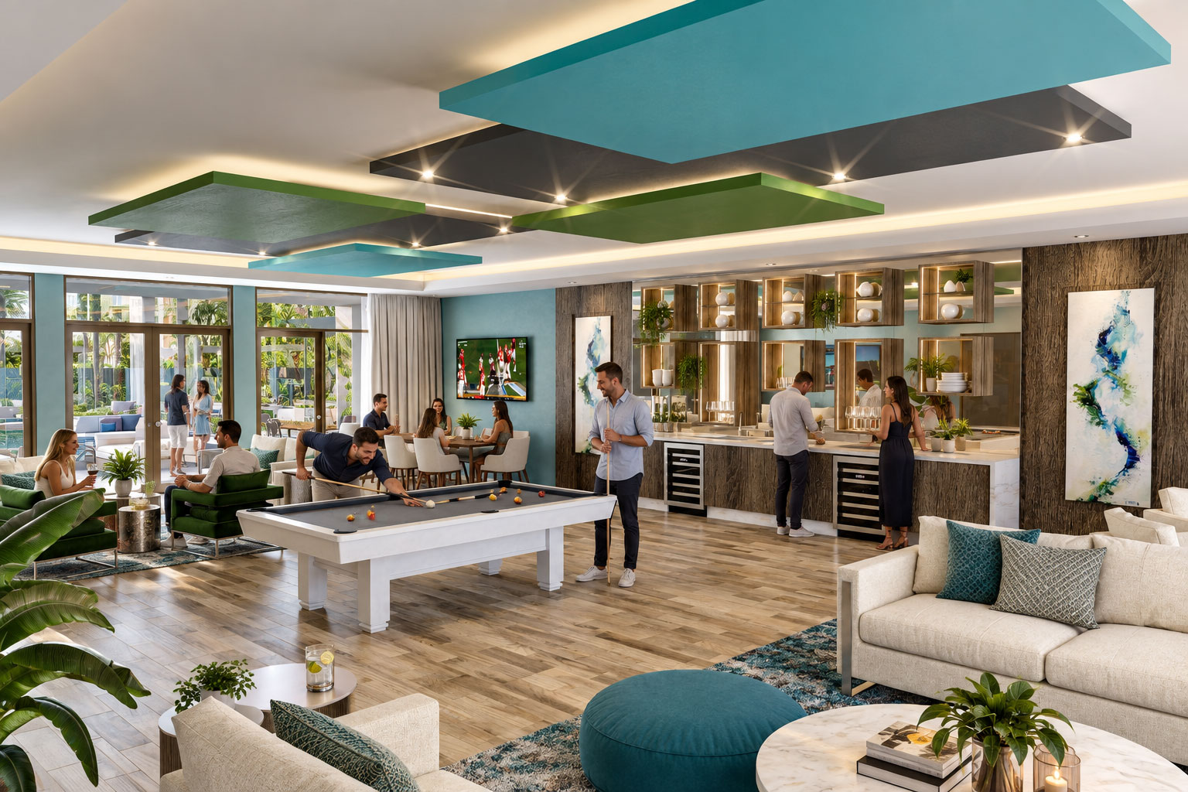
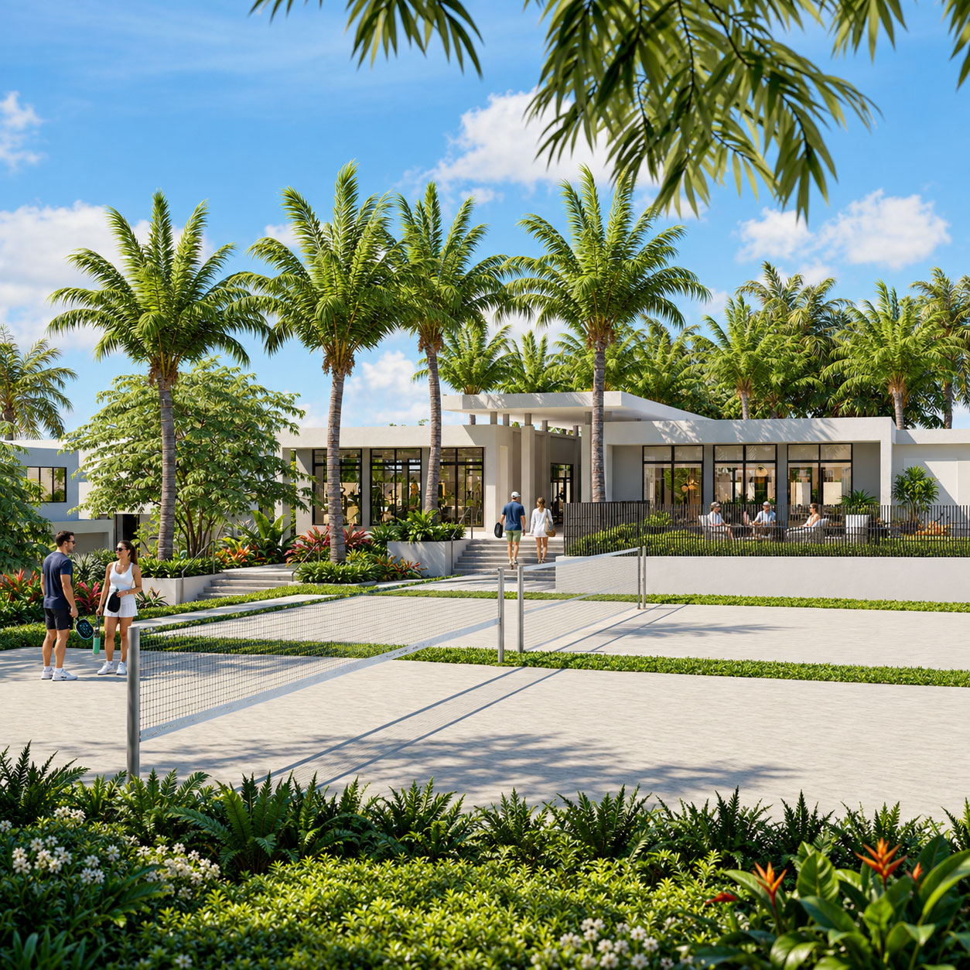
Archiform 3D designed the residence and amenity interiors, including the show homes, community club room and fitness centre. The team’s contribution also extended to refining much of the development, particularly the amenity building, pool and hard landscaping. Design and visualisation developed together, making it possible to assess the spaces as a connected community.
6 project images. Select any image to view it in full. Explore the complete collection below.
Communities · The Bahamas
A coastal resort conceived as one connected environment.
Archiform 3D · Complete concept design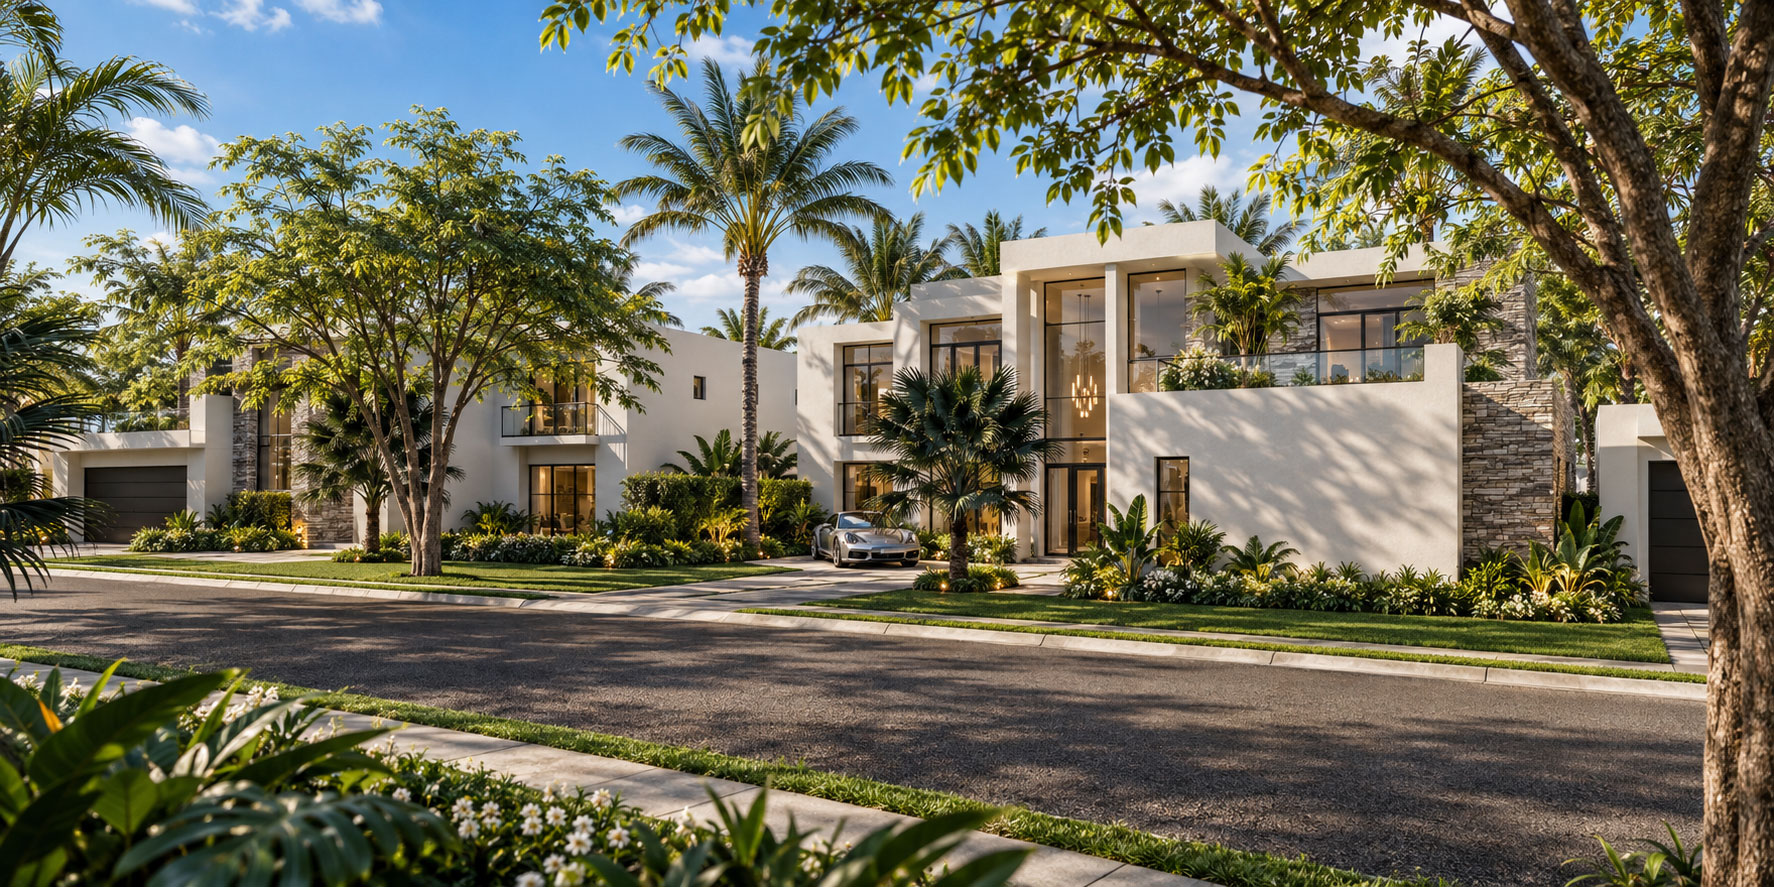
Communities · Puerto Rico
Individual homes. A shared architectural language. A streetscape designed as a whole.
Archiform 3D · Complete concept designYOUR PROJECT, NEXT
Build an indicative estimate, then share your plans and CAD files so we can confirm the scope.