Communities · The Bahamas
Xanadu
A coastal resort conceived as one connected environment.
Archiform 3D · Complete concept designCommunities · Freeport, Grand Bahama, The Bahamas
A new everyday life for a familiar place in the heart of Freeport.
THE PROJECT
Freeport’s International Bazaar opened in 1967 as a shopping destination distinguished by architecture inspired by different countries. The closure of the neighbouring Royal Oasis resort after the 2004 hurricanes weakened the commercial activity on which it depended. Its history gives the site a strong identity and makes the question of its next chapter especially significant.
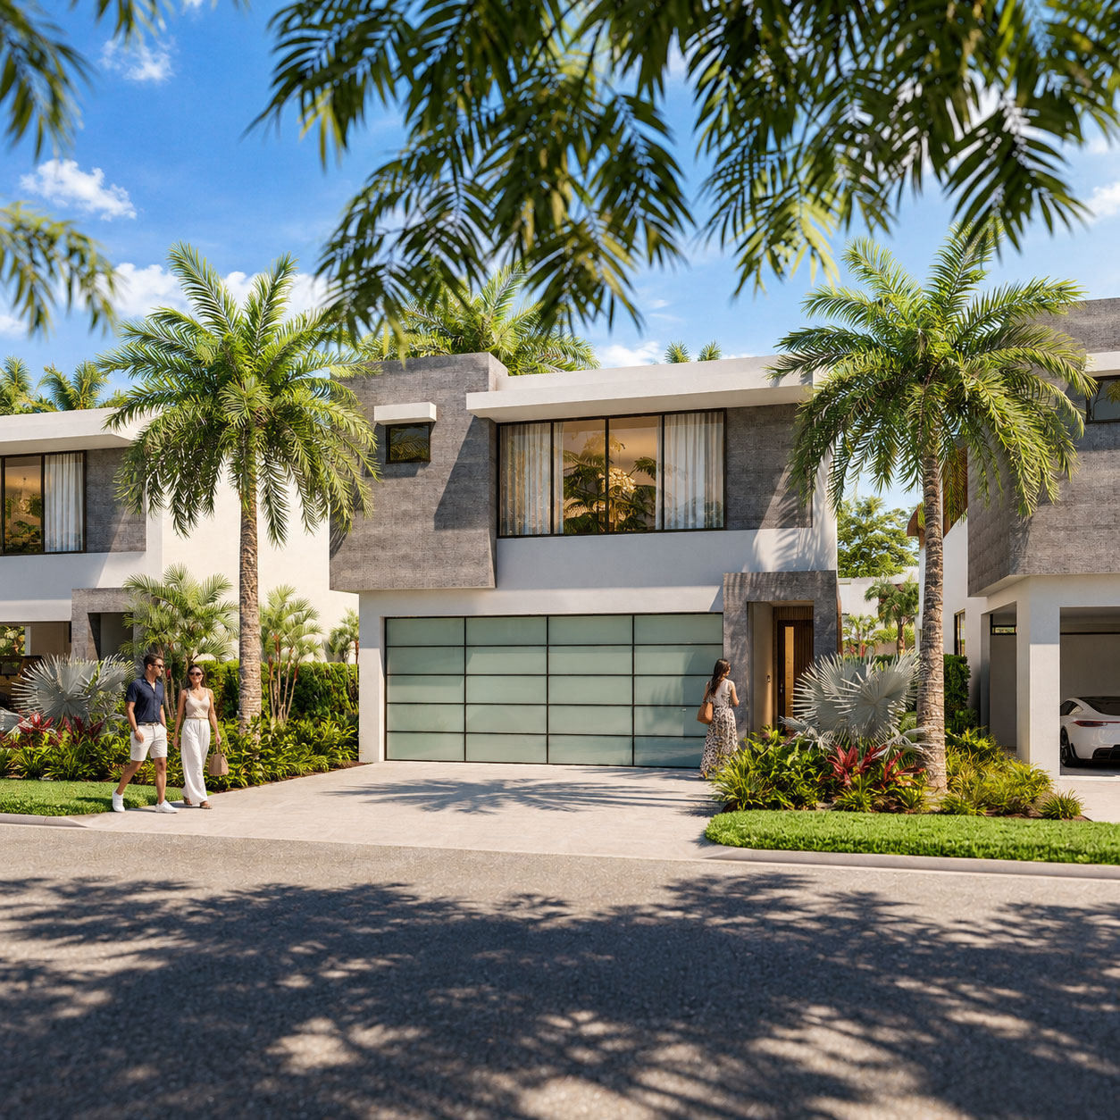
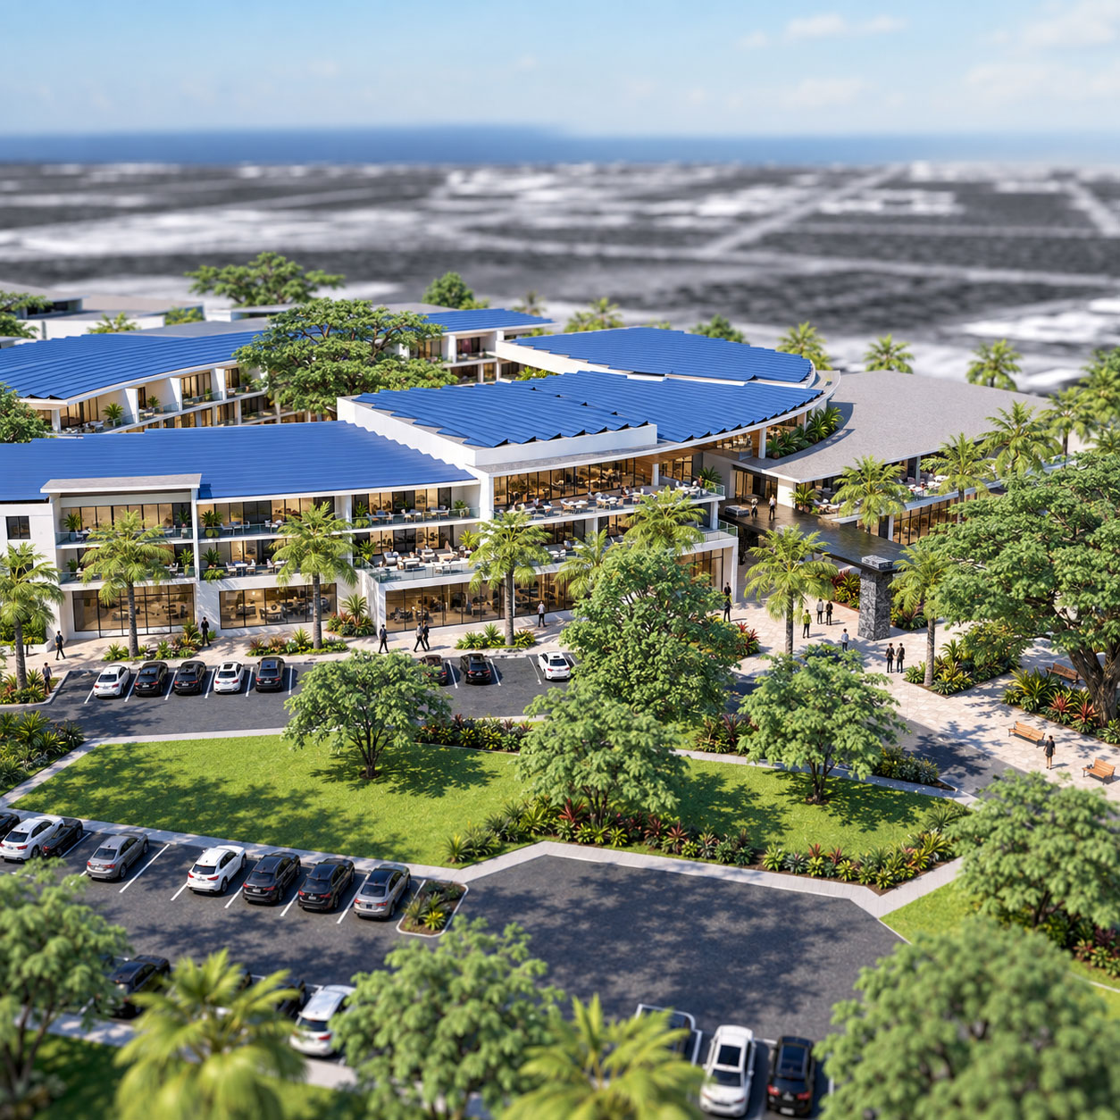
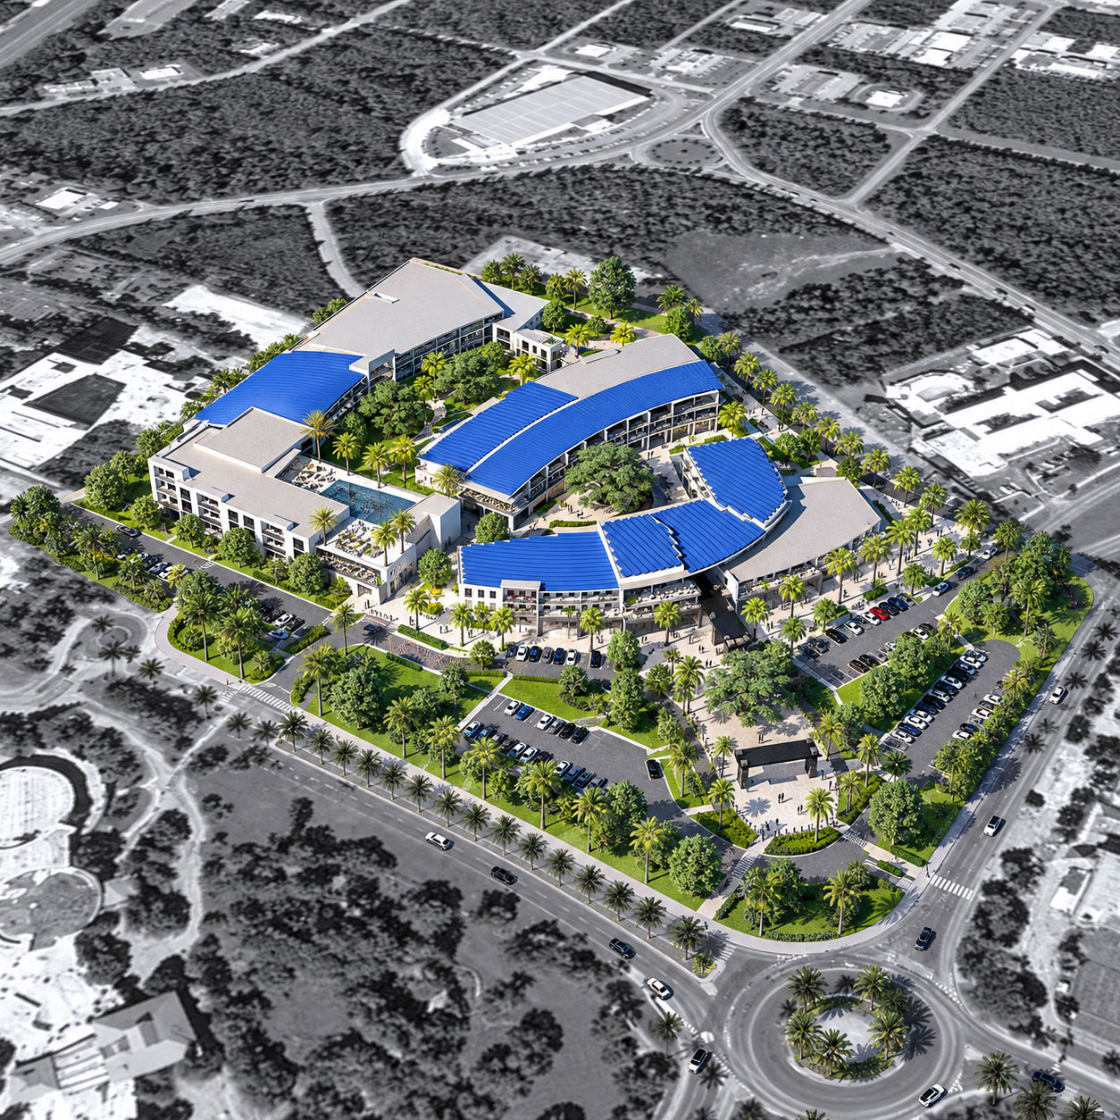
Archiform 3D’s concept reimagines the site as a place to live, work, shop and stay. Residences, retail and offices are brought together with a small boutique hotel component suited to short stays. The ambition is to introduce a new lifestyle to the centre of Freeport, giving the precinct reasons to be used throughout the day.
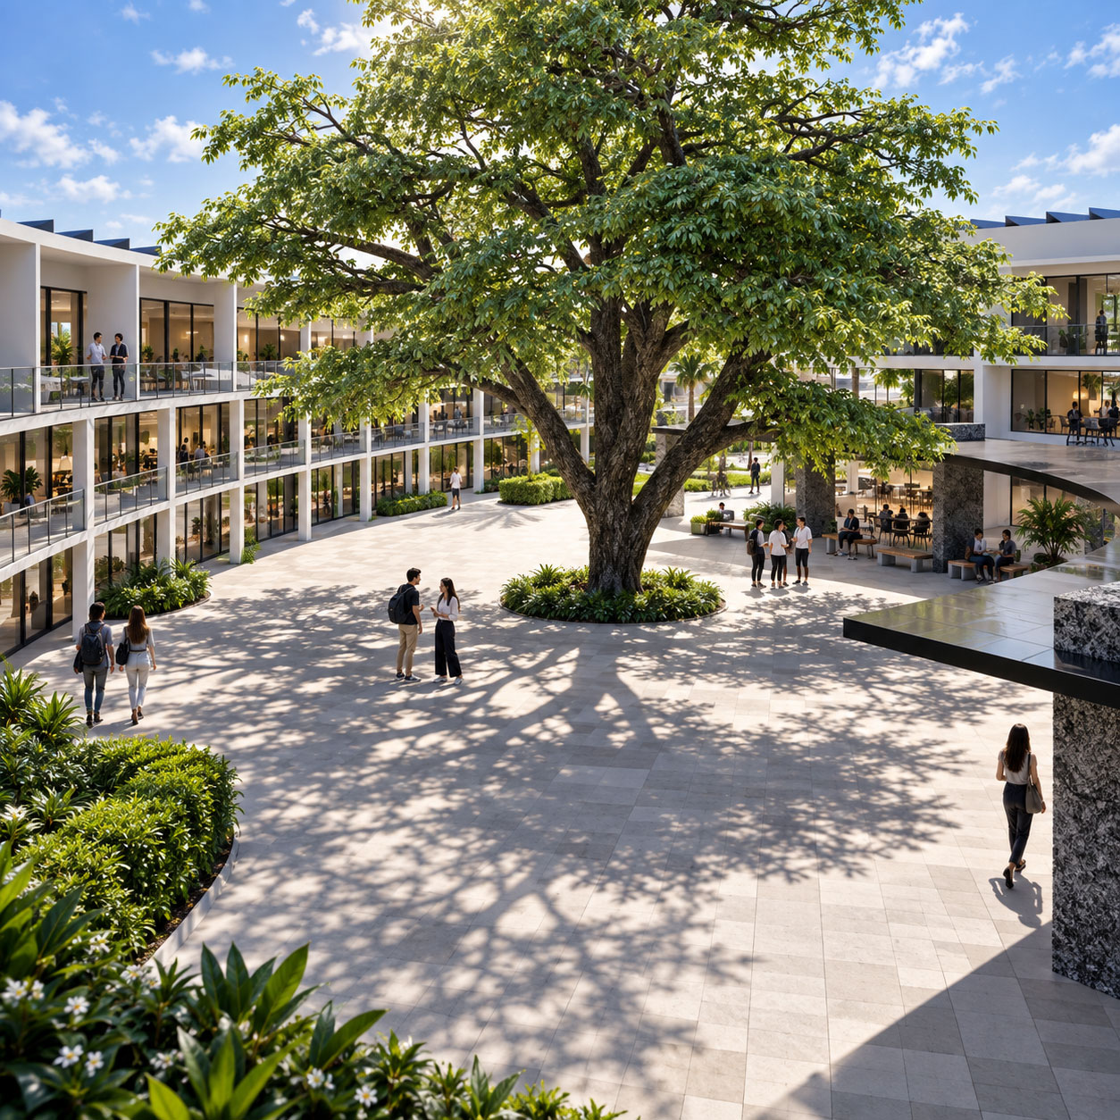
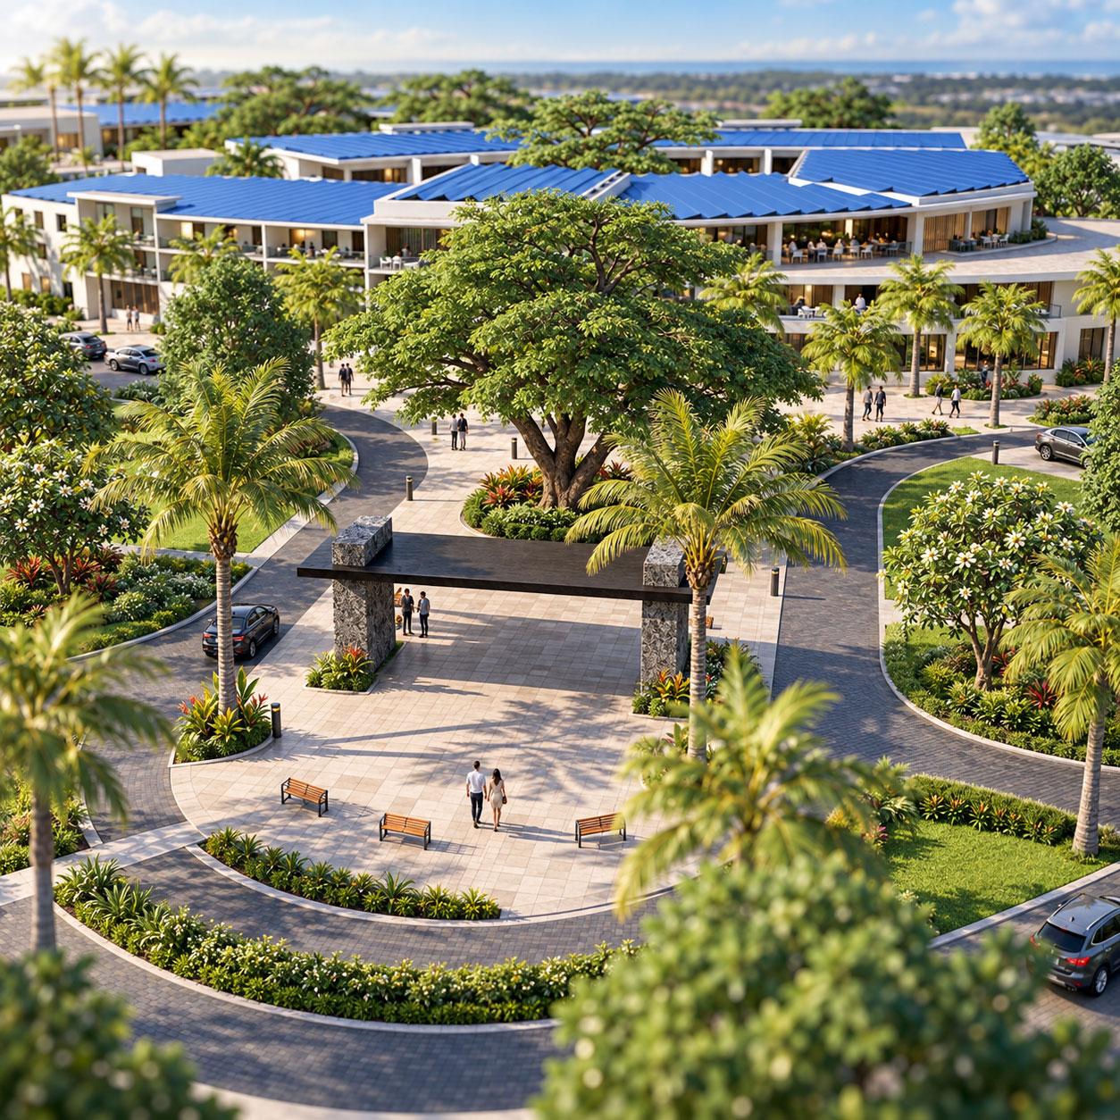
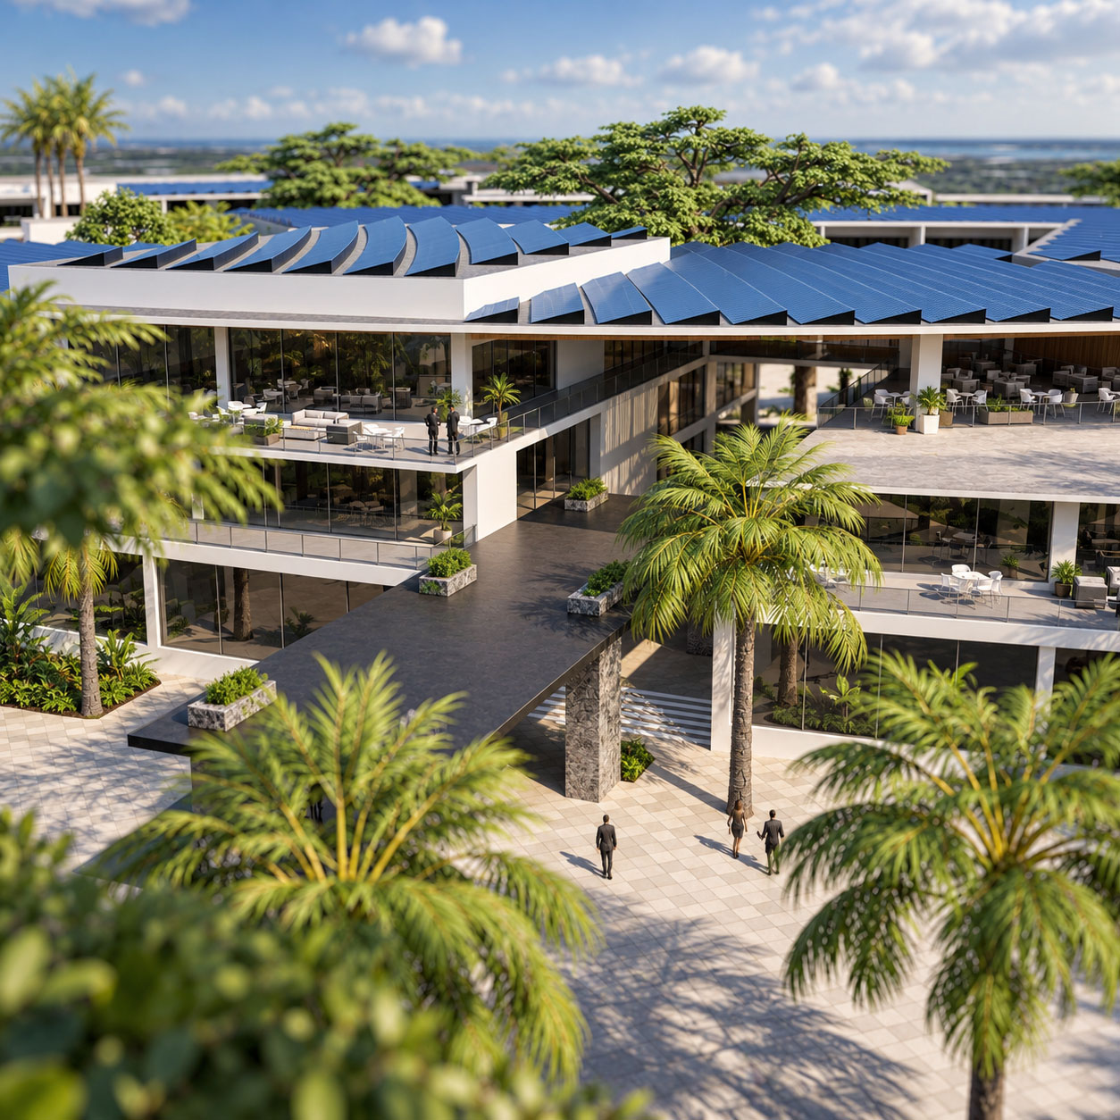
The design gathers these uses around generous planted spaces and a central courtyard, with a large tree as a natural focus. Layered balconies, open walkways and sheltered edges connect the buildings to the spaces between them. The visualisation shows how a mixed-use neighbourhood could feel welcoming at street level as well as coherent from above.
This is Archiform 3D’s design proposal for the site, presented as concept work. The images communicate the team’s vision for revitalisation; they do not depict a completed redevelopment.
5 project images. Select any image to view it in full. Explore the complete collection below.
YOUR PROJECT, NEXT
Build an indicative estimate, then share your plans and CAD files so we can confirm the scope.