


Communities · The Bahamas
Xanadu
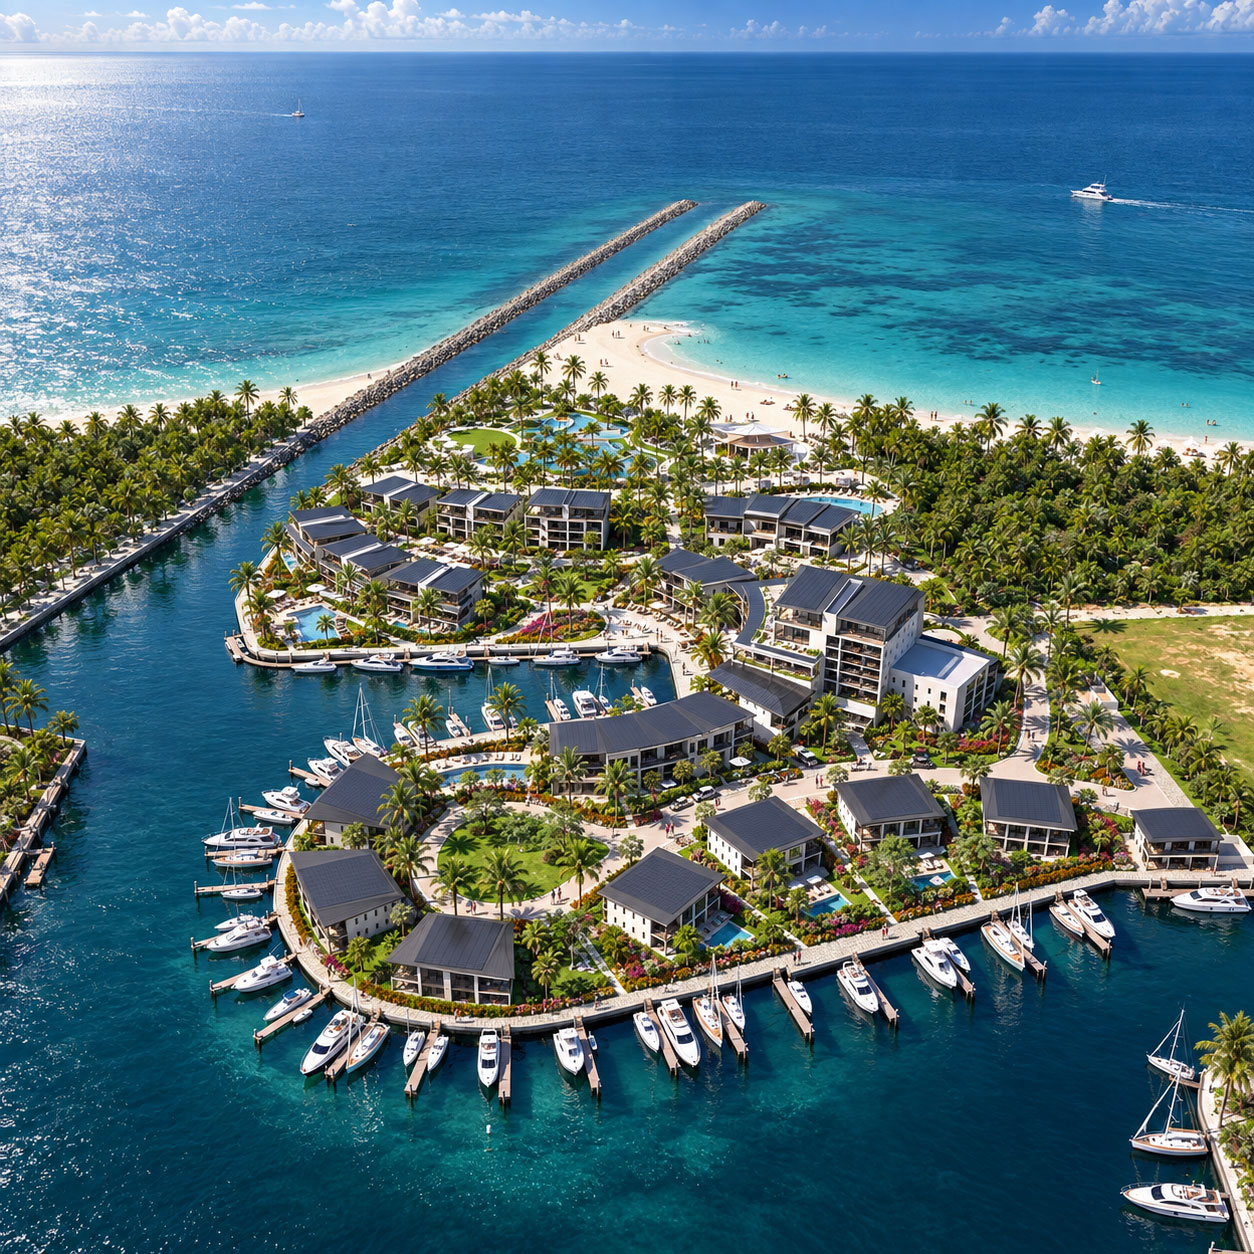
A coastal resort conceived as one connected environment.
Archiform 3D · Complete concept designCommunities · Coastal masterplan concept
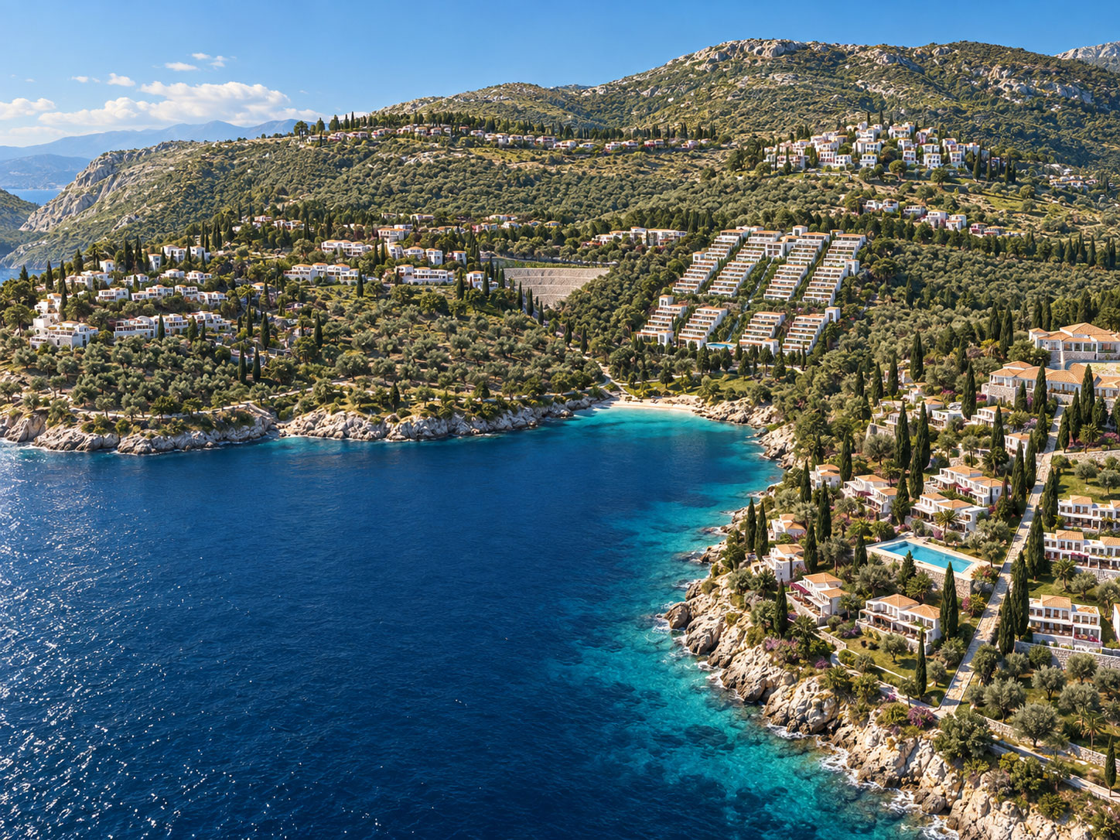
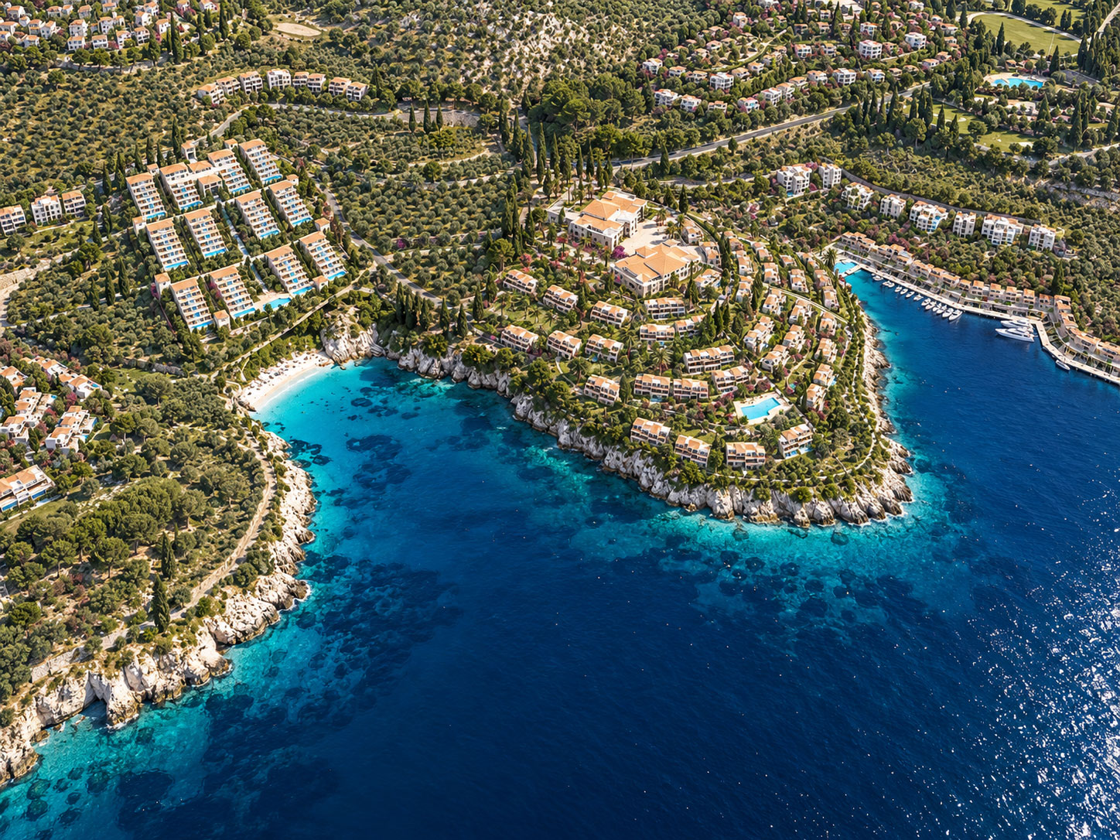
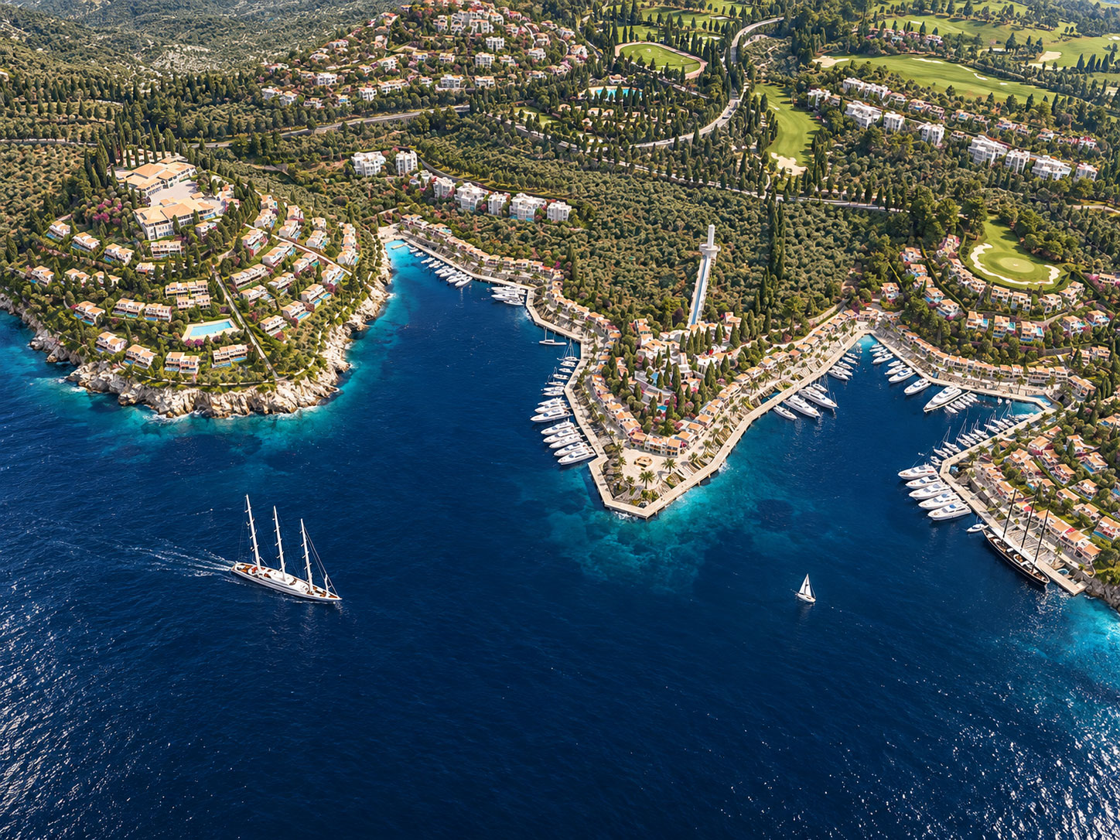
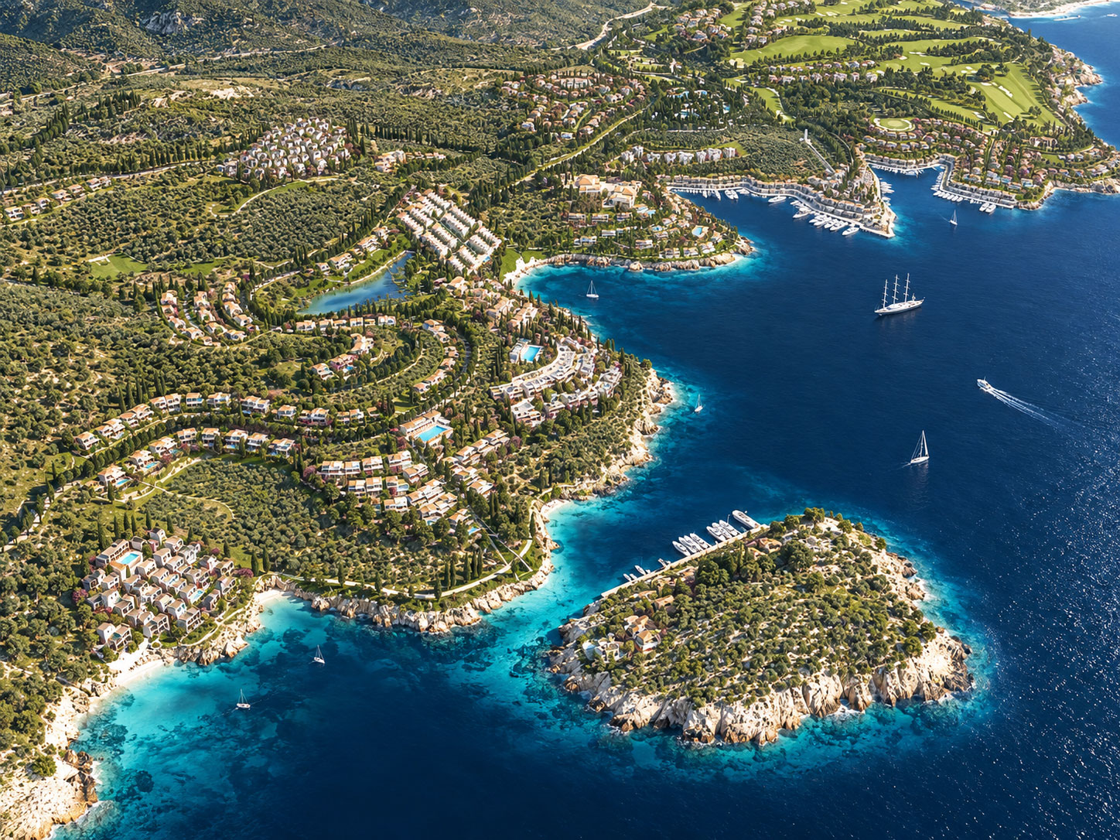
A coastal concept developed from basic layouts into a detailed world of hillside neighbourhoods, a marina village and landscaped open spaces.
THE PROJECT
Ithaca Odyssey began with basic concepts and layouts. Archiform 3D’s role was to develop that starting material into a coherent, detailed environment and communicate it through a broad collection of 3D views.
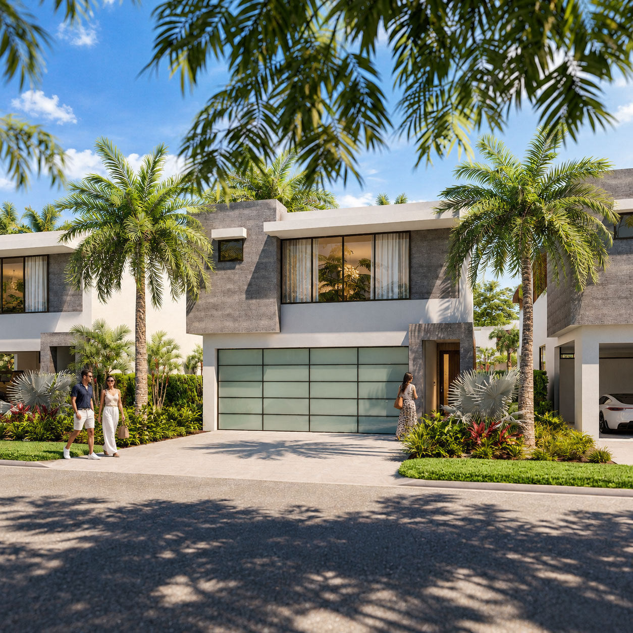
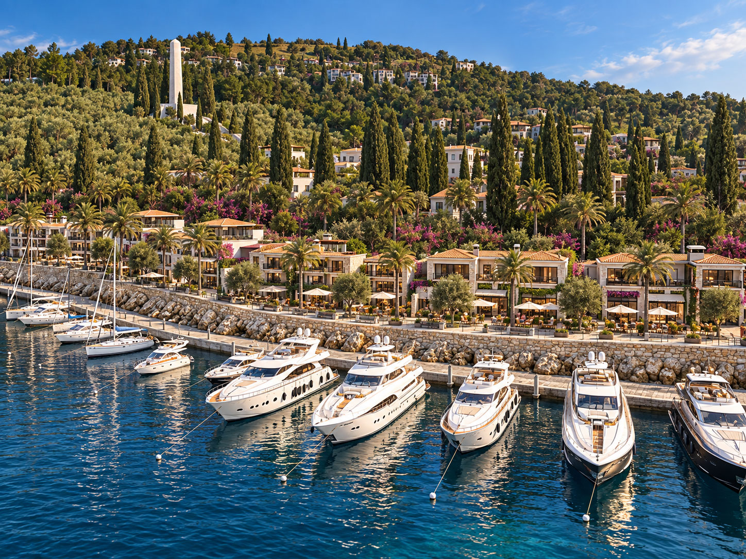
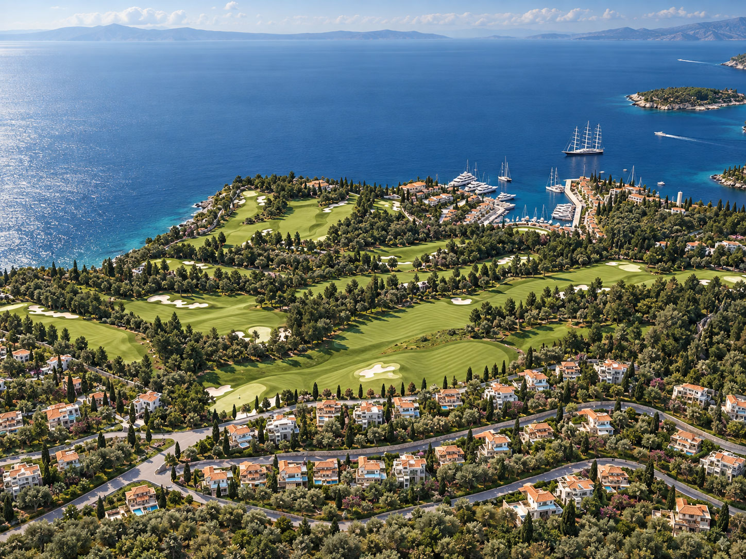
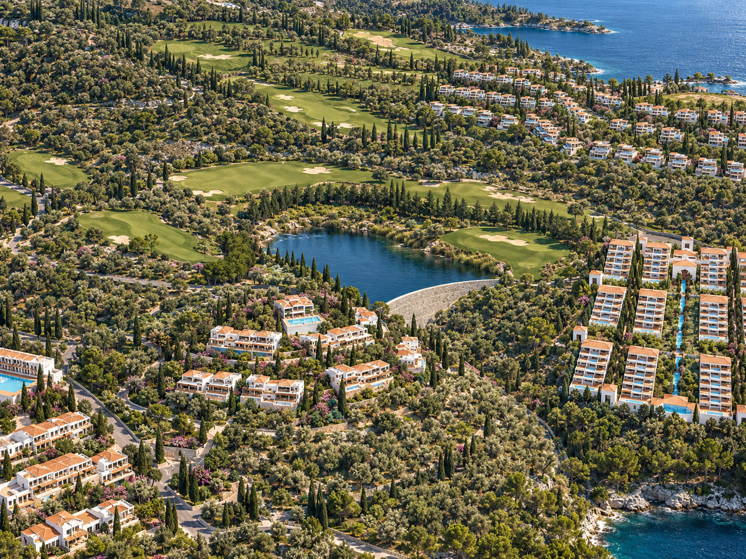
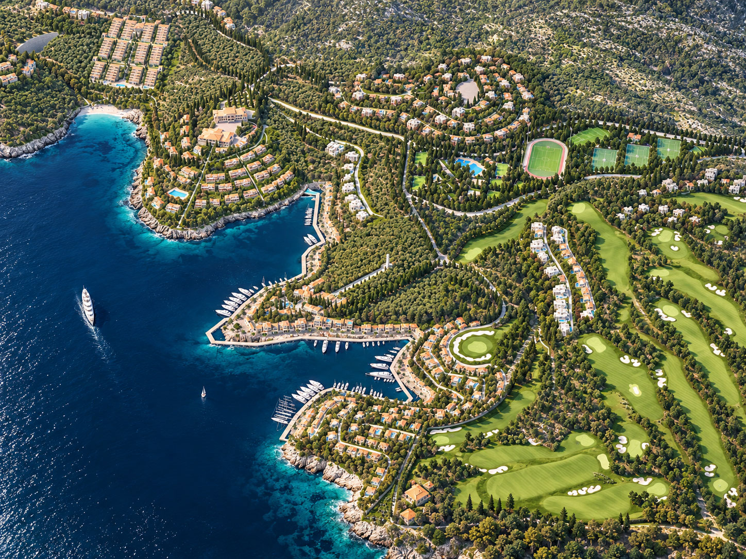
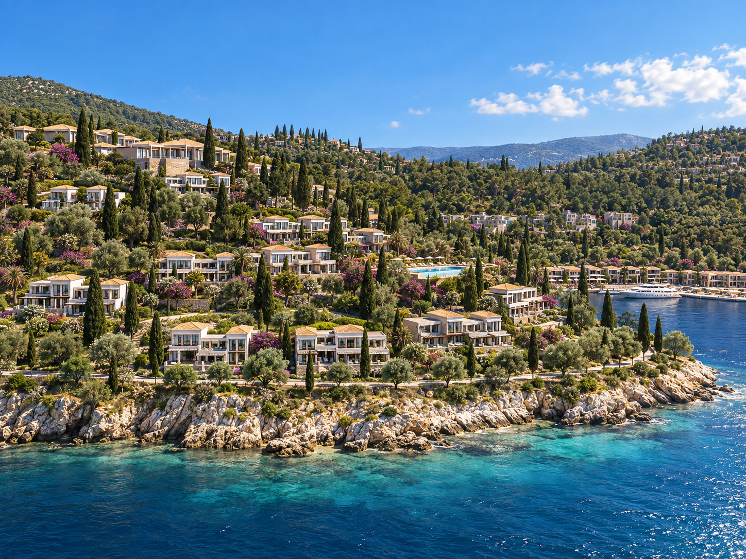
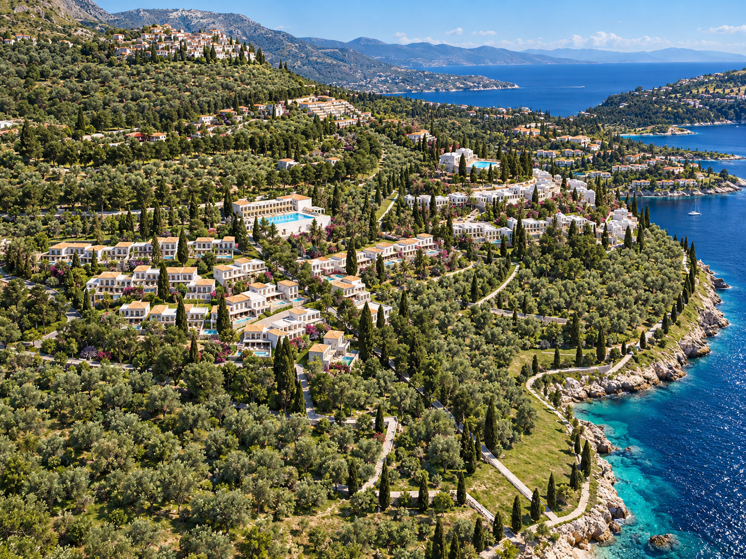
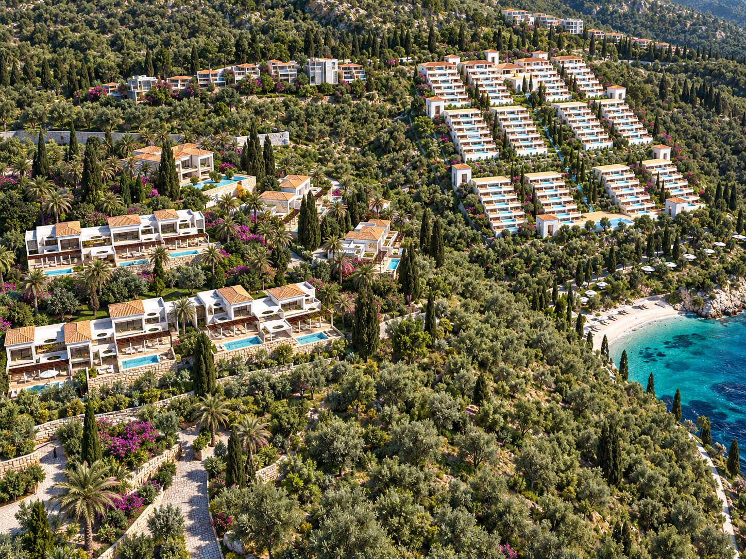
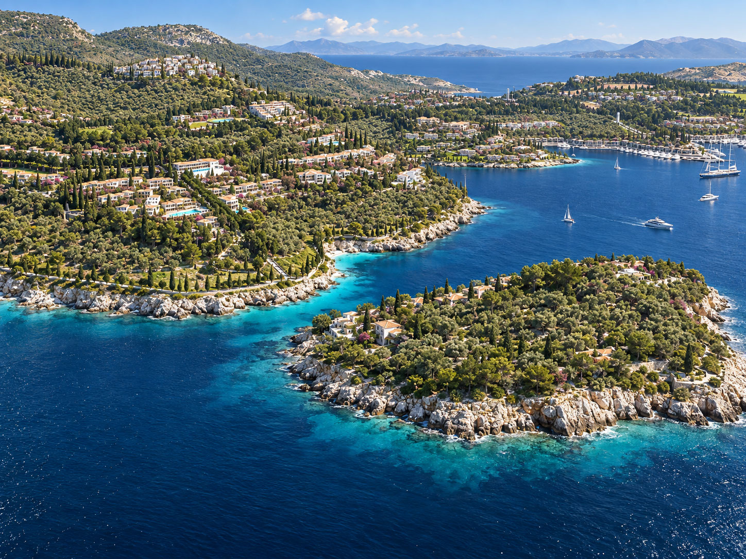
The images connect the scale of the overall coast with the character of individual places. Buildings follow the contours of the hills; planted streets and open spaces link the neighbourhoods; the marina village brings a closer, more intimate scale to the waterfront.
Aerial views explain the relationship between the different parts of the proposal, including the golf landscape, beaches and residential areas. Lower viewpoints explore the marina edge and the experience of moving through the concept.
The design credit is for concept development by Archiform 3D, building on the supplied initial concepts and layouts. This is an archival presentation of the proposal at that stage.
16 project images. Select any image to view it in full. Explore the complete collection below.
YOUR PROJECT, NEXT
Build an indicative estimate, then share your plans and CAD files so we can confirm the scope.