

Communities · The Bahamas
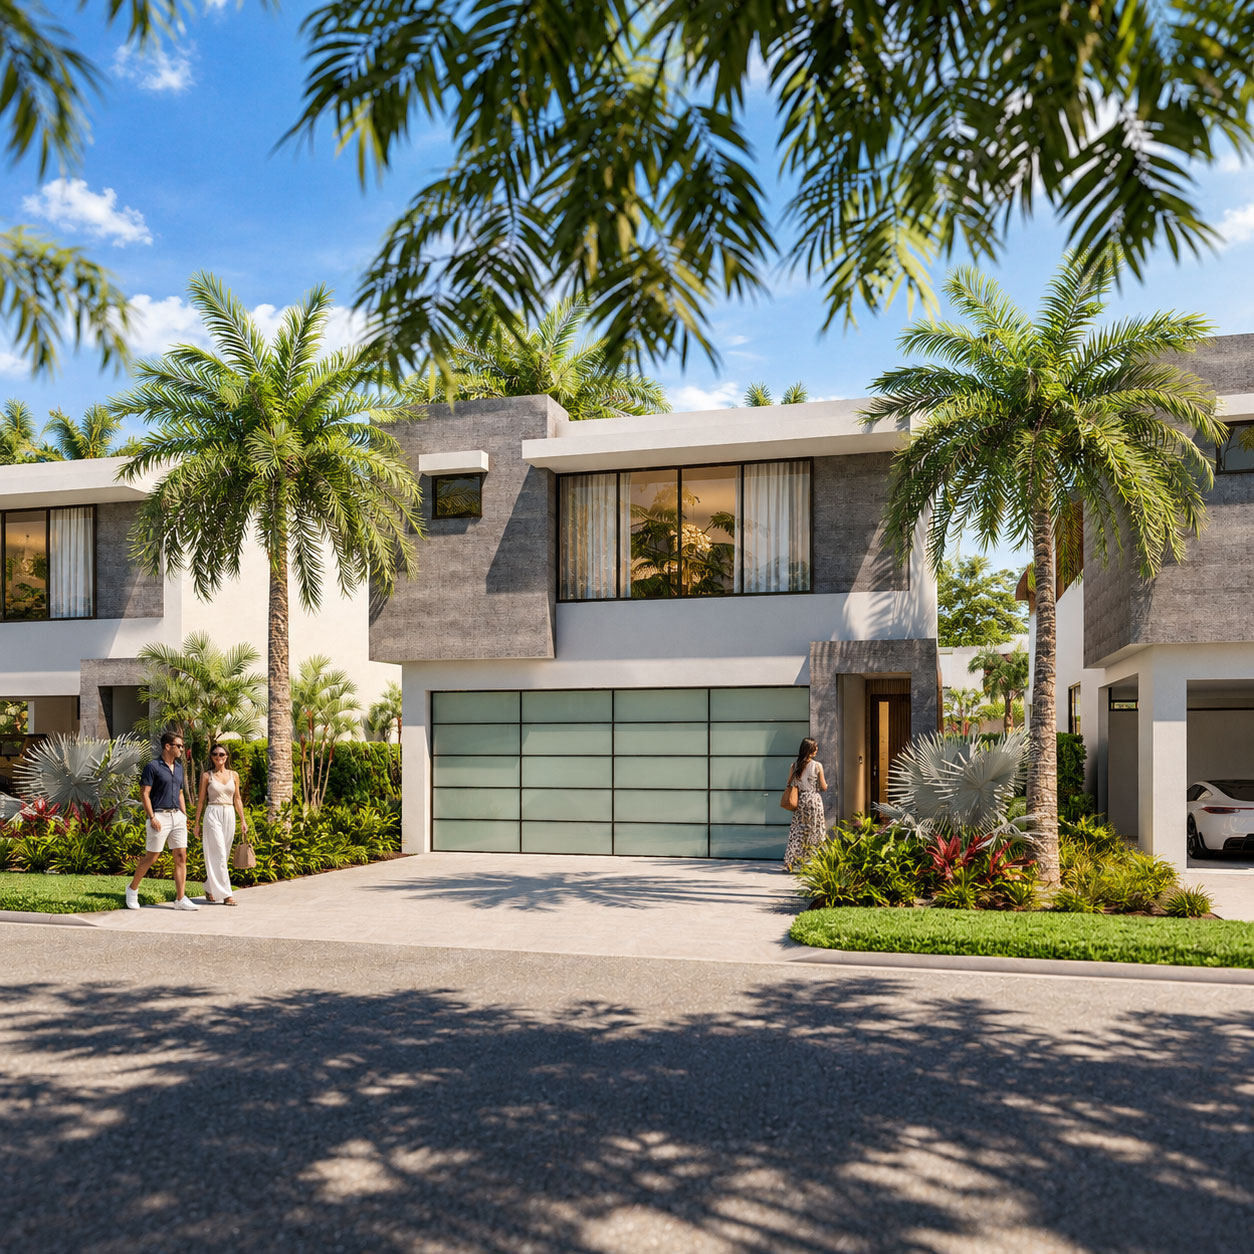
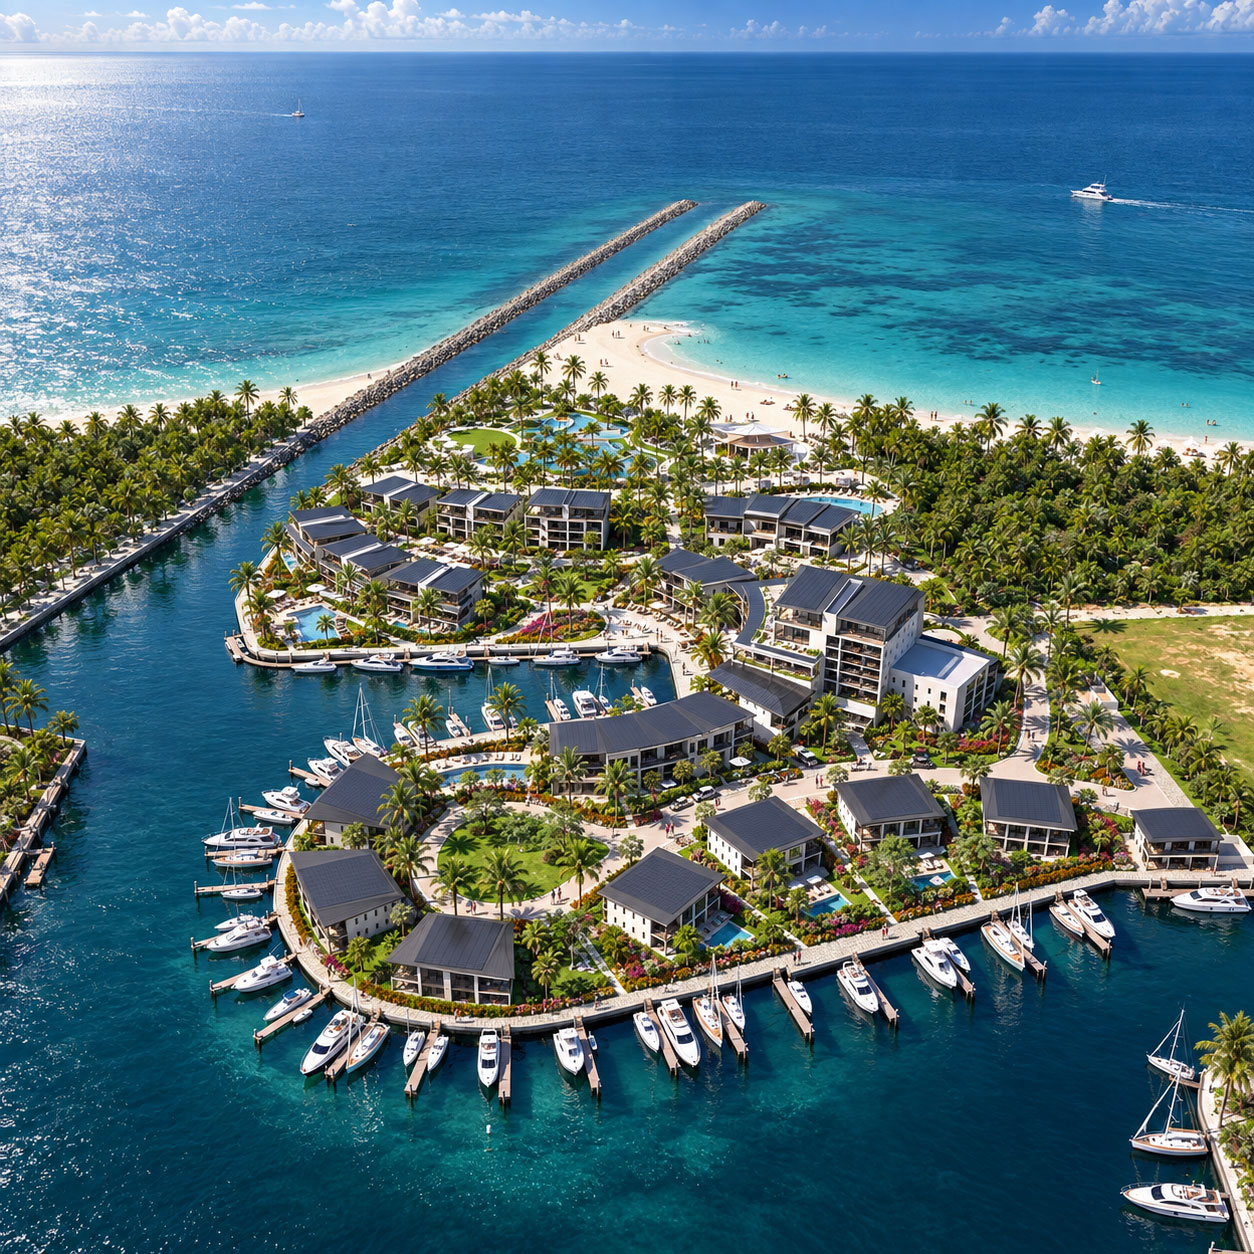
Xanadu
A coastal resort conceived as one connected environment.
Archiform 3D · Complete concept designCommunities · Jubail, Saudi Arabia
A city understood at multiple scales: urban modelling and waterfront visualisation for the Royal Commission of Jubail.
THE PROJECT
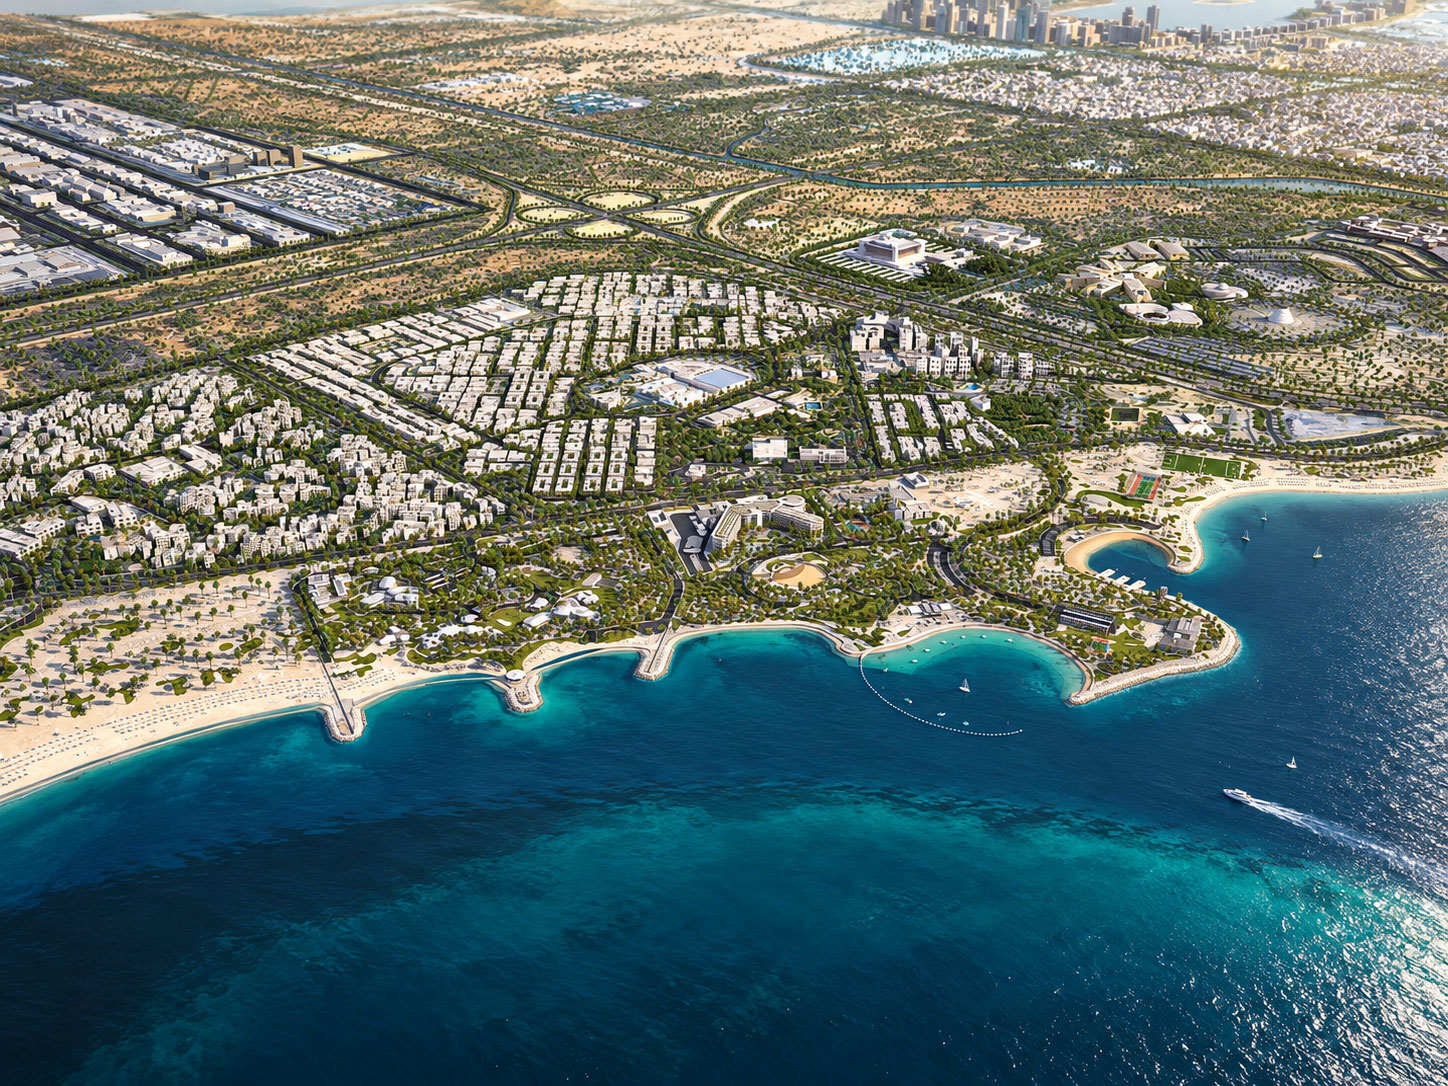
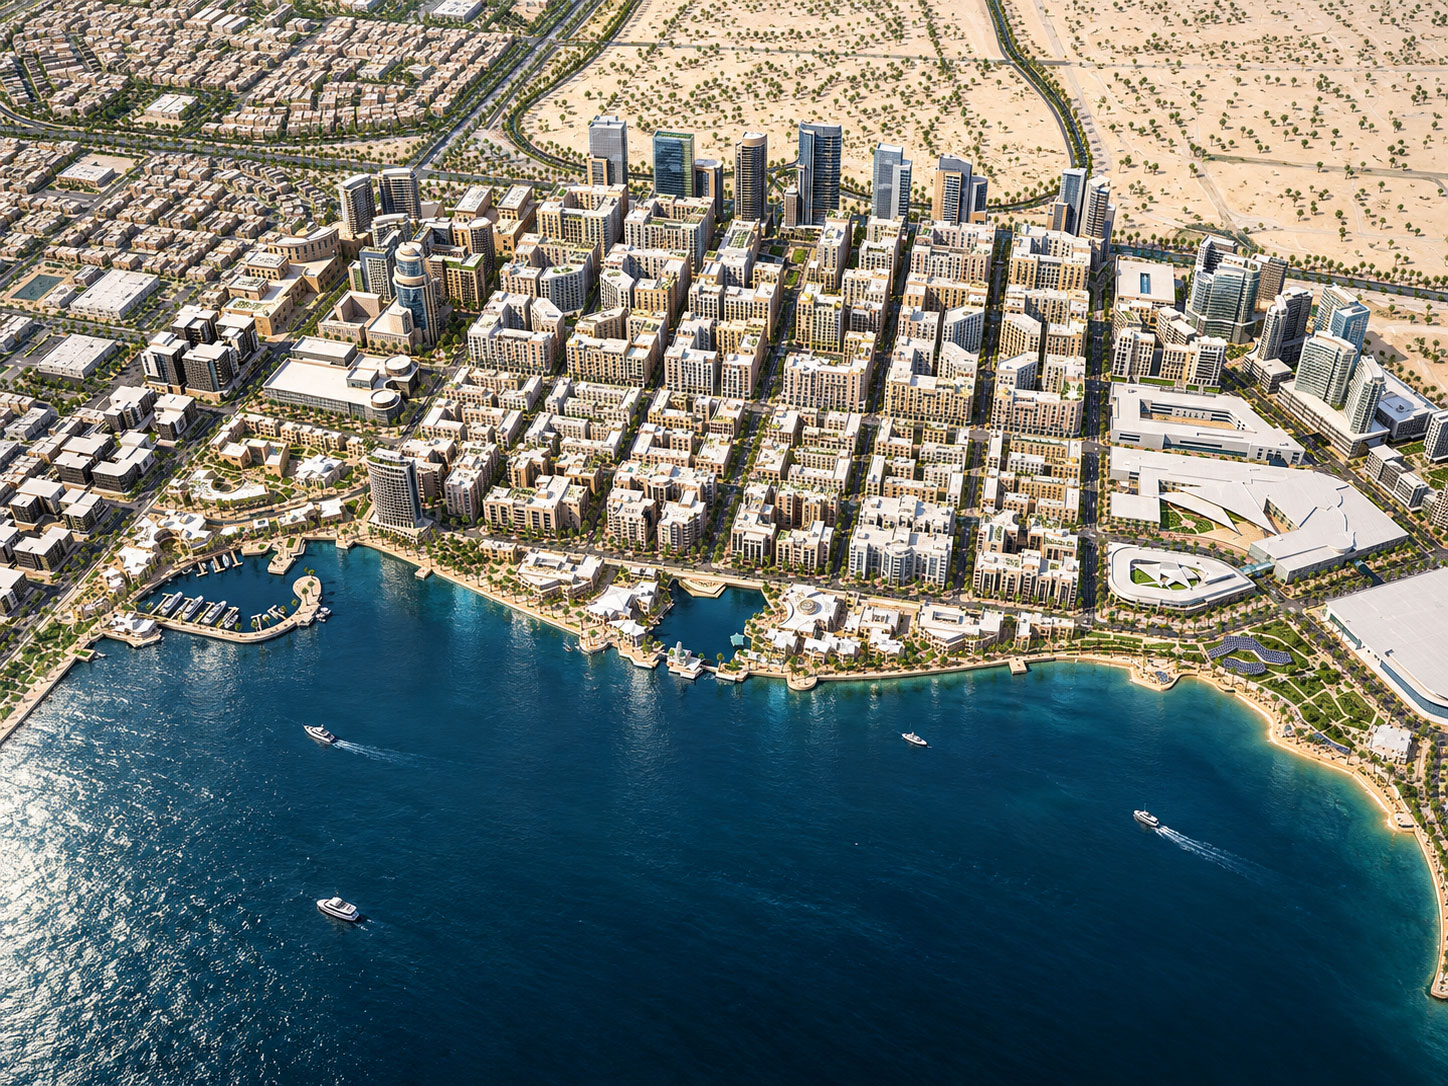
Archiform 3D created this portrayal of Jubail for the Royal Commission of Jubail in Saudi Arabia. The task was to make a large and complex urban environment legible through a connected 3D model and a sequence of carefully chosen viewpoints.
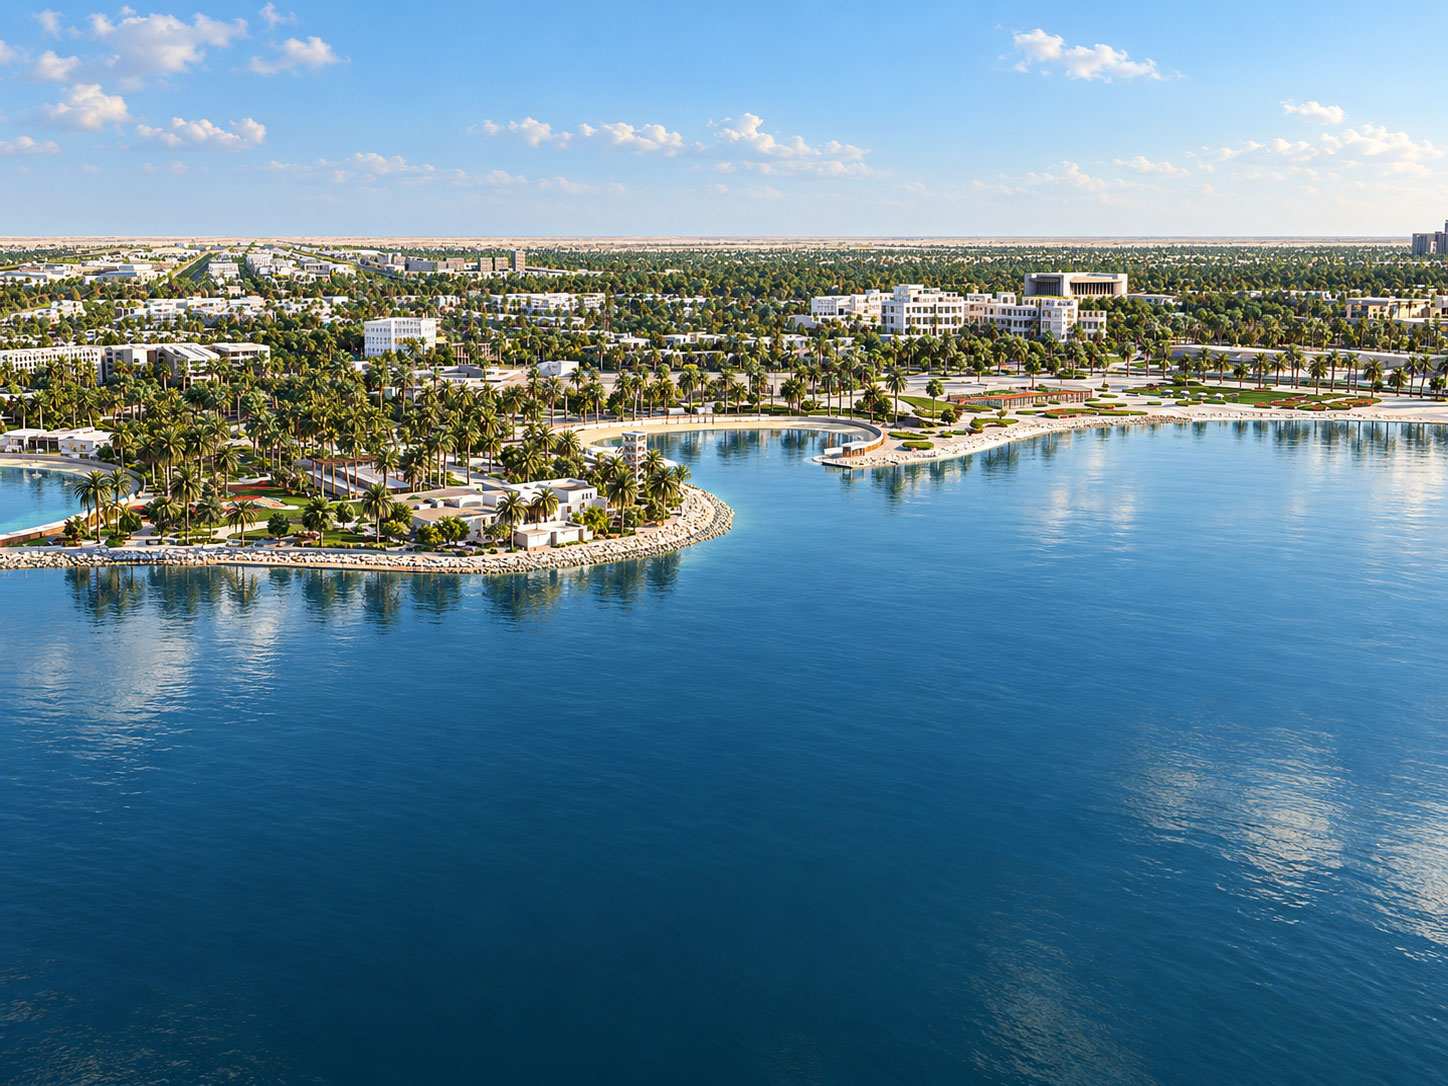
The work brought existing urban fabric and proposed development into a coherent presentation. Broad aerial views reveal the structure of the city, while closer views examine downtown buildings, waterfront parkland and the relationship between retail areas and the beach.
At this scale, visualisation helps explain more than individual buildings. The collection shows how roads, landscape, built form and the coastline relate to one another, making the planning vision easier to understand. Archiform 3D’s role was modelling and visualisation of the city and its proposals.
8 project images. Select any image to view it in full. Explore the complete collection below.
YOUR PROJECT, NEXT
Build an indicative estimate, then share your plans and CAD files so we can confirm the scope.