



Communities · The Bahamas
Xanadu
A coastal resort conceived as one connected environment.
Archiform 3D · Complete concept designCommunities · Belize
An archival coastal masterplan study, developed from a supplied layout into detailed architecture, landscape and waterfront scenes.

THE PROJECT
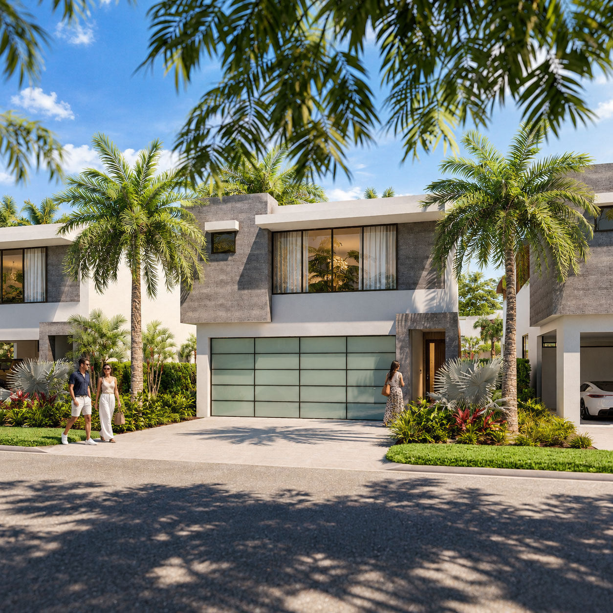
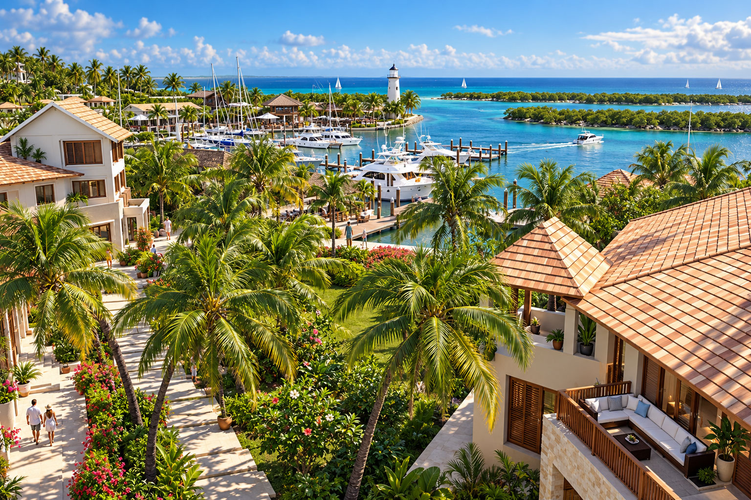
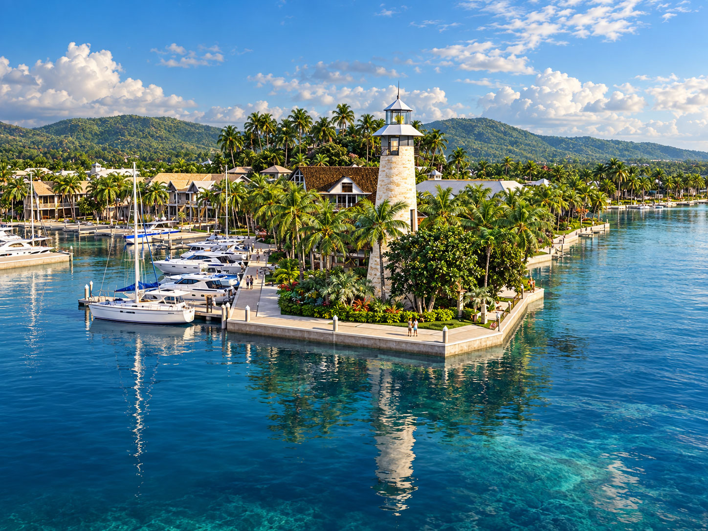
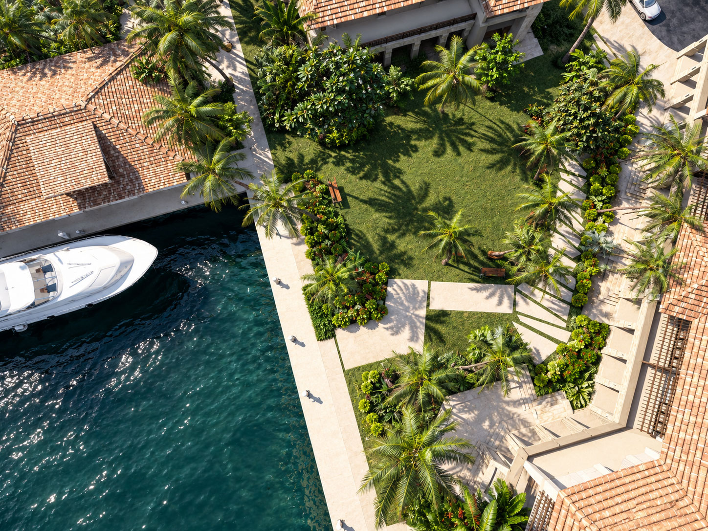
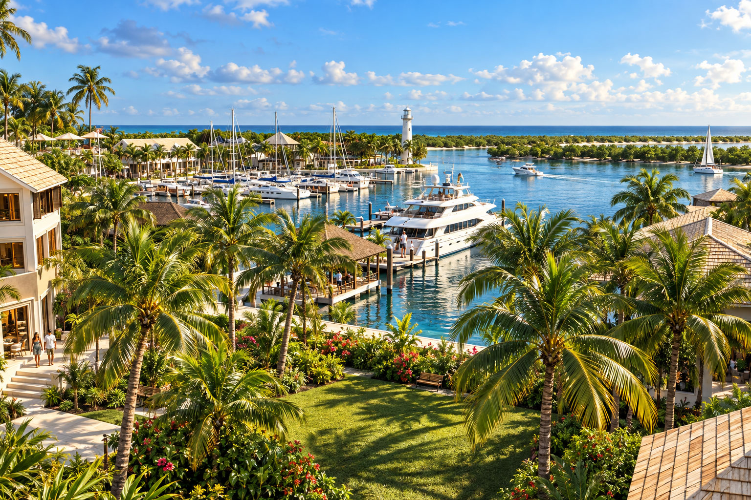
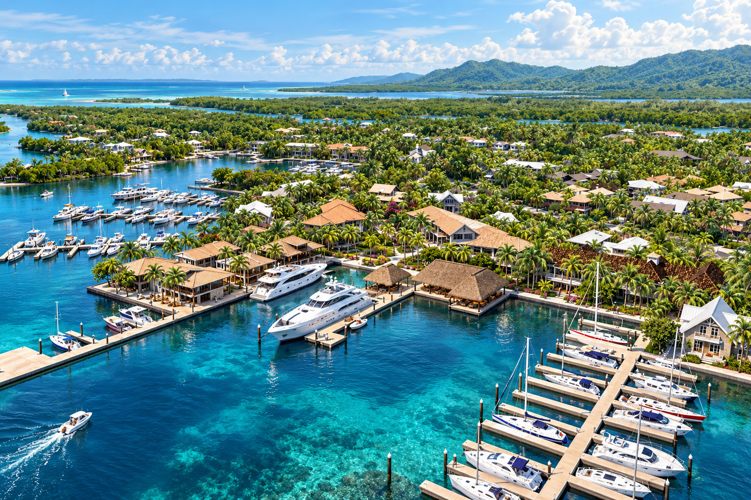
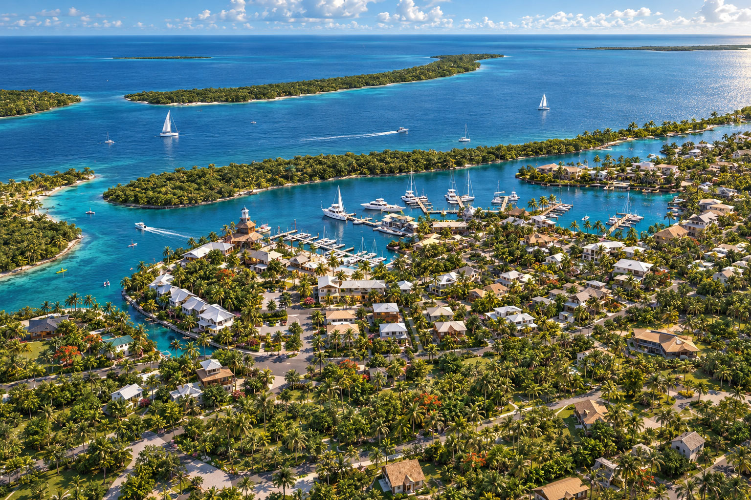
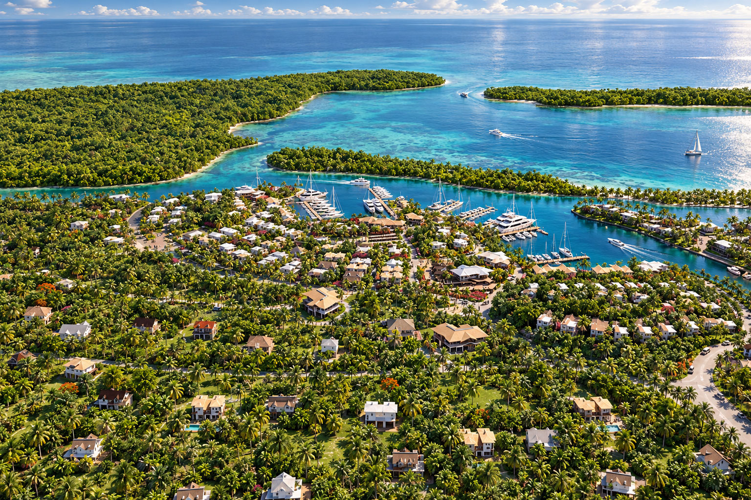
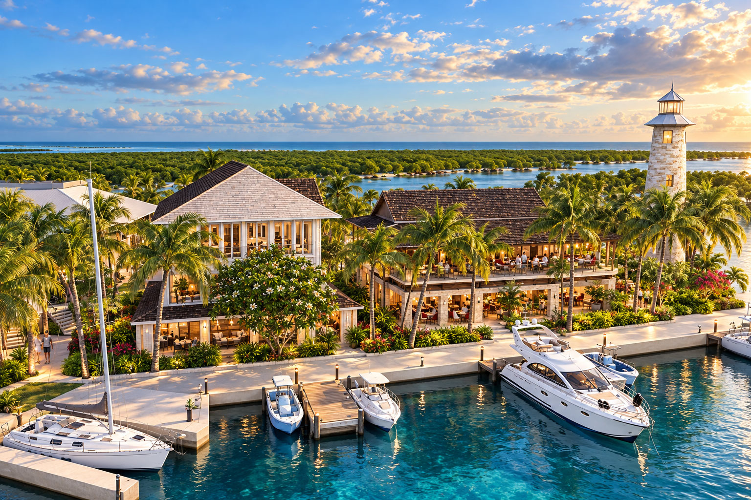
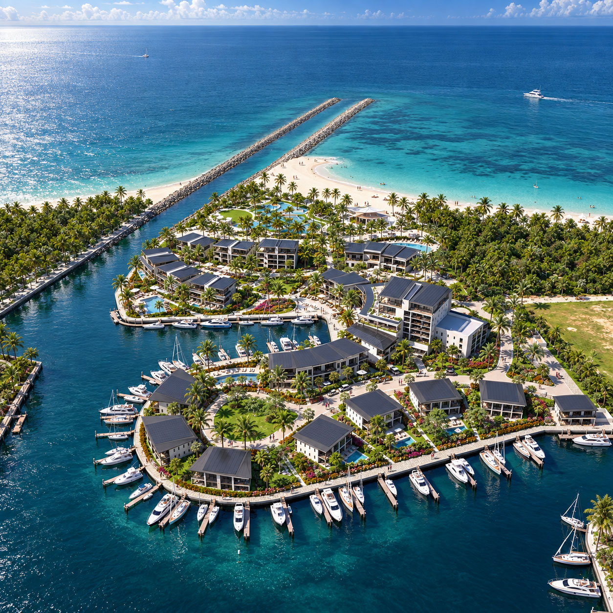
Archiform 3D was supplied with a layout for Sanctuary Belize and asked to develop it into a detailed visual concept. Our work explored the character of the proposed buildings, landscape and shared waterfront spaces, then brought them together in 3D.
The collection moves between broad aerial views and closer studies of the marina, commercial areas, village green and restaurant. Shaded terraces, planting and small-scale waterfront buildings establish a consistent tropical character across the proposal.
These images are presented solely as a record of Archiform 3D’s historical design development and visualisation work. They depict a proposed concept at the time of the commission, not verified completed construction or a current property offering.
13 project images. Select any image to view it in full. Explore the complete collection below.
YOUR PROJECT, NEXT
Build an indicative estimate, then share your plans and CAD files so we can confirm the scope.