THE PROJECT
A closer look.
- Setting
- Beverly Hills, California, USA
- Our work
- Interior design and visualisation for Selling LA, following the homeowner’s design theme
- Design by Archiform 3D
- Interior design by Archiform 3D, developed to the homeowner’s specified design theme.
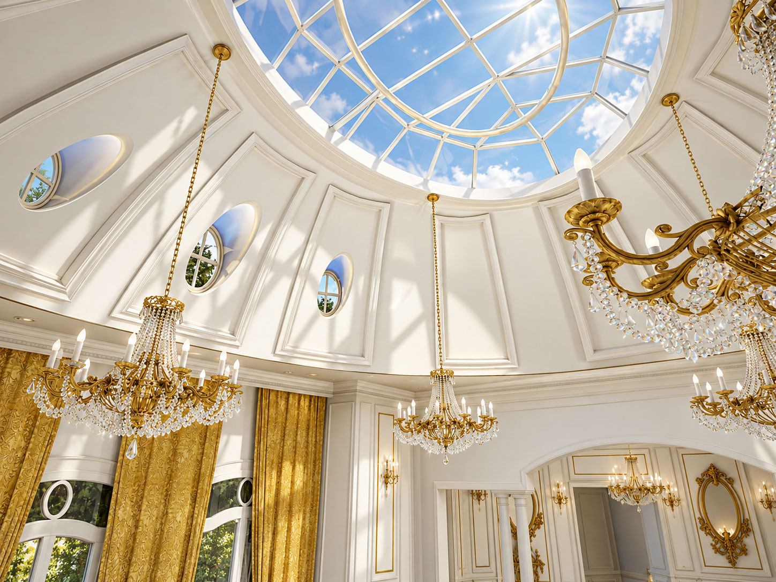
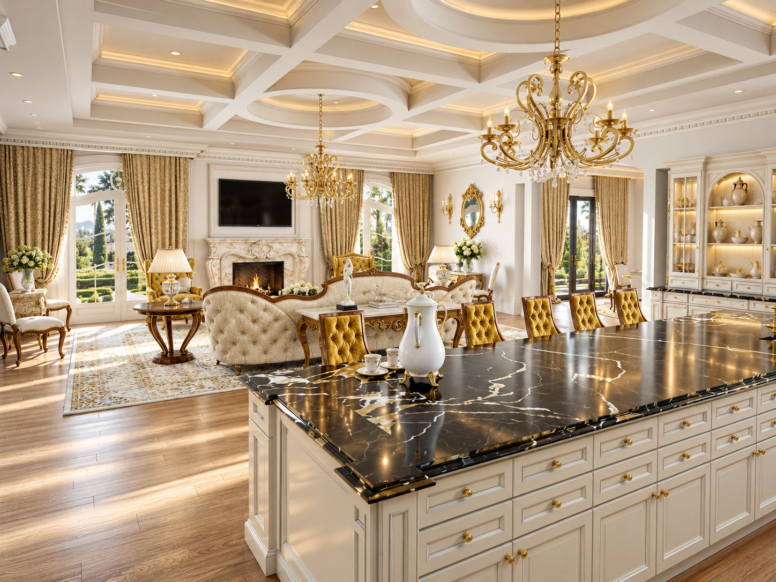
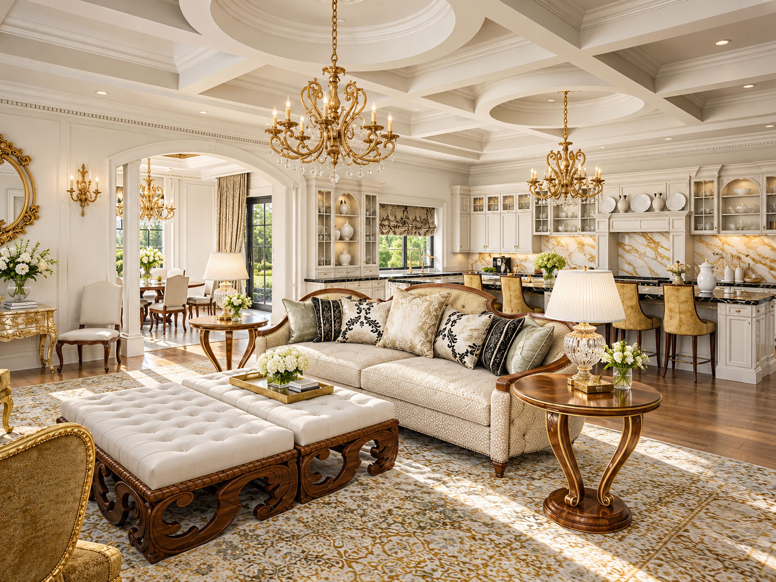
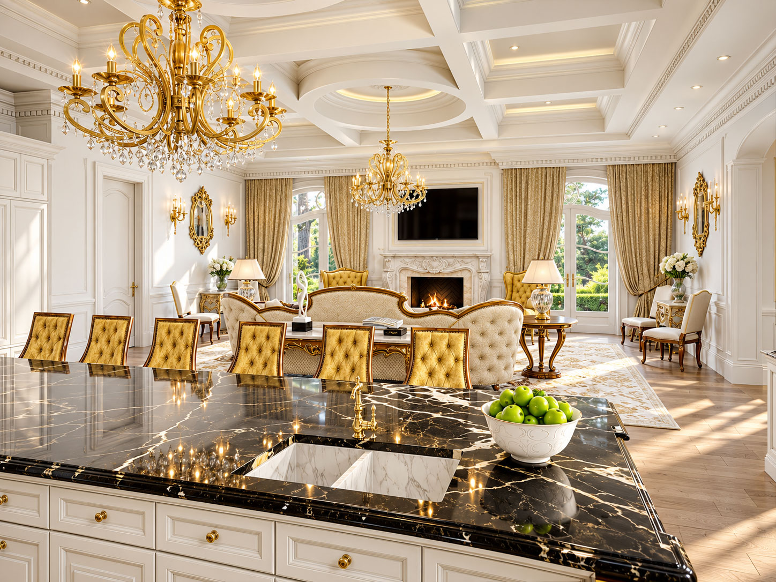
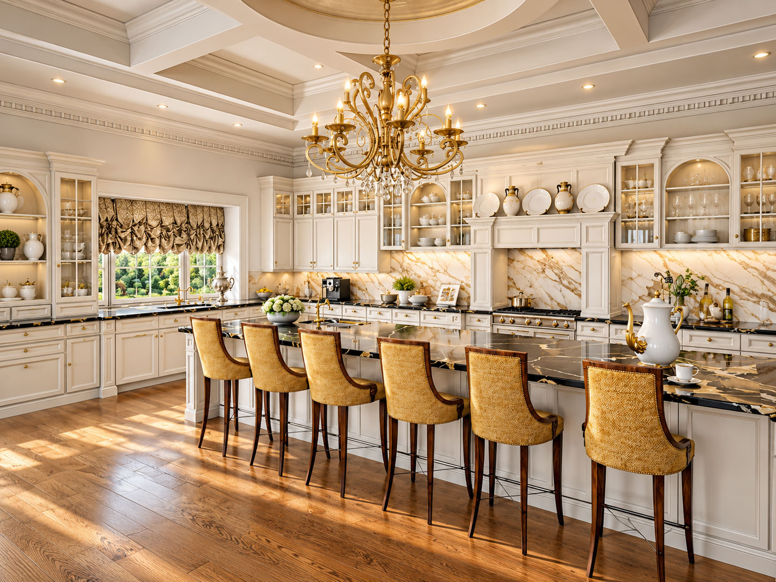
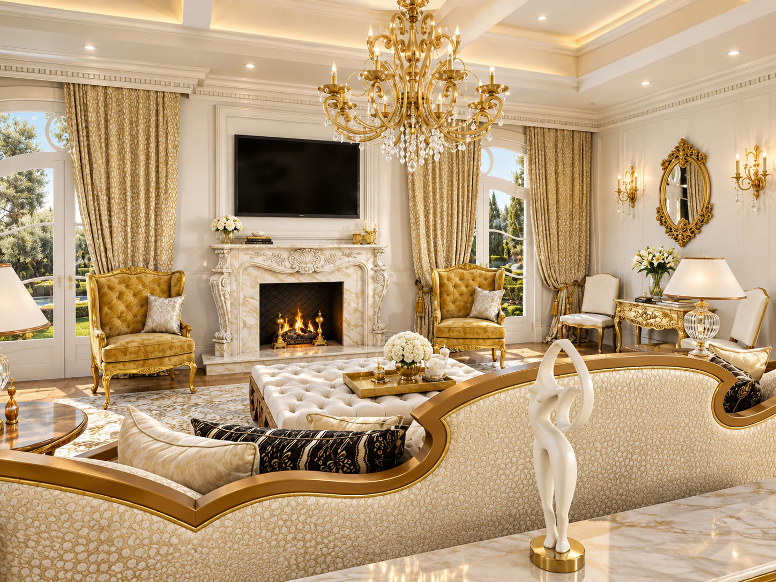
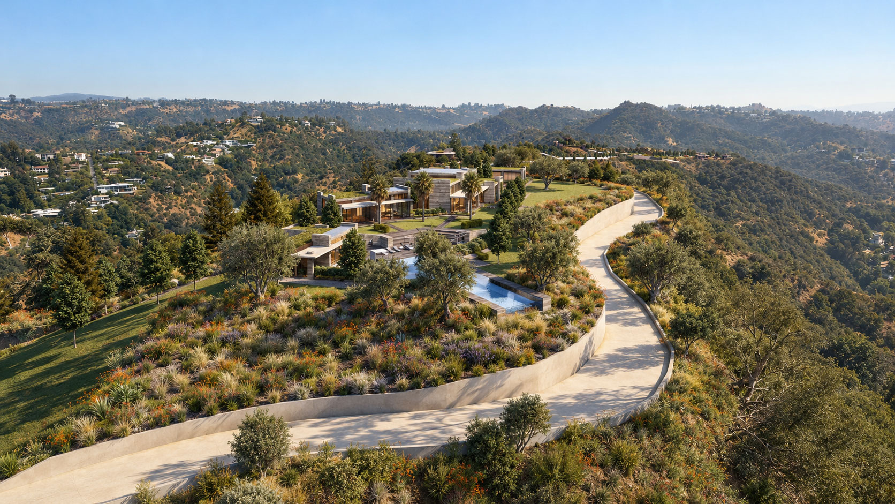
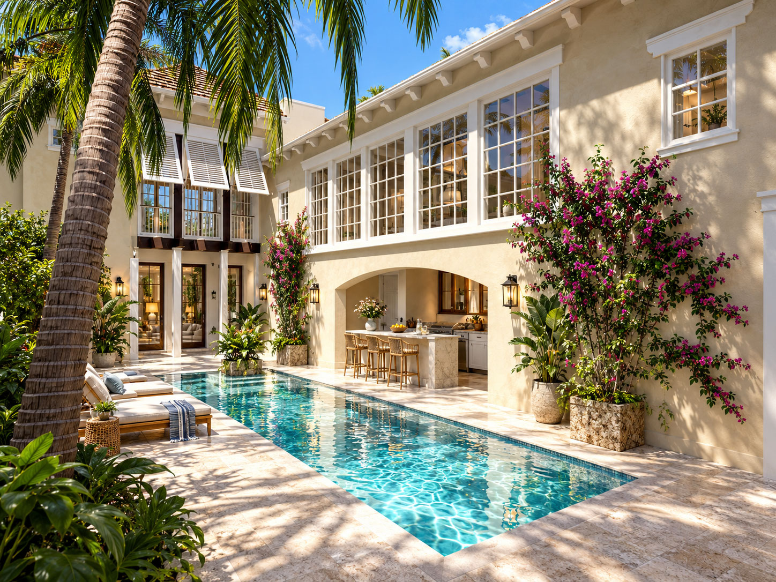
For Selling LA, Archiform 3D was asked to design and visualise the interiors of a partially constructed Beverly Hills mansion that needed to be sold. The images gave the unfinished rooms a clear and complete interior direction.
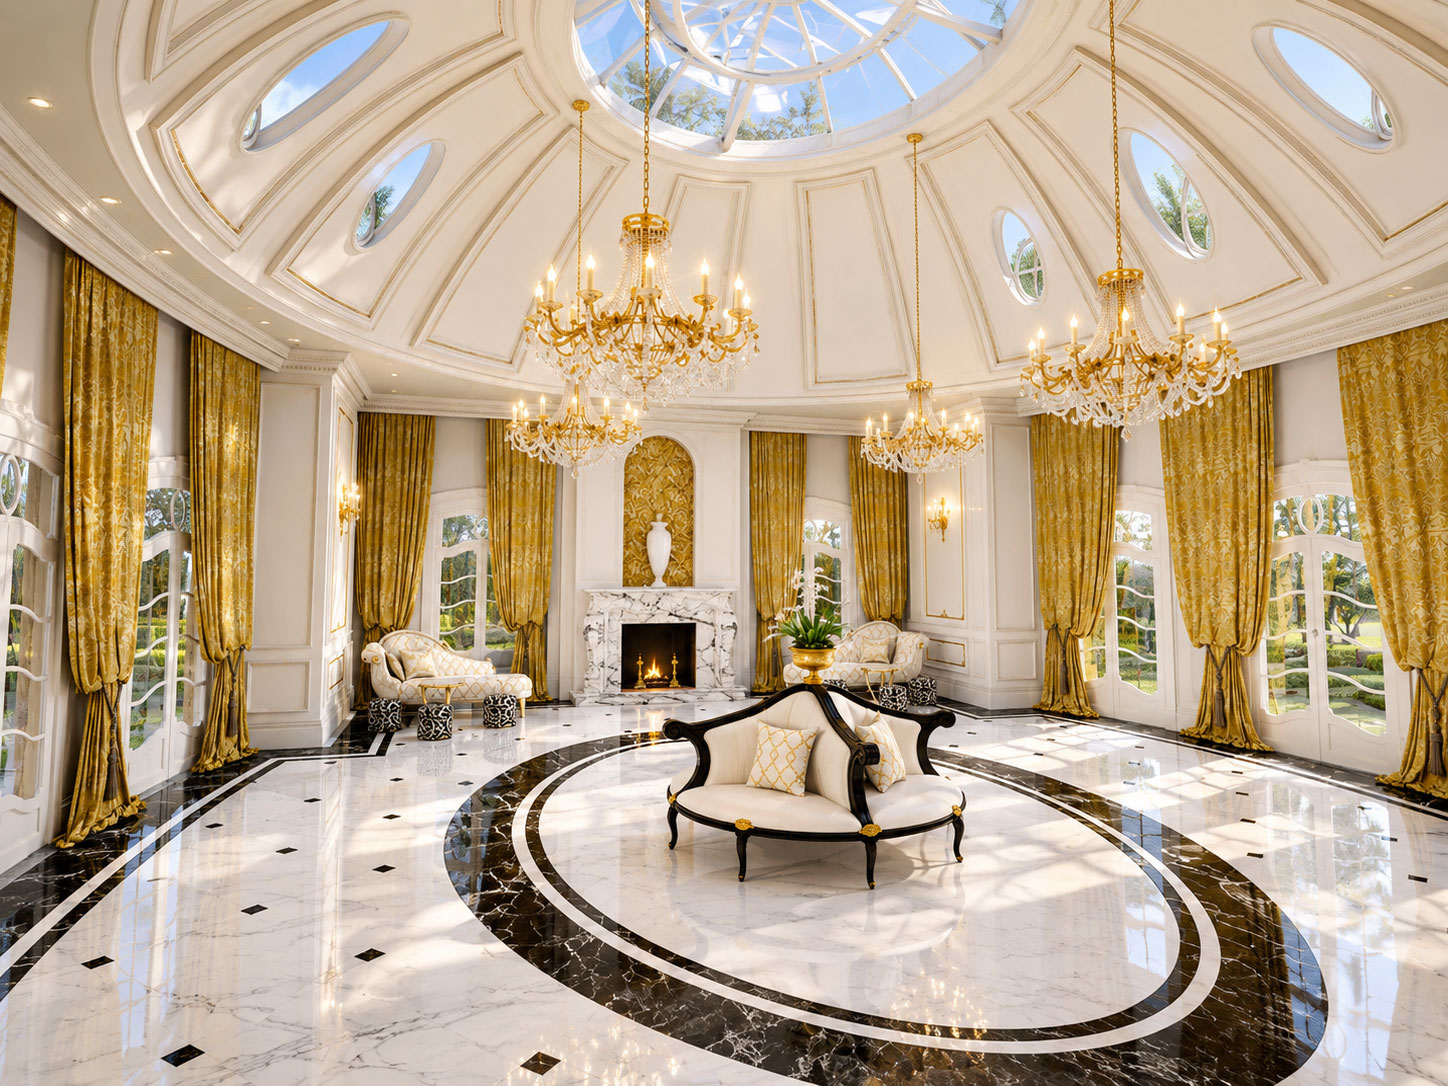
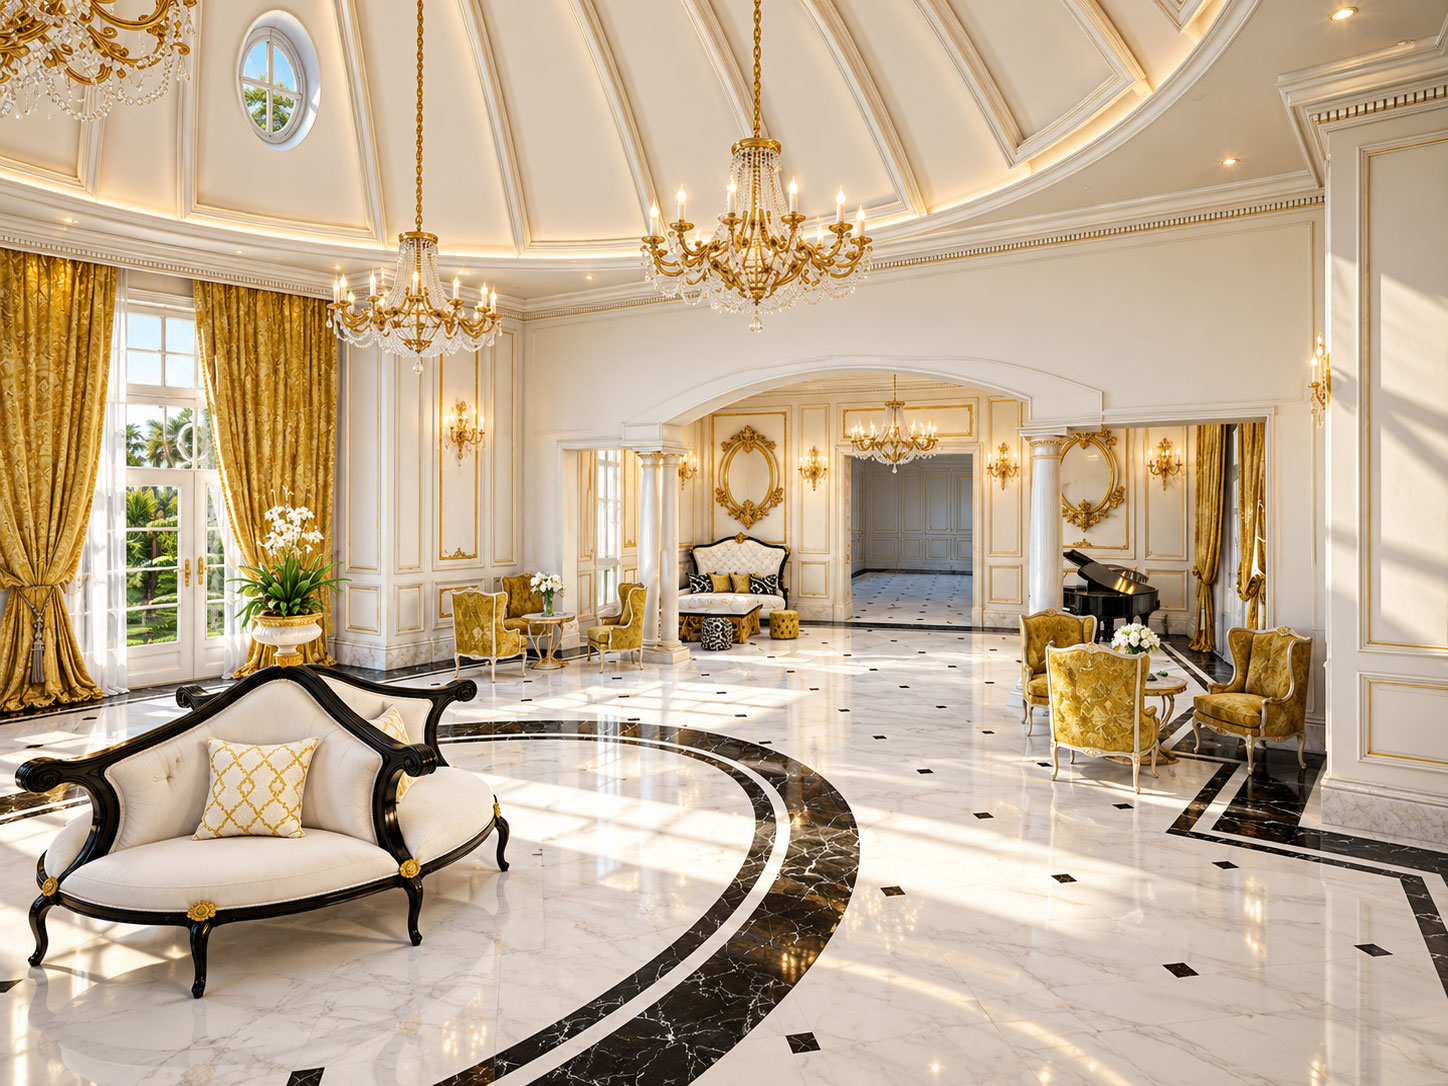
The homeowner dictated the design theme, which called for an unusually extravagant approach. Archiform 3D developed that brief into an interior scheme with ornate detailing, patterned floors, gilded accents and statement chandeliers.
The ballroom is the centrepiece: a circular composition beneath a glazed dome, with curved seating and a grand piano. The kitchen and adjoining living areas continue the decorative language, while the primary bedroom introduces a deeper blue palette.
The design credit belongs to Archiform 3D for developing the interiors within the homeowner’s chosen theme. The collection records both the design work and its presentation through architectural visualisation.