THE PROJECT
A closer look.
- Setting
- Los Angeles, California, USA
- Our work
- Residential concept refinement and marketing visualisation for Hilton & Hyland
- Client
- Hilton & Hyland
- Design by Archiform 3D
- Refinement and visual development of the owner’s residential concept
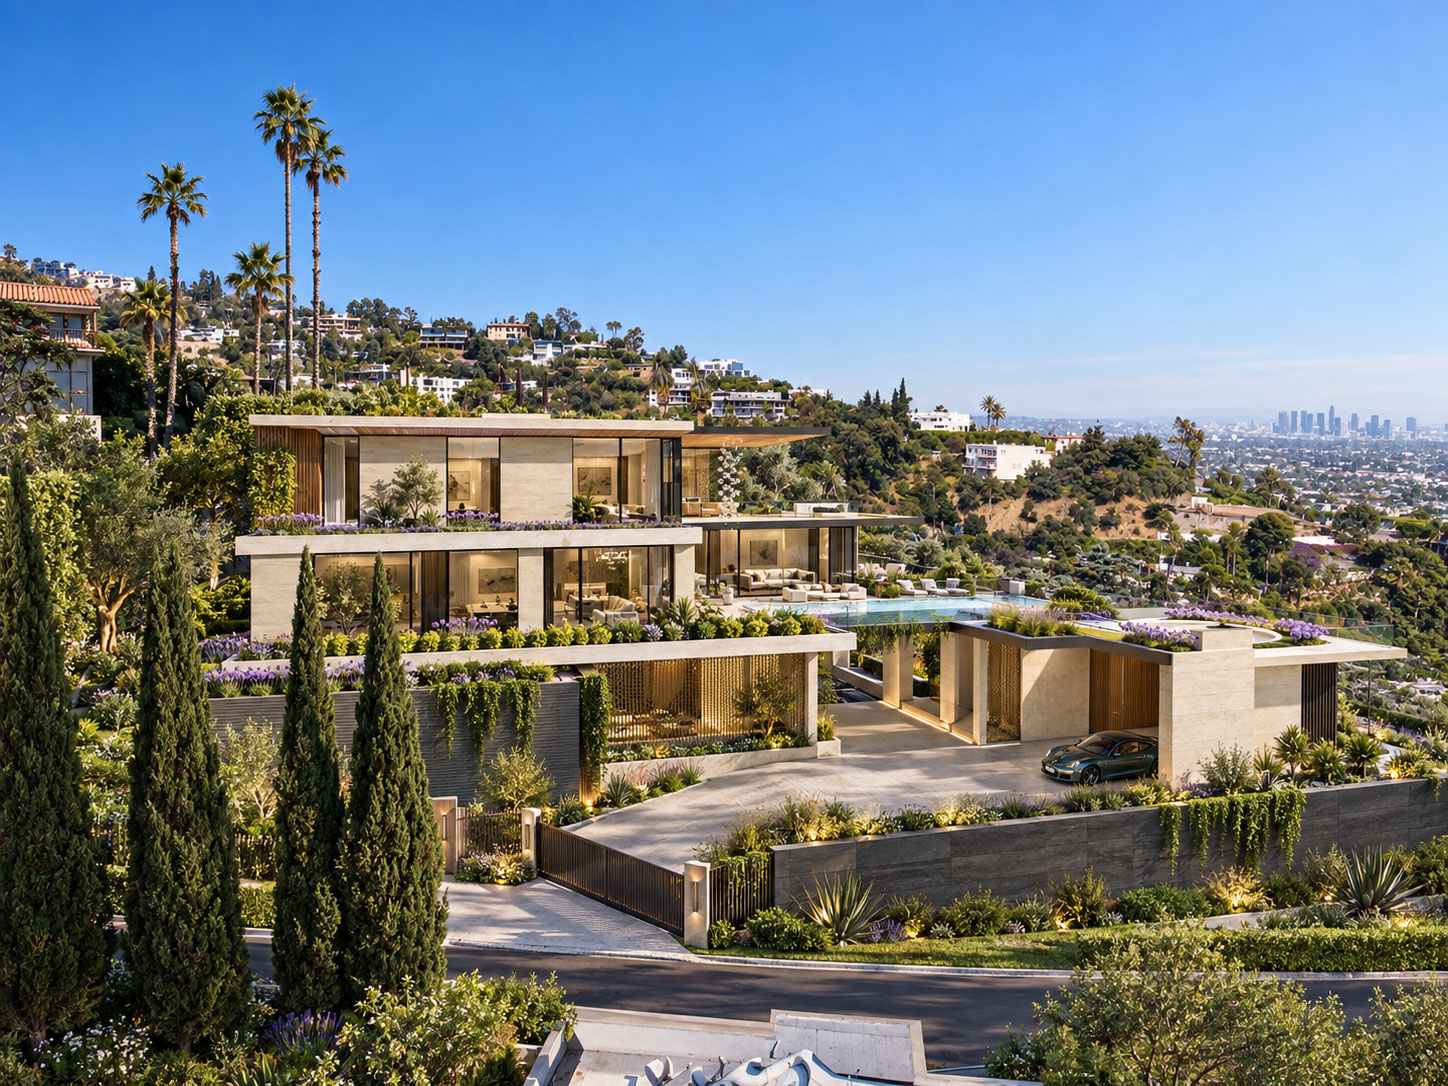
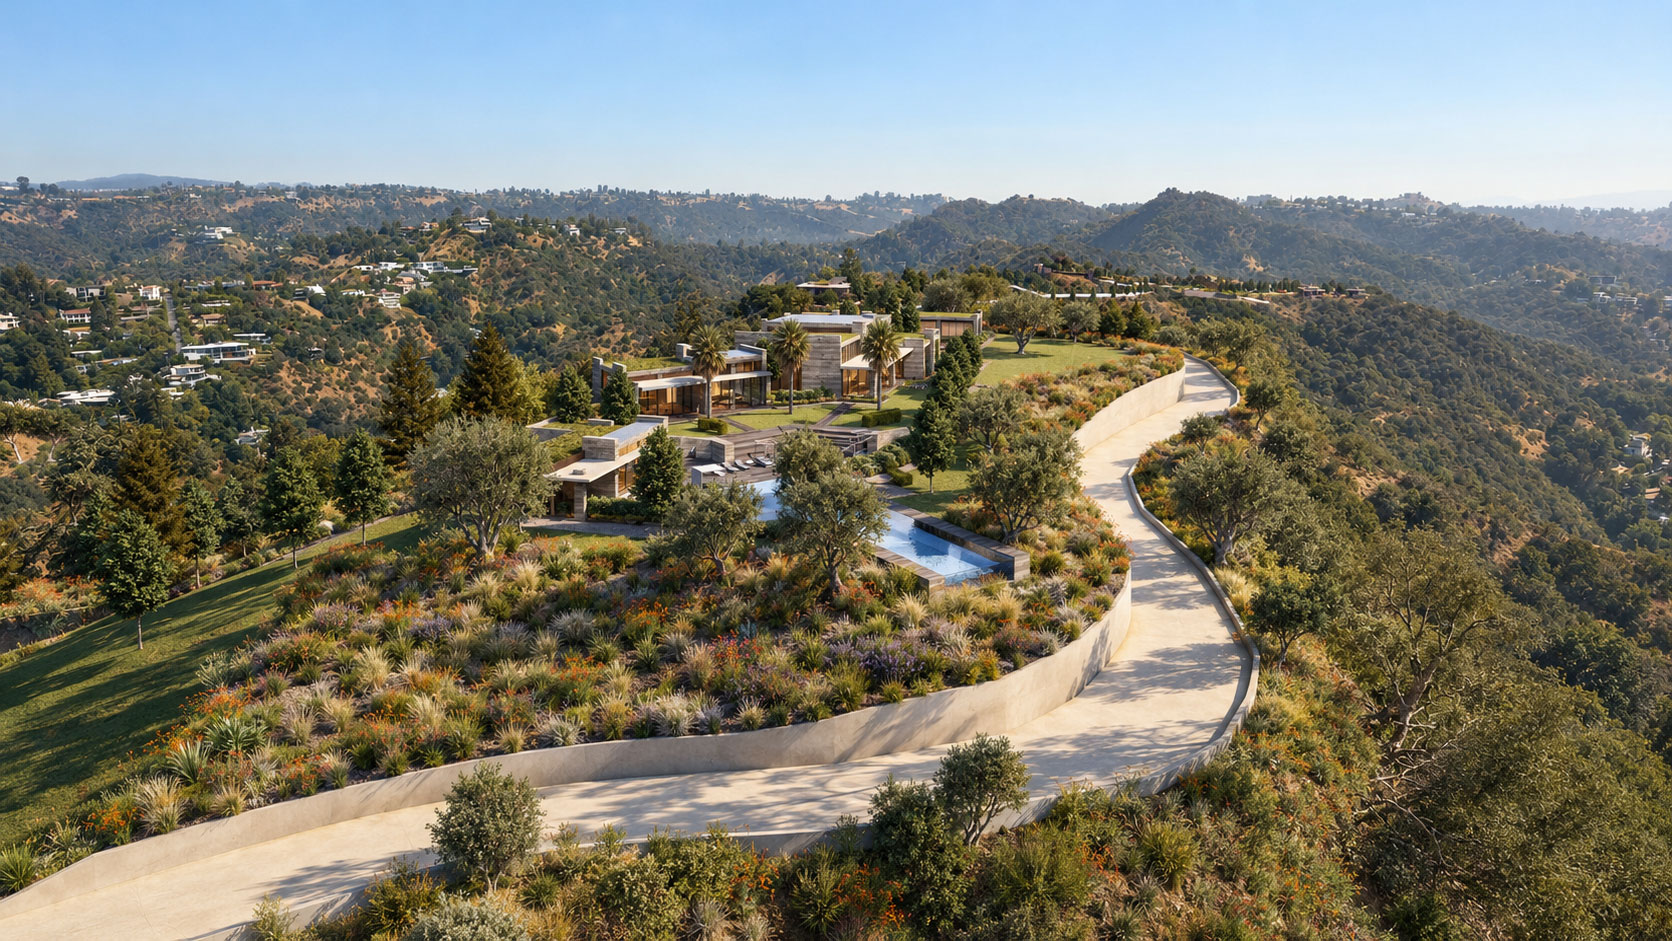
Archiform 3D worked with Hilton & Hyland to present a residential concept for a property on Sierra Mar Drive. Starting with the owner’s vision, we shaped its visual expression into a collection of images that explored a new way of living on the hillside.
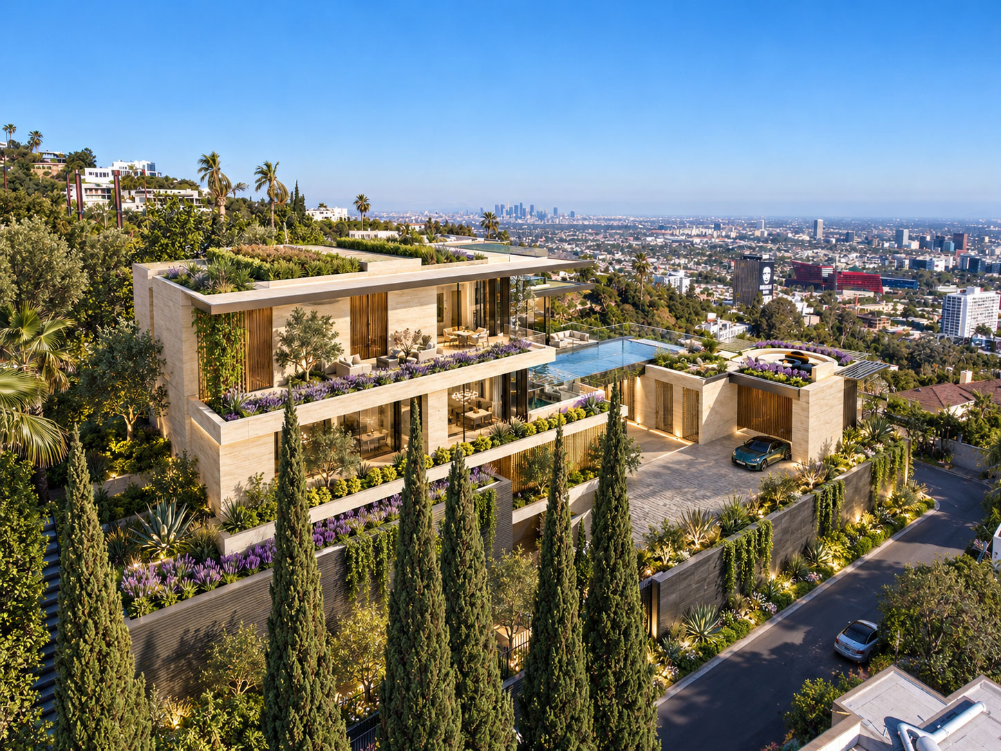
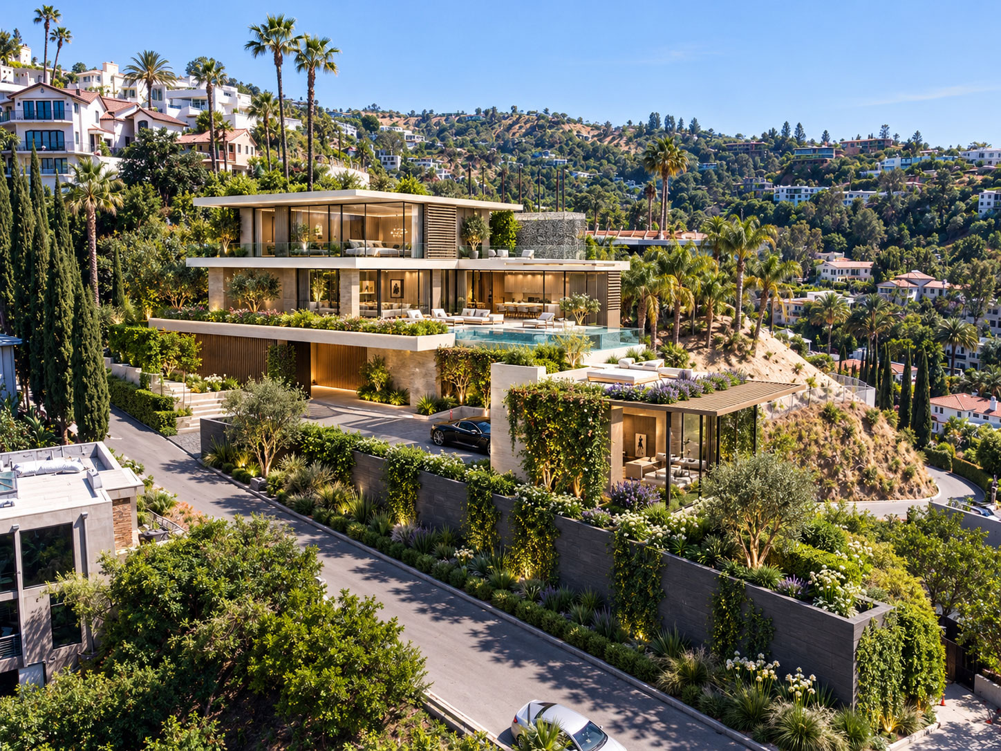
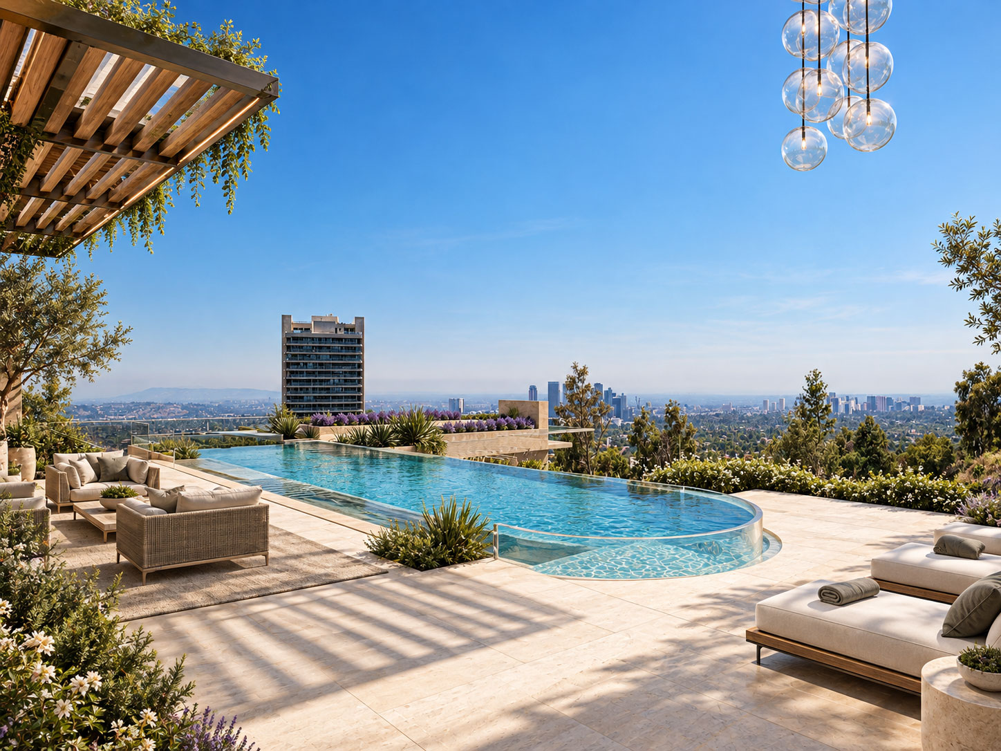
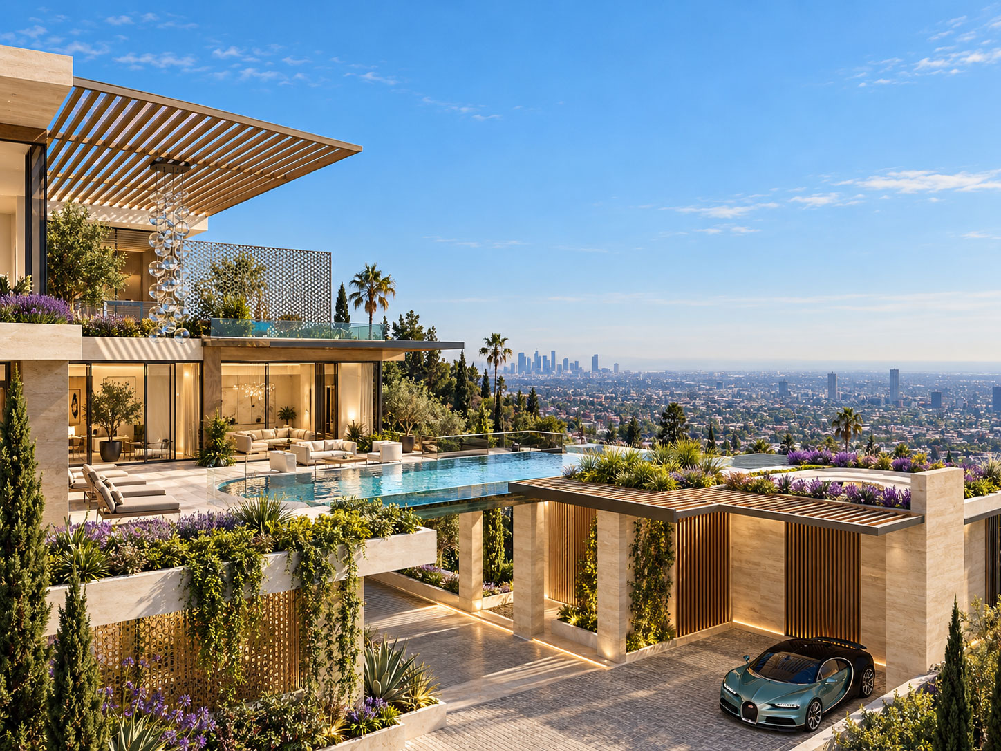
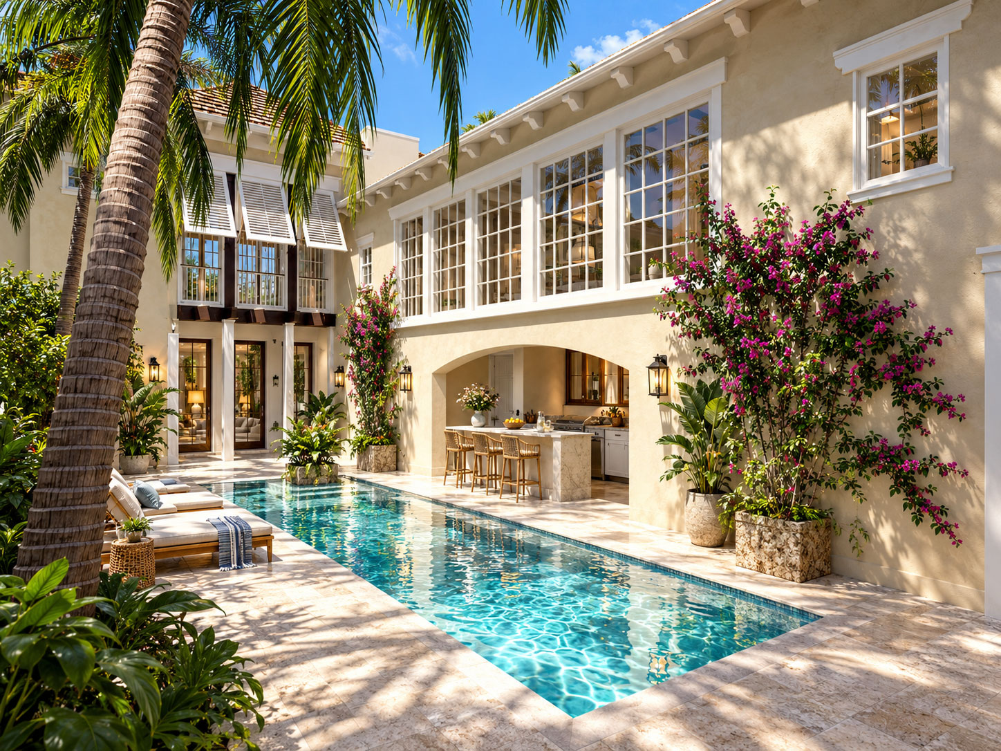
The concept layers glazed living spaces, planted terraces and outdoor entertaining areas across the sloping site. A pool forms a focal point, while long views towards the city give the home its sense of openness and connection to Los Angeles.
Our contribution combined concept refinement with marketing visualisation. Wider perspectives explain the relationship between the house, street and surrounding hillside; closer views concentrate on the atmosphere of the pool terrace and outdoor living spaces.
These images present a residential design concept prepared for marketing, capturing the vision explored during the commission.