Communities · The Bahamas
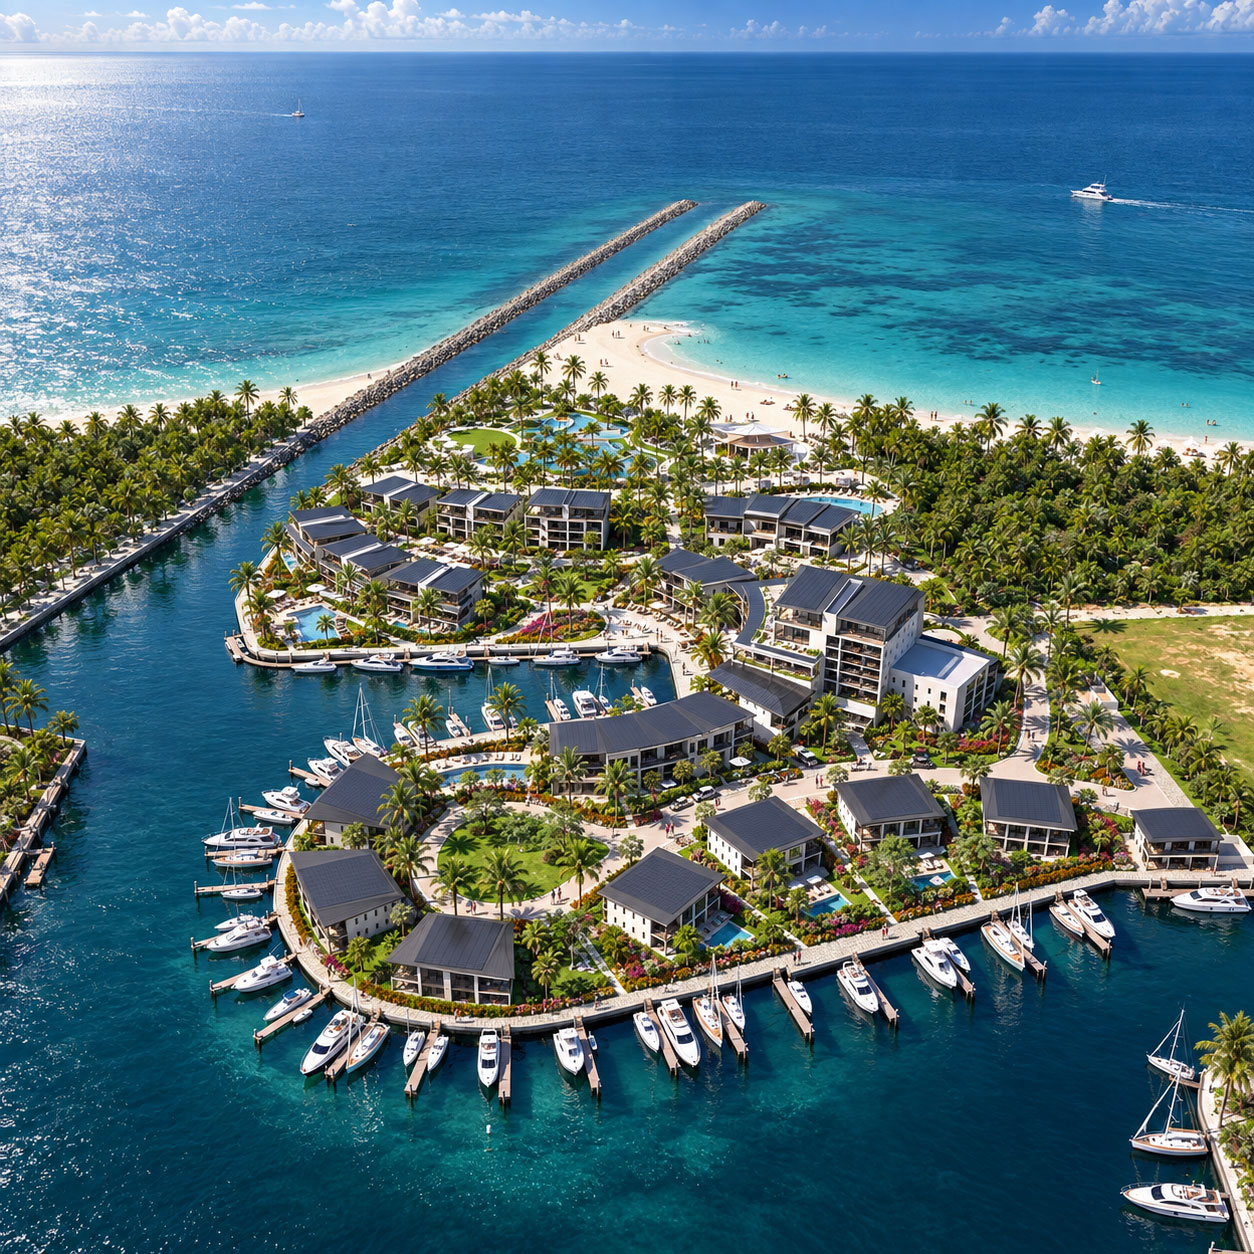
Xanadu
A coastal resort conceived as one connected environment.
Archiform 3D · Complete concept designCommunities · Puerto Rico
Individual homes. A shared architectural language. A streetscape designed as a whole.
THE PROJECT
A new partnership brought a different ambition for Finca Elena. The original scheme was set aside in favour of a more upmarket community, and the client asked Archiform 3D to develop a fresh design direction. The resulting concept is entirely an Archiform 3D design.
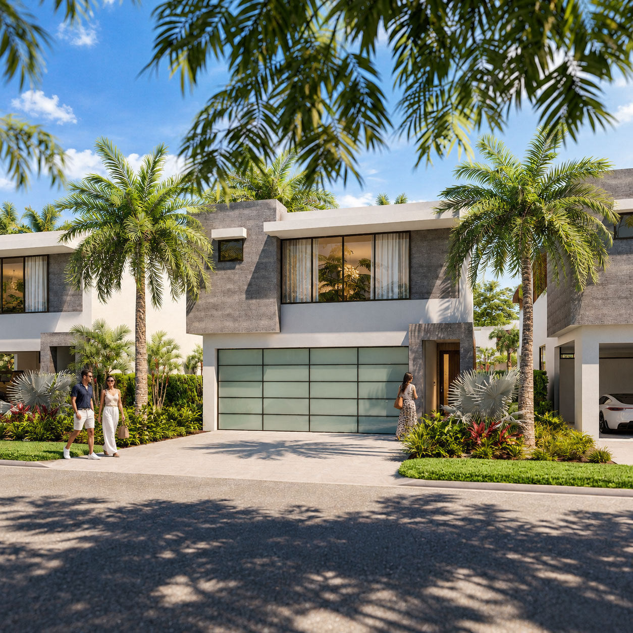
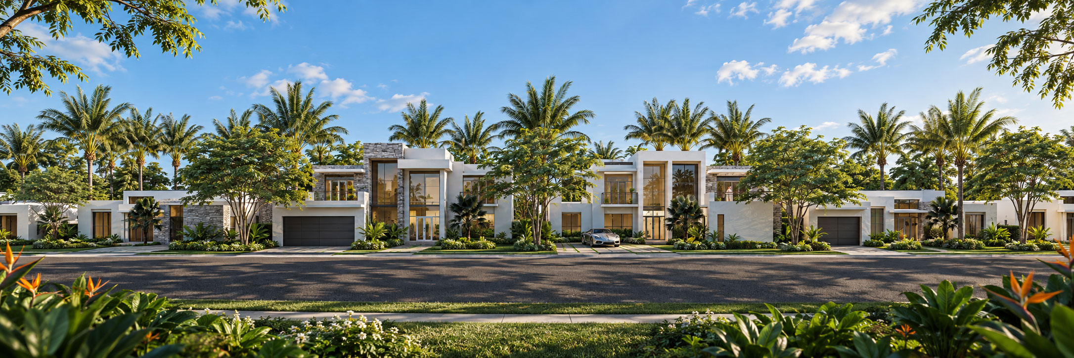
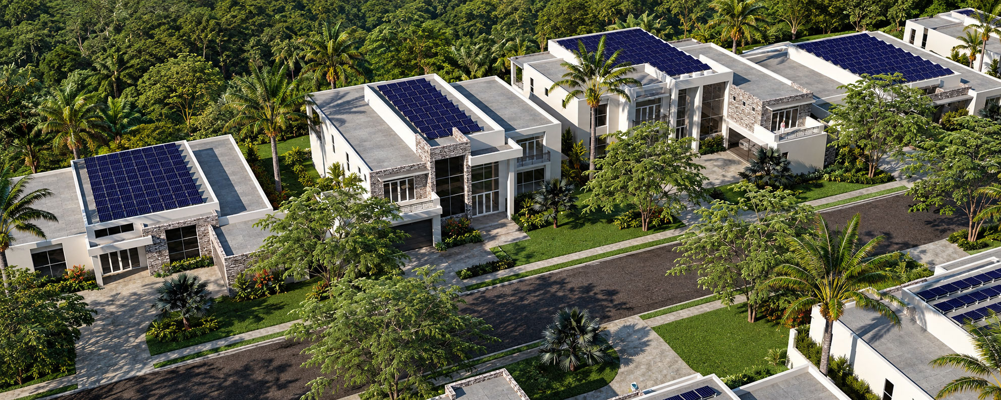
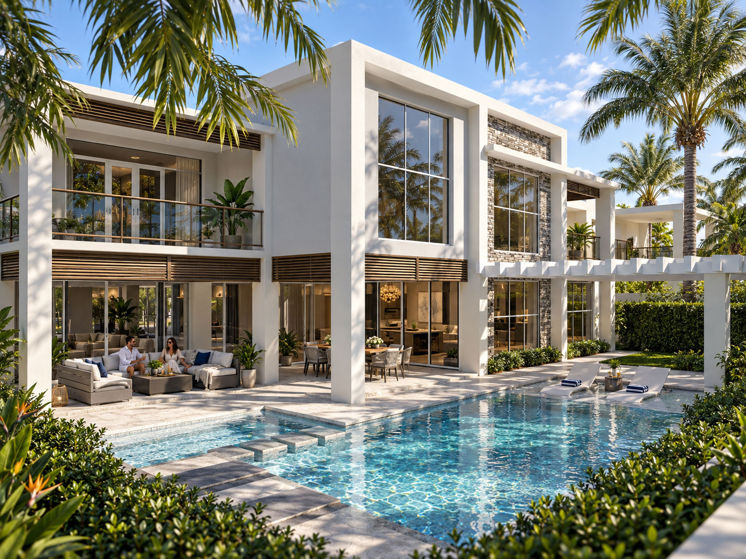
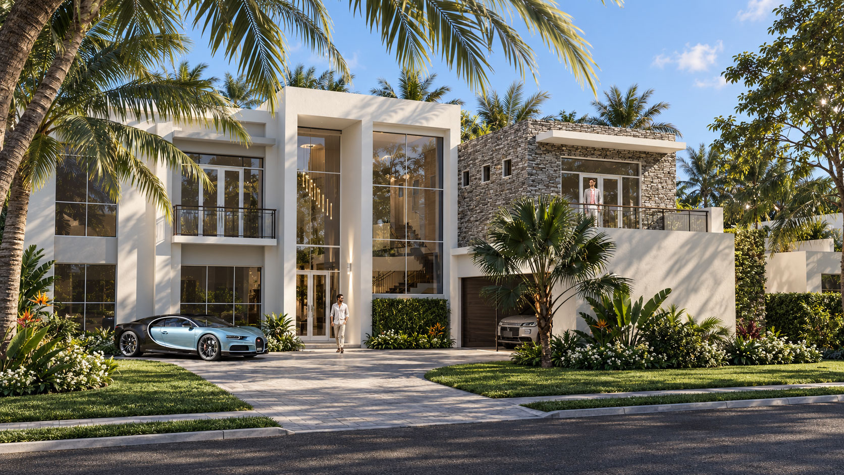
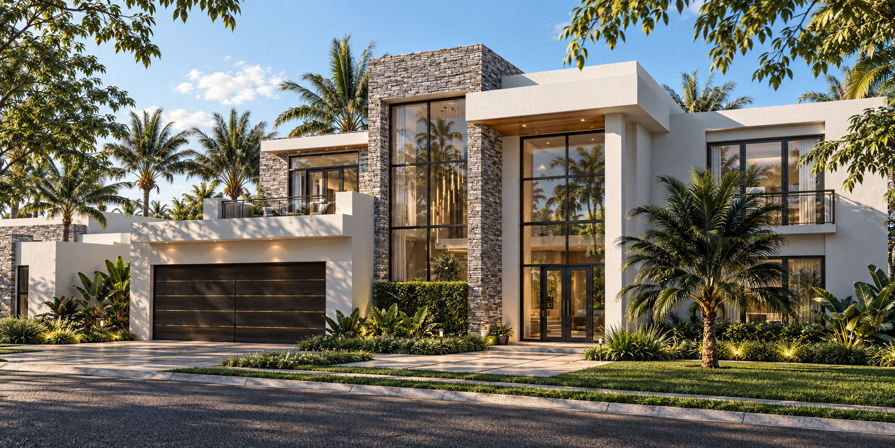
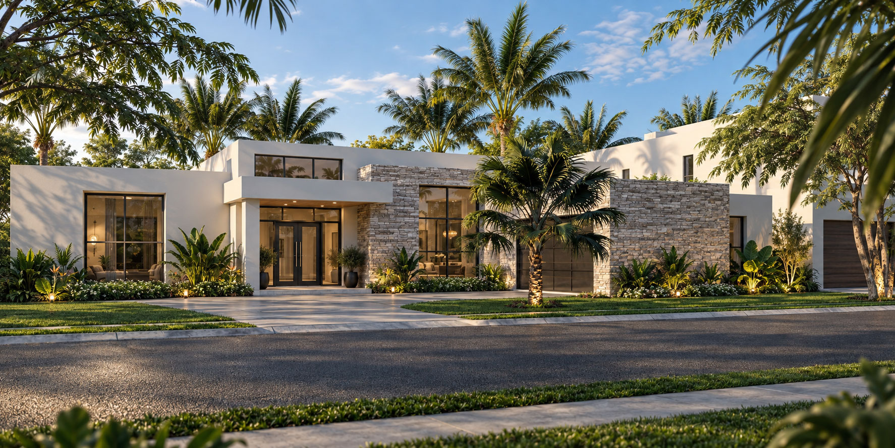
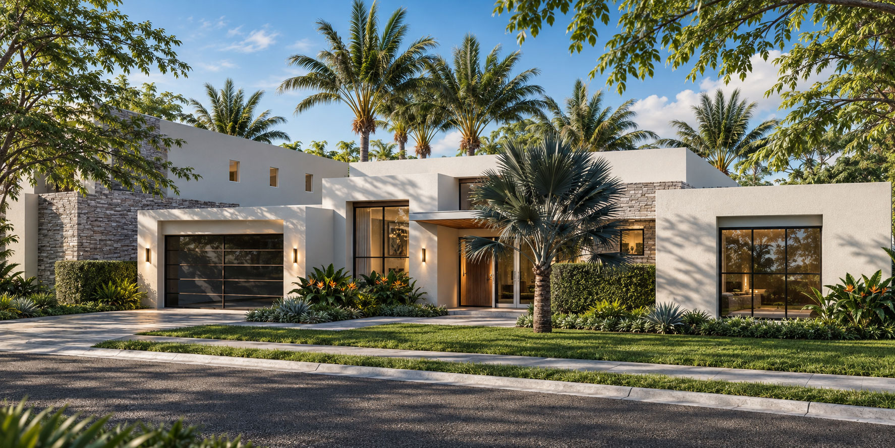
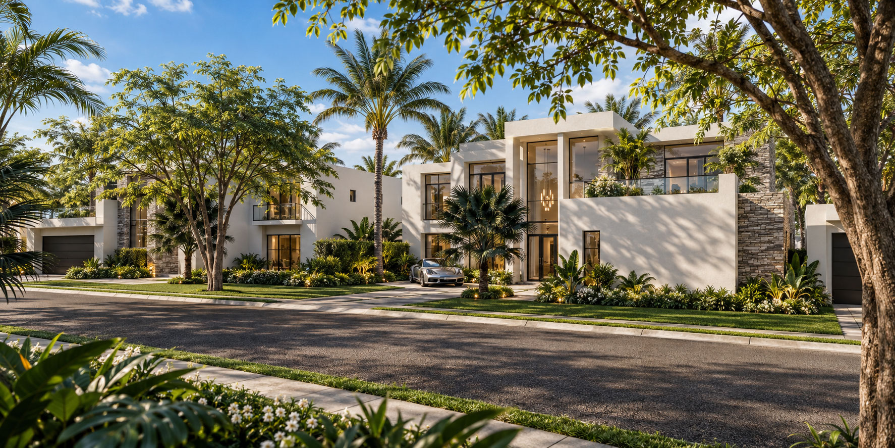
The homes were conceived together, so each contributes to the character of the street. Different heights and compositions create variety, while pale walls, textured stone, generous glazing and tropical planting give the neighbourhood a common language. One home leads naturally into the next, allowing the streetscape to feel composed without becoming repetitive.
The images explore the idea at several scales: an aerial view establishes the relationship between the homes; the long street view shows their rhythm; and individual perspectives reveal entrances, terraces and poolside living. The result is a complete concept that gives the client something tangible to assess, discuss and develop.
8 project images. Select any image to view it in full. Explore the complete collection below.
YOUR PROJECT, NEXT
Build an indicative estimate, then share your plans and CAD files so we can confirm the scope.