







Hospitality · Hospitality concept
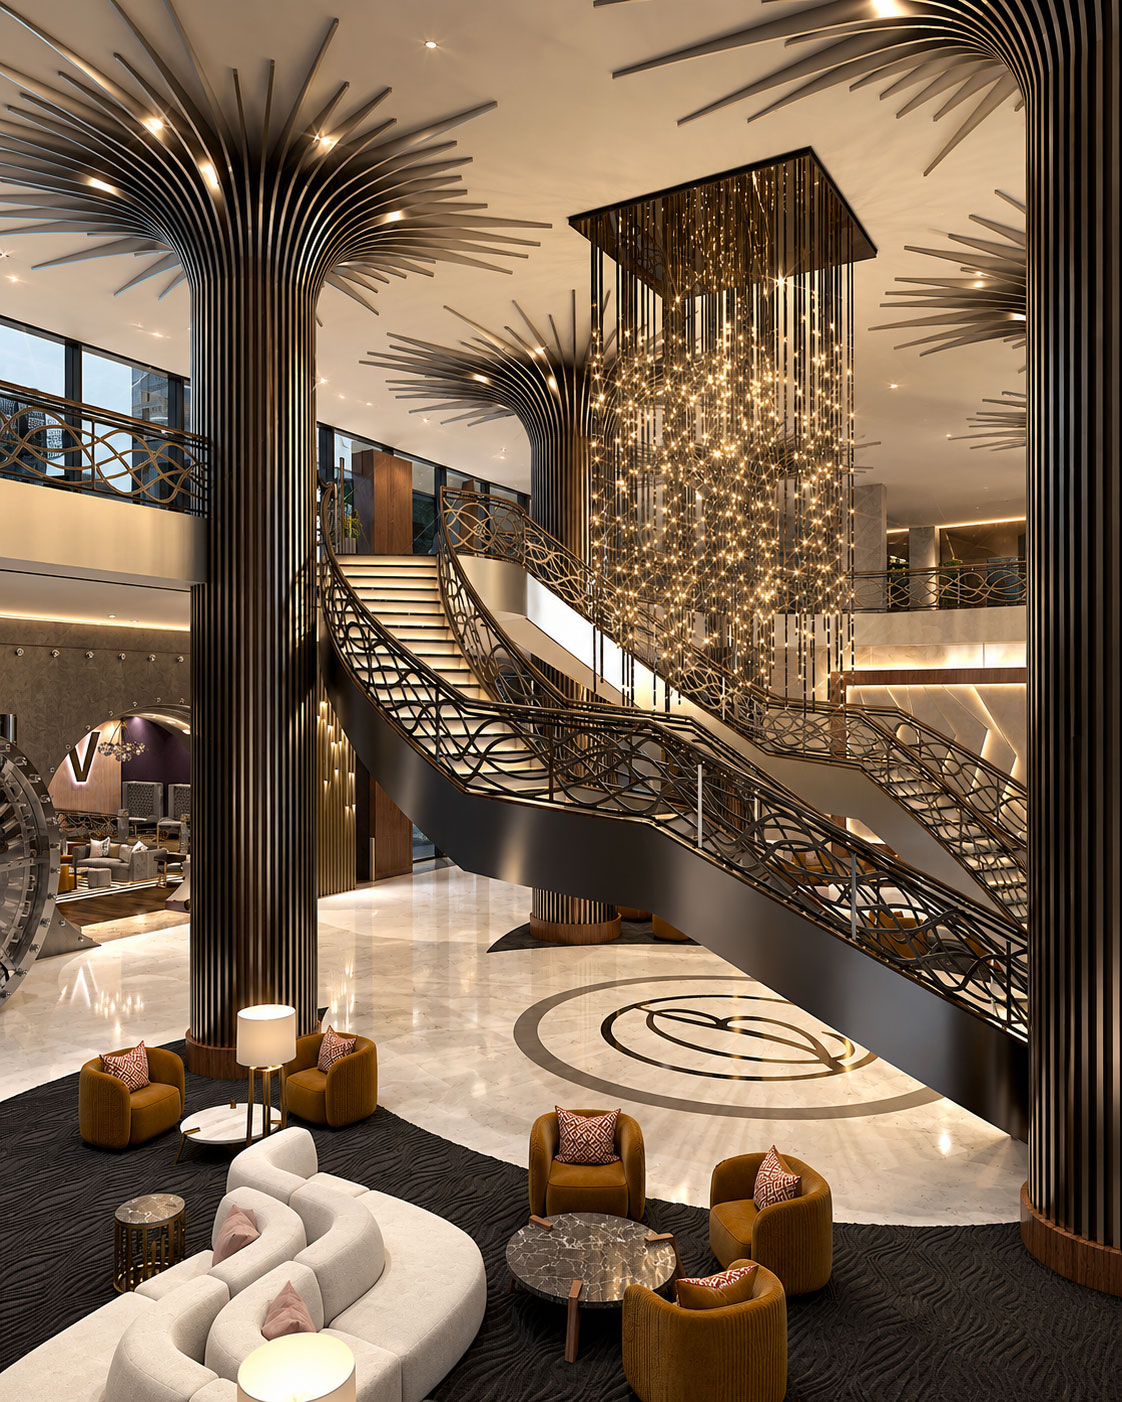
Banc Hotel
An extraordinary interior world, from a grand arrival to the spectacle of The Vault.
Archiform 3D · Lobby, staircase & barHospitality · Anguilla, Caribbean
Resort residences on Anguilla, brought into focus through location shoots, design refinement and a wide-ranging collection of architectural visualisations.

THE PROJECT
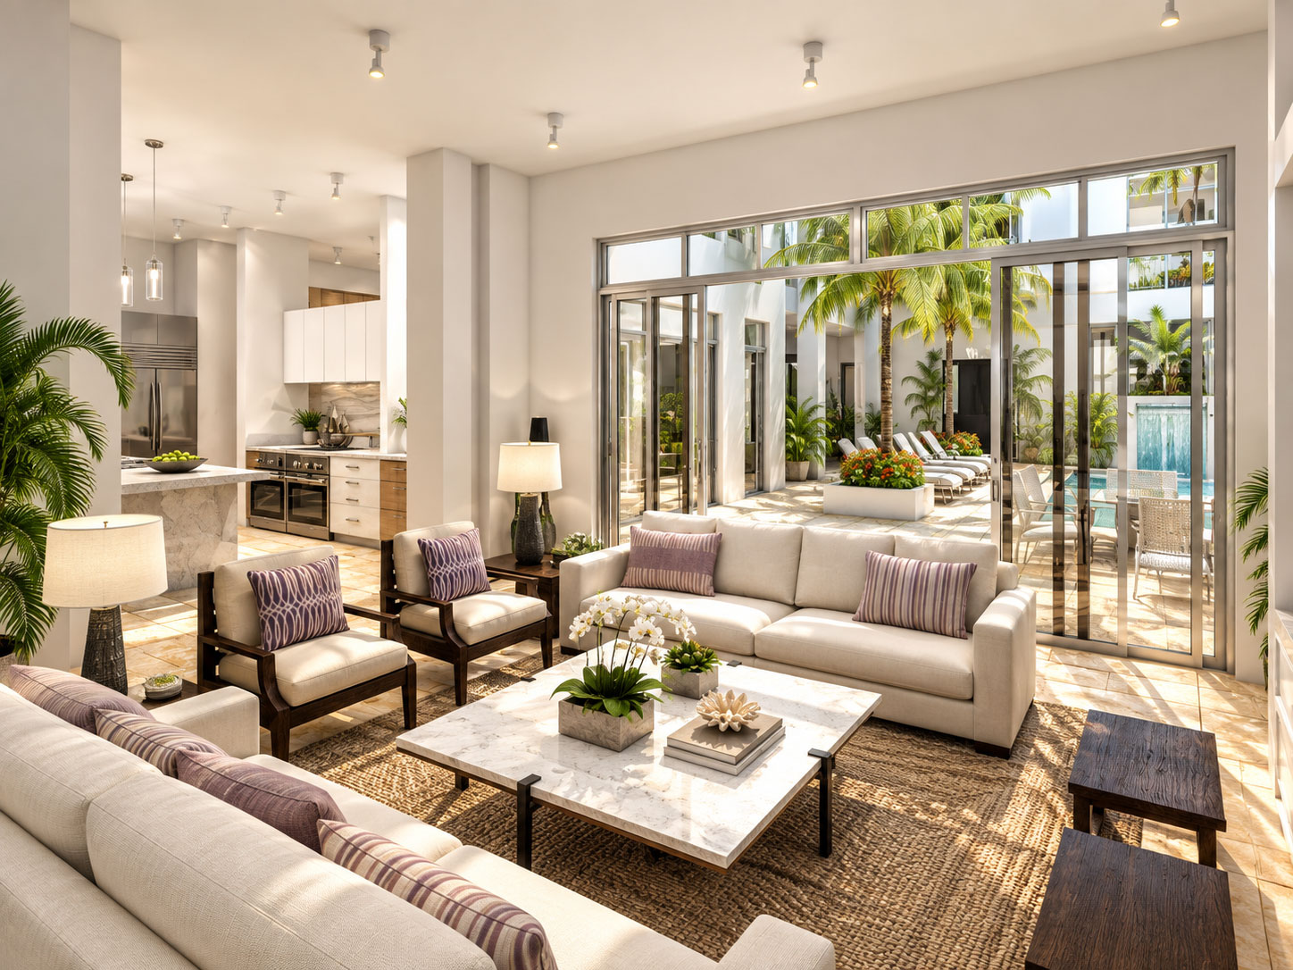
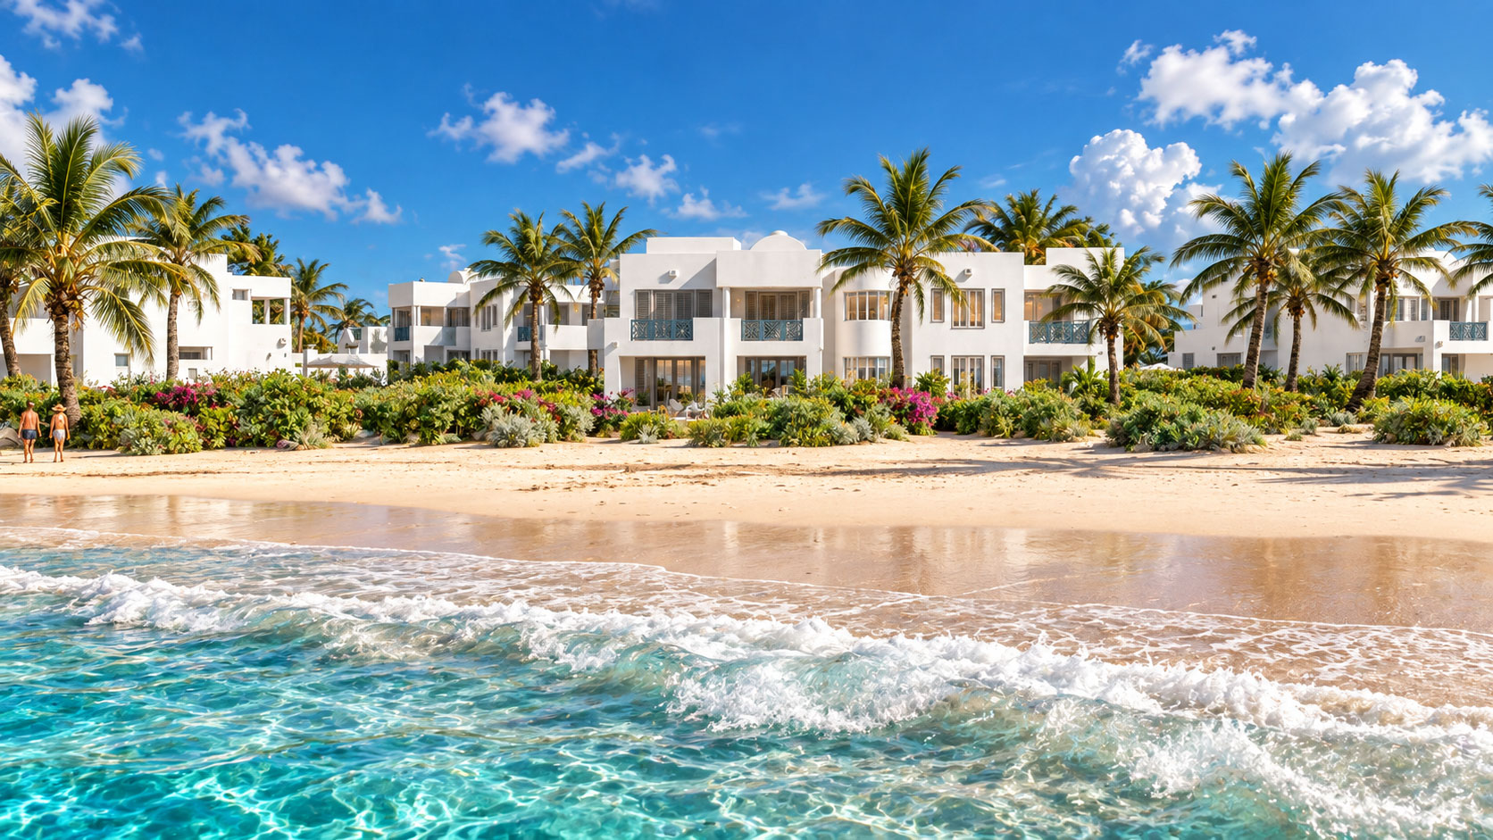
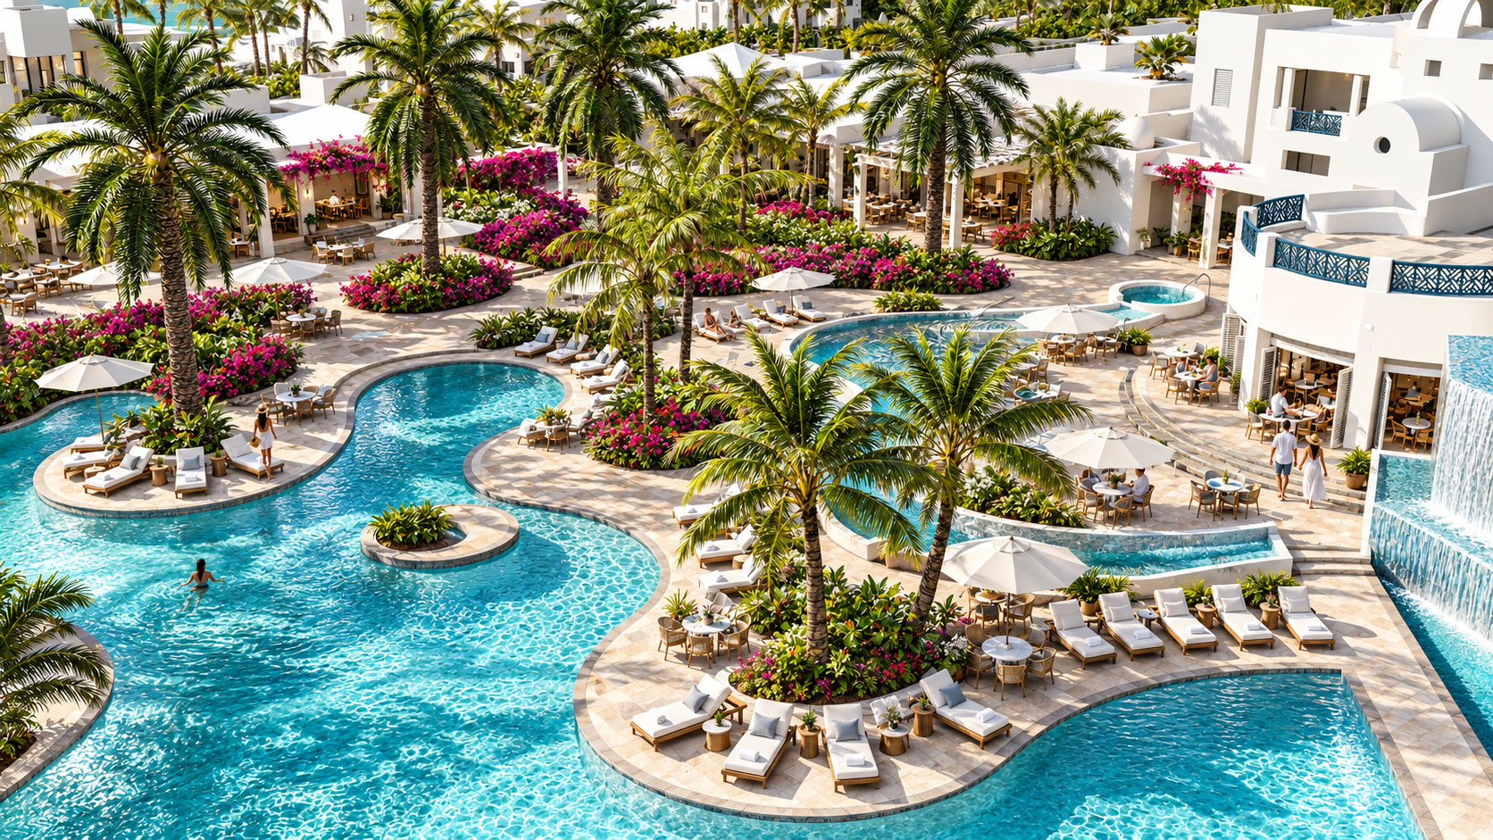
Archiform 3D visualised the resort residences for St Regis Temenos on the Caribbean island of Anguilla. The commission involved two location shoots, gathering photography and reference material to help connect the proposed development with its coastal setting.
The supplied plans were rudimentary, so the work also involved filling in missing details and developing parts of the design for visualisation. This contribution helped turn the early information into a coherent picture of the residences, their interiors and the surrounding resort spaces.
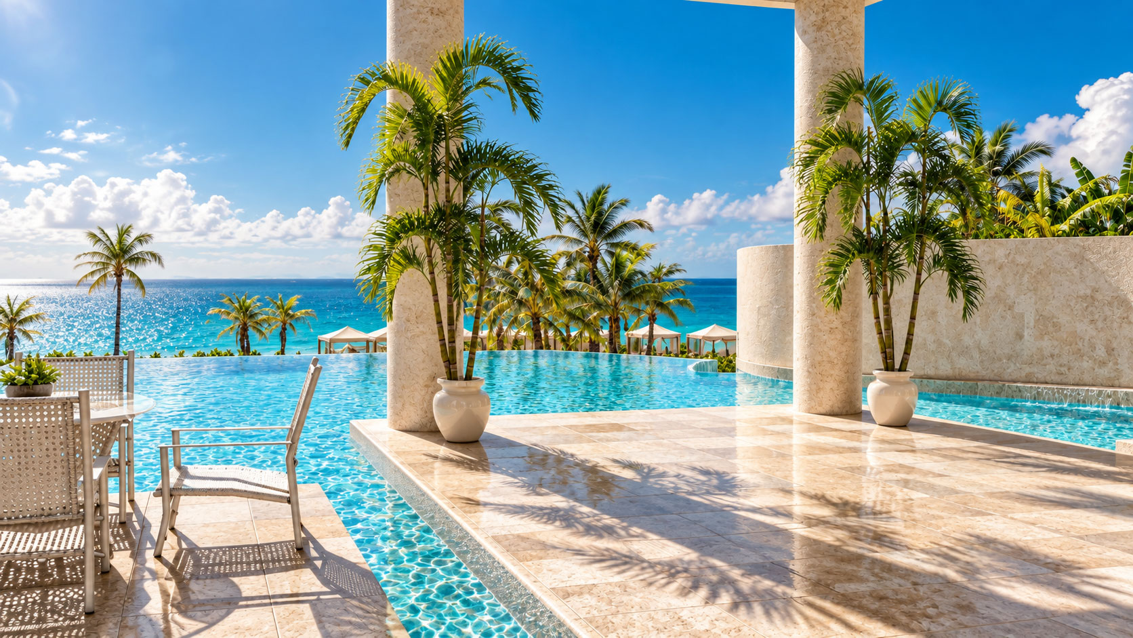
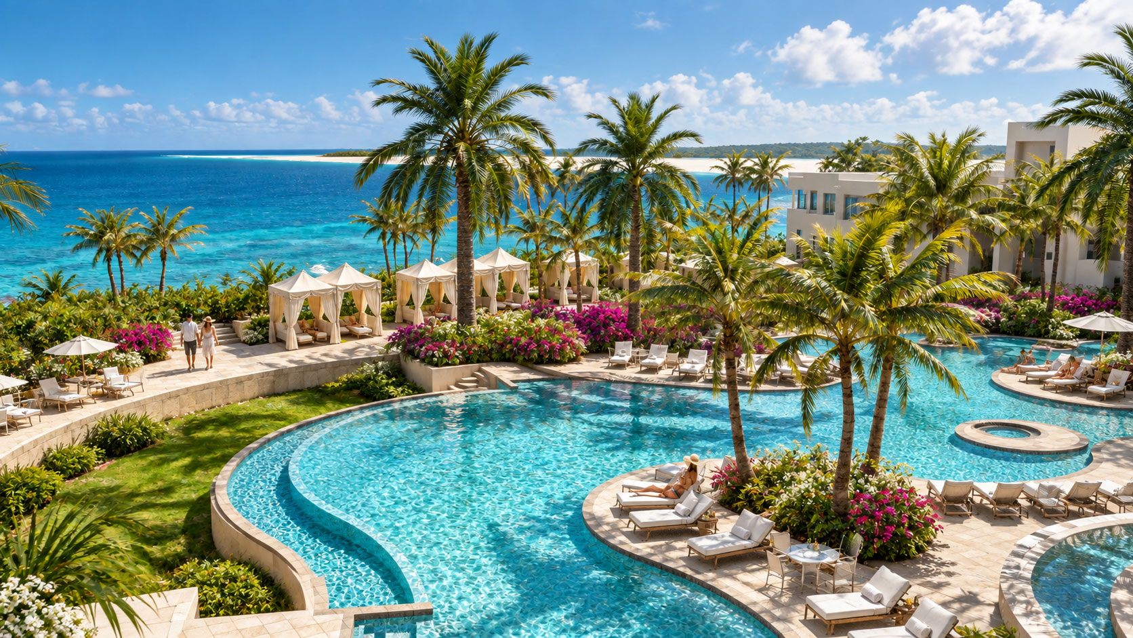
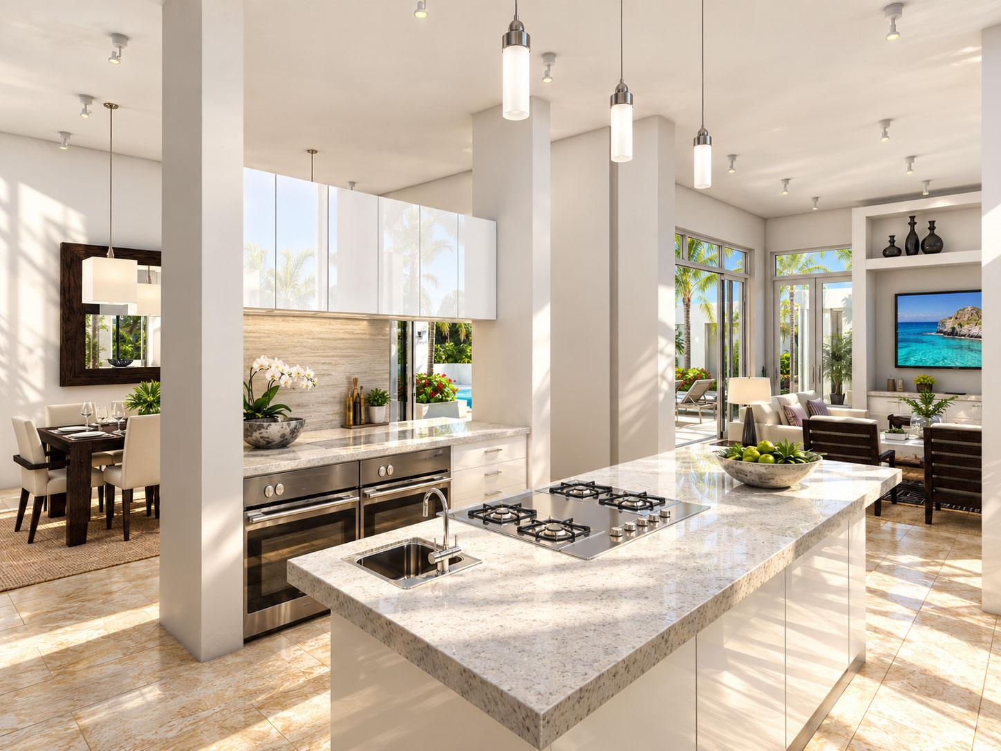
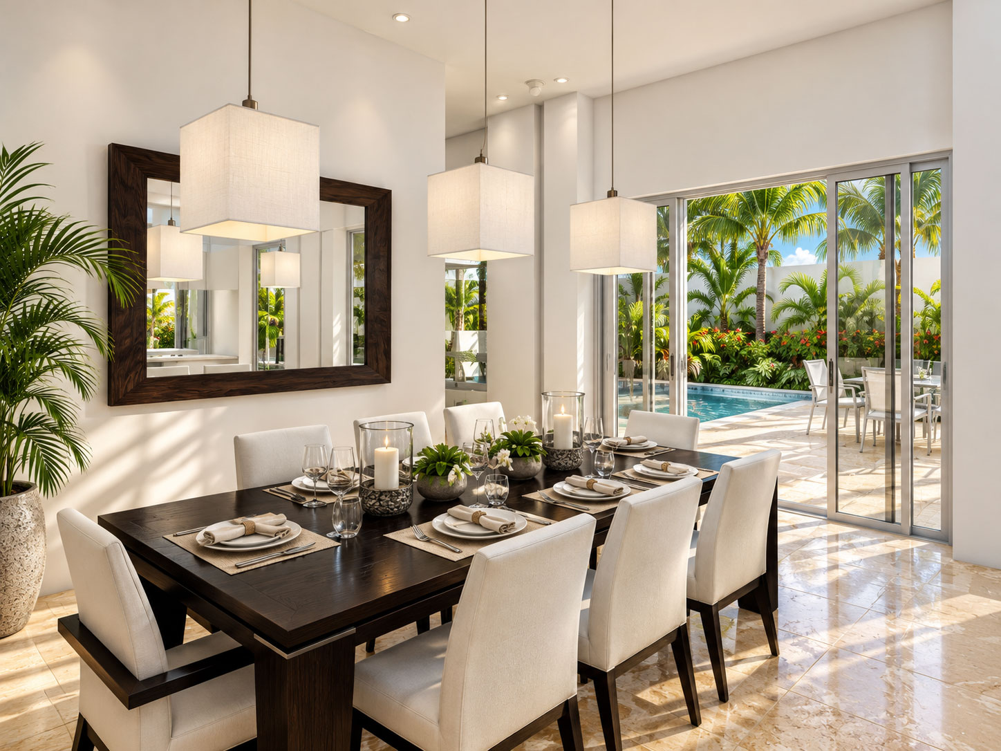
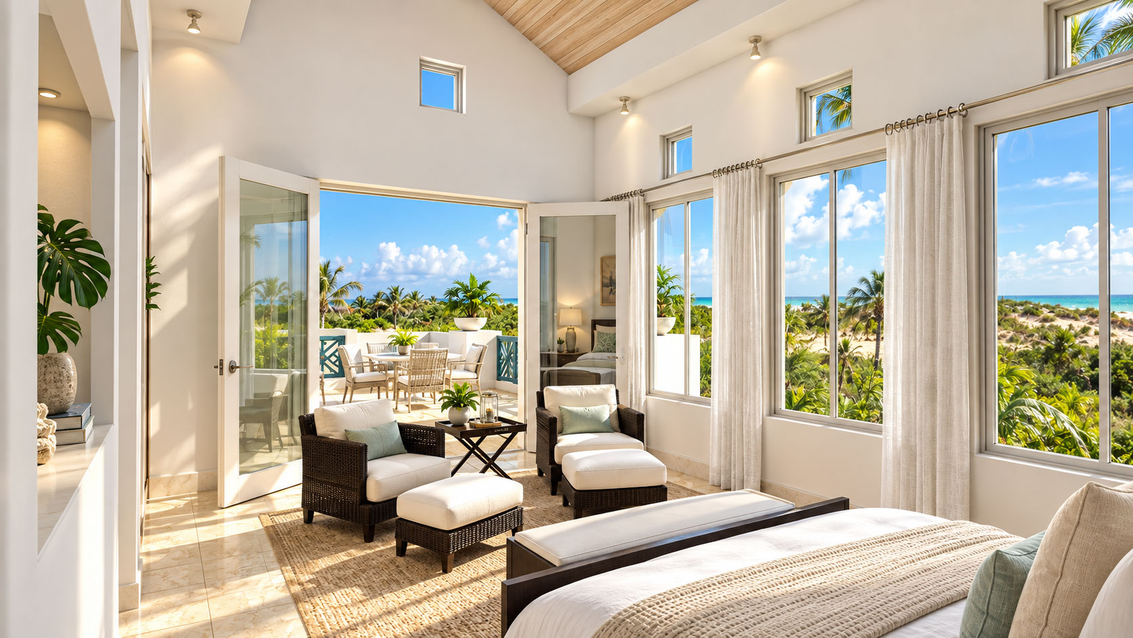
The collection moves from beach views and aerial perspectives to courtyards, pools and villa interiors. White buildings, shaded terraces and tropical planting frame the outdoor spaces, while the interior views explore the relationship between living areas and the landscape beyond.
The wider development included a Greg Norman-designed golf course. The site and golf views place the resort residences within that larger coastal landscape. These images record the proposal under the St Regis Temenos name at the time of Archiform 3D’s commission.
Temenos development and golf course background — Flag Luxury
17 project images. Select any image to view it in full. Explore the complete collection below.
Hospitality · Hospitality concept
An extraordinary interior world, from a grand arrival to the spectacle of The Vault.
Archiform 3D · Lobby, staircase & bar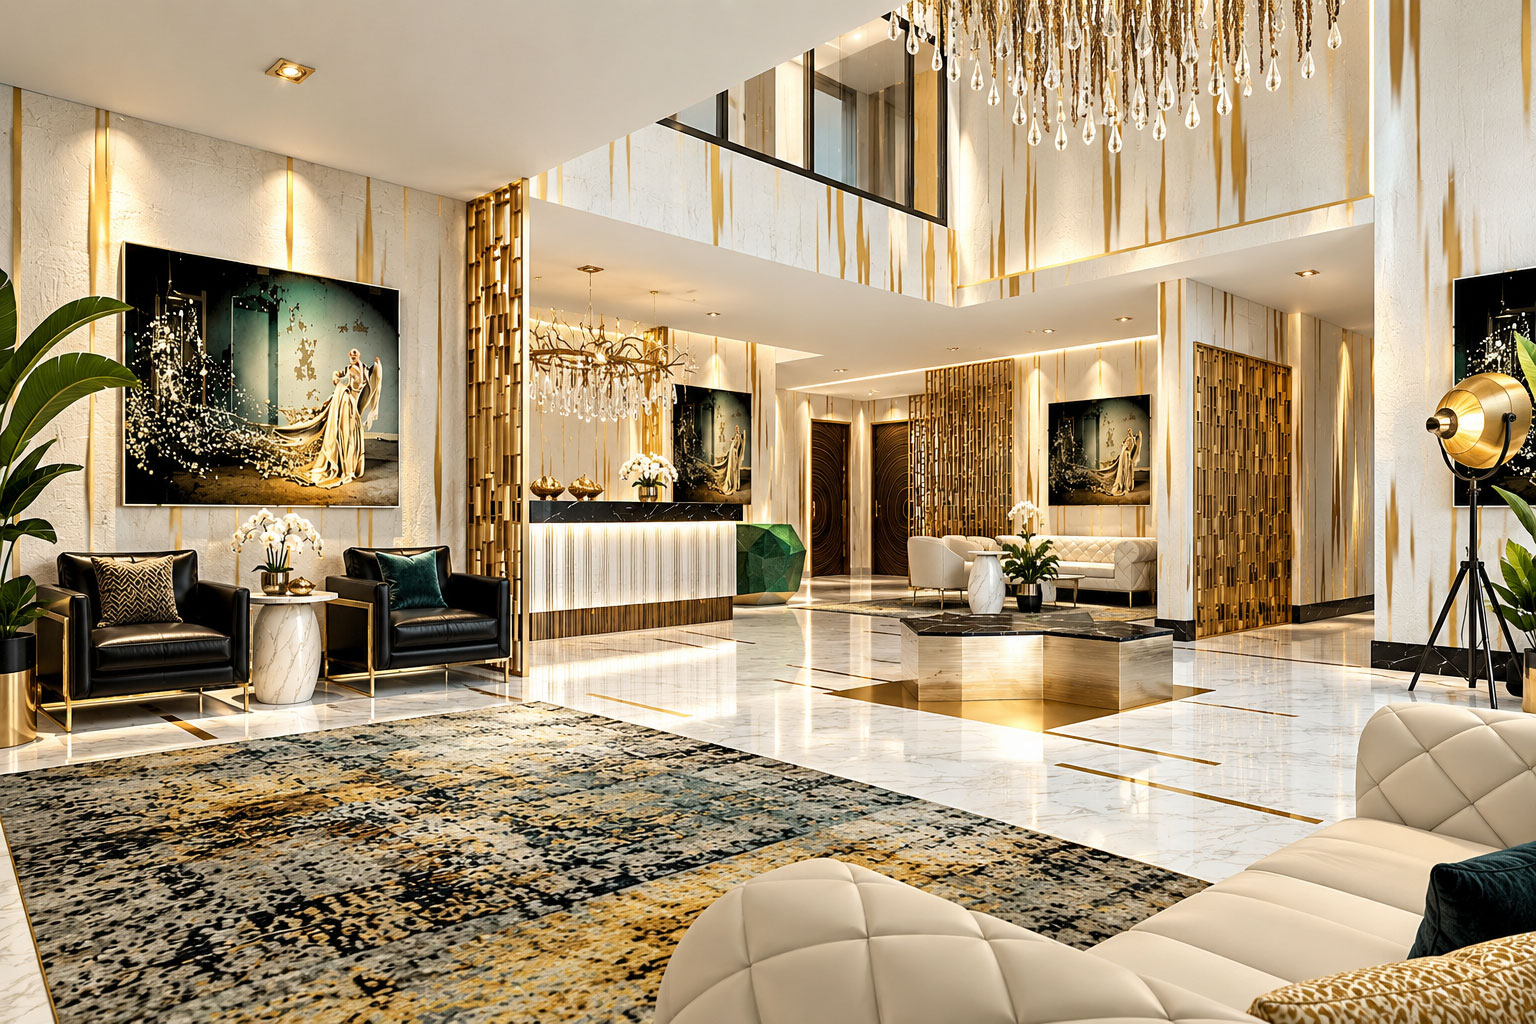
Hospitality · San Juan, Puerto Rico
A richly layered hotel interior, visualised while an existing San Juan building was being transformed into O:LV.
YOUR PROJECT, NEXT
Build an indicative estimate, then share your plans and CAD files so we can confirm the scope.