Residences · Tampa Bay, Florida
Altura
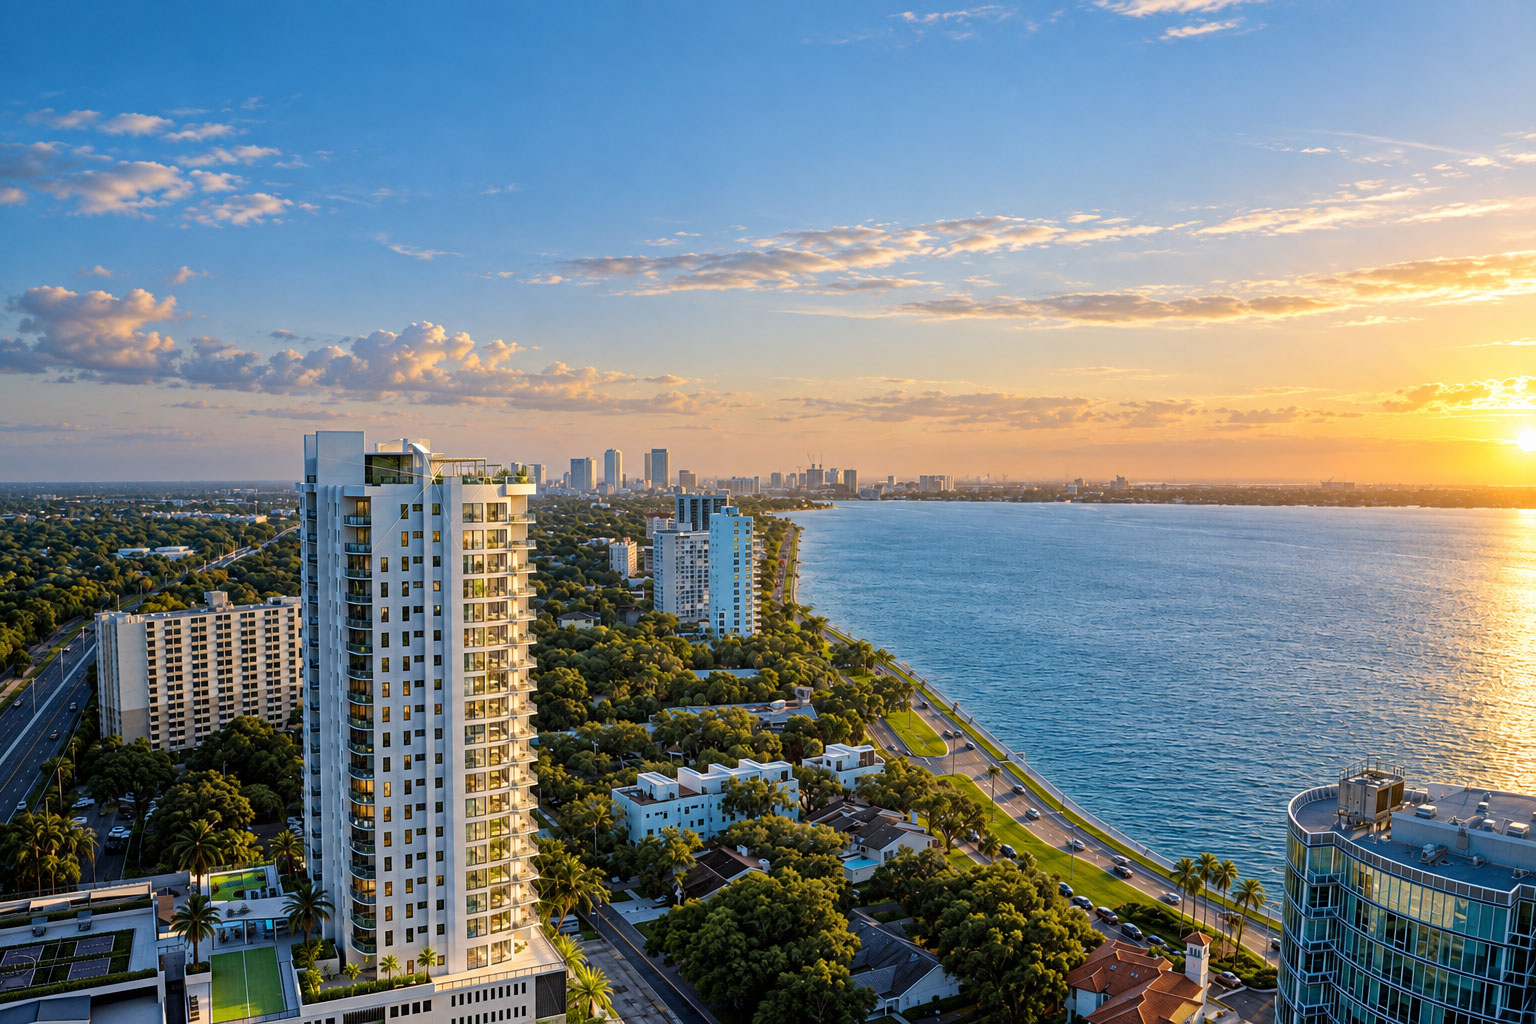
A consistent picture of waterfront living, from arrival to the private residence.
Archiform 3D · Residence interior designResidences · Sunny Isles Beach, Florida, USA
A penthouse presented as a complete living environment, helping prospective buyers see its scale, ocean outlook and possibilities.
THE PROJECT
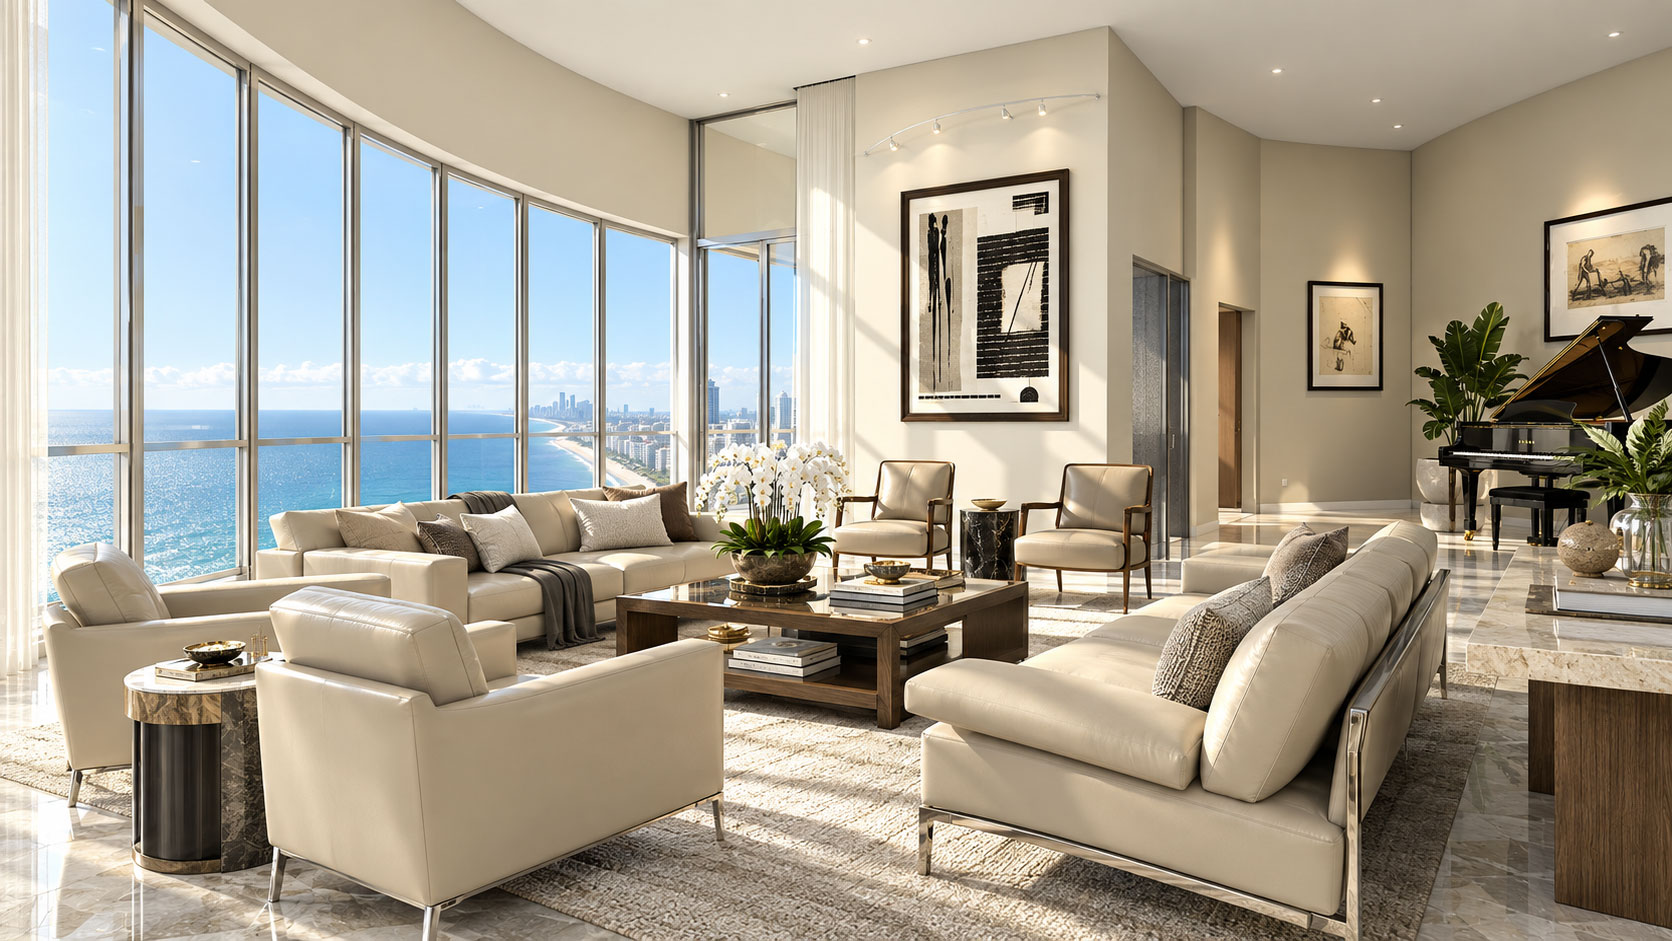
Archiform 3D developed the penthouse interior presentation for Trump Grande to assist with selling the residence. Located in Sunny Isles Beach, Florida, the project offered an expansive coastal setting for the work.
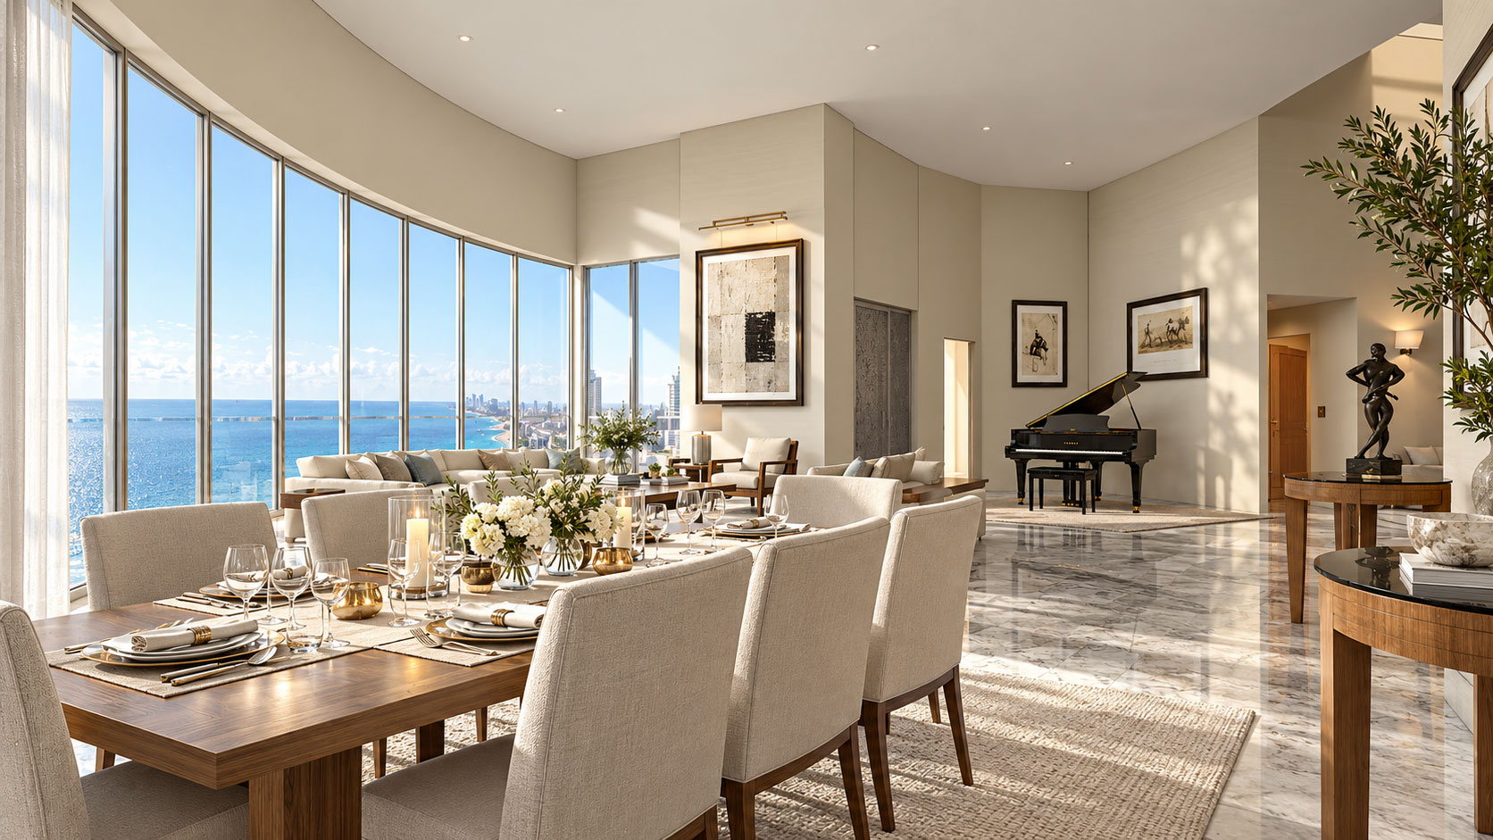
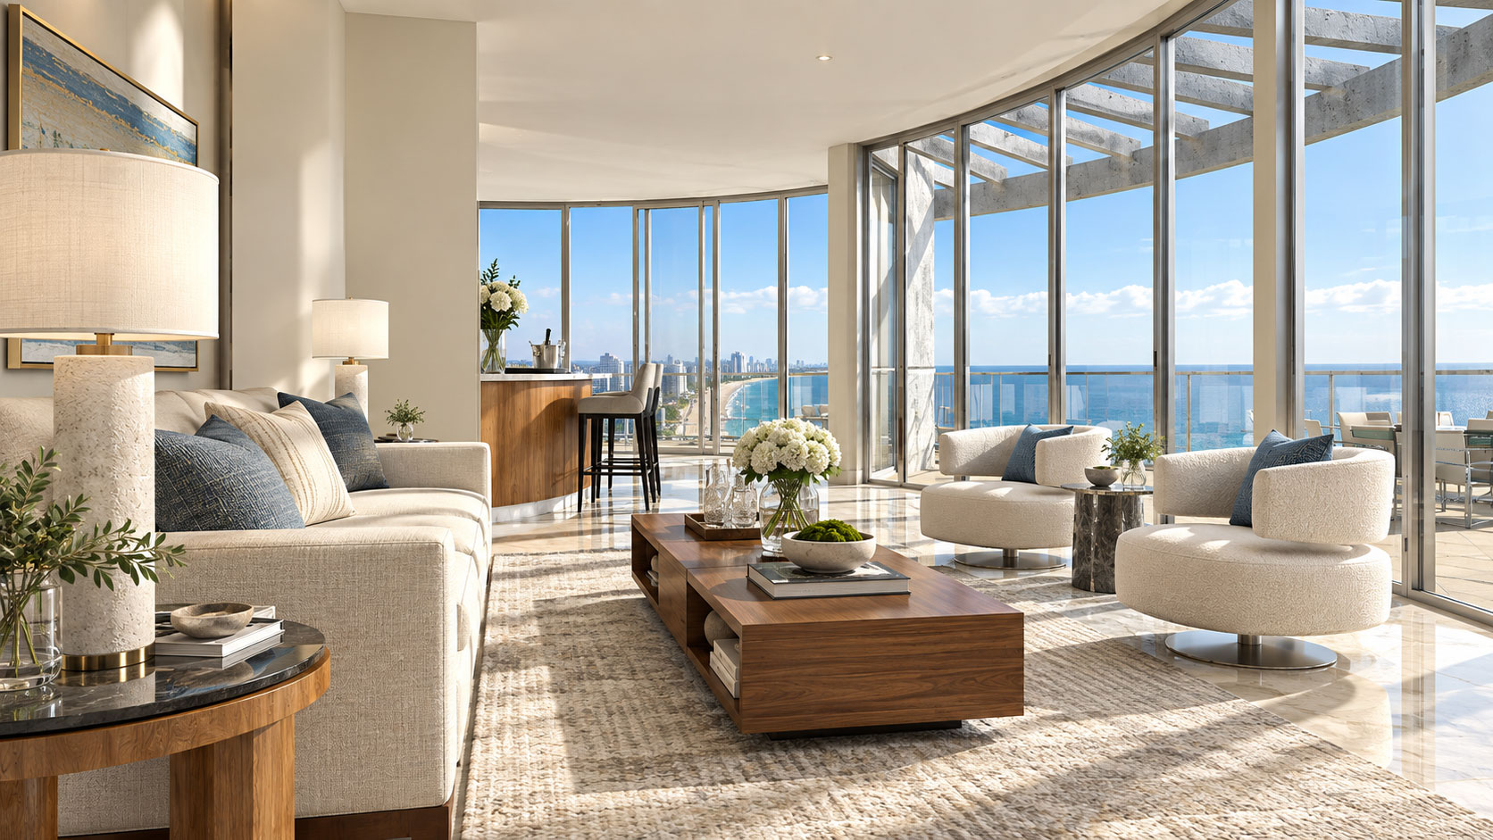
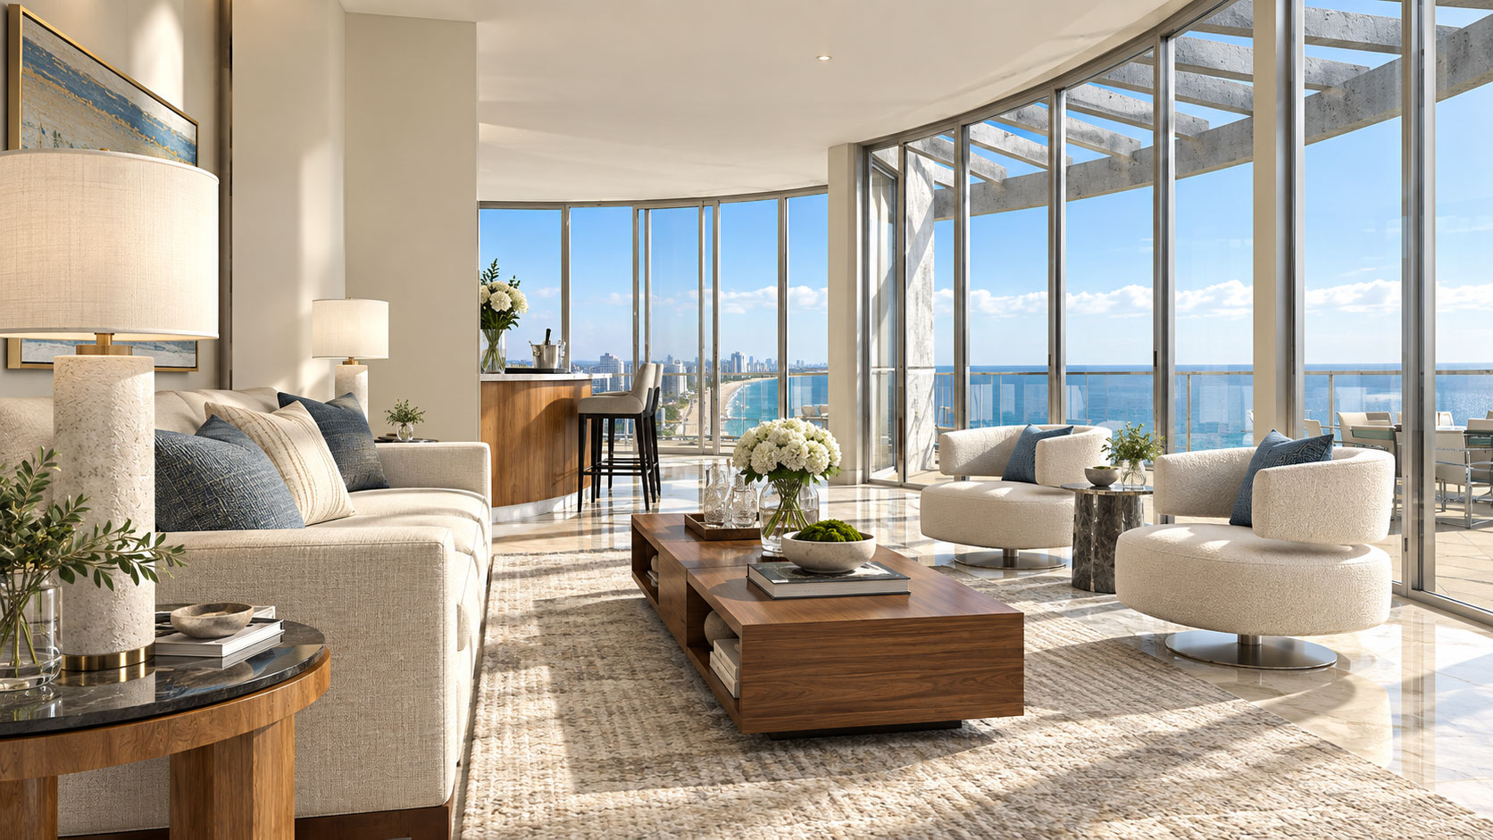
The interiors use a restrained palette of pale stone, neutral upholstery and warm timber. Furniture arrangements give the generous living and dining spaces a clear sense of scale, while the glazing keeps the ocean outlook central to the experience.
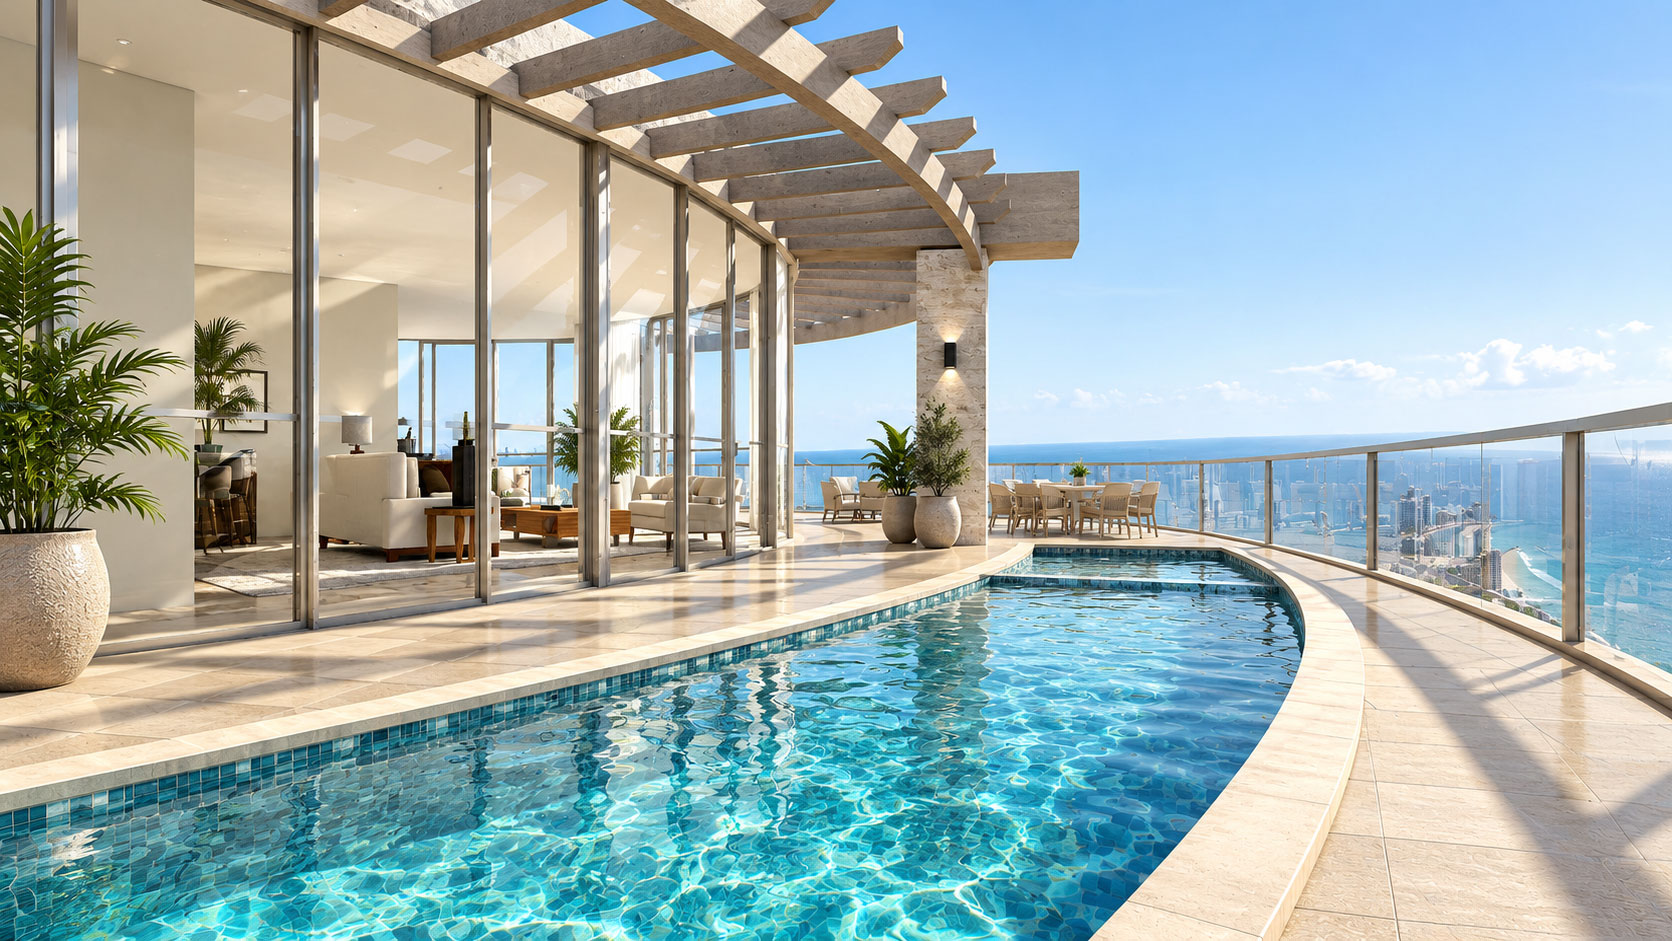
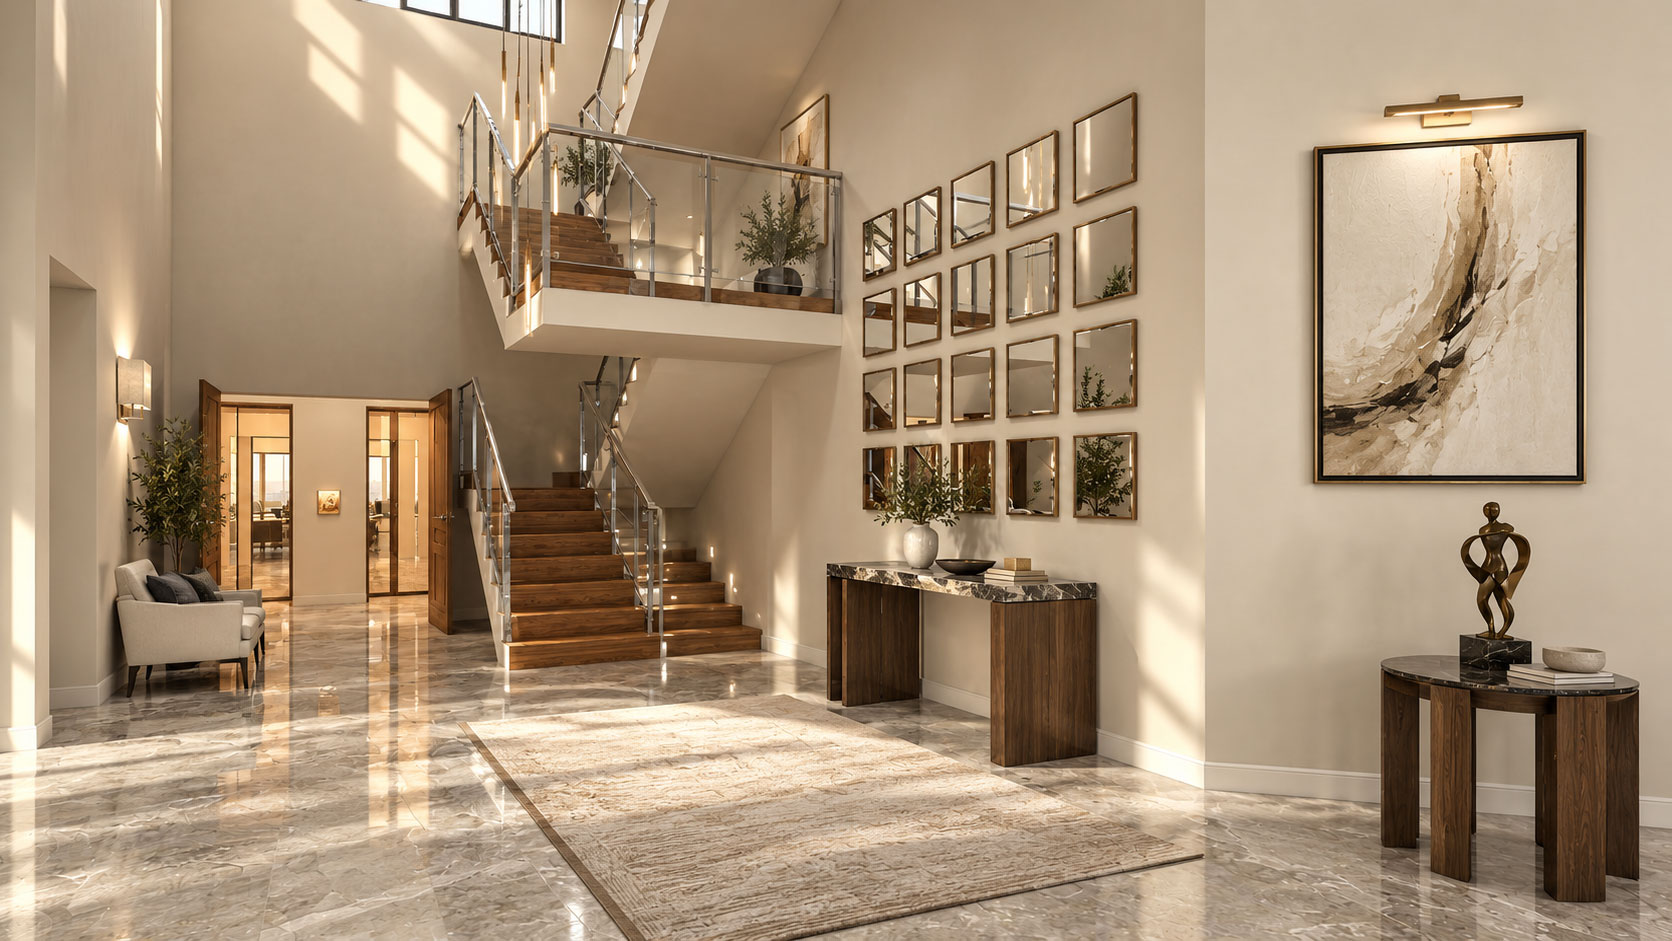
The collection moves through the entrance and staircase, living and dining areas, upper-level lounge and pool terrace. Different viewpoints connect the large interior volumes with the outdoor spaces and views.
The work focused on helping buyers imagine the penthouse as a furnished home. Archiform 3D’s contribution was the interior concept and visualisation for this residence.
6 project images. Select any image to view it in full. Explore the complete collection below.
Residences · Tampa Bay, Florida
A consistent picture of waterfront living, from arrival to the private residence.
Archiform 3D · Residence interior design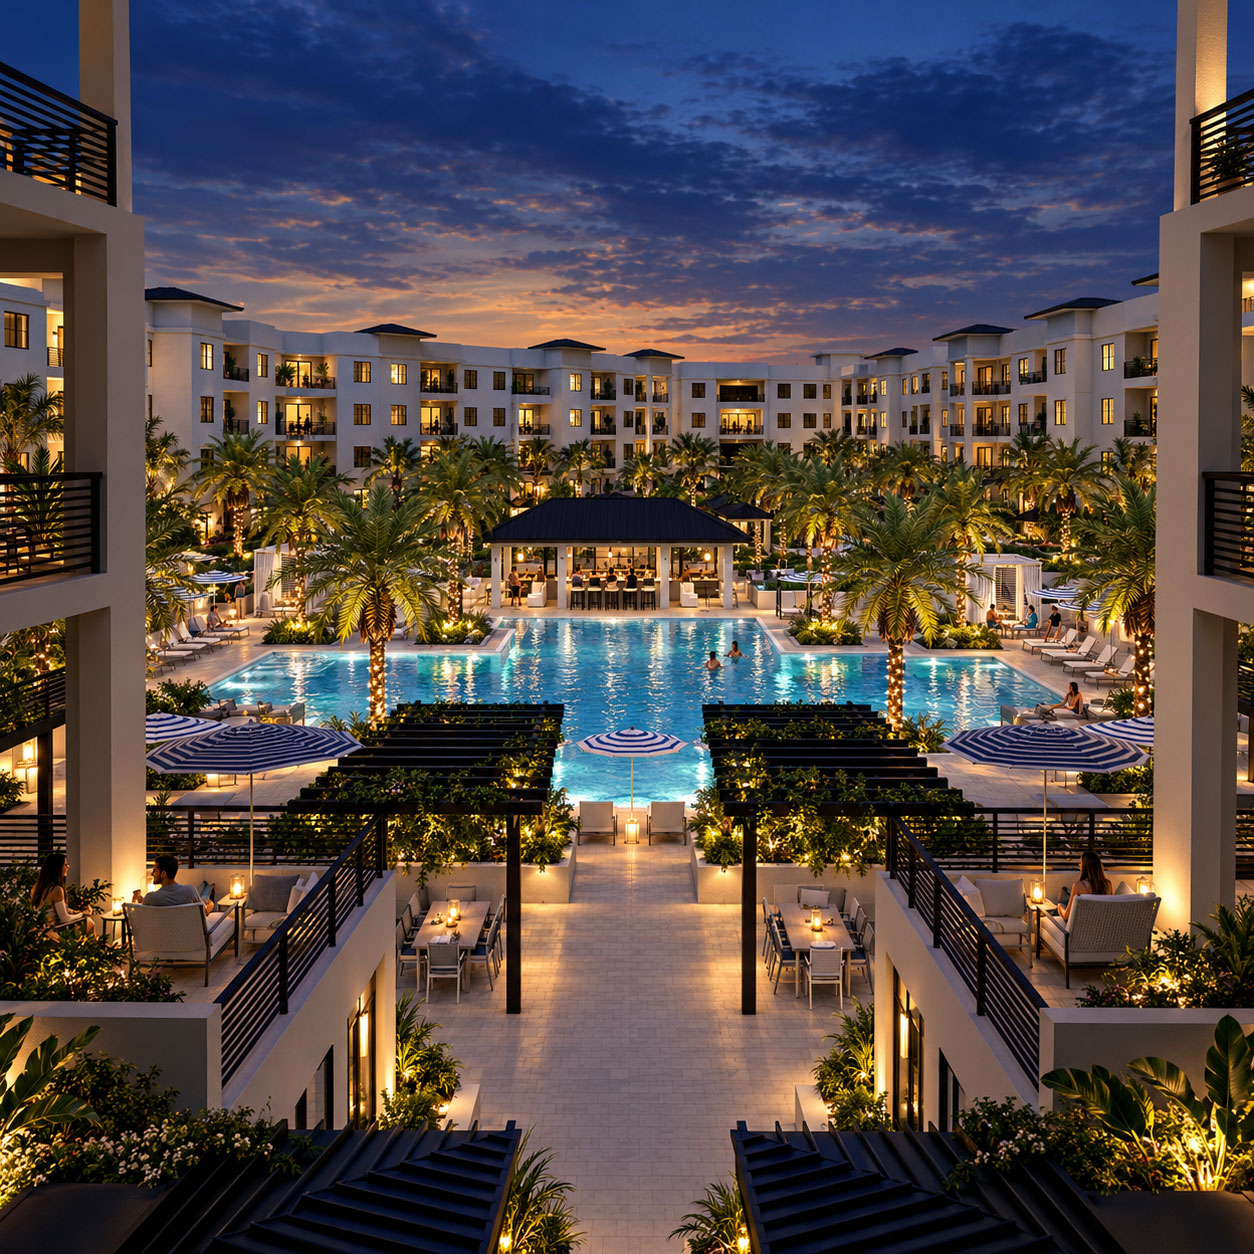
Residences · Naples, Florida
Private residences and a shared courtyard, presented as a coherent whole.
Archiform 3D · Residence interior designYOUR PROJECT, NEXT
Build an indicative estimate, then share your plans and CAD files so we can confirm the scope.