Wellness · Interior concept
V Starr — Nail Bar
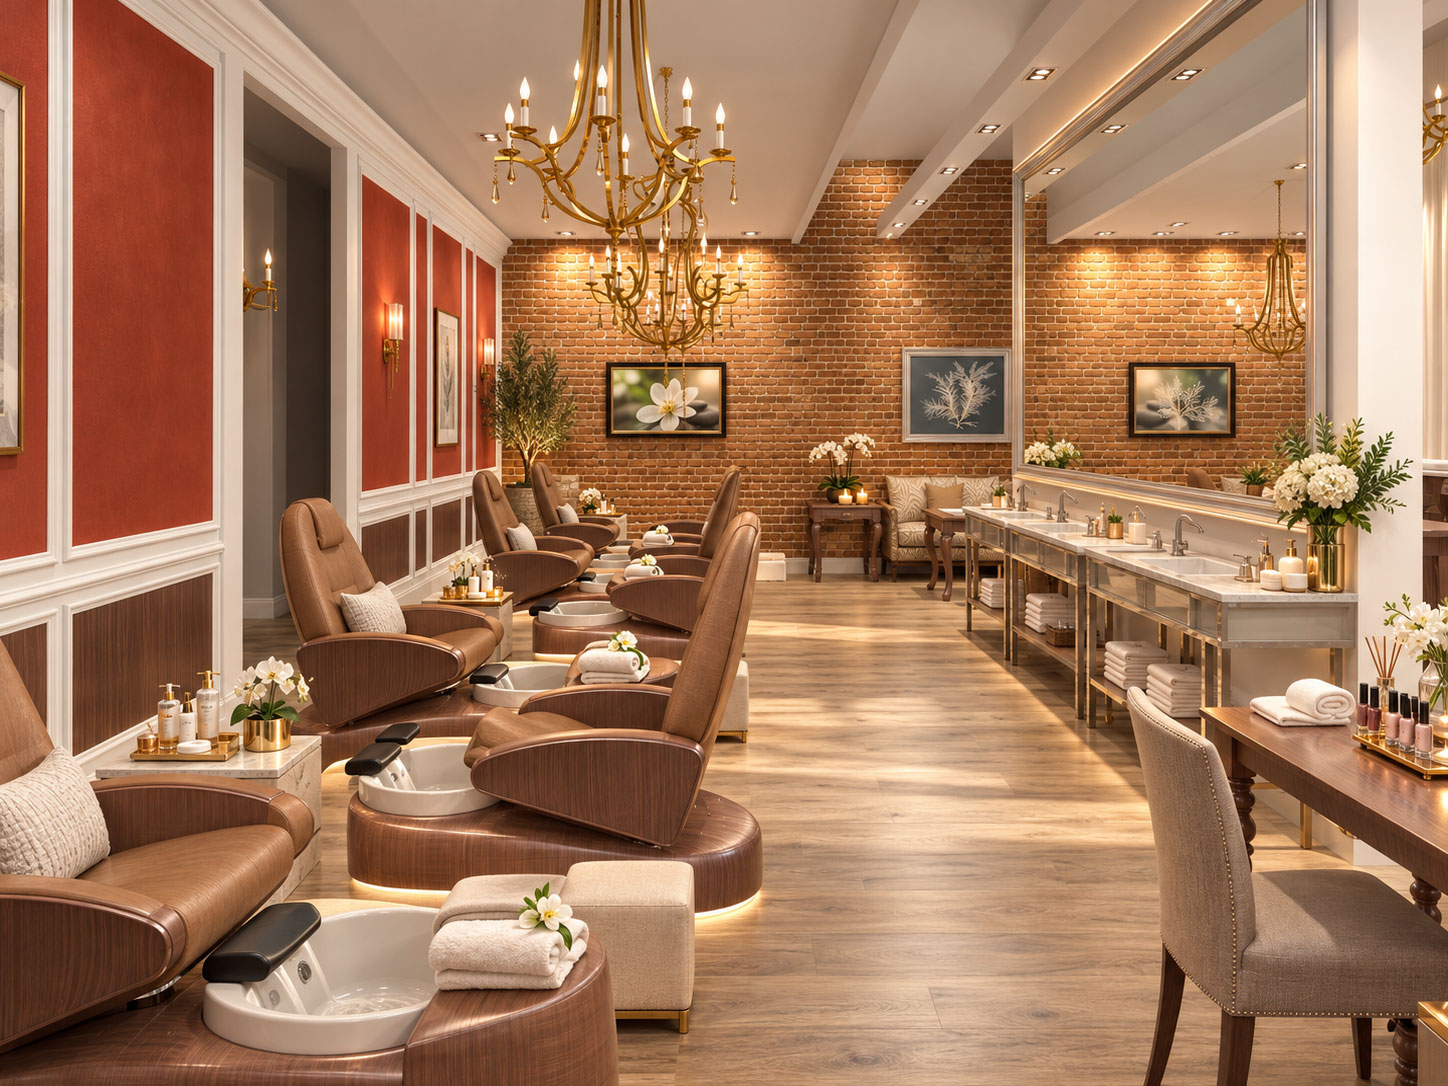
A boutique nail bar with warmth, texture and a relaxed sense of occasion. Concept collaboration and interior visualisation with V Starr Interiors.
Archiform 3D · Concept collaborationWellness · Pleasanton
Making a fitness and wellness redevelopment clear before completion.
THE PROJECT
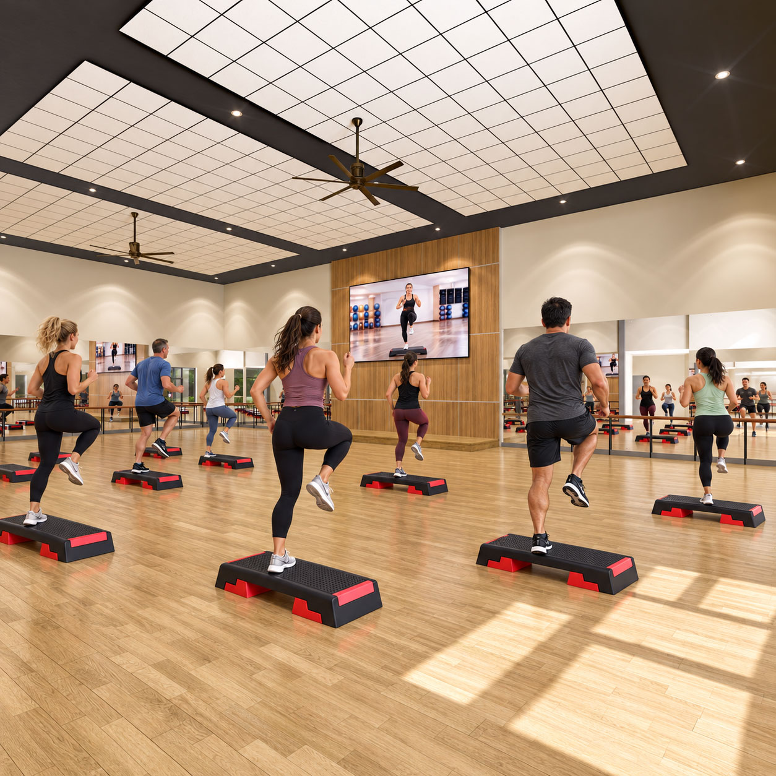
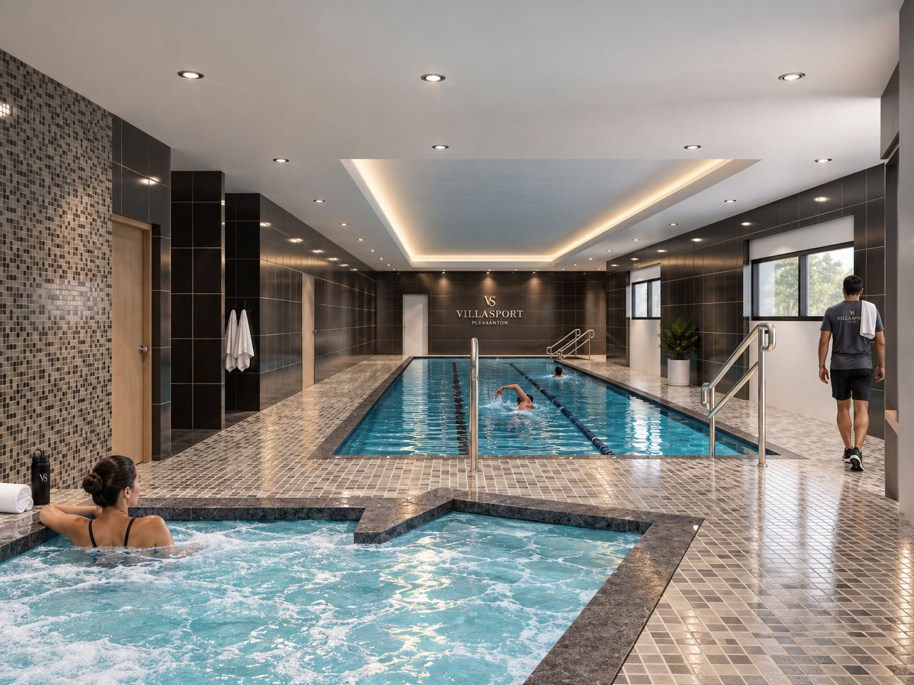
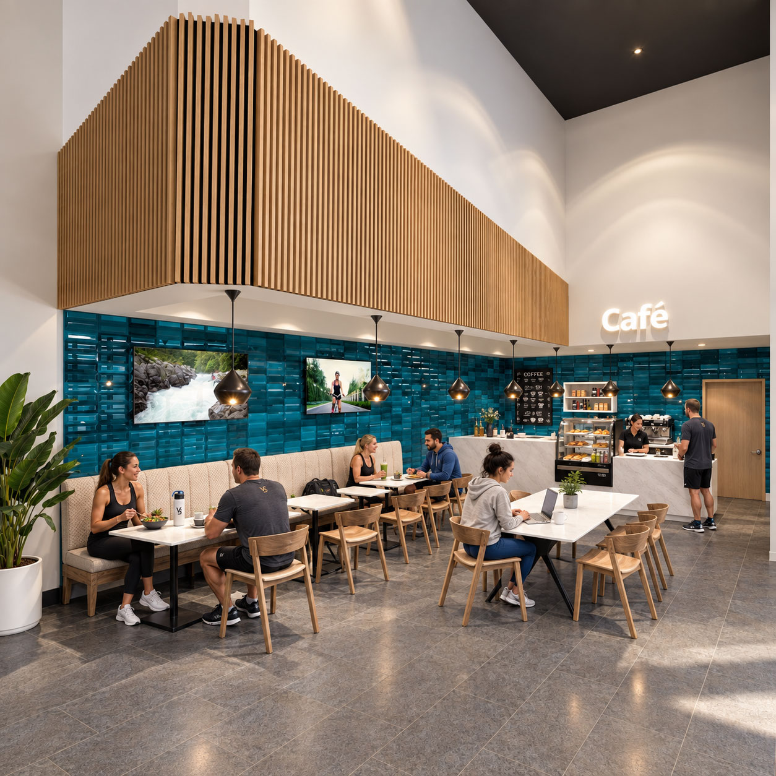
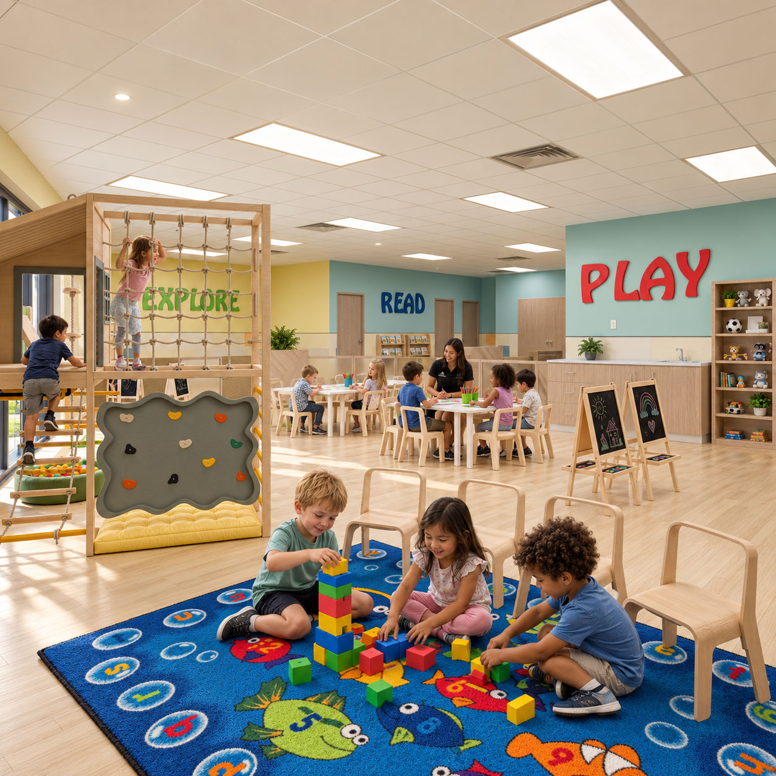
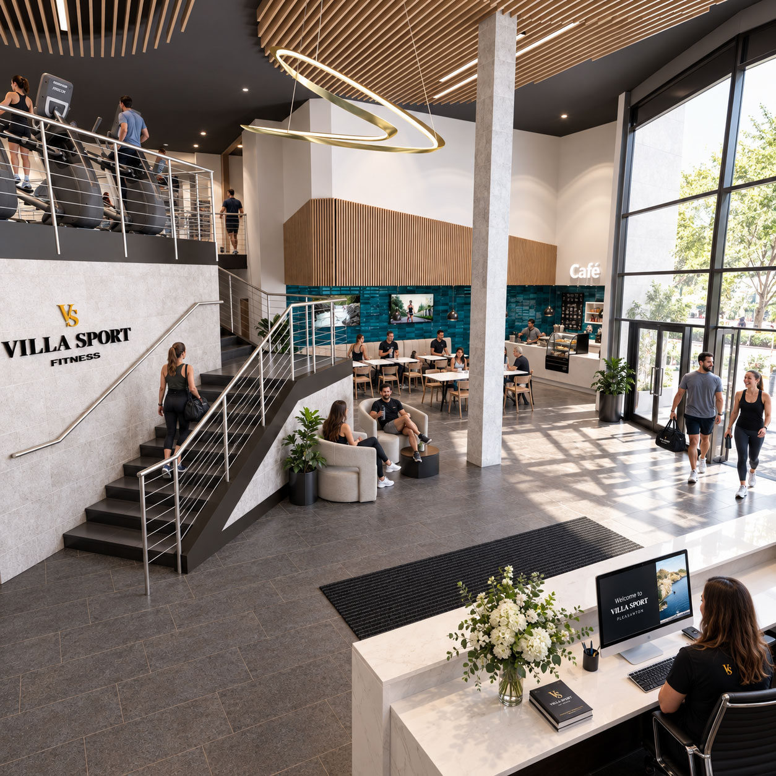
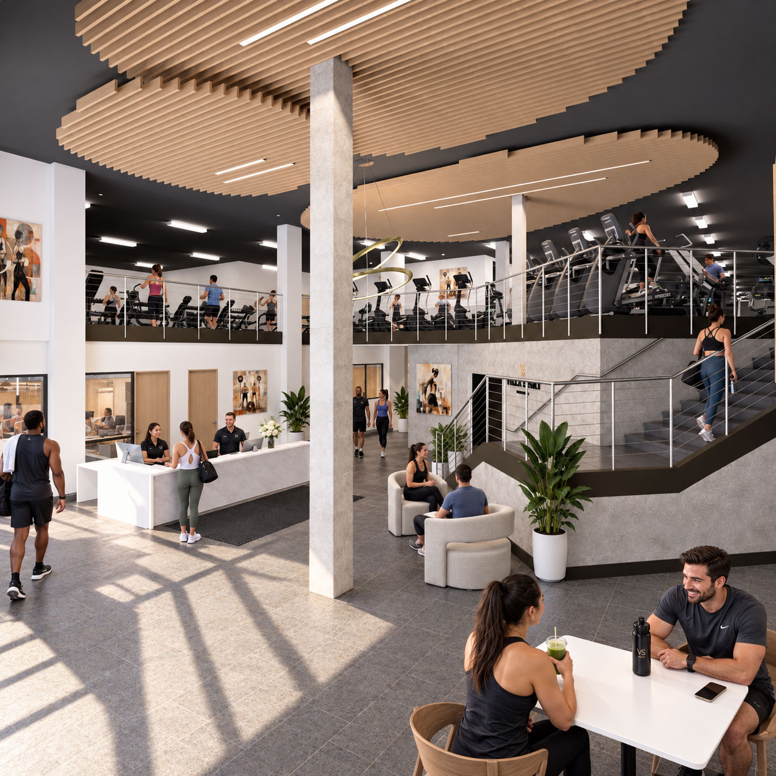
VillaSport involved the transformation of an existing building into a contemporary fitness and wellness facility. The presentation needed to communicate its scale, layout and range of spaces to the client team and prospective members.
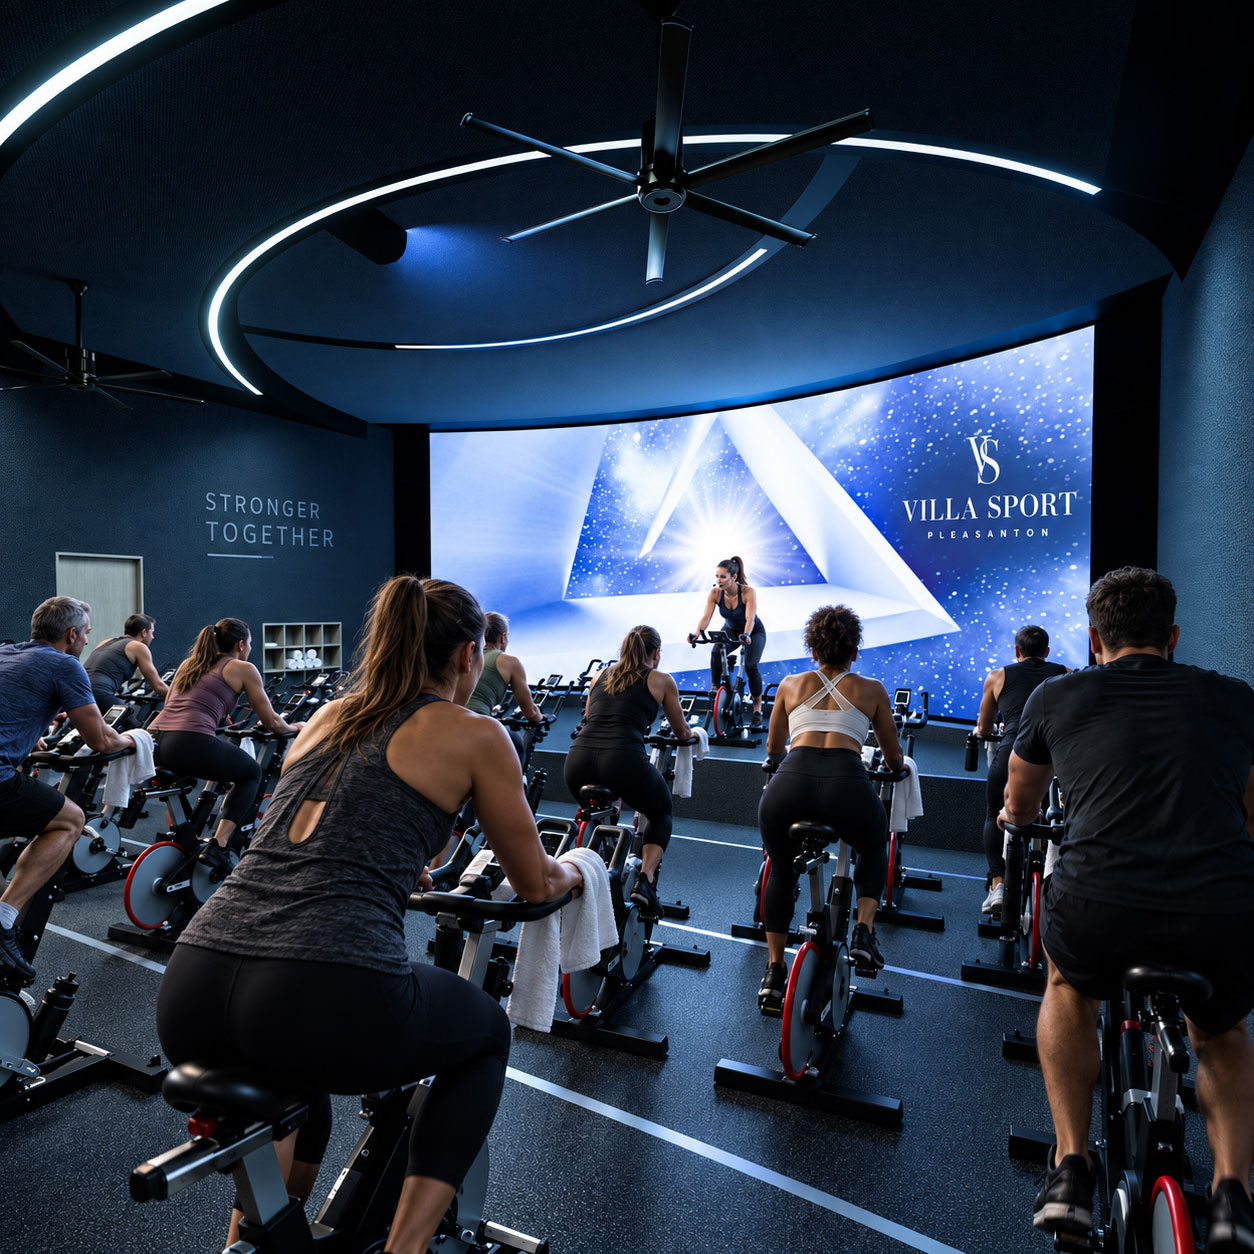
The work extended beyond finished imagery to support early design decisions. Lobby, studio, pool and social spaces helped explain how the renovated facility would function and feel.
A compressed timeframe required rapid iteration and close coordination. Developing and refining the visual material efficiently helped the project move forward while maintaining a consistent presentation across its varied facilities.
SPATIAL 3D + DISCOVER · LIVE EXAMPLE
Explore the lobby in real time and take a closer look at the arrival space. Only the lobby is active in this example; the other VillaSport areas are planned for later.
This example: Lobby only
Follow the on-screen controls to explore the prepared environment. On a phone or tablet, use the touch controls shown in the experience. Full screen gives you more room; return to the page at any time. Stop experience closes the viewer and releases the project from your device.
Allow time for the project assets to download. If the viewer remains blank, stop and restart the experience, or try an up-to-date browser with 3D graphics enabled. Loading and performance depend on your browser, device and connection.
You can continue browsing the project images, or contact us for a demonstration.
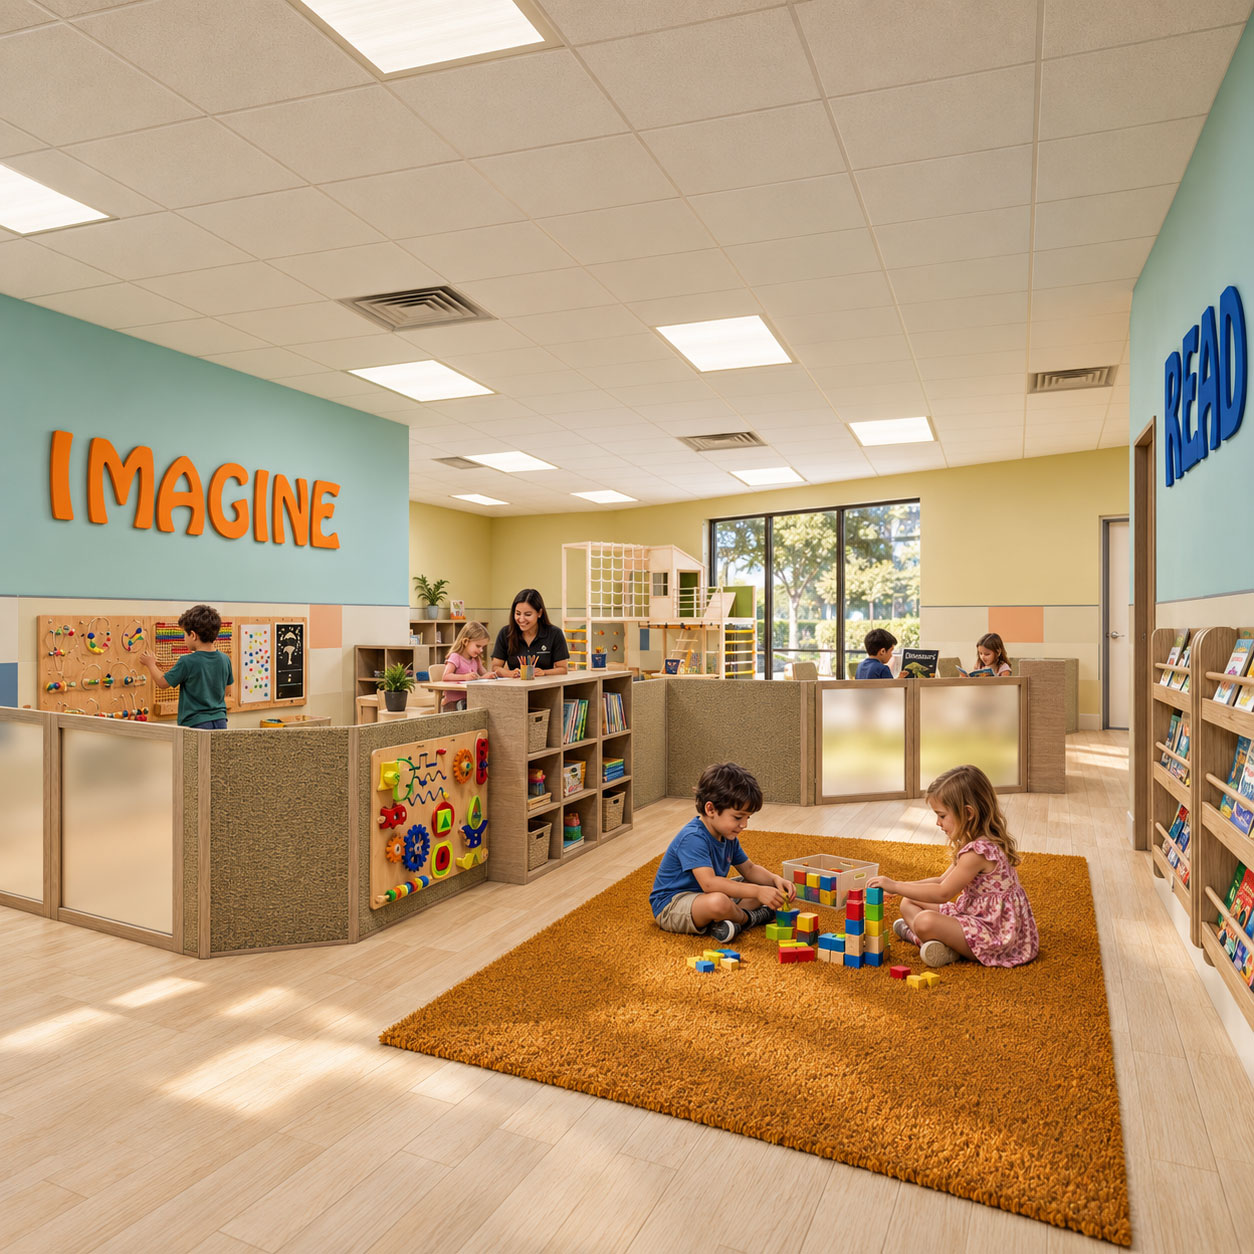
8 project images. Select any image to view it in full. Explore the complete collection below.
Wellness · Interior concept
A boutique nail bar with warmth, texture and a relaxed sense of occasion. Concept collaboration and interior visualisation with V Starr Interiors.
Archiform 3D · Concept collaboration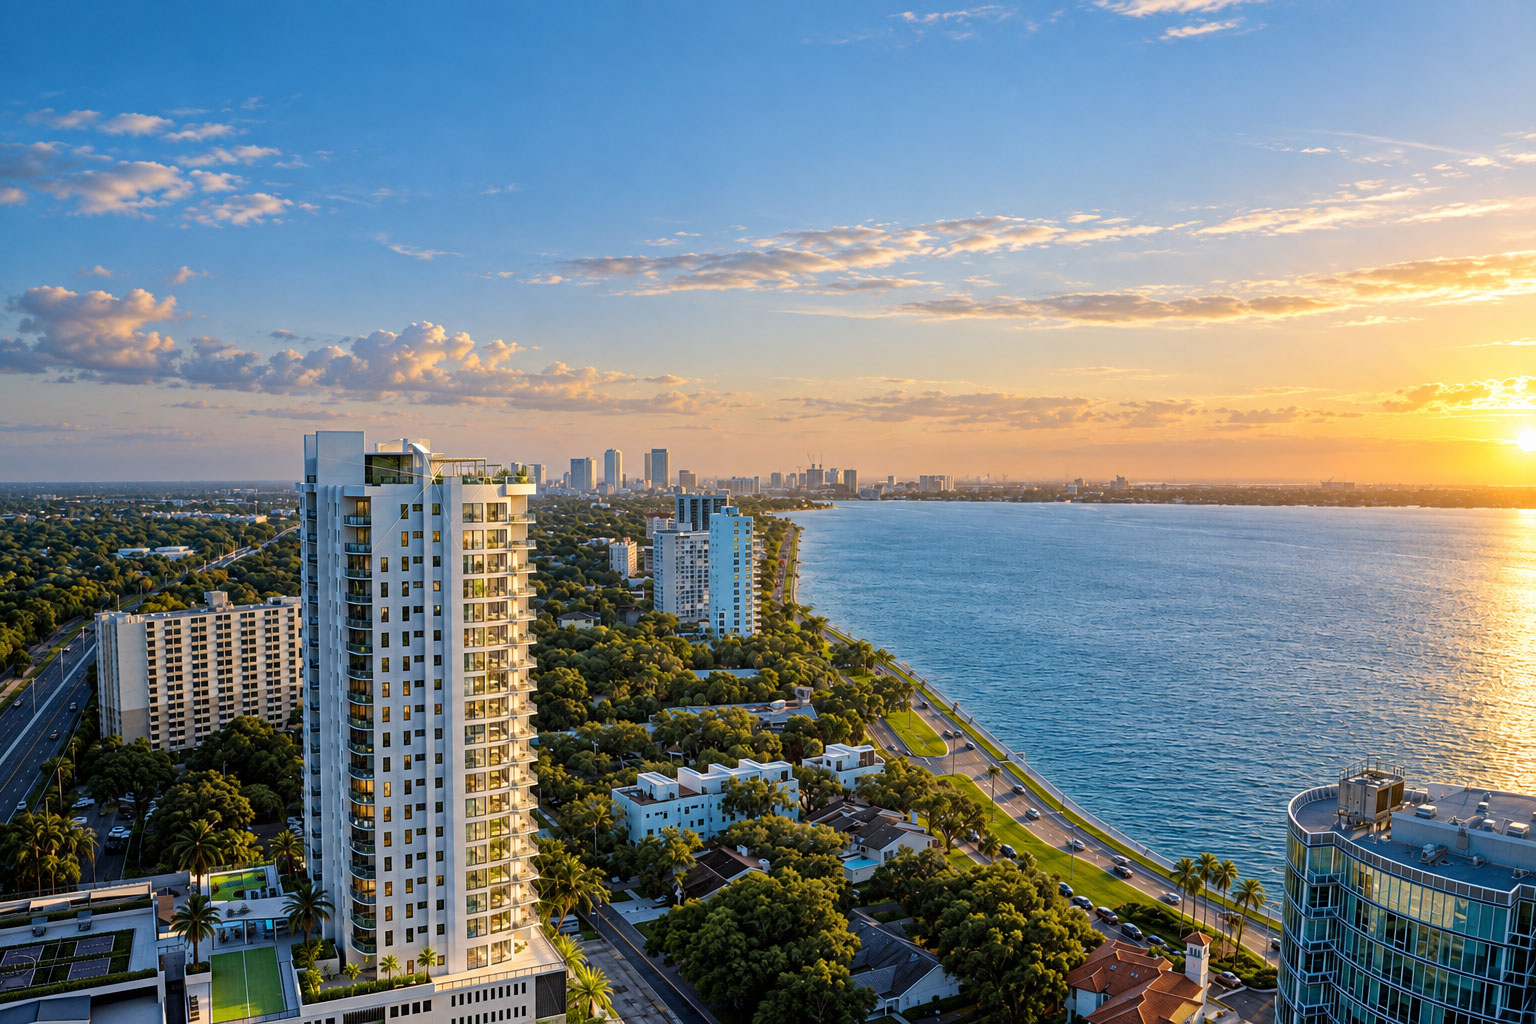
Residences · Tampa Bay, Florida
A consistent picture of waterfront living, from arrival to the private residence.
Archiform 3D · Residence interior designYOUR PROJECT, NEXT
Build an indicative estimate, then share your plans and CAD files so we can confirm the scope.