Hospitality · Hospitality concept
Banc Hotel
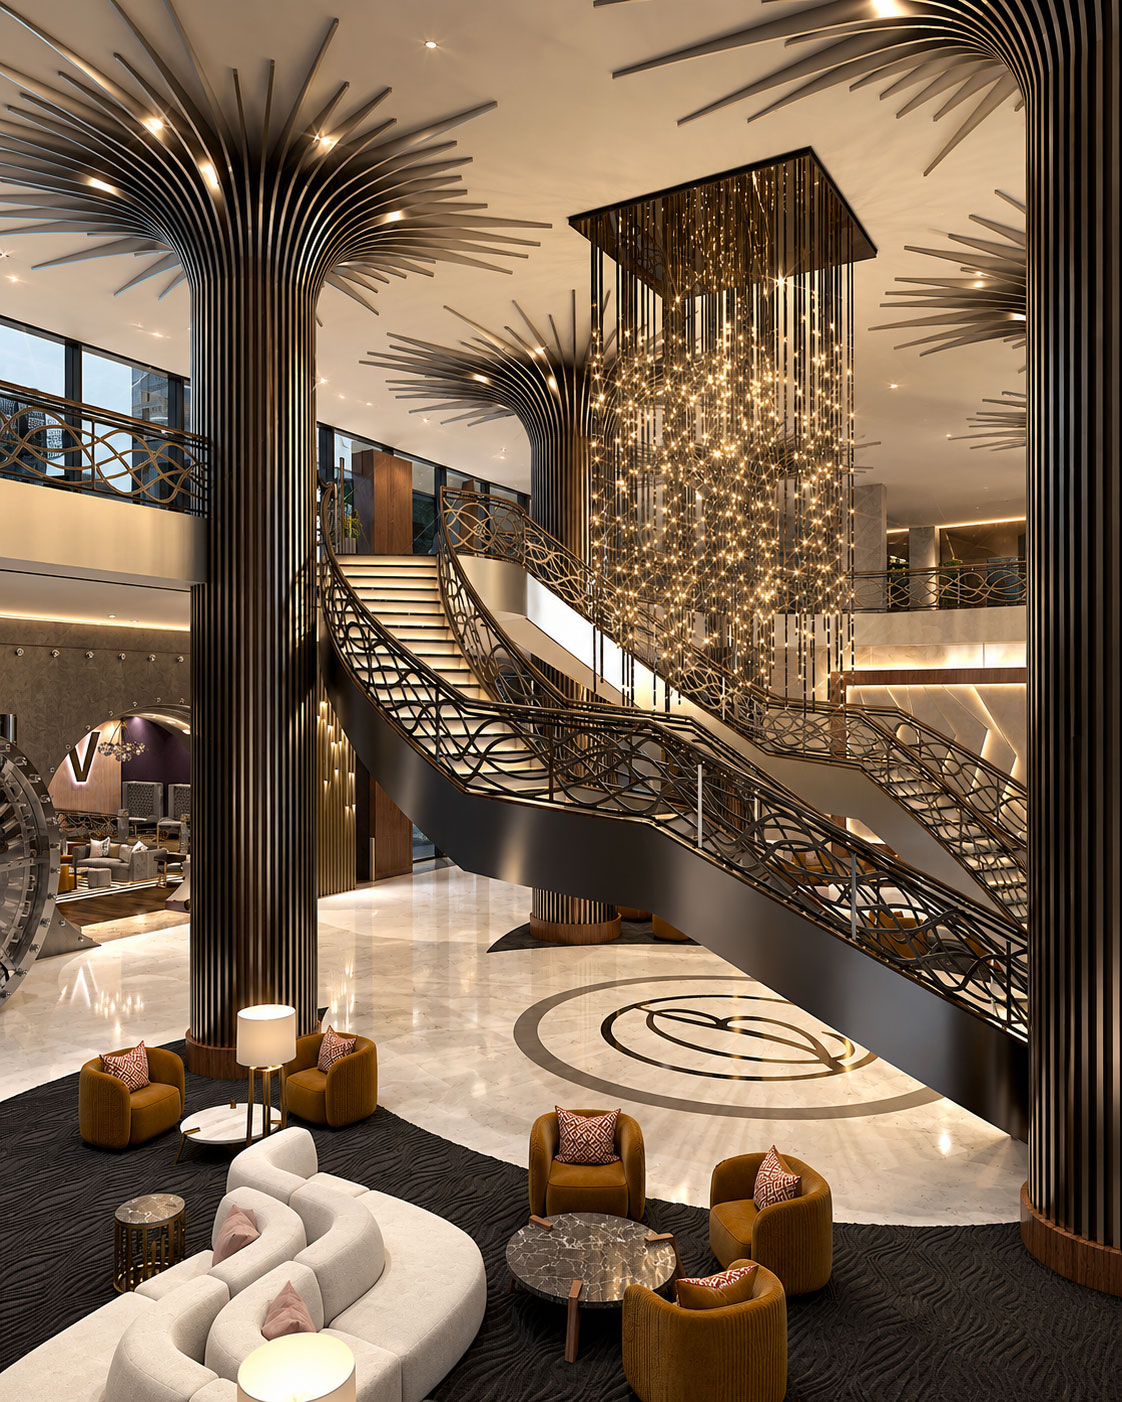
An extraordinary interior world, from a grand arrival to the spectacle of The Vault.
Archiform 3D · Lobby, staircase & barHospitality · Various locations
Bold hotel concepts by Charles Allem, brought into view by Archiform 3D: expressive suites, dramatic lounges and richly layered public spaces.
THE PROJECT
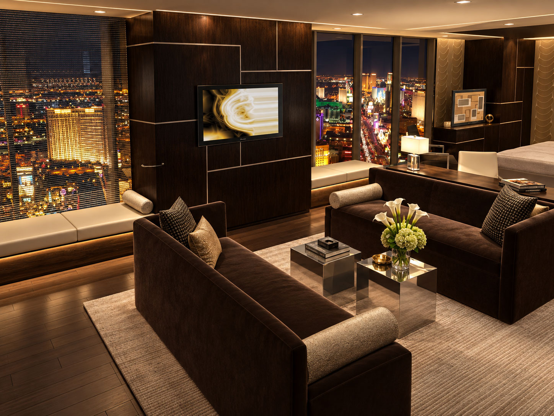
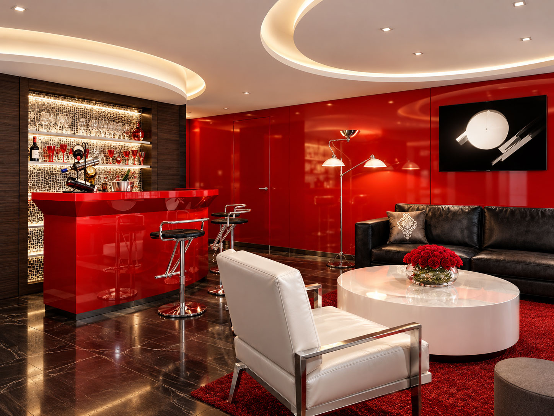
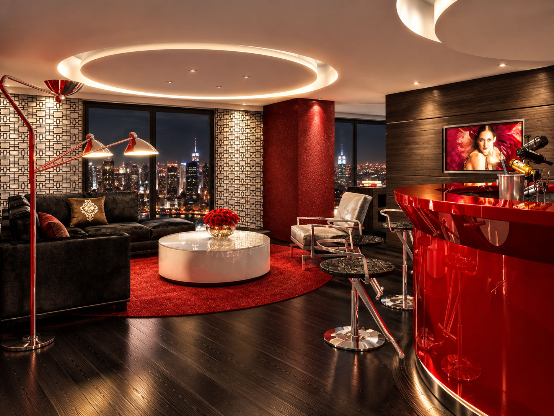
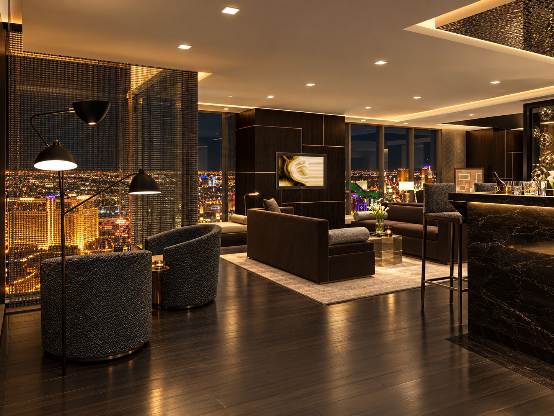
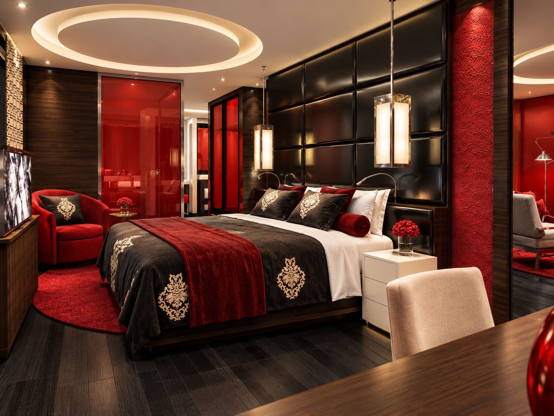
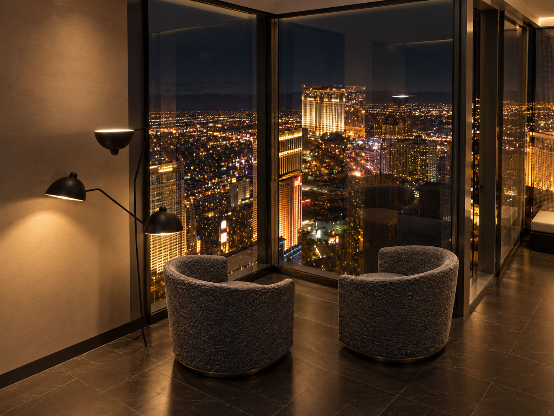
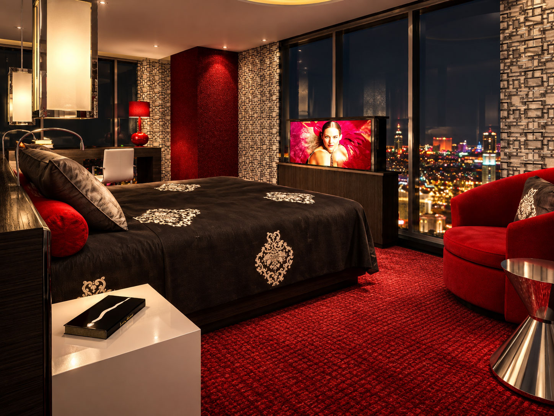
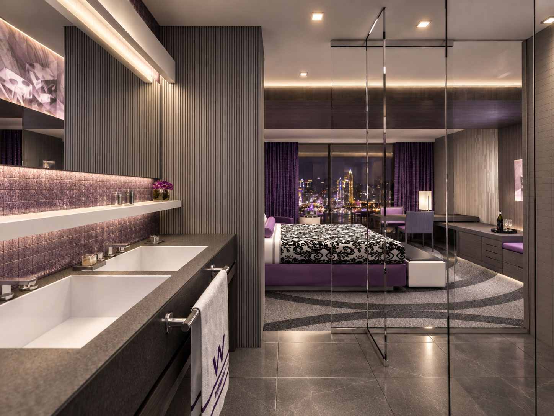
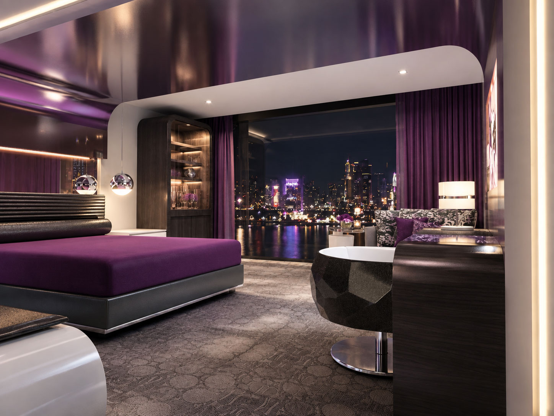
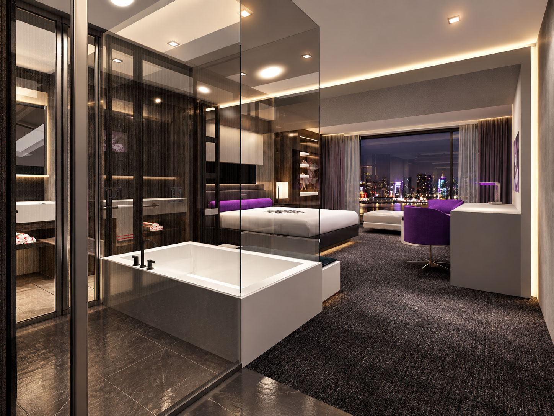
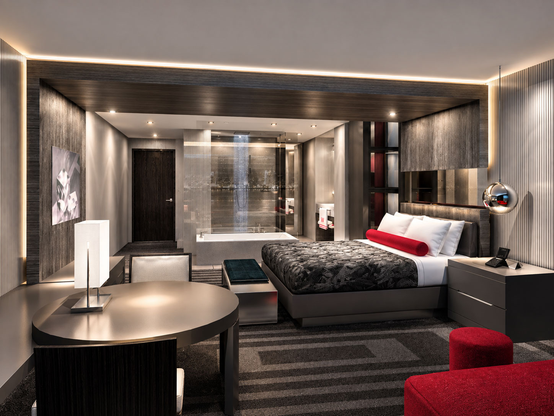
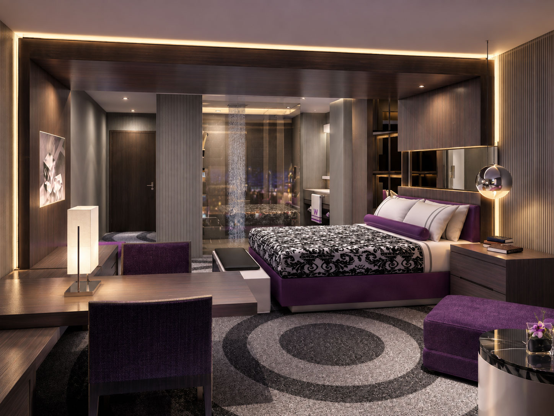
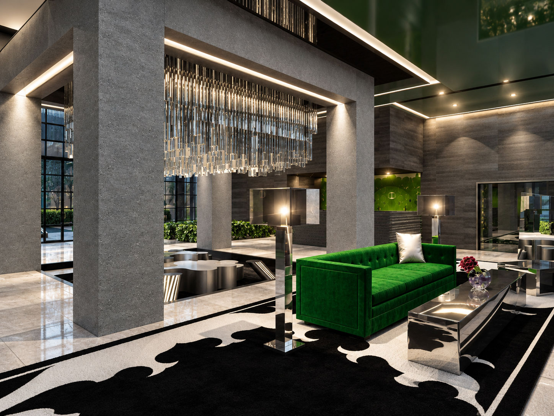
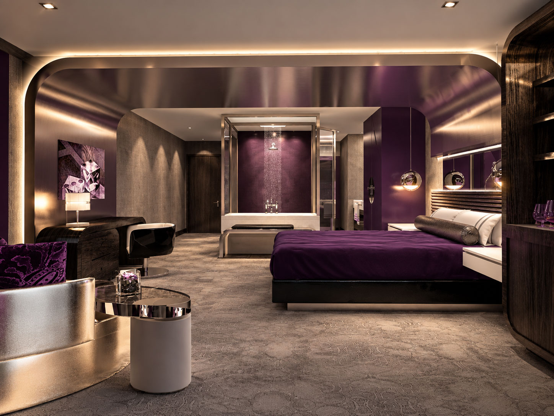
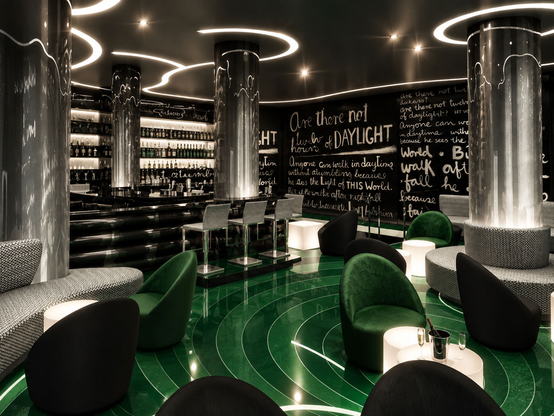
Archiform 3D visualised this collection of concepts by Charles Allem for W Hotels in various locations. The work explores a range of distinctive interior directions, from intimate guest suites to social spaces with a strong sense of theatre.
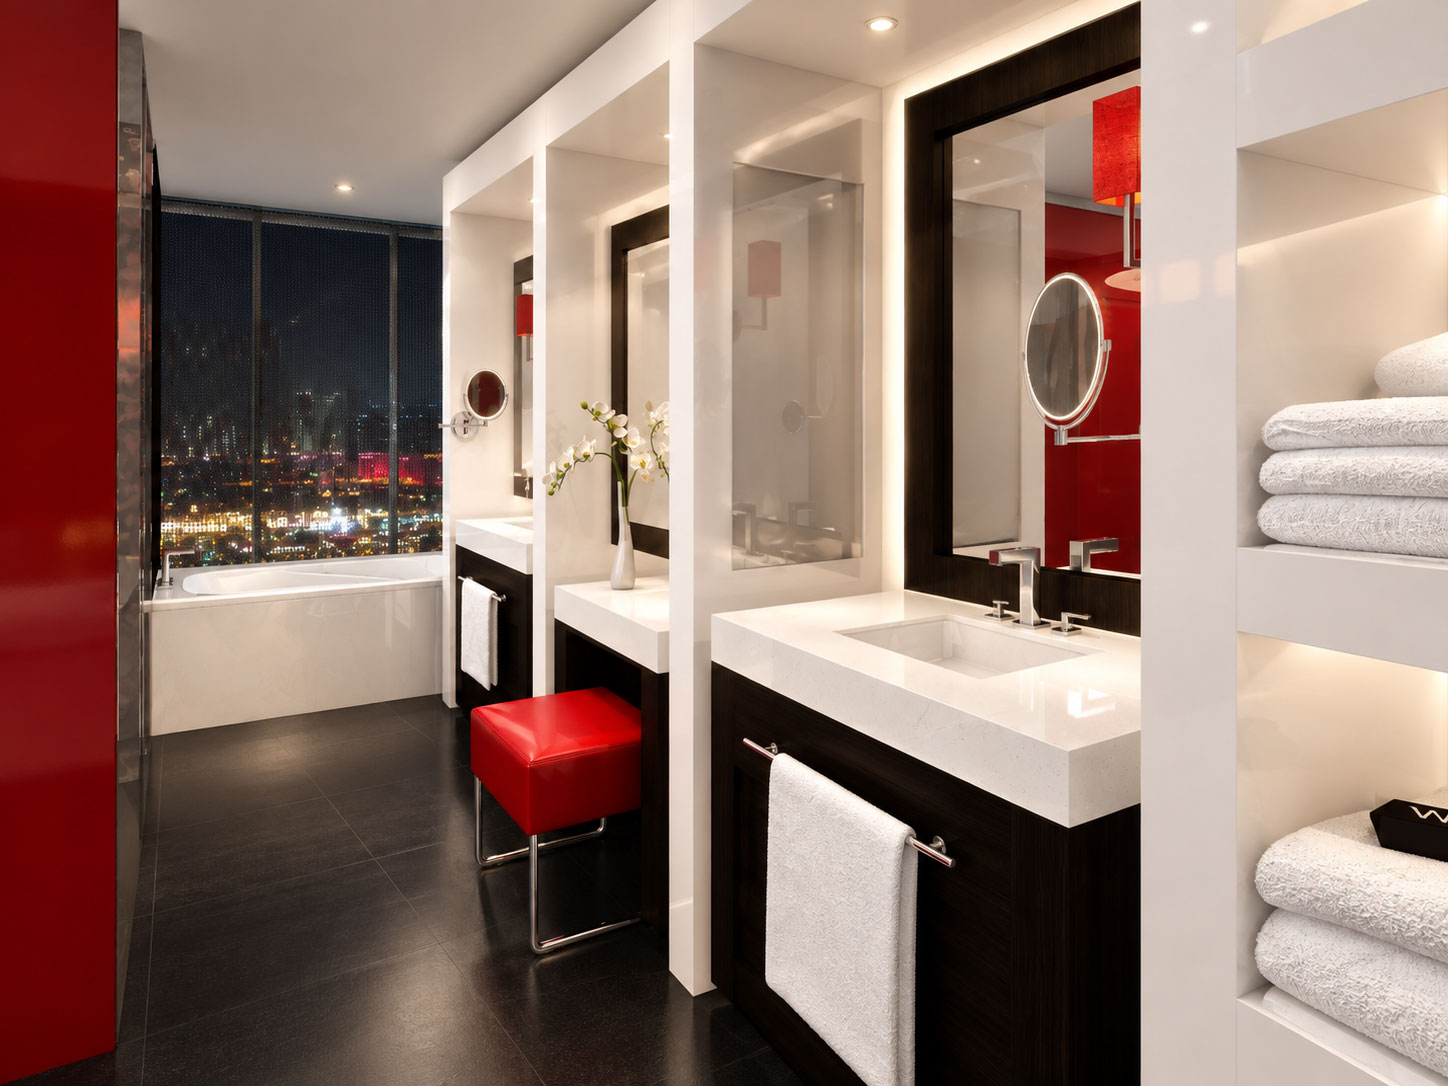
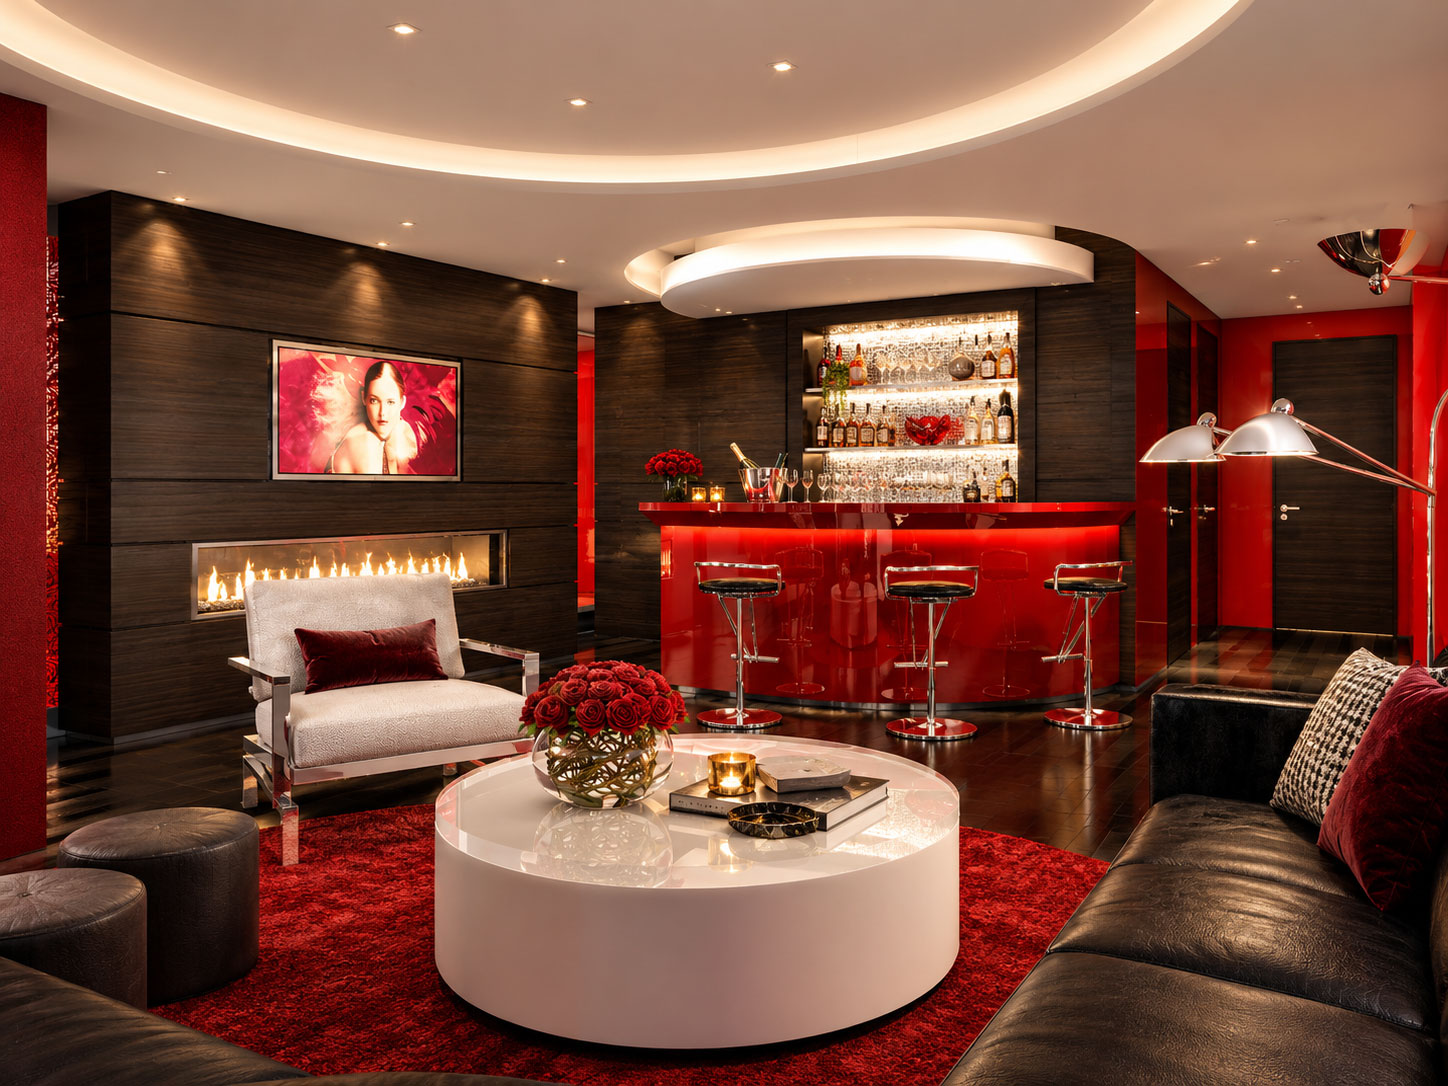
Deep reds, violet accents and vivid green upholstery sit against dark timber, reflective surfaces and sculptural lighting. Each concept has its own character, with carefully composed views revealing how colour, material and light work together throughout the interiors.
The visualisations move between broad room compositions and closer views of bedrooms, bathrooms, seating areas and bars. They make the design ideas tangible, showing the atmosphere of each space as well as the relationships between its finishes, furniture and architectural details.
The concepts and interior design are by Charles Allem. Archiform 3D’s role was the visualisation presented here; this collection records the concept work rather than documenting completed hotels.
17 project images. Select any image to view it in full. Explore the complete collection below.
17 images across this project. Scroll through the full collection, or open any image and use the arrows to explore.
Hospitality · Hospitality concept
An extraordinary interior world, from a grand arrival to the spectacle of The Vault.
Archiform 3D · Lobby, staircase & bar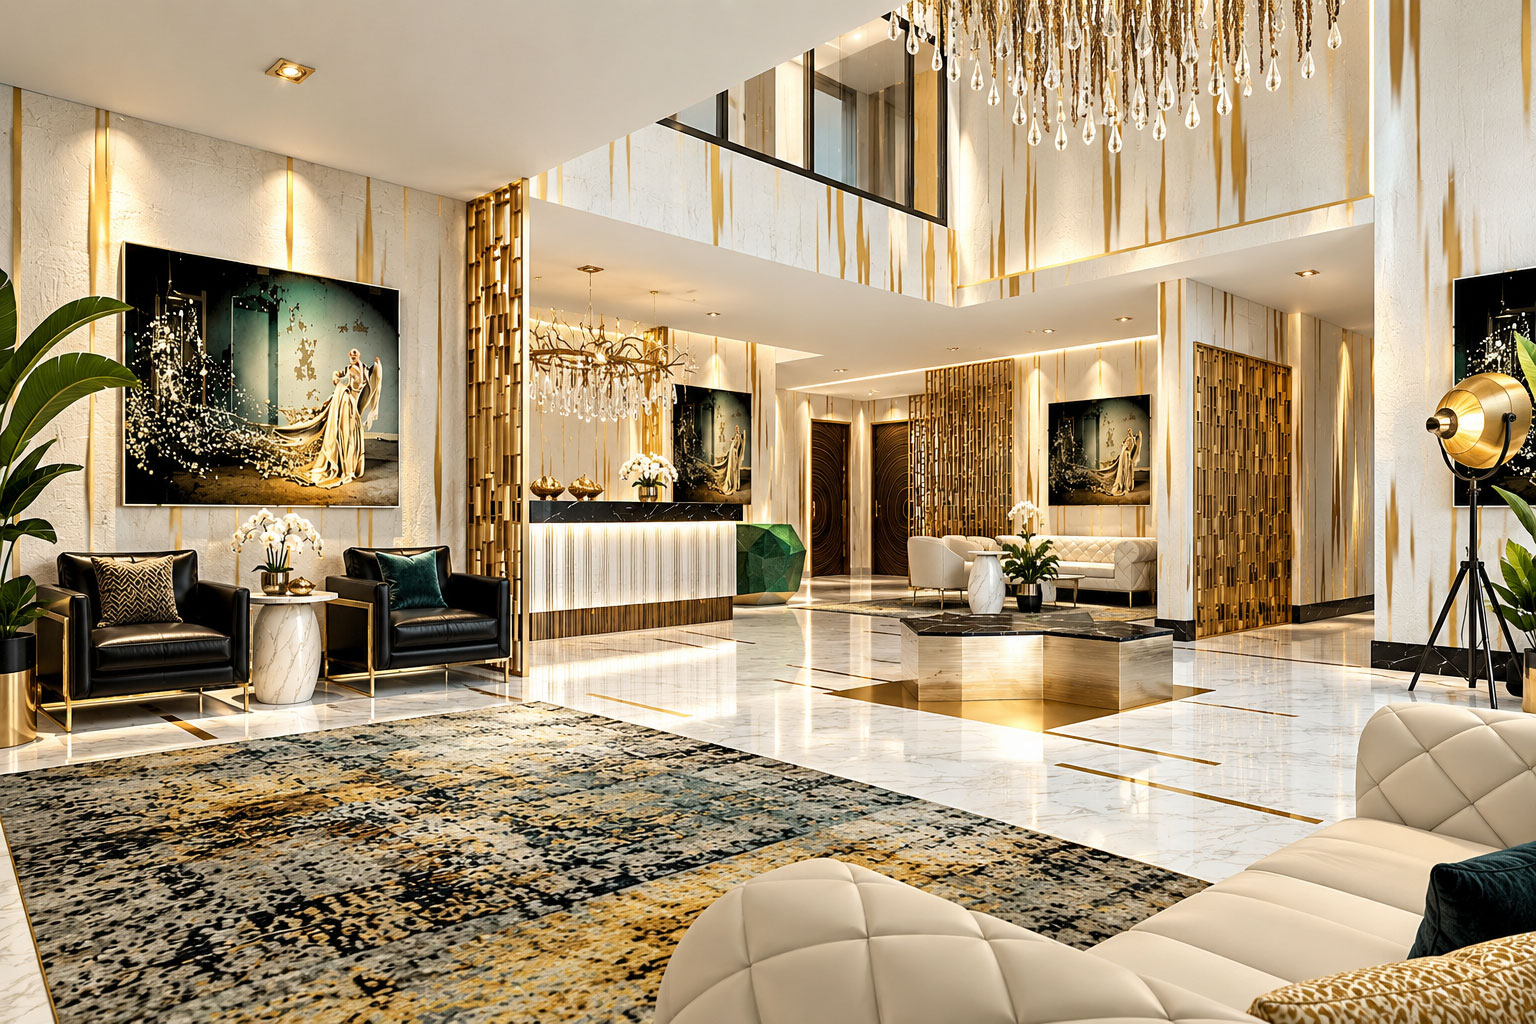
Hospitality · San Juan, Puerto Rico
A richly layered hotel interior, visualised while an existing San Juan building was being transformed into O:LV.
YOUR PROJECT, NEXT
Build an indicative estimate, then share your plans and CAD files so we can confirm the scope.