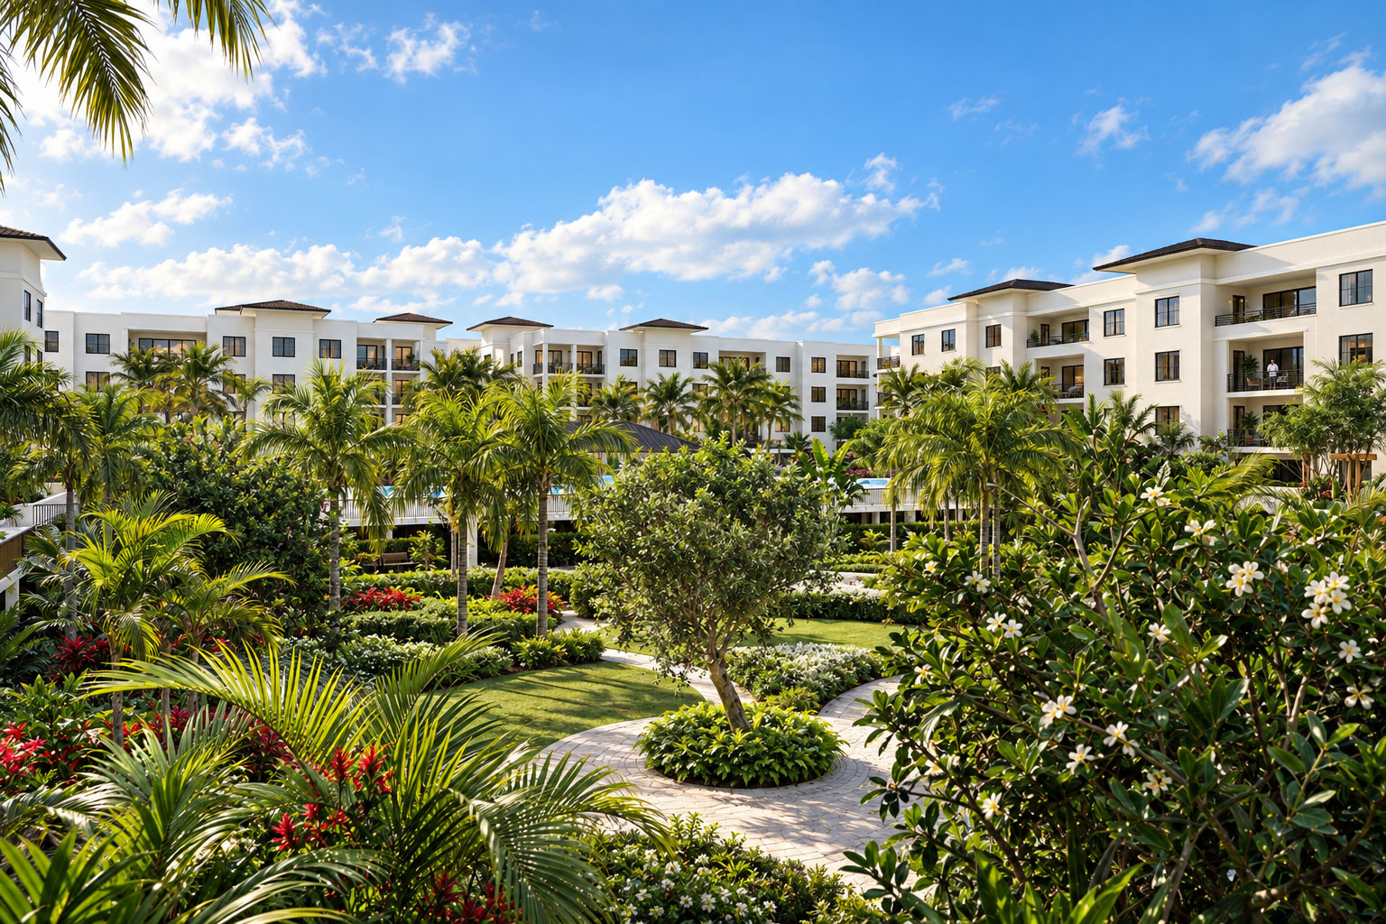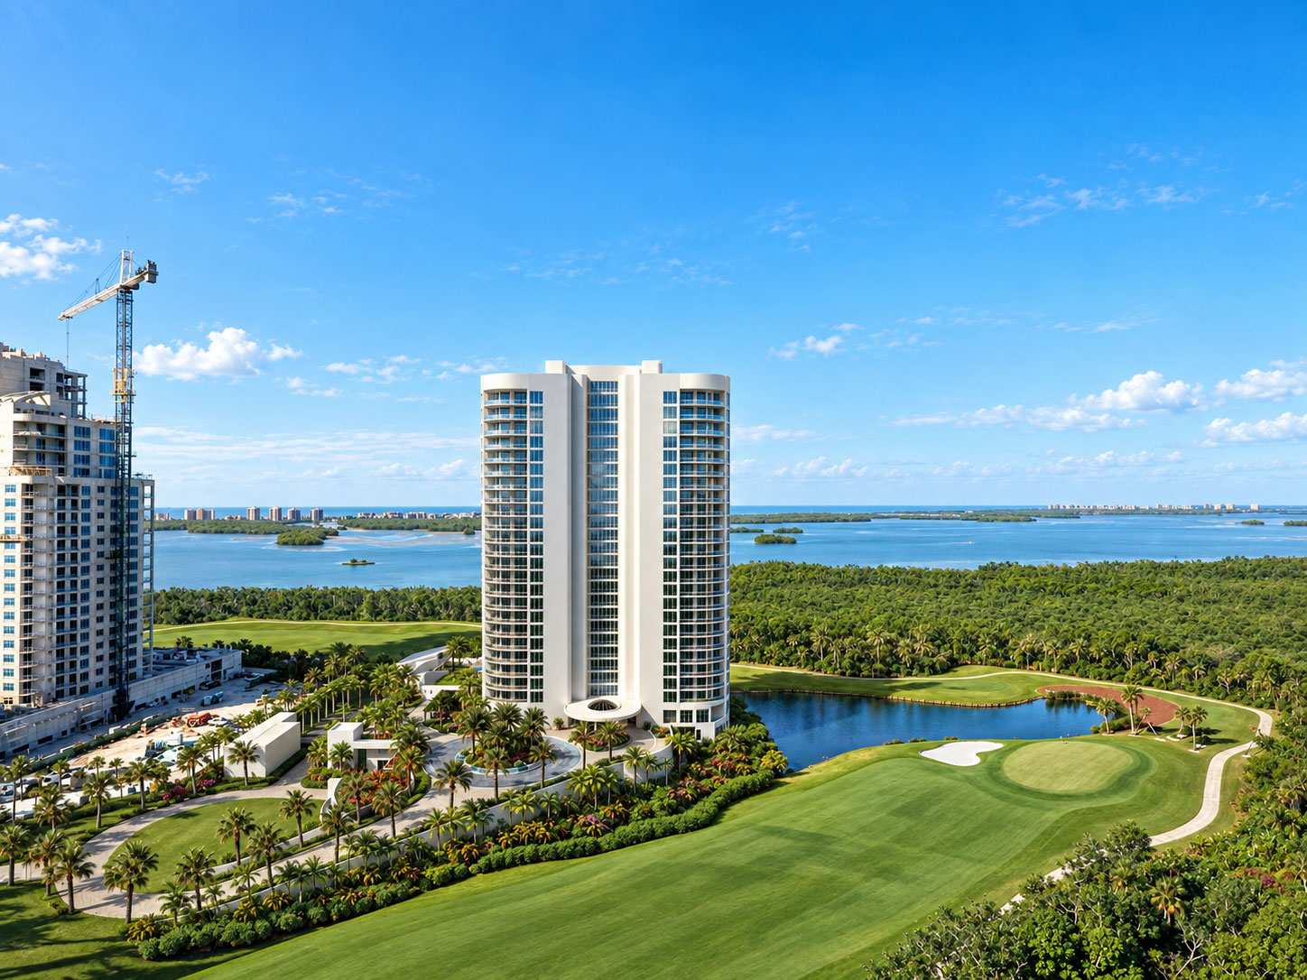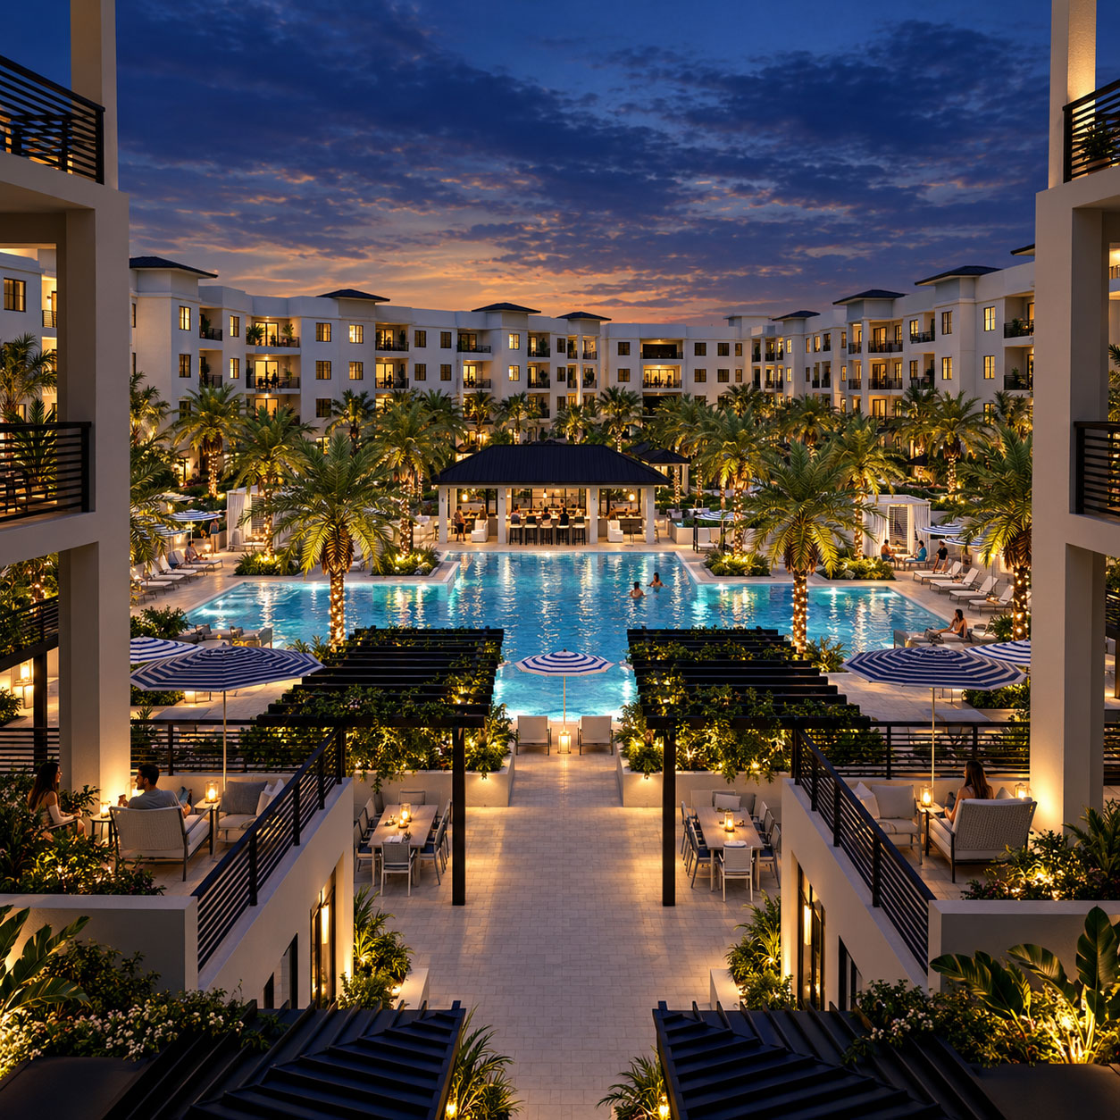
At the heart of Central Ave, a residential development in Naples, Florida, is an expansive landscaped courtyard and swimming pool. It's the sort of space that deserves more than a handful of attractive renderings.
Archiform 3D has brought that environment to life as an interactive Spatial 3D experience, allowing visitors to move freely through the gardens, around the pool deck and between the surrounding buildings — directly in their web browser.
Rather than seeing the development from a series of predetermined viewpoints, visitors can discover it for themselves.
More than a beautiful picture
Architectural visualisation has traditionally relied on carefully selected camera positions. A rendering captures a particular moment, a particular composition, a particular view.
Central Ave takes a different approach.
The courtyard is presented as a continuous three-dimensional environment. Visitors can move closer to the landscaping, explore the poolside setting, turn around to examine the architecture or simply enjoy the atmosphere.
Perspective changes naturally as they move. There are no fixed panorama positions to jump between.
Small touches add another layer of life. Animated butterflies dance through the gardens, providing a subtle sense of movement and atmosphere within the interactive environment.
It's an experience designed to reward curiosity.
From the courtyard to the residences
Central Ave also incorporates the residential selection features developed for Archiform 3D's Omega project.
Interactive unit markers help visitors identify and explore the available residence types. Selecting a marker brings up information about the unit, including its floor plan.
A dedicated Floor Plan Drawer provides another way to examine the layouts, making it easy to move between the spatial experience and the practical details of the residences.
This connection is important. The visitor isn't simply admiring an architectural presentation; they're beginning to understand the development as somewhere they could live.
The courtyard provides the setting. The unit information helps connect that setting with an individual home.
Remarkable detail, on everyday devices
Behind the experience is another significant development: Adaptive Spatial 3D.
Central Ave uses progressive streaming and device-sensitive performance management to deliver a detailed environment across phones, tablets, laptops and desktop computers.
Instead of requiring every viewer to download and render the entire high-detail environment, the system manages the amount of detail appropriate to the device and the area being explored.
This allows the experience to be designed for visual quality without making a powerful workstation a prerequisite for exploring it.
No specialist application is required. Visitors simply open the project in a compatible web browser.
An experience that can grow
Central Ave demonstrates how architectural visualisation can evolve beyond a collection of finished images.
The environment, residence information and presentation features can be developed together, creating a richer project experience as additional material becomes available.
For property developers, that represents a different approach to presenting architecture. For buyers, it offers something even simpler: the freedom to look around, explore and develop a genuine sense of place.
Explore Central Ave in Spatial 3D →
Spatial 3D by Archiform 3D — bringing unbuilt places to life.