Communities · The Bahamas
Xanadu
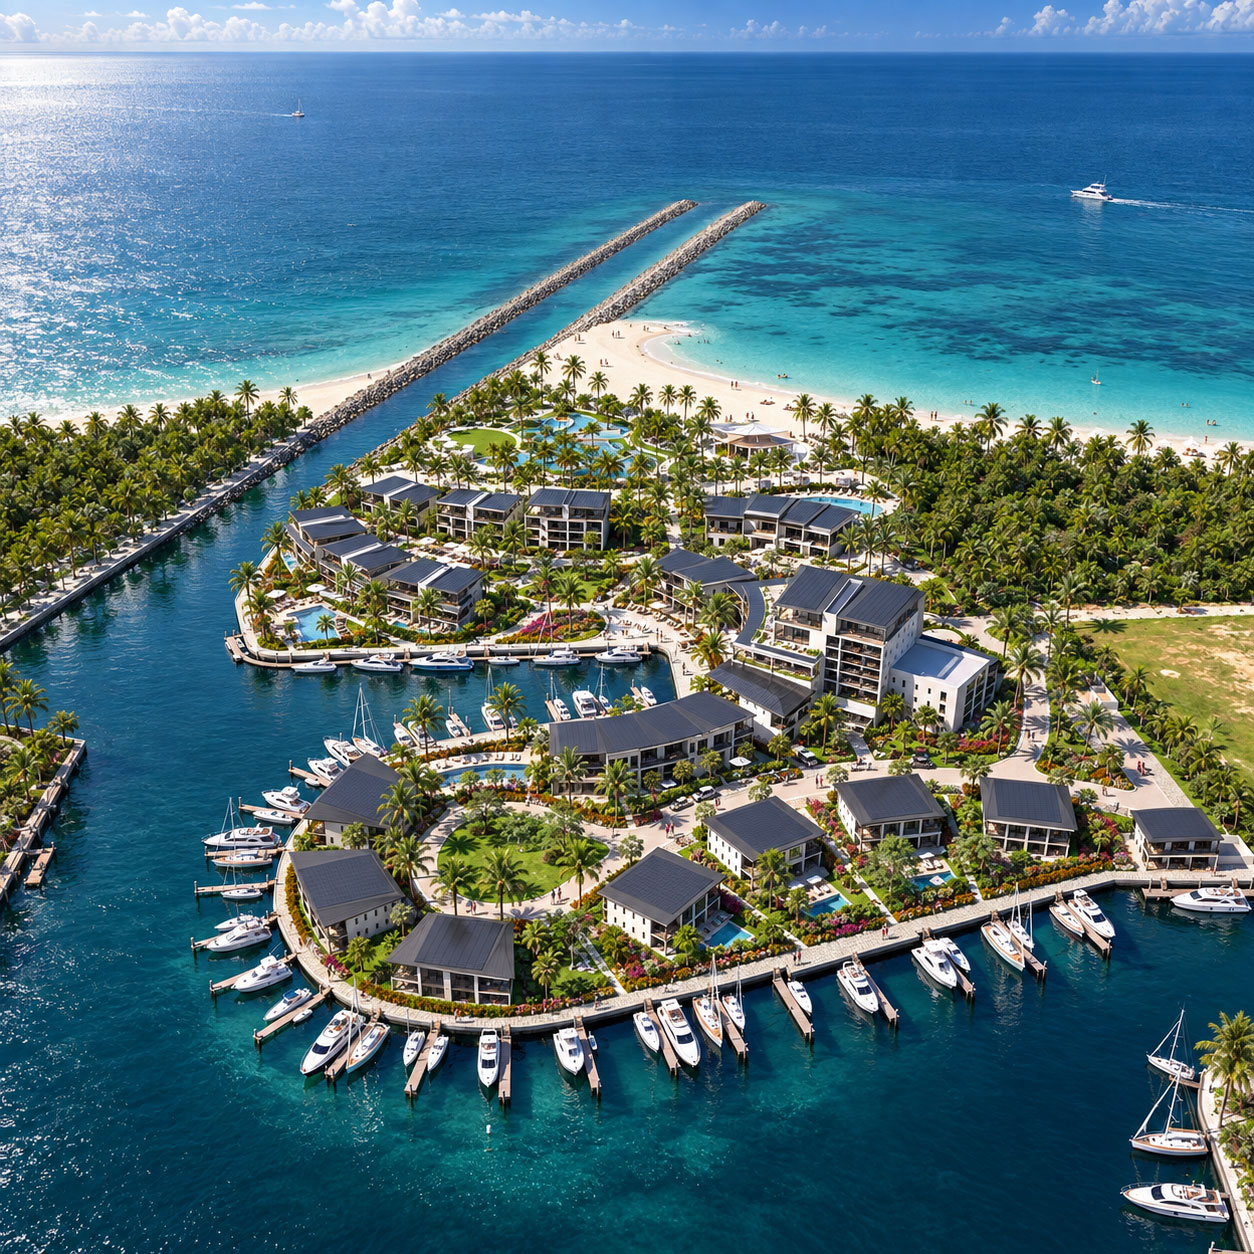
A coastal resort conceived as one connected environment.
Archiform 3D · Complete concept designCommunities · Puerto Rico
A whole community brought into view, with carefully considered places to live and unwind.
THE PROJECT
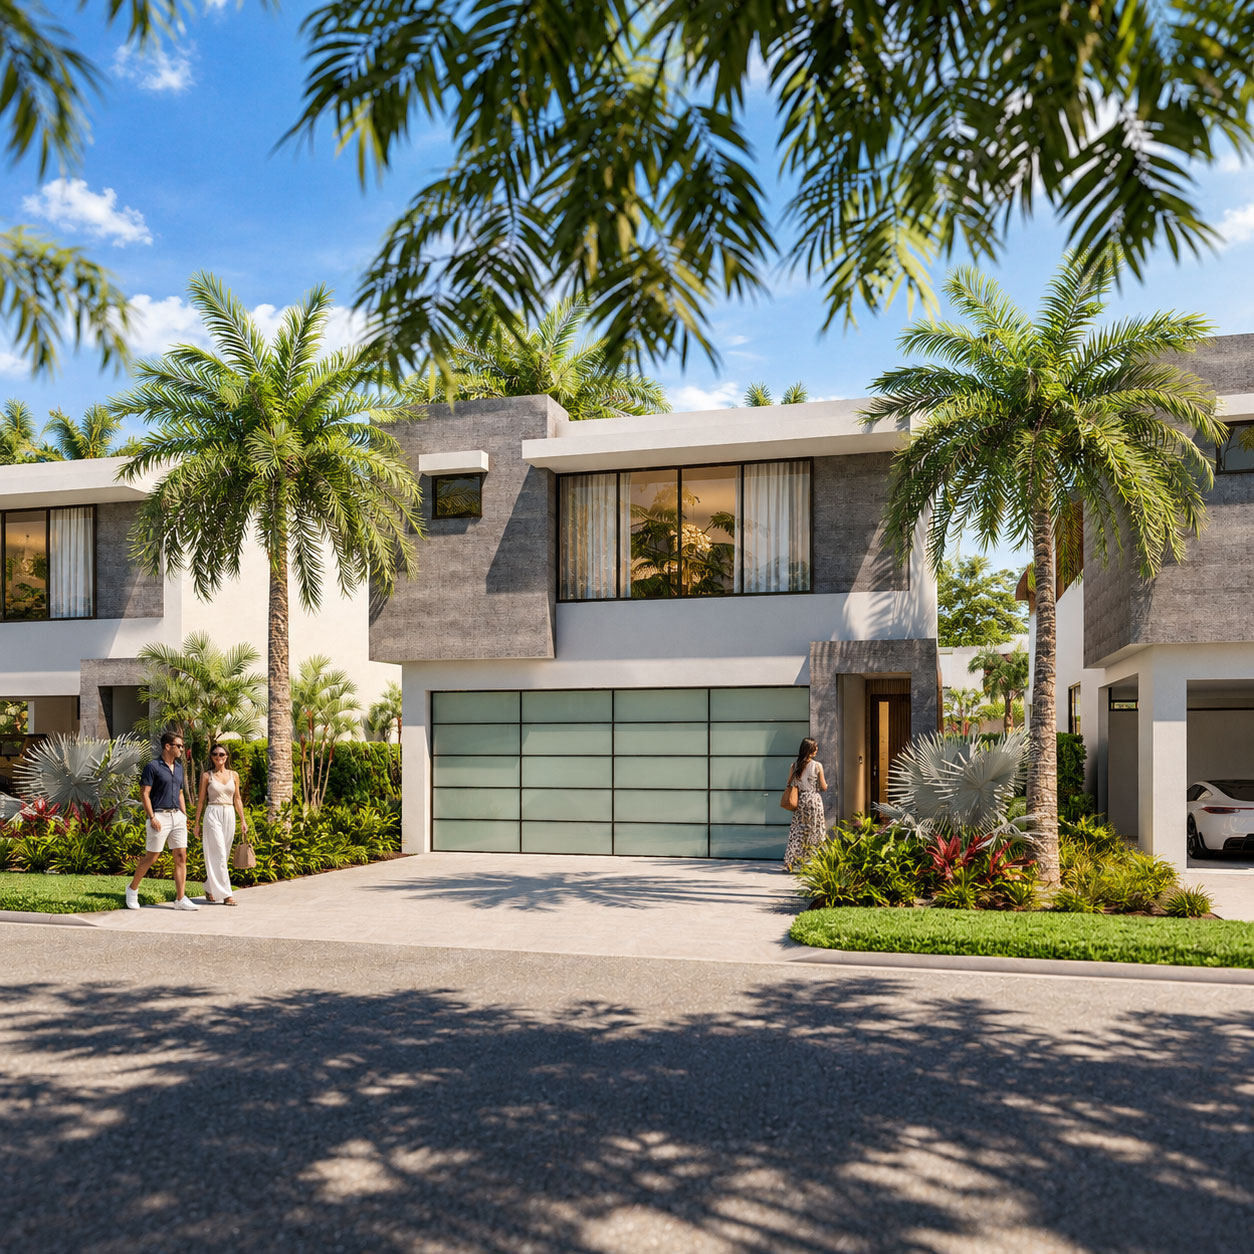
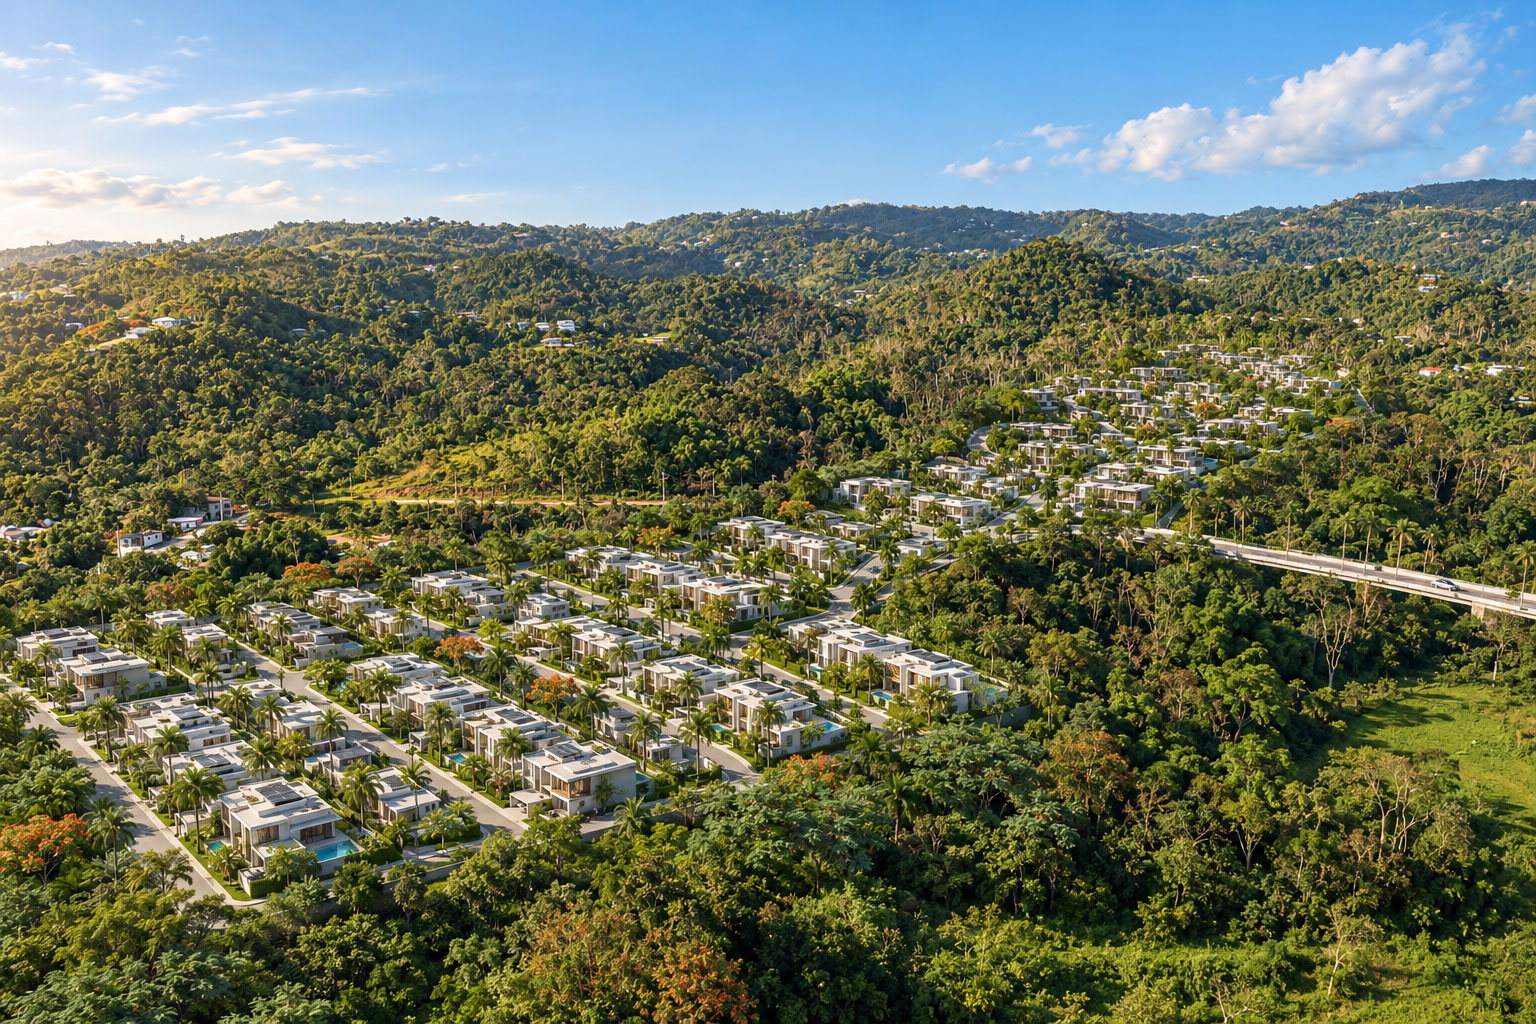
The original Finca Elena commission centred on visualising a residential community in Puerto Rico. A large aerial composite placed the proposed houses and streets into their green, hilly surroundings, making the scale and setting of the neighbourhood clear in a single image.
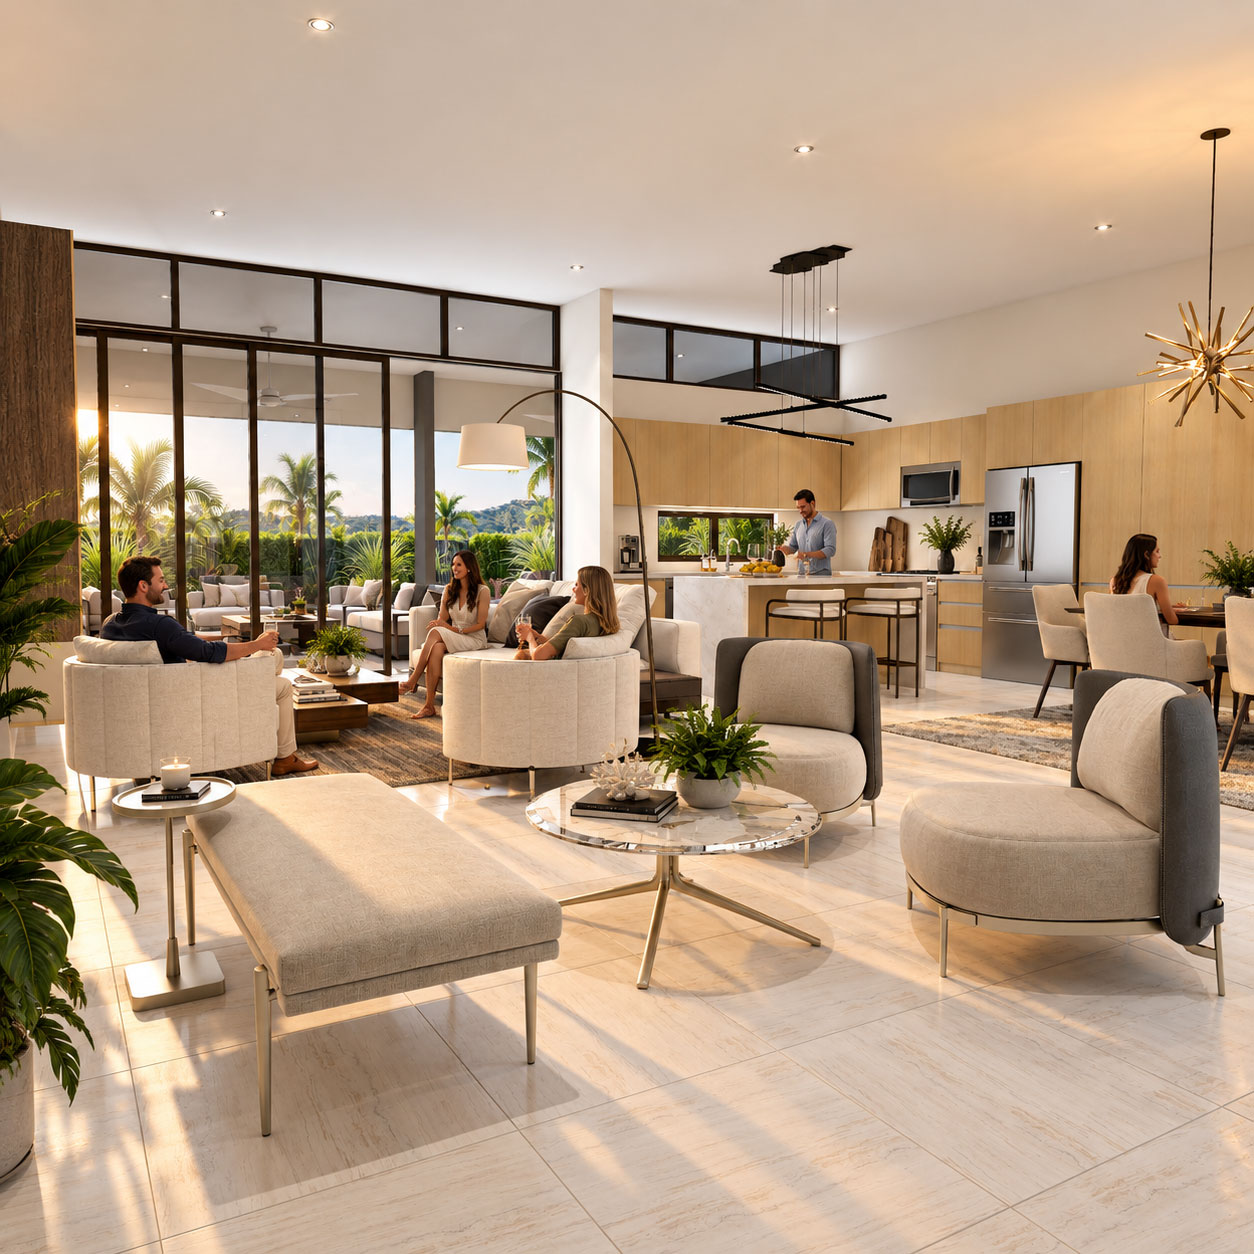
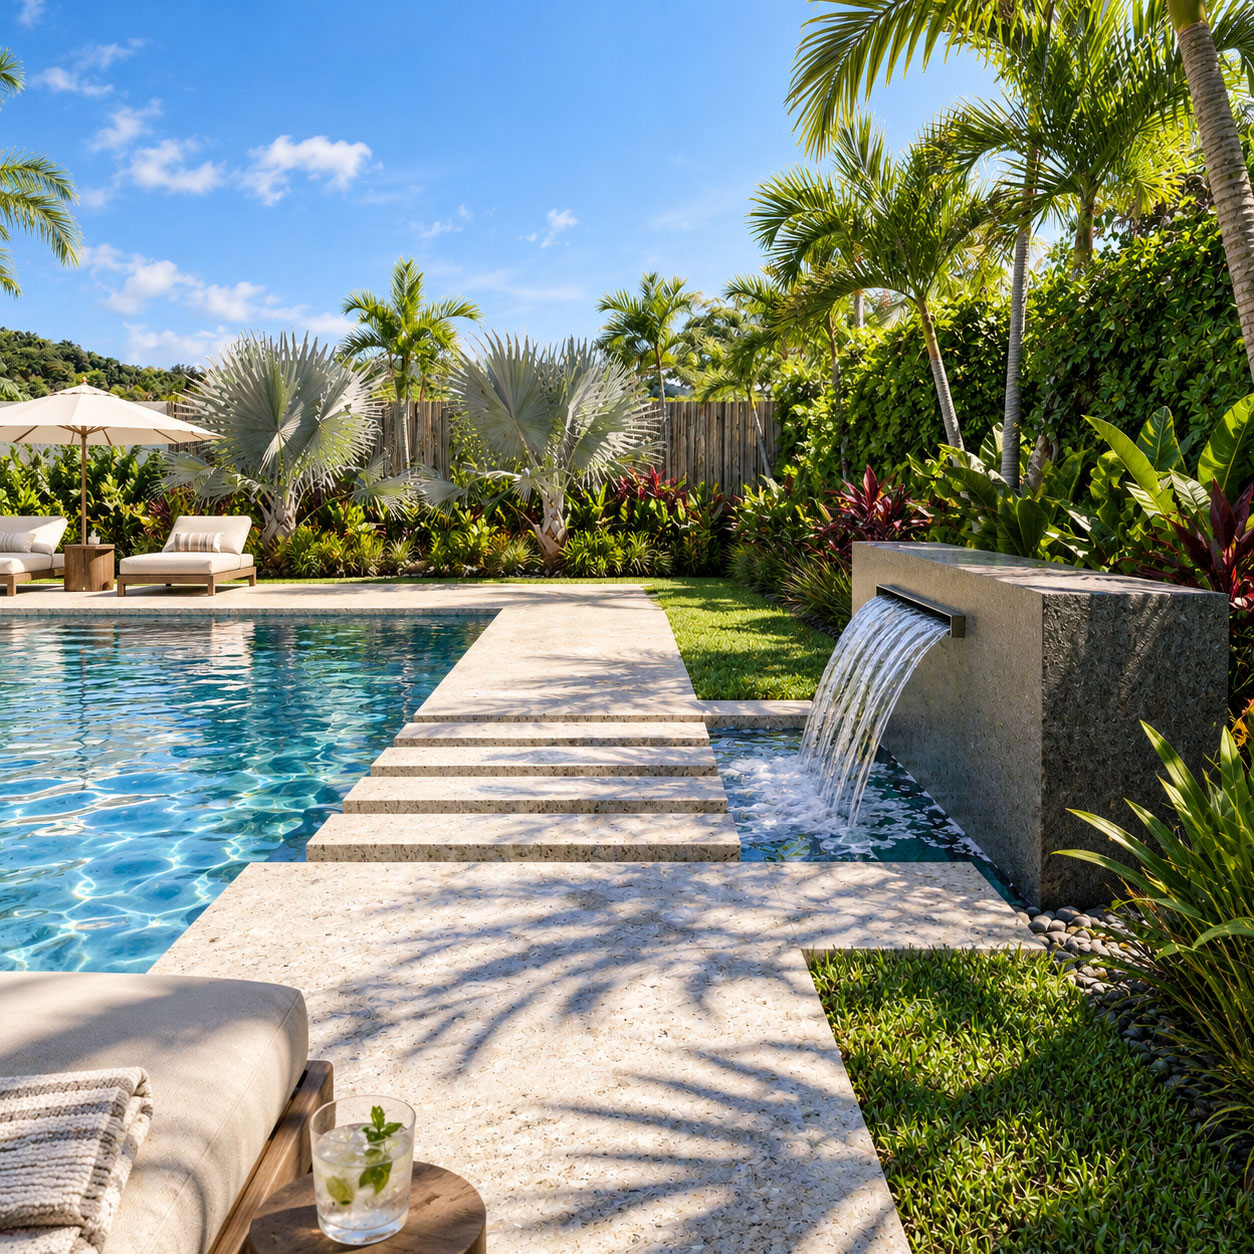
Archiform 3D designed the decor shown in the interior view and the pool environment with its waterfall. These contributions added a more resolved sense of daily life: an inviting living space and an outdoor retreat shaped around water, planting and places to pause.
The houses and subdivision were designed by another designer. Archiform 3D’s role combined visualisation with selected enhancements, filling gaps and introducing fresh ideas where the project needed them. The original scheme was later superseded by a new, more upmarket concept following a change in the client’s partnership.
3 project images. Select any image to view it in full.
YOUR PROJECT, NEXT
Build an indicative estimate, then share your plans and CAD files so we can confirm the scope.