Hospitality · Hospitality concept
Banc Hotel
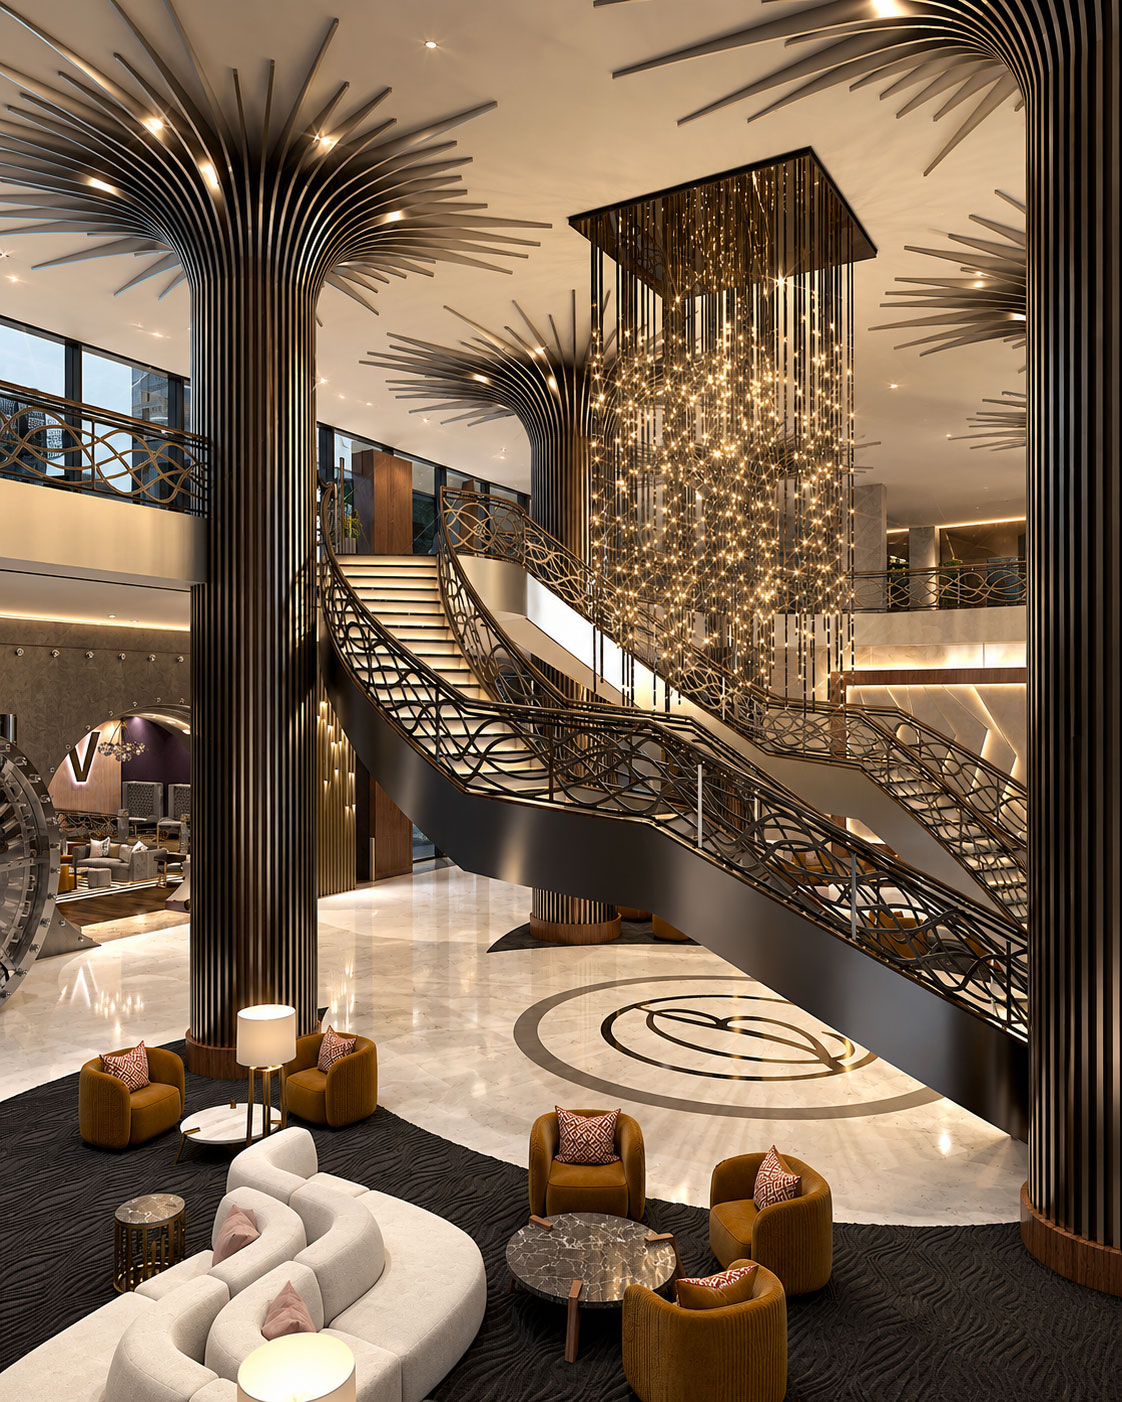
An extraordinary interior world, from a grand arrival to the spectacle of The Vault.
Archiform 3D · Lobby, staircase & barHospitality · Jubail, Saudi Arabia
A fresh direction for a partially built waterfront hotel, helping the Royal Commission of Jubail communicate its potential and move the project forward.
THE PROJECT
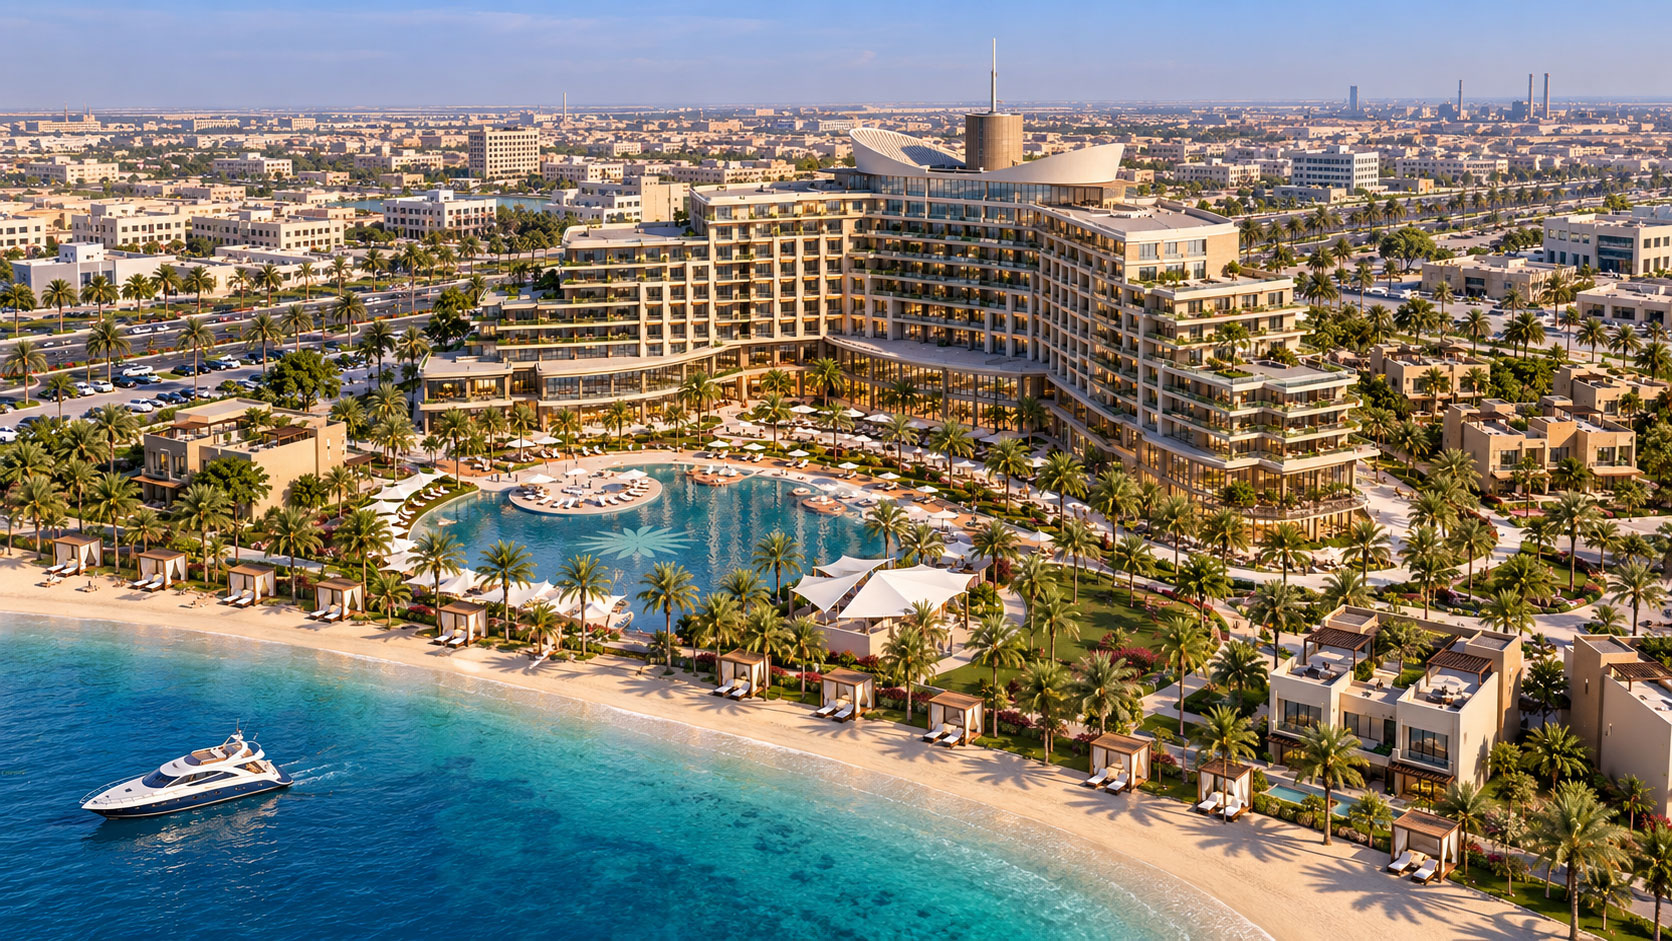
The Royal Commission of Jubail asked Archiform 3D to help with a hotel development that had stalled, leaving a partially built structure. The task was to examine what was already there, reconsider parts of the design and present a convincing picture of what the project could become.
Our work involved extensive analysis and selected revisions to the original design, followed by architectural visualisation of the renewed proposal. It required working with the constraints of an existing project while finding ways to strengthen its overall presentation and character.
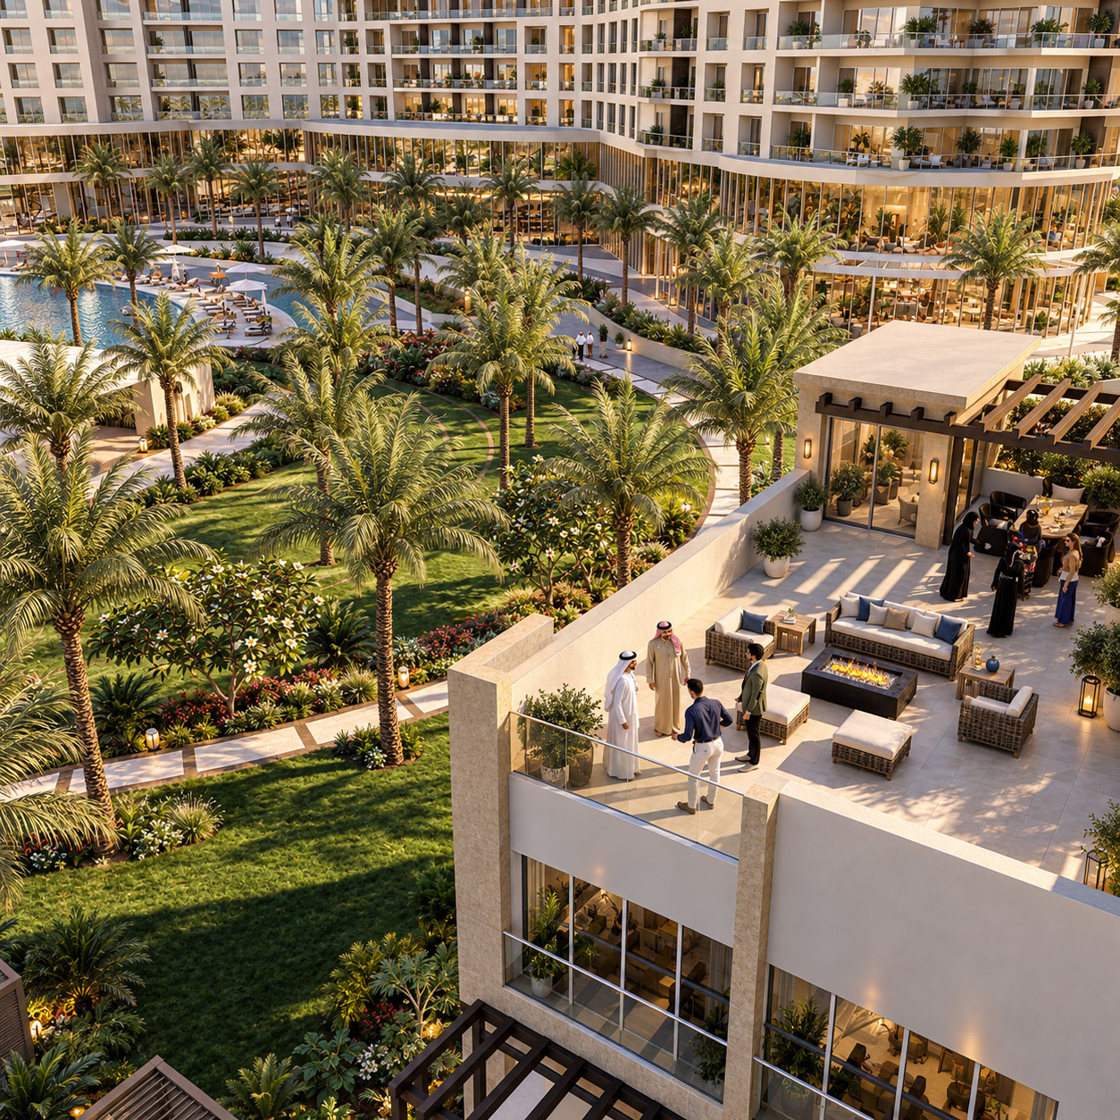
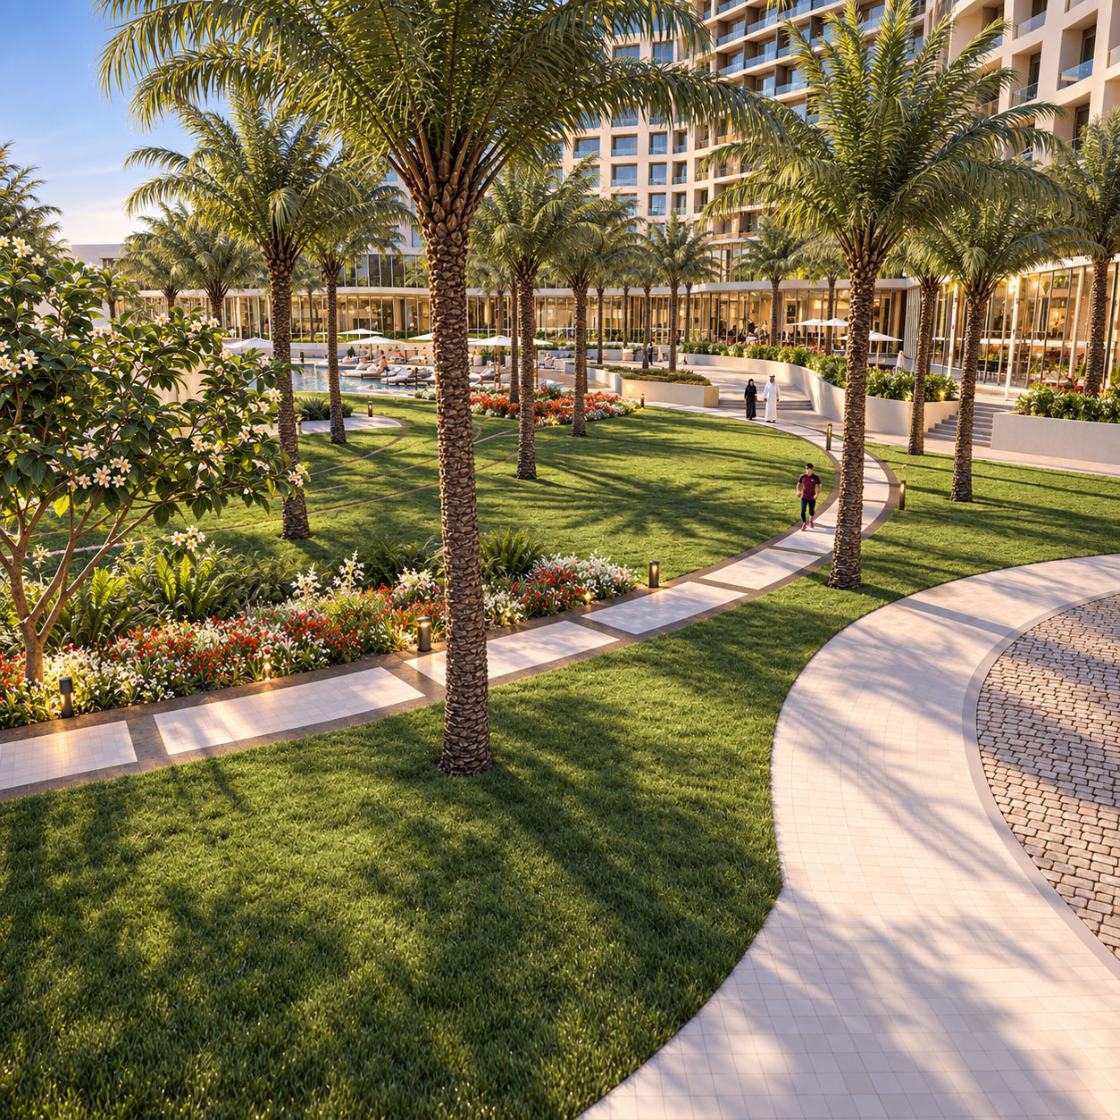
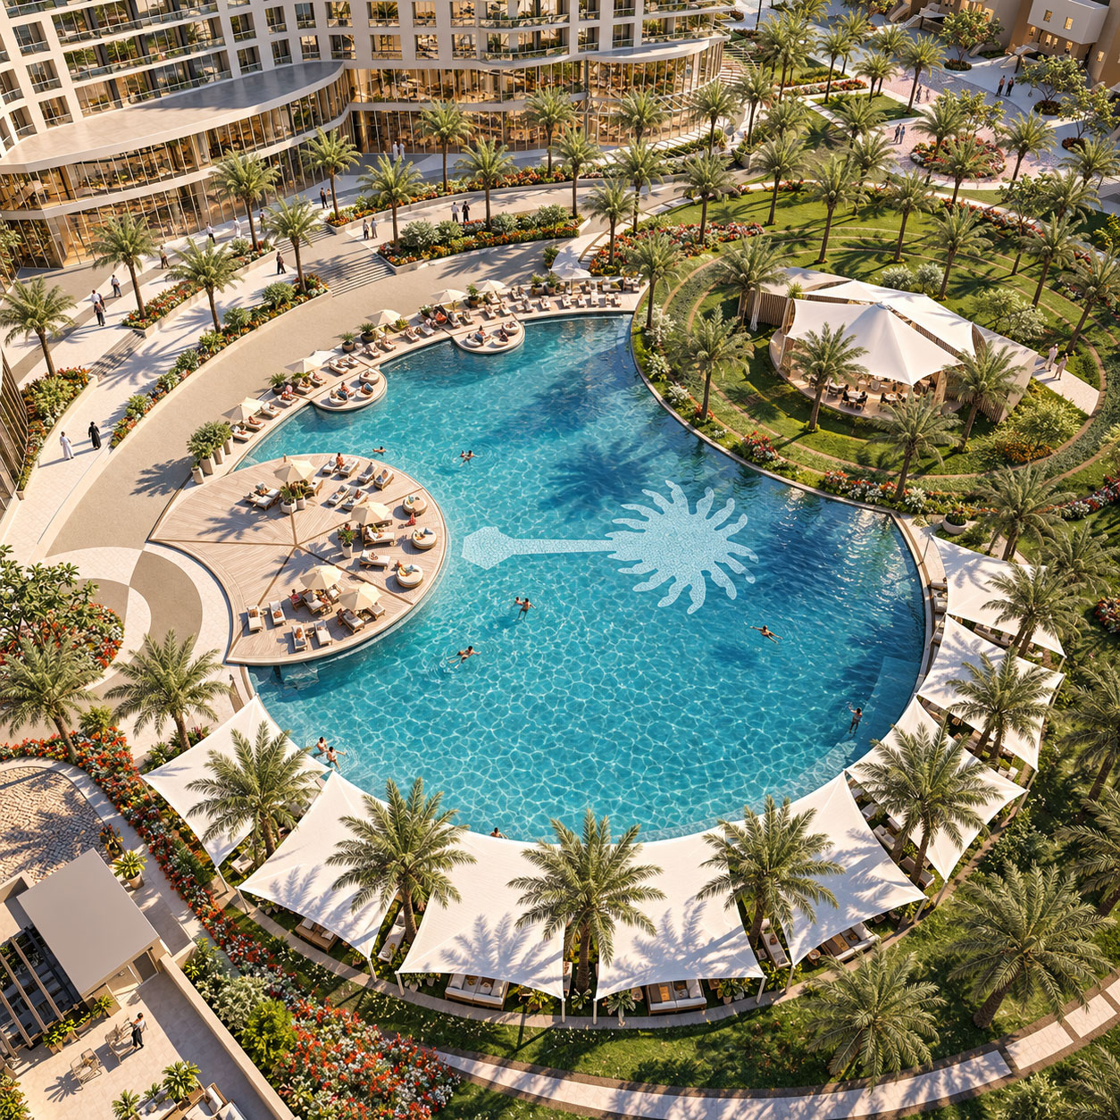
The images move from the hotel’s broad waterfront setting into terraces, garden paths and the pool landscape. Together they show the relationship between the main building, outdoor spaces and shoreline, making the proposed completed environment easier to understand.
The project was subsequently taken forward by a new developer. Archiform 3D’s contribution was analysis, design refinement and visualisation; the original hotel architecture was by others. Hilton Jubail is the project name used at the time of our involvement. The eventual operator and continued use of the Hilton brand have not been confirmed.
4 project images. Select any image to view it in full.
Hospitality · Hospitality concept
An extraordinary interior world, from a grand arrival to the spectacle of The Vault.
Archiform 3D · Lobby, staircase & bar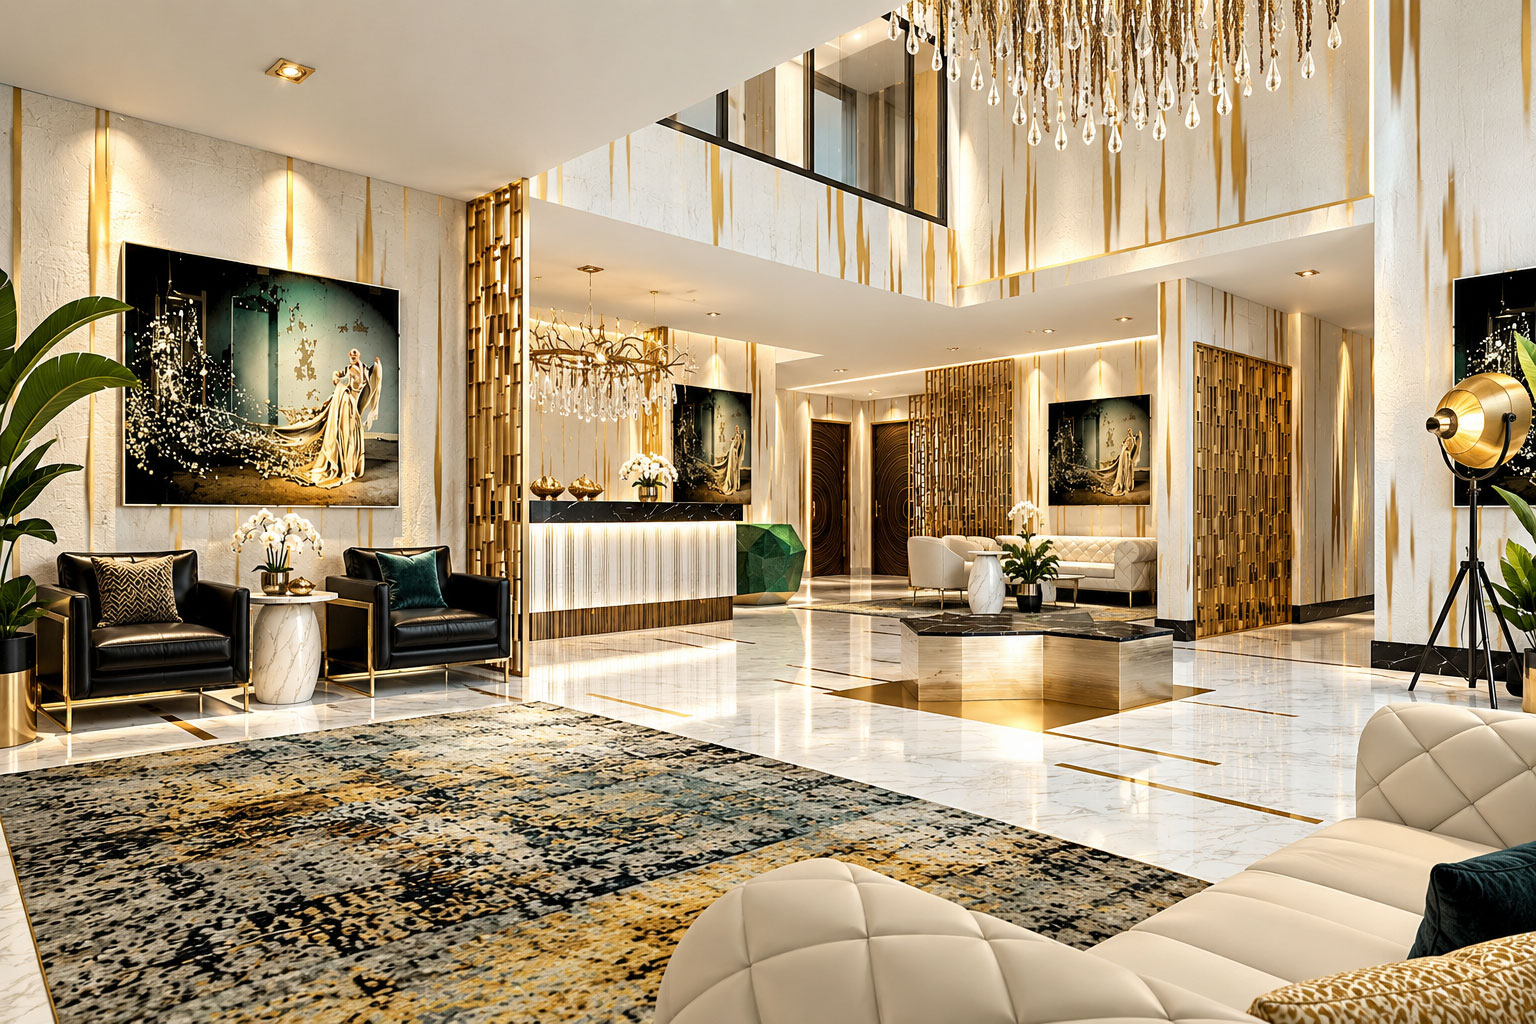
Hospitality · San Juan, Puerto Rico
A richly layered hotel interior, visualised while an existing San Juan building was being transformed into O:LV.
YOUR PROJECT, NEXT
Build an indicative estimate, then share your plans and CAD files so we can confirm the scope.