
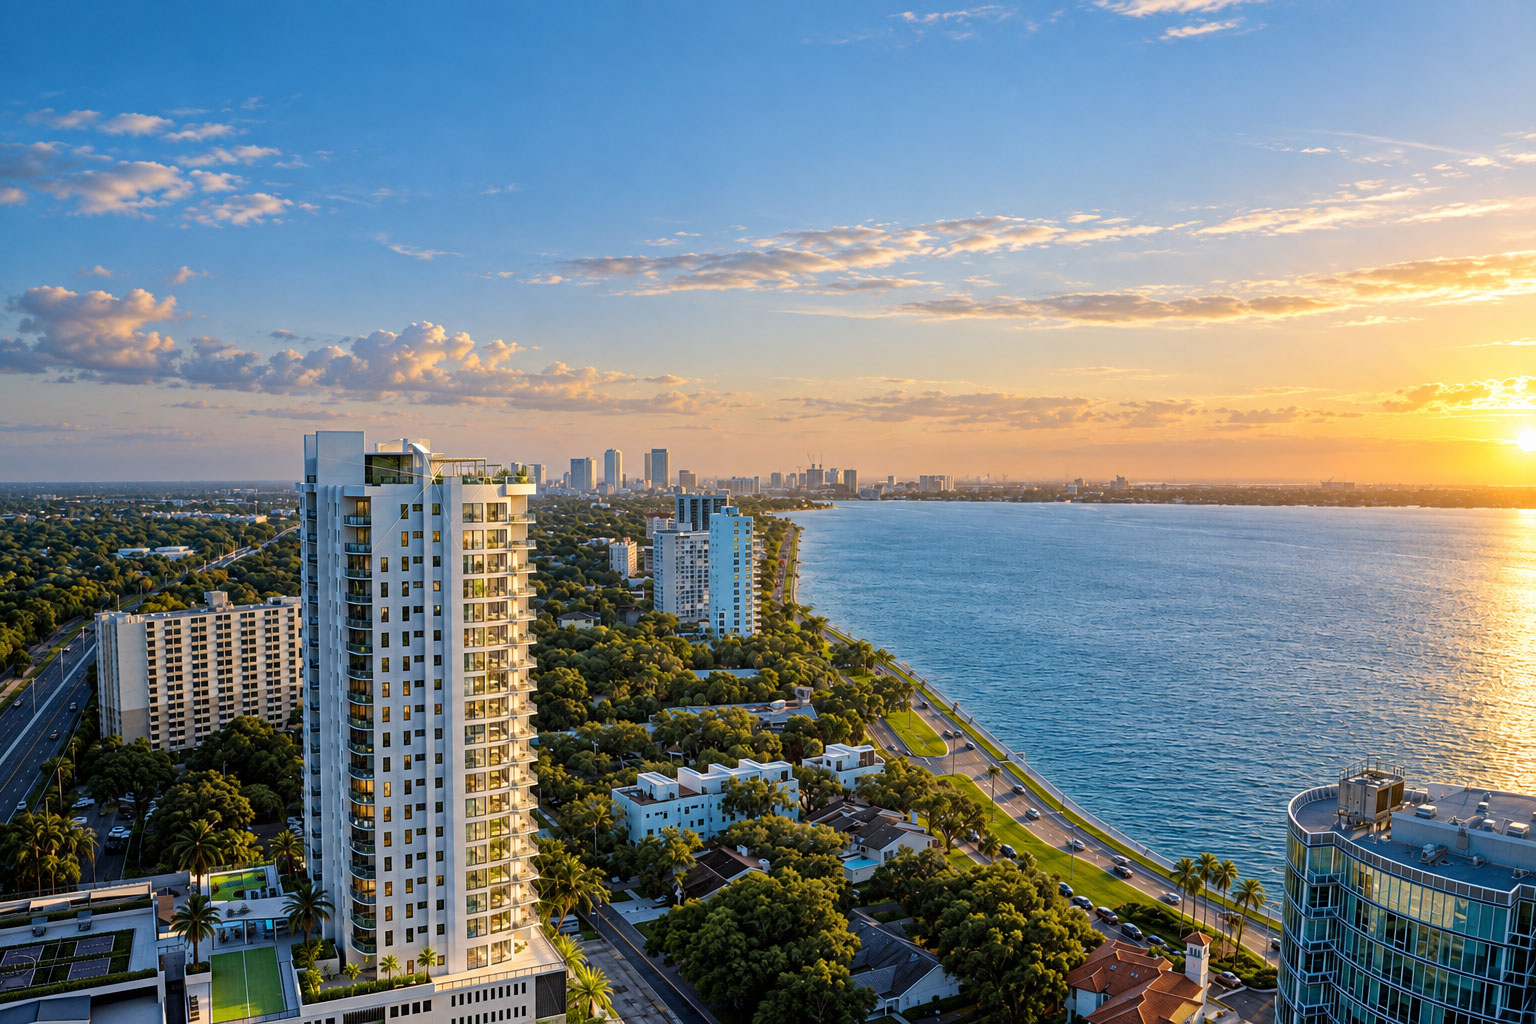
Residences · Tampa Bay, Florida
Altura
A consistent picture of waterfront living, from arrival to the private residence.
Archiform 3D · Residence interior designResidences · Bonita Bay, Florida, USA
Two distinct approaches to coastal living, from polished contemporary interiors to a relaxed, layered home.
THE PROJECT
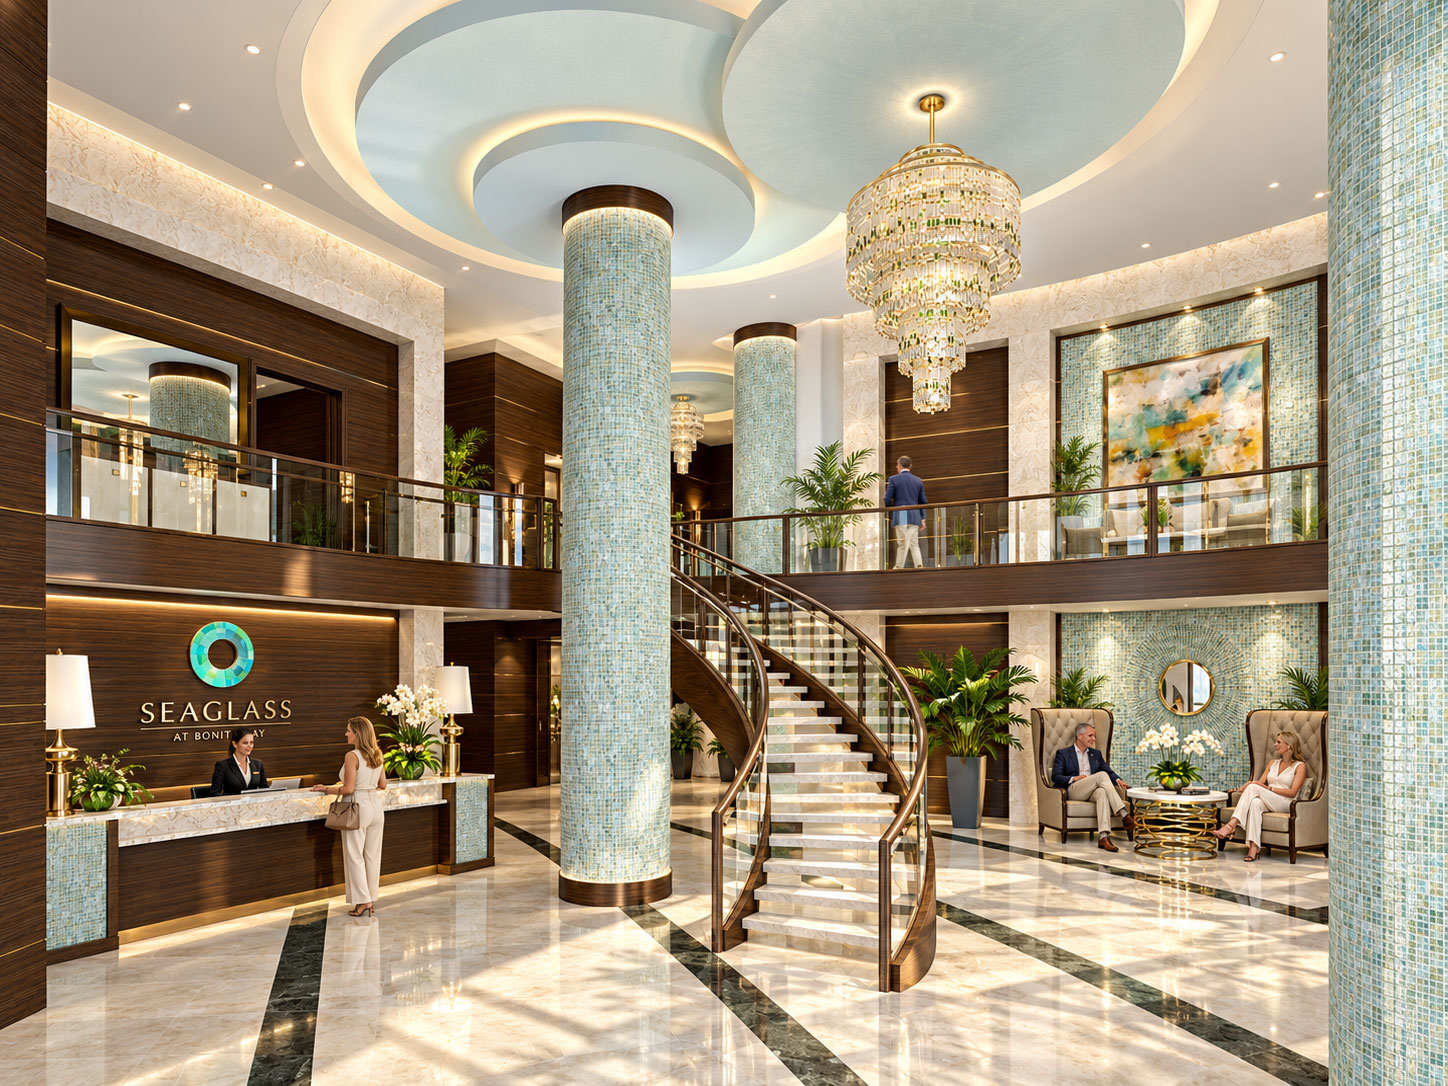
Seaglass is a residential high-rise at Bonita Bay, Florida, next door to Omega. Archiform 3D’s involvement brought together two different roles: visualising the lobby from another designer’s scheme, and designing and visualising the interiors for the Type 2 and Type 3 residences.
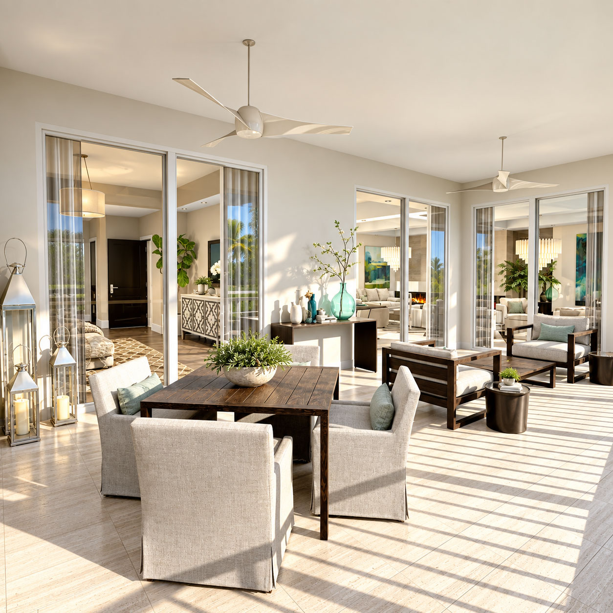
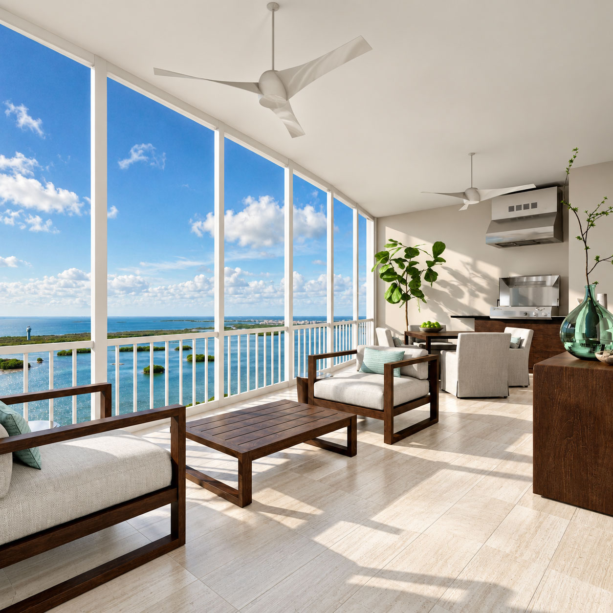
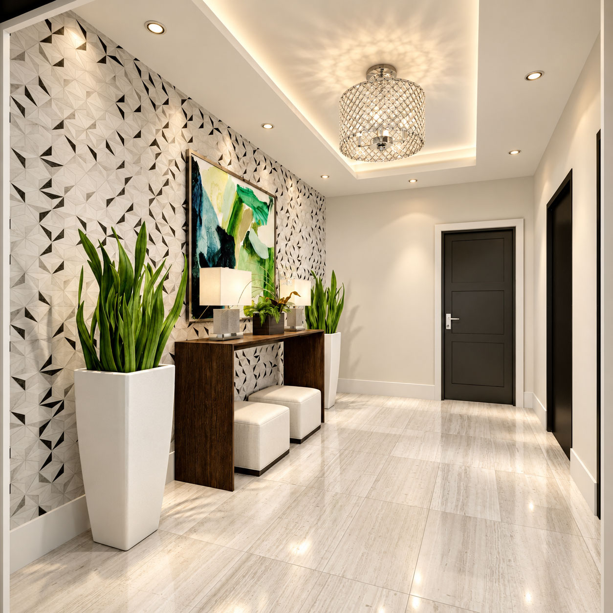
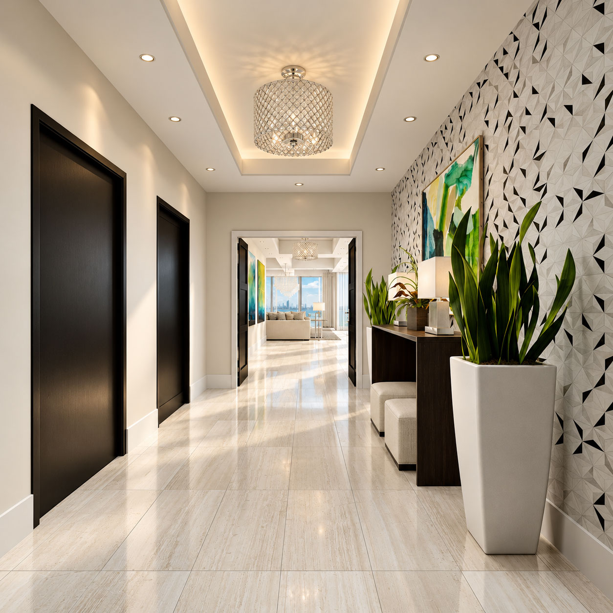
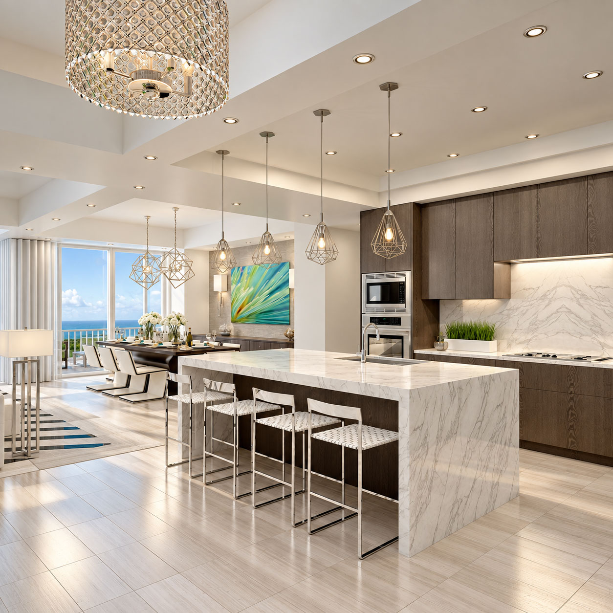
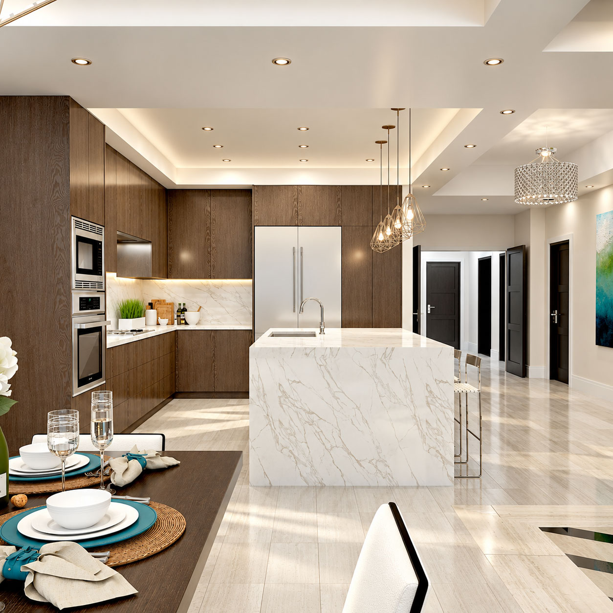
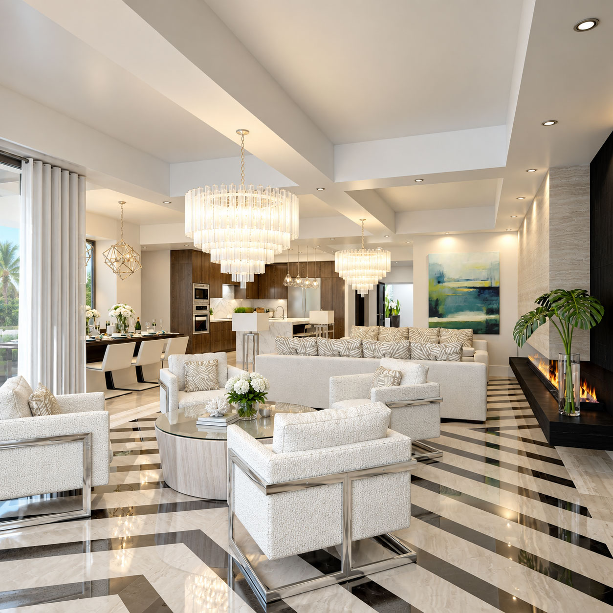
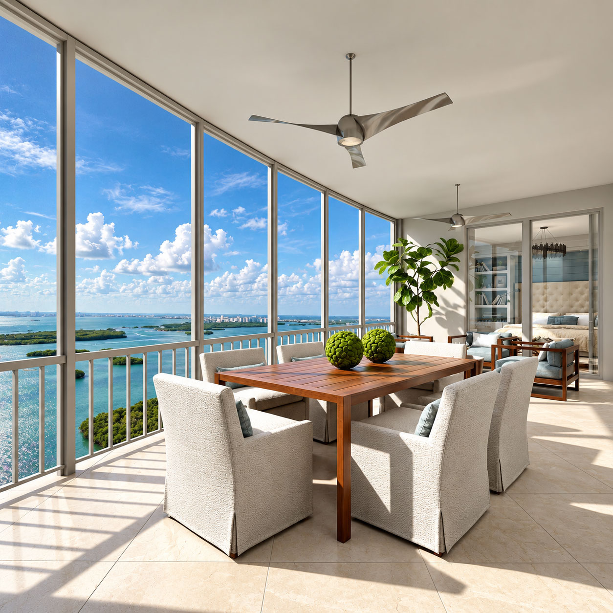
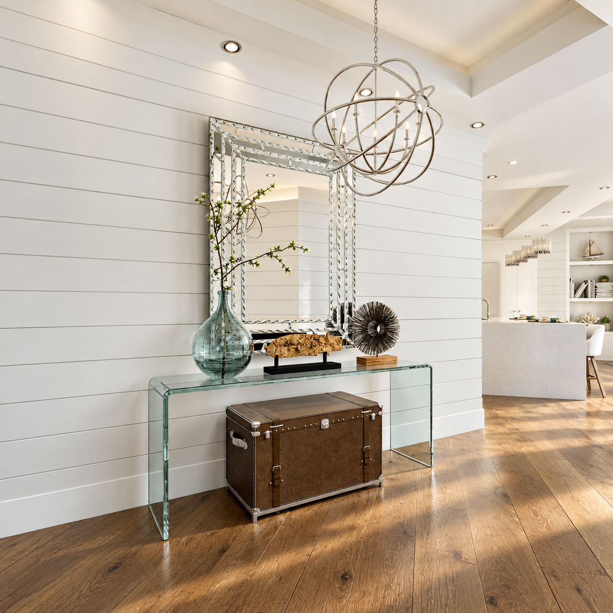
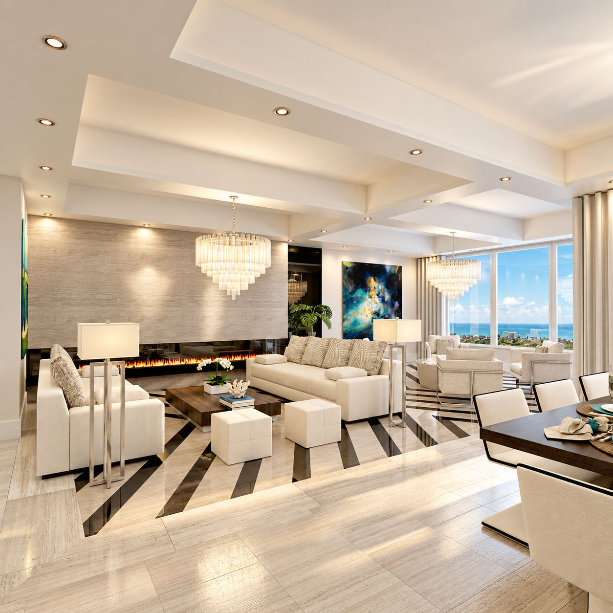
The Type 2 interiors take a polished contemporary direction. Pale floors, dark timber cabinetry and crisp geometric details provide a backdrop for sculptural lighting, generous seating and accents of coastal colour. Views through the living spaces connect the interior presentation to the balconies beyond.
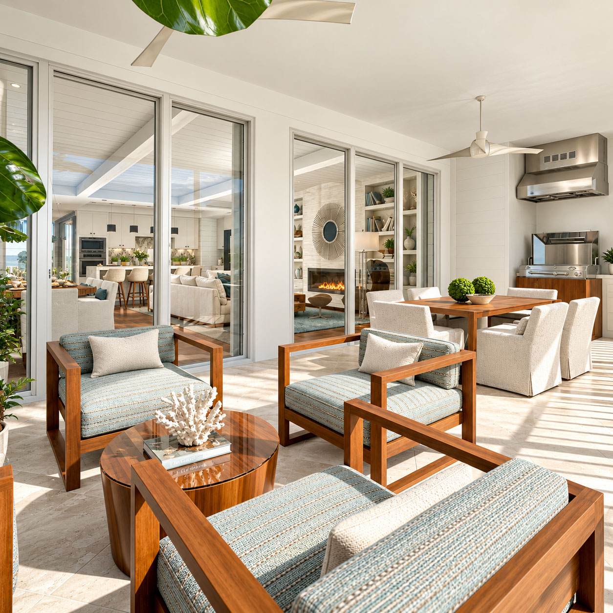
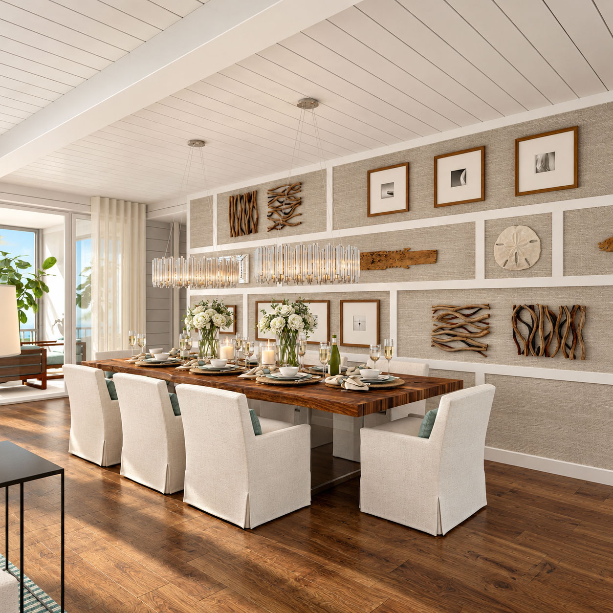
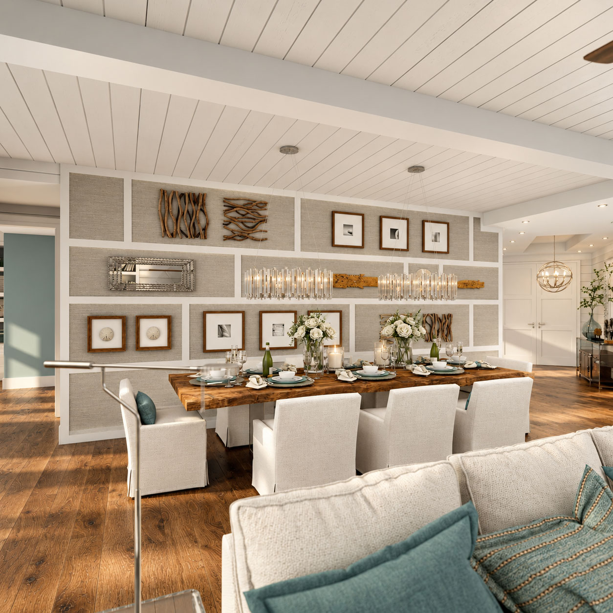
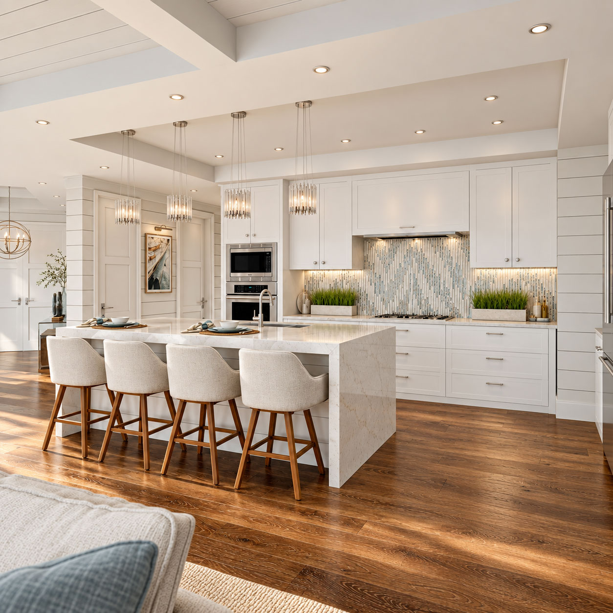
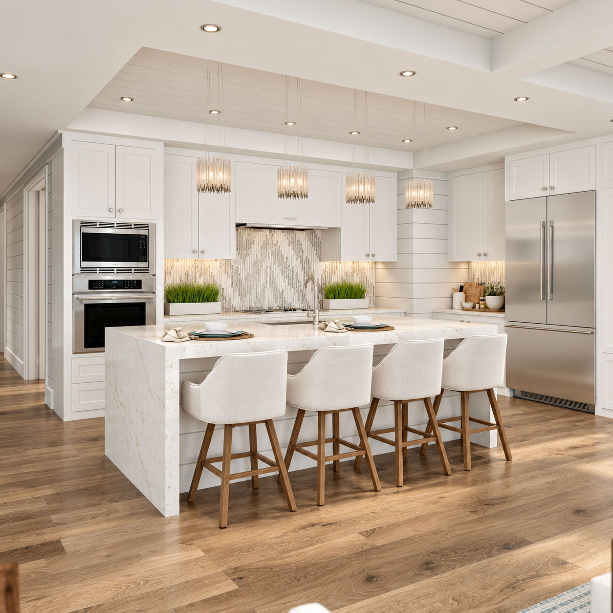
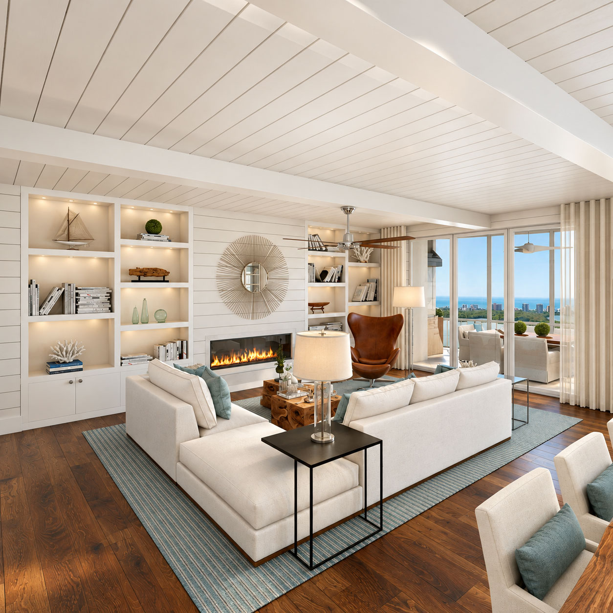
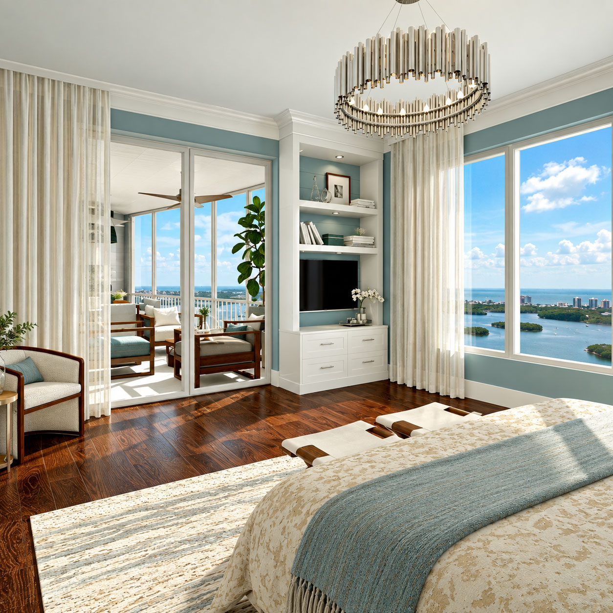
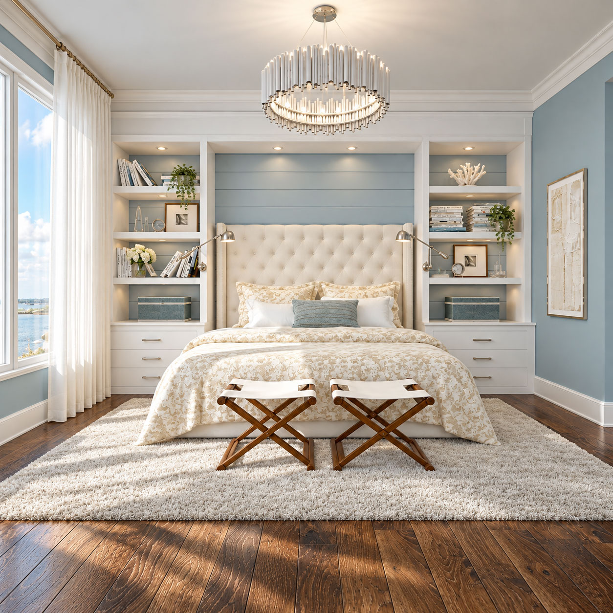
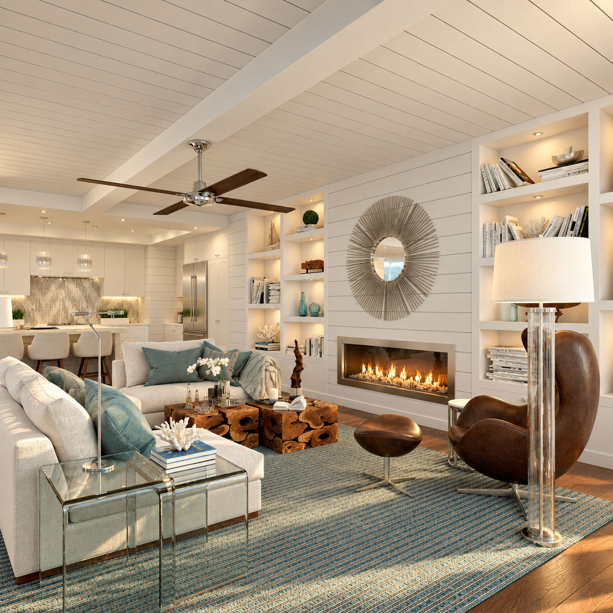
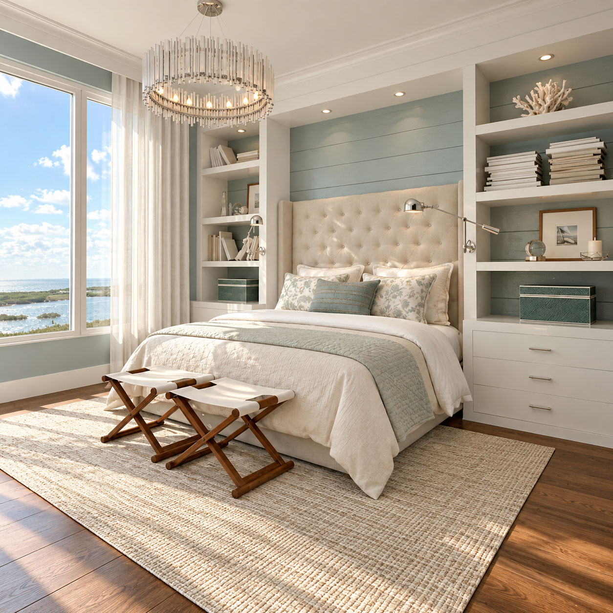
The Type 3 interiors offer a softer interpretation of coastal living. Timber floors, white cabinetry and panelled details sit alongside blue-green textiles and layered artwork. The images follow this character through the kitchen, dining and living spaces, the primary bedroom and the outdoor rooms.
The lobby has a distinct identity, with a sweeping staircase, tall columns and a dramatic chandelier. Archiform 3D visualised this separately authored design; the team’s design contribution was to the two residence types. The complete collection shows the spaces from multiple viewpoints, making the relationships between rooms, finishes and everyday living easy to explore.
22 project images. Select any image to view it in full. Explore the complete collection below.
22 images across this project. Scroll through the full collection, or open any image and use the arrows to explore.
Residences · Tampa Bay, Florida
A consistent picture of waterfront living, from arrival to the private residence.
Archiform 3D · Residence interior design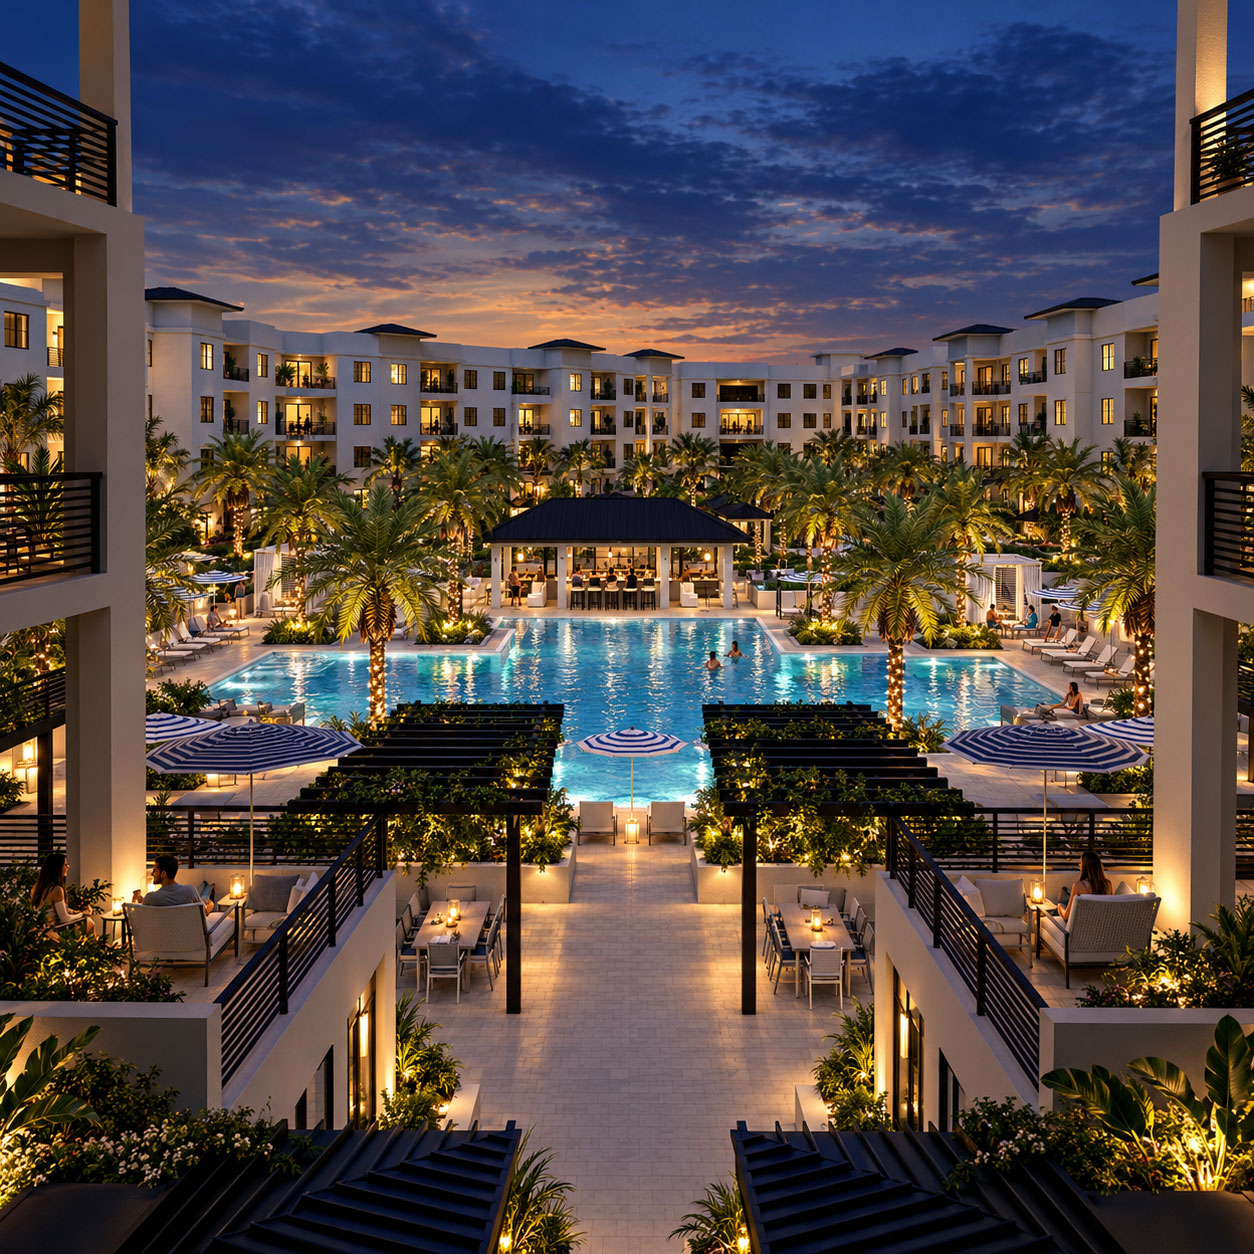
Residences · Naples, Florida
Private residences and a shared courtyard, presented as a coherent whole.
Archiform 3D · Residence interior designYOUR PROJECT, NEXT
Build an indicative estimate, then share your plans and CAD files so we can confirm the scope.